For Sale
6265 Birdie
La Verne, CA 91750 · Listed Aug 26, 2026 · 84 days on market
$979,000
- 3Beds
- 2Baths
- 1,522Sqft
- 5,931Lot Sqft
About this home
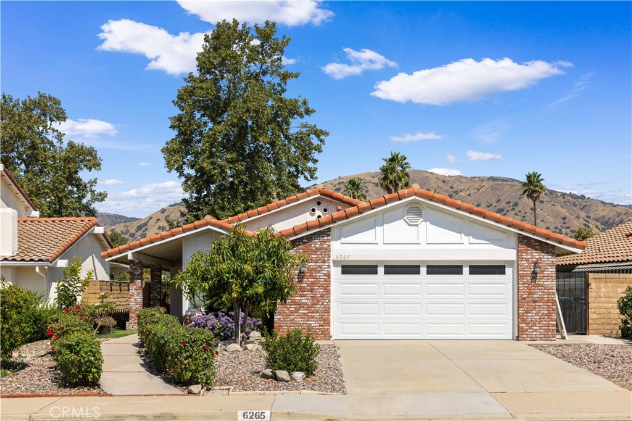
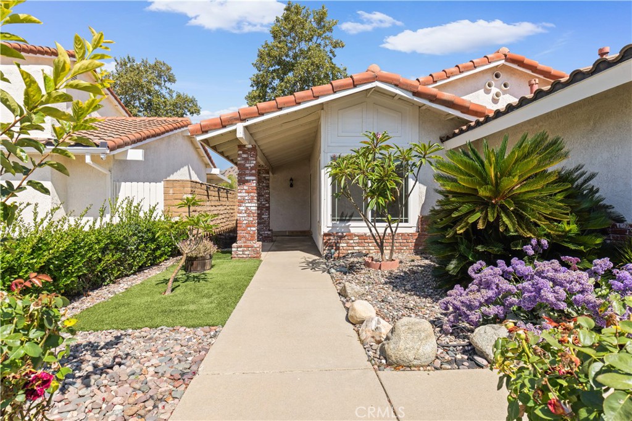
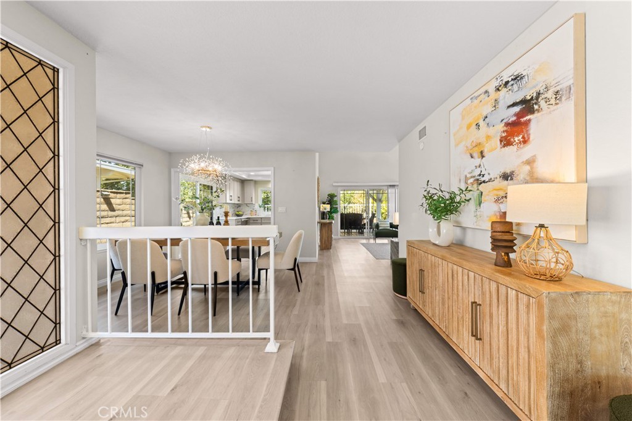
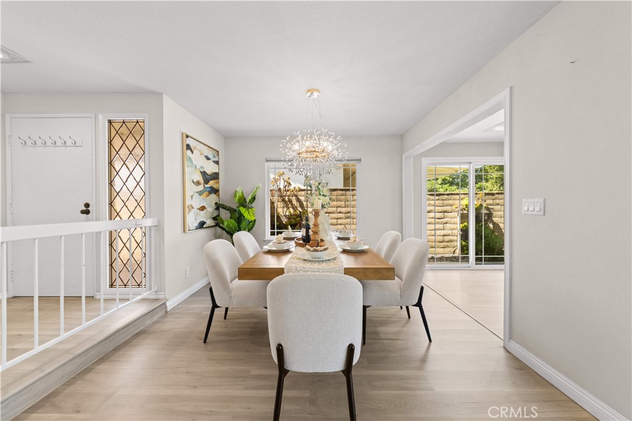
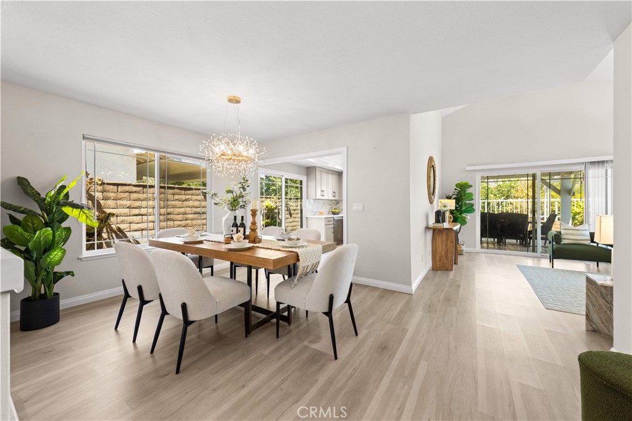
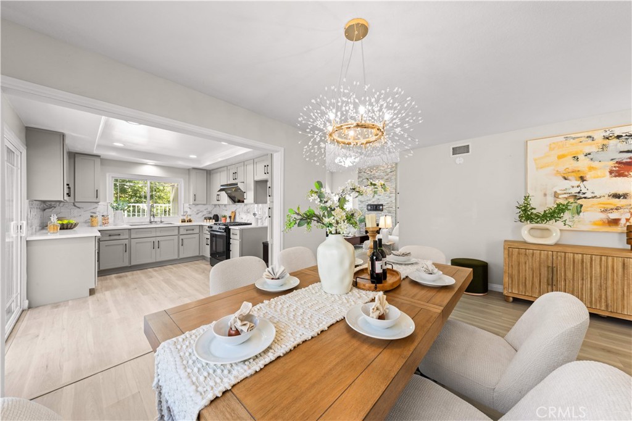
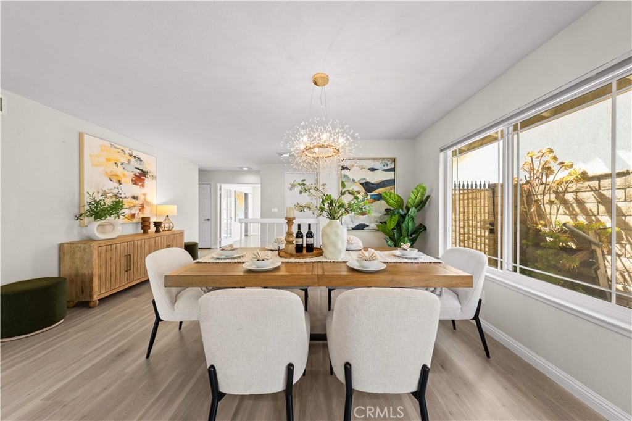
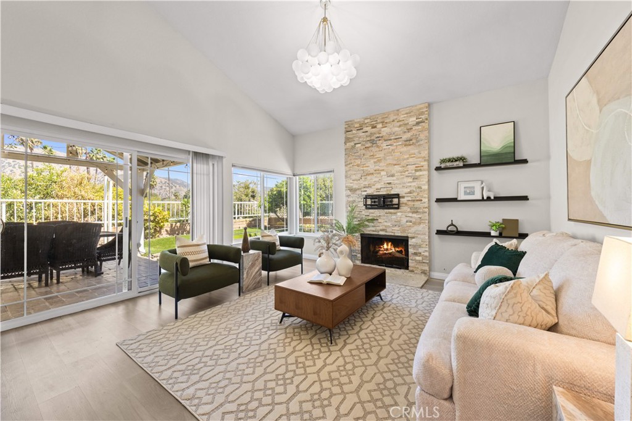
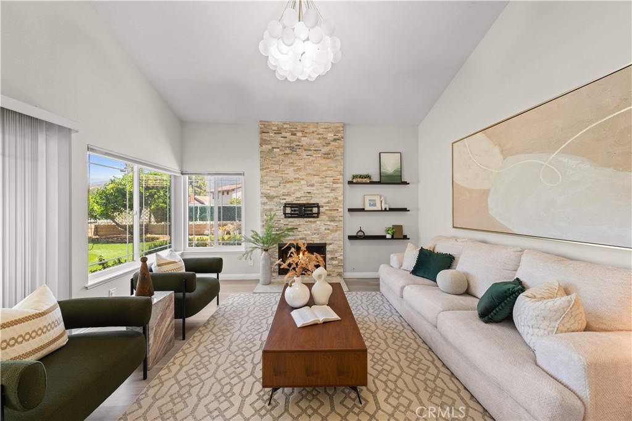
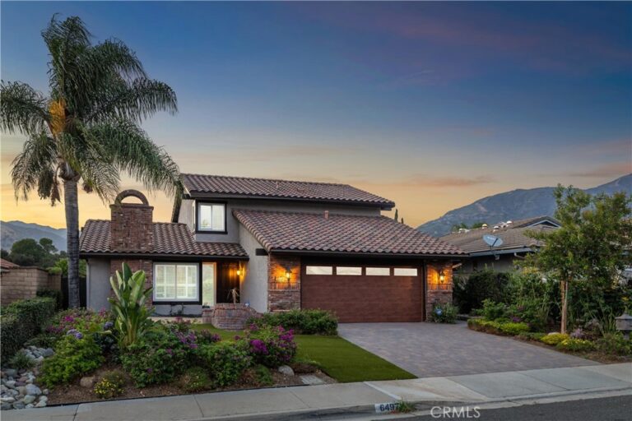
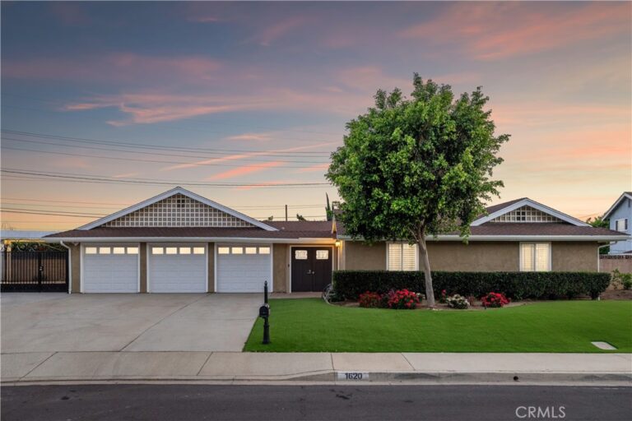
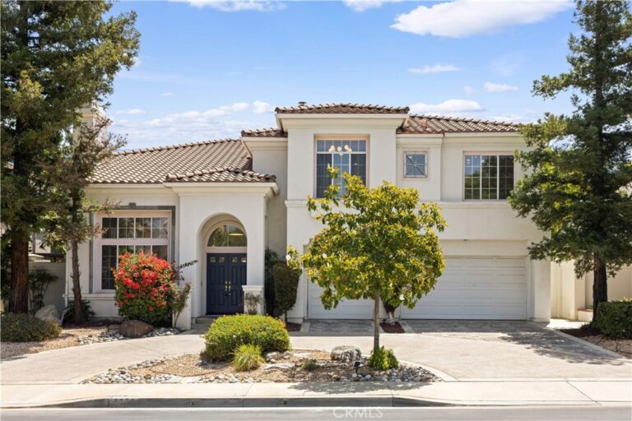
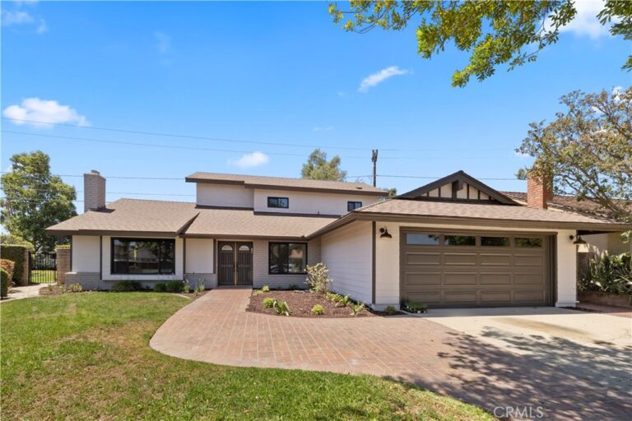
Welcome to this beautifully upgraded La Verne home, ideally situated in a highly desirable neighborhood with excellent schools and convenient access to major freeways, shopping, dining, and everyday amenities. From the moment you arrive, you’ll be greeted by a charming front yard garden filled with beautiful flowers. Step inside to a bright and inviting living space featuring waterproof flooring, upgraded light fixtures, dual-pane windows, and sliding doors. The remodeled kitchen offers upgraded cabinetry, quartz countertops, a stylish backsplash, cooktop, and range hood. The bathrooms, including the primary bathroom, were also tastefully updated as part of the full remodel completed approximately two years ago. The backyard features a comfortable patio and beautiful golf course and mountain views, creating a peaceful setting for relaxing or entertaining. A wonderful move-in ready home in one of La Verne’s most sought-after locations!
Facts & Features
Every detail below is as reported to the California Regional MLS by the listing agent; buyer to verify.
Bedrooms & Bathrooms
- Bedrooms: 3
- Bathrooms: 2 (2 full)
- Main-level bedrooms: 3
- Main-level bathrooms: 2
Interior & Layout
- Living area: 1,522 sq ft
- Levels: One
- Entry level: 1 (Front Door)
- Rooms: Bedroom · Kitchen · Living room · Primary bathroom · Primary bedroom · Dining room
- Formal dining room · High ceilings · Open floor plan · Quartz counters · Recessed lighting · Bedroom on main level · Main-level primary suite
- Flooring: Laminate
- No common walls
Fireplace, Heating & Cooling
- Fireplace: Family room
- Heating: Central
- Cooling: Central air
Appliances & Laundry
- Dishwasher · Gas range · Range hood
- Laundry: Laundry room
Parking
- Attached garage: 2 spaces
- Total parking: 2 spaces
- Garage
Lot & Outdoor
- Lot: 5,931 sq ft
- Lot features: Back yard · Flag lot · Front yard
- View: Golf course · Mountains
- Patio / porch: Front porch · Patio
- Fencing: Brick · Wrought iron
Construction & Utilities
- Year built: 1979
- Roof: Tile
- Sewer: Public sewer
- Water: Public
- Utilities: Sewer connected · Water available
- Condition: Updated / remodeled
Community & HOA
- HOA: None per MLS
- Community: Golf · Street lights
Listing Details
- MLS #: TR26185796
- Status: For Sale
- Listed: August 26, 2026 · 84 days on market
- Price per sq ft: $643
- Property type: Single-family home
- Financing terms: Cash · Cash to new loan · Conventional · Submit
- Occupant: Owner
- Virtual tour
- Listing Agent: Crystal Huan Wang · DRE# 01948748
- Listing Office: ReMax 2000 Realty · 626-956-0188