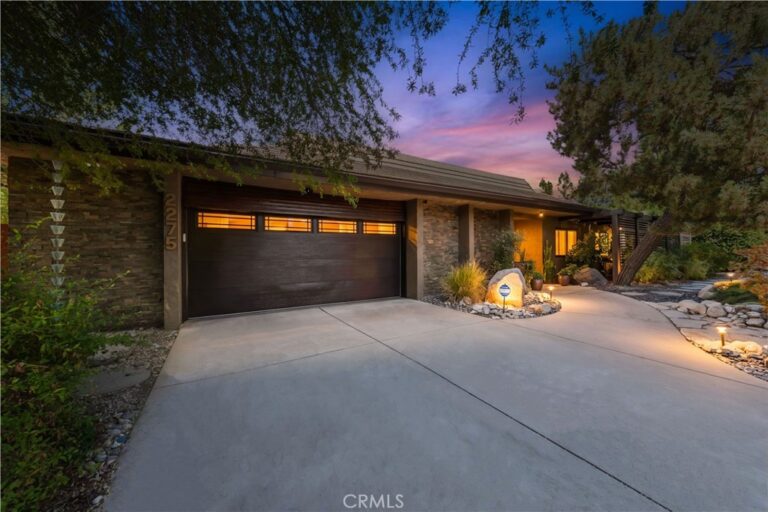
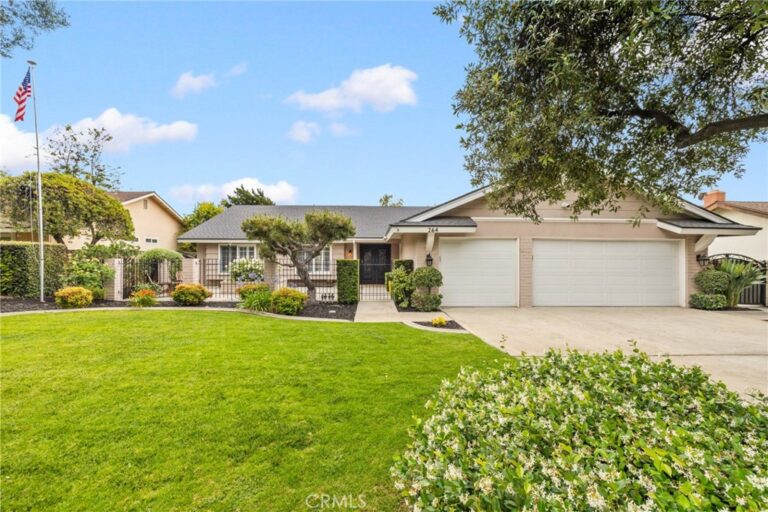
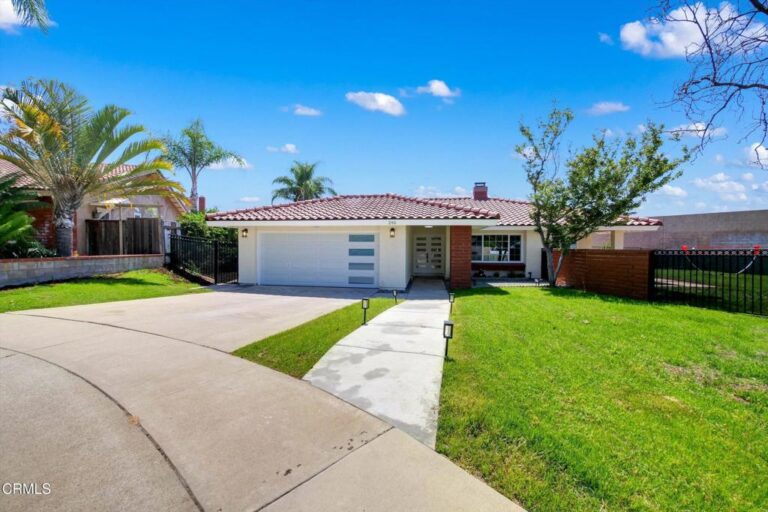
Claremont, CA 91711 · Listed May 15, 2026 · 78 days on market
$758,000
3Beds
2Baths
1,490Sqft
5,522Lot Sqft
About this home
Discover your new home in Claremont.
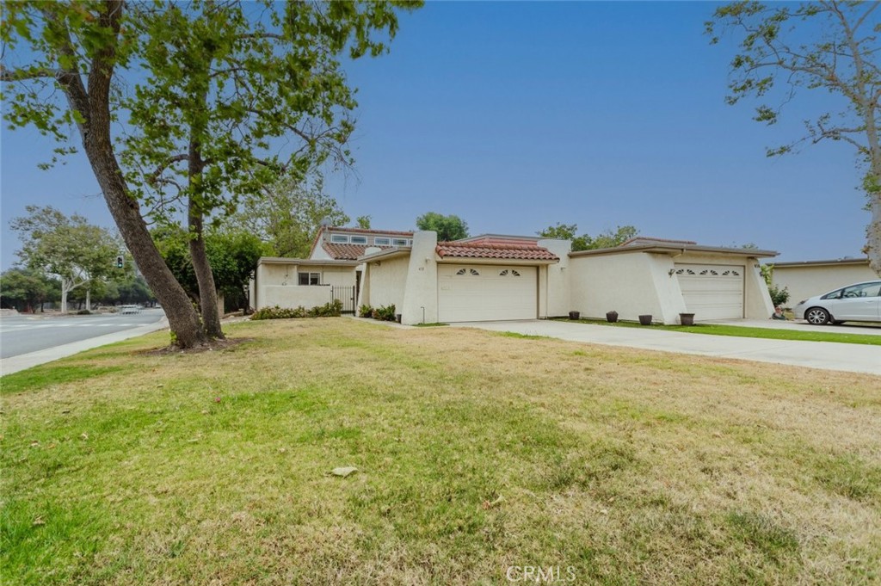
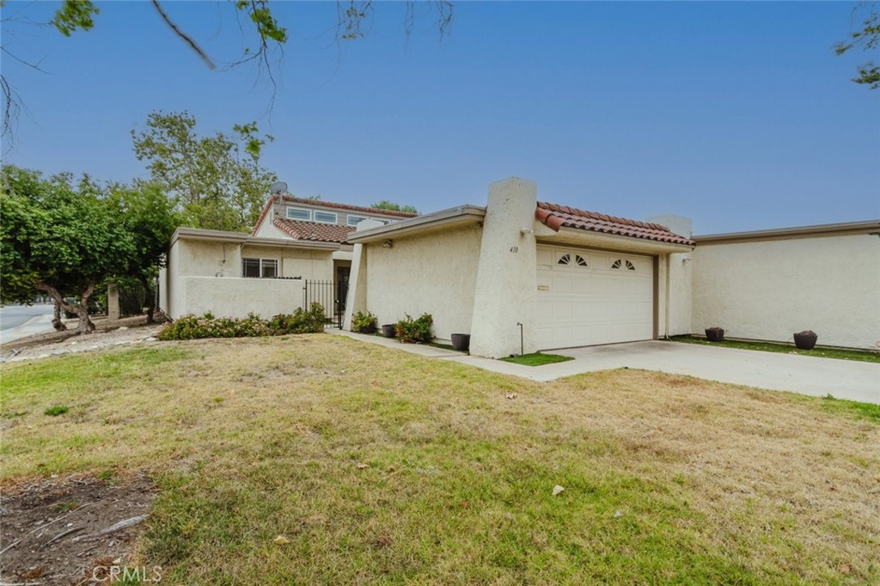
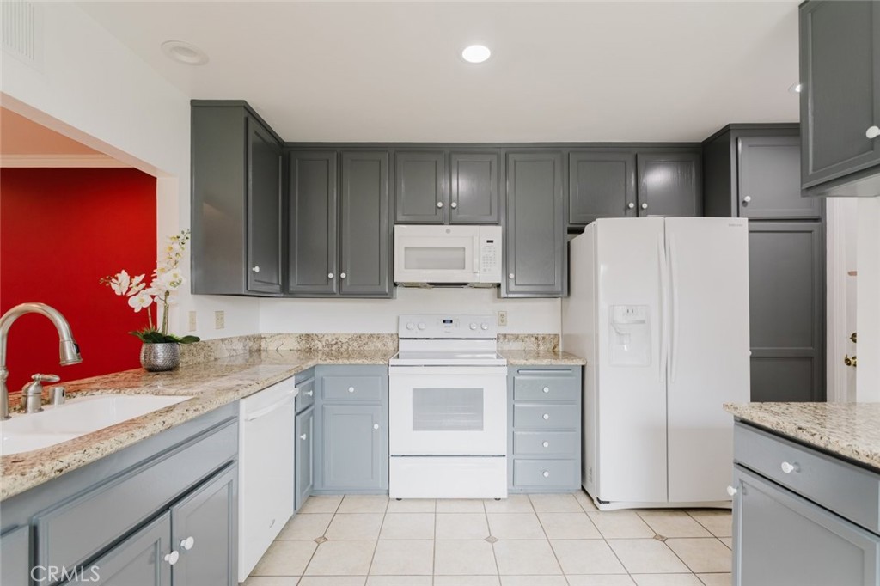
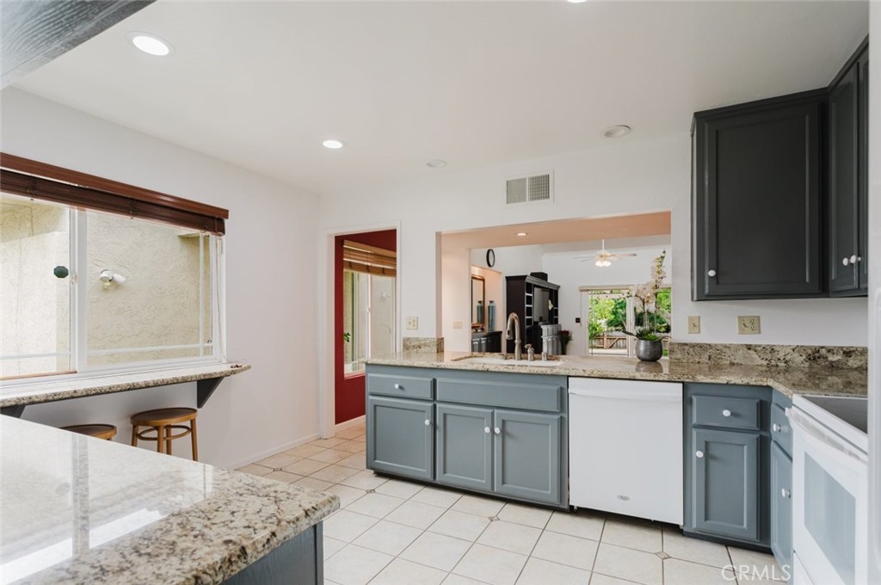
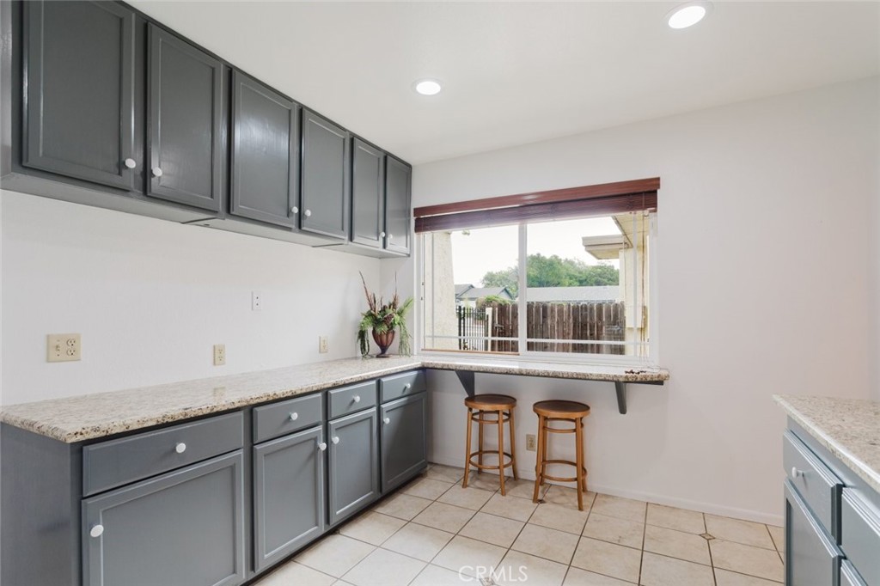
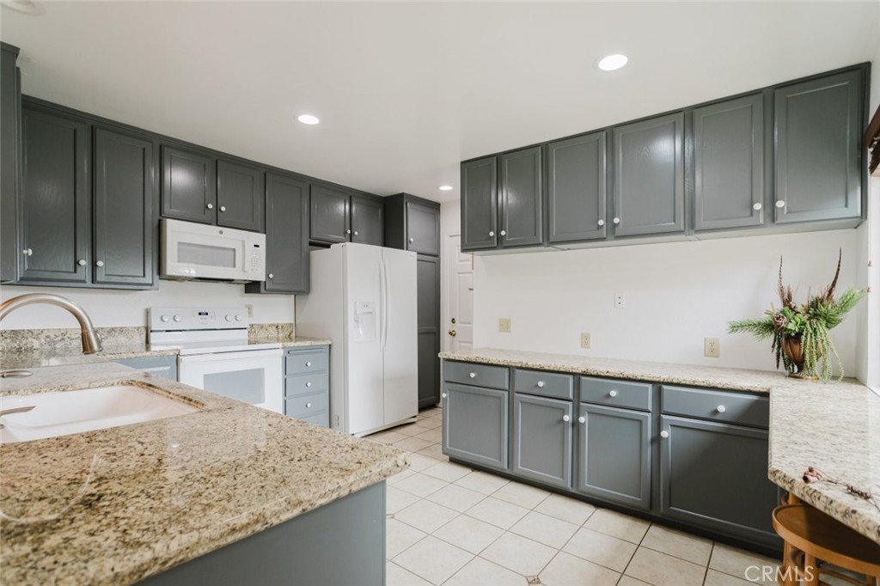
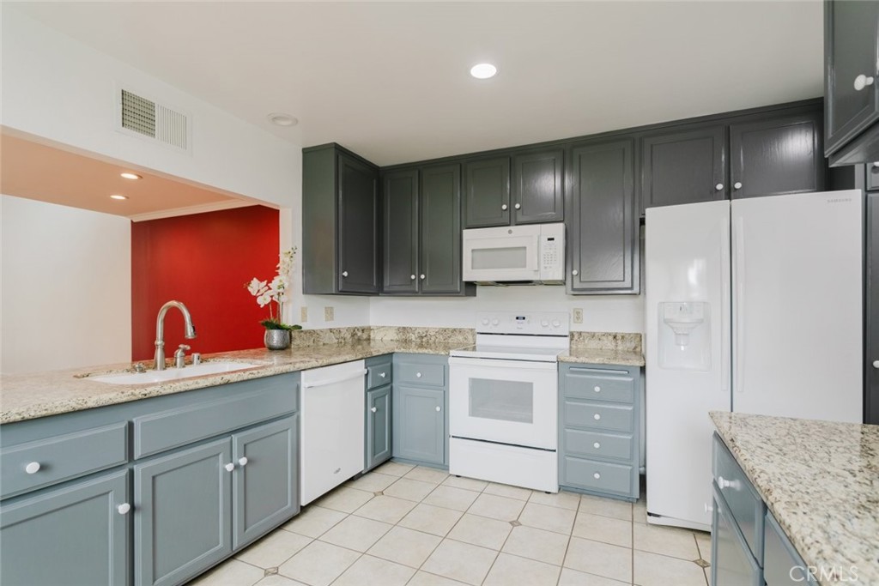
This elegantly upgraded 3 Bedroom, 1 & 3/4 Bathroom, Single Story PUD has so much to offer. Upgrades include: Copper Plumbing, Recessed Lighting, Dual Paned Windows, Crown Moldings and a Tech Enabled Garage Door Opener. Kitchen boasts marble counter tops with an eat-in counter, additional cabinetry and a large pass-through opening to the dining area. All the bedrooms have ceiling fans and mirrored closets. The Primary Suite boasts its own 3/4 bathroom with a custom tile shower, marble counter tops and a skylight! There is also an Extra Large Hall Closet for your extra storage needs. The living room is light and open with vaulted ceilings, wood floors and a large sliding window which opens onto your patio.
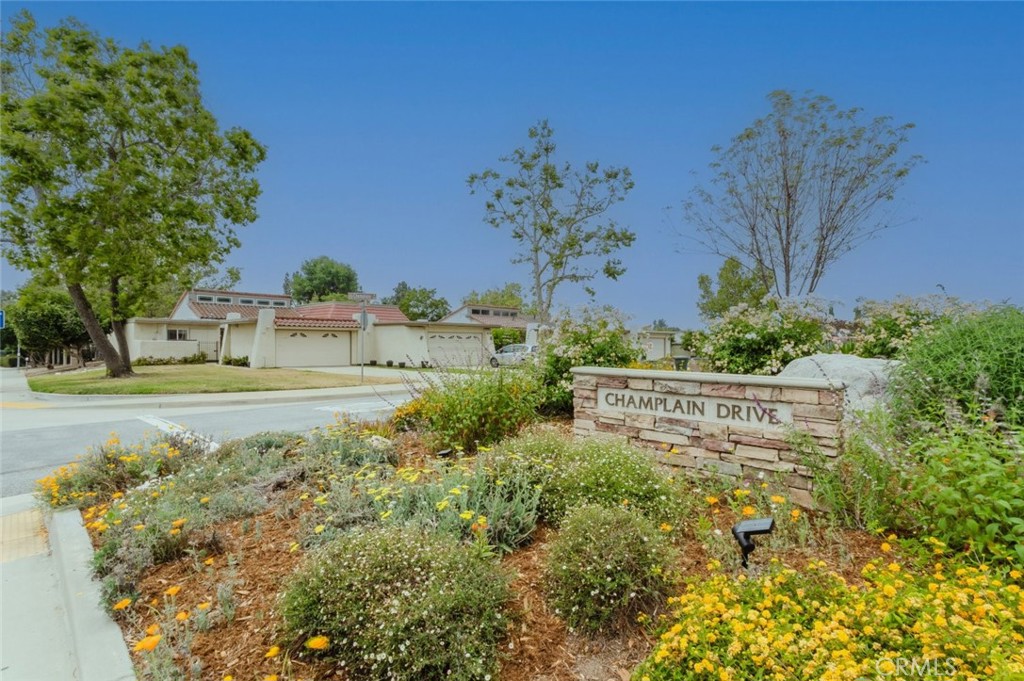
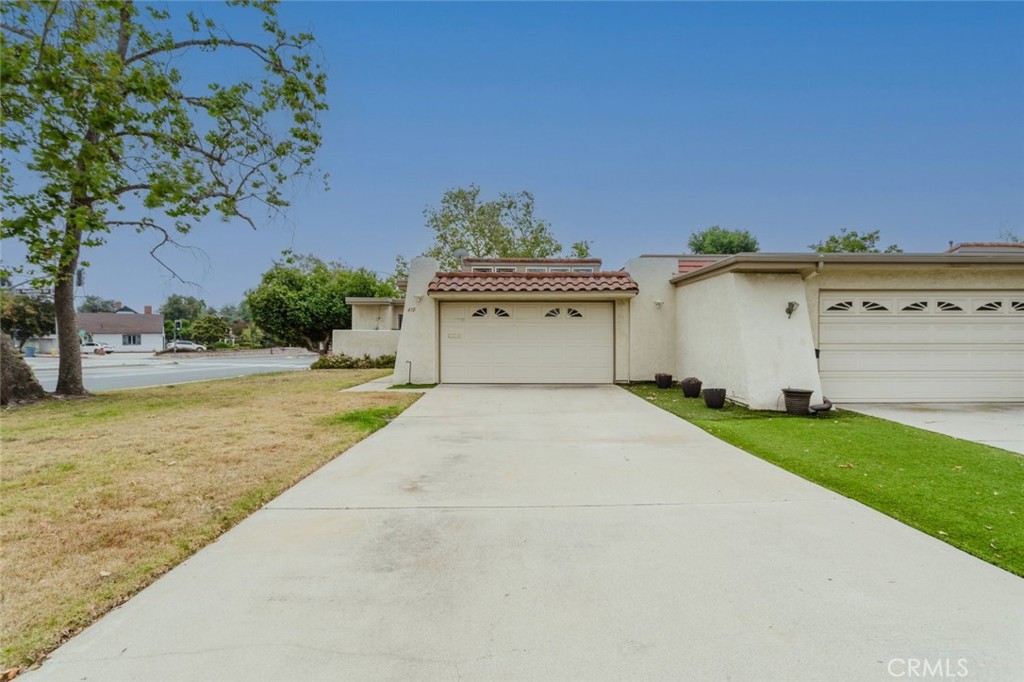
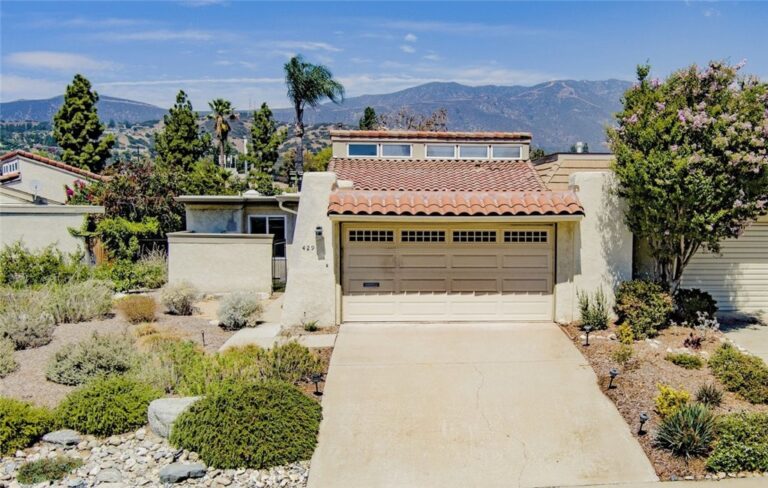
Relax with your morning coffee or enjoy grilling on the patio, which has an Alumawood cover and has a gate to access the common area greenbelt. The perfect place to enjoy the outdoors. Across the street is a second greenbelt with a pool where you can cool off on those hot summer days. The yard is low maintenance and has water wise landscaping. Large Flat driveway for easy parking and to access the garage.
Just minutes from the Claremont Village, Restaurants, Shops and Colleges. Award winning Claremont Schools and close to Claremont High School.
Facts & Features
As reported to the California Regional MLS by the listing agent; buyer to verify.
Bedrooms & Bathrooms
Bedrooms: 3
Bathrooms: 2 (2 full)
Main-level bedrooms: 3
Main-level bathrooms: 2
Interior & Layout
Living area: 1,490 sq ft
Levels: One
Entry level: 1 (Front Door)
Ceiling fan(s) · Eat in kitchen · High ceilings · Open floor plan · Pull down attic stairs · Recessed lighting · All bedrooms downstairs · Main-level primary suite · Walk-in closet(s)
Flooring: Tile · Wood
One common wall
Systems & Appliances
Heating: Central
Cooling: Central air
Dishwasher · Gas cooktop · Gas oven · Microwave · Refrigerator
Laundry: Washer hookup · Electric dryer hookup · Gas dryer hookup · In garage
Parking
Attached garage: 2 spaces
Total parking: 2 spaces
Direct garage access · Single garage door · Driveway · Garage faces front · Garage · Garage door opener
Construction & Utilities
Year built: 1974
Style: Contemporary · Patio home
Construction: Stucco
Roof: Flat
Sewer: Public sewer
Water: Public
Utilities: Cable available · Electricity available · Natural gas available · Sewer available · Water available
Lot features: 0–1 unit per acre · Back yard · Drip irrigation / bubblers · Front yard · Sprinklers in front · Lawn · Sprinkler system · Street level
View: Park / greenbelt · Neighborhood
Pool: Community · Association
Patio / porch: Concrete · Covered · Patio · Tile
Other structures: Shed(s)
HOA: $370 / month · Champlian HOA
HOA amenities: Grounds maintenance · Pool
Community: Curbs · Sidewalks · Pool
Units in community: 33
Listing Details
MLS #: CV26105150
Price history: $768,000 original → $758,000
Financing terms: Cash · Cash to new loan · Conventional
Special listing conditions: Standard sale · Trust
Disclosures: CC&Rs disclosure
Occupant: Vacant
Payment estimate
What would this home cost per month?
—/ month
Principal & interest—
Property tax—
Home insurance—
HOA dues—
Mortgage insurance (PMI)—
Estimated cash to close — (down payment + about 2.5% closing costs)
Estimate only, using standard assumptions you can edit above. Rates and taxes vary; Duri can connect you with a local lender for an exact quote. Not a commitment to lend.
Nearest active listings ranked by distance · live from the California Regional MLS · see them on the map or call Duri to tour any of them.
Contact Me
Ask Duri Hussain — buyer’s agent, not the listing agent
Questions about 410 Champlain Drive? Leave your details and Duri Hussain (Real Brokerage Technologies) will get back to you shortly — your message goes to Duri, not to the listing agent.
Listing Office: JOHNHART CORP · Listing Agent: Genevieve Engwald-Parry. Based on information from California Regional Multiple Listing Service, Inc. as of September 4, 2026 at 8:07 pm. This information is for your personal, non-commercial use and may not be used for any purpose other than to identify prospective properties you may be interested in purchasing. Display of MLS data is usually deemed reliable but is NOT guaranteed accurate by the MLS. Buyers are responsible for verifying the accuracy of all information and should investigate the data themselves or retain appropriate professionals. Information from sources other than the Listing Agent may have been included in the MLS data. Unless otherwise specified in writing, Broker/Agent has not and will not verify any information obtained from other sources. The Broker/Agent providing the information contained herein may or may not have been the Listing and/or Selling Agent.
MLS# CV26105150 · Presented by Duri Hussain, Realtor® (DRE# 02234095) · Real Brokerage Technologies (DRE# 02022092)