For Sale
4105 S Sunflower Paseo
Ontario, CA 91761 · Listed Feb 18, 2026 · 129 days on market
$739,000
- 3Beds
- 2.5Baths
- 1,889Sqft
- 2,570Lot Sqft
About this home
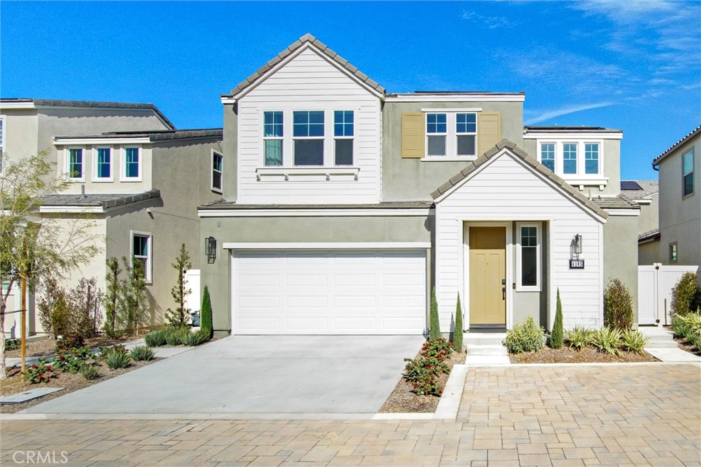
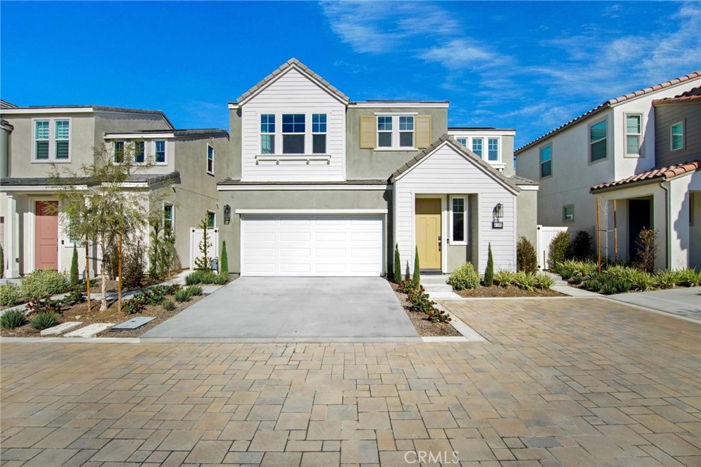
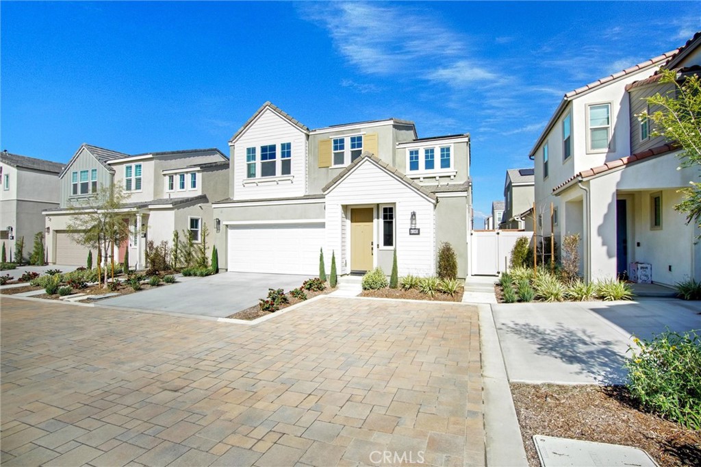
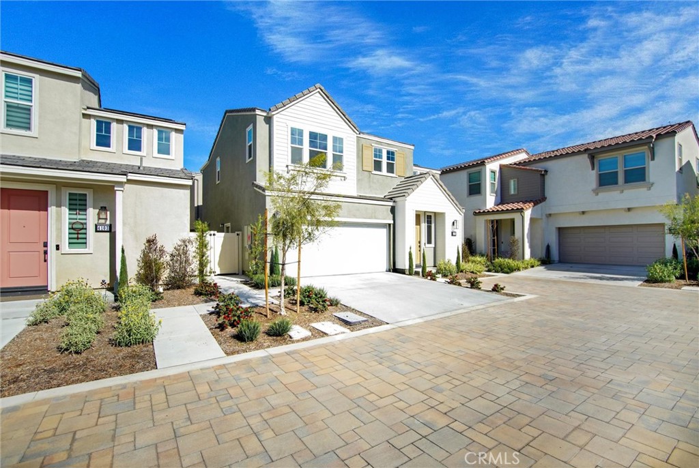
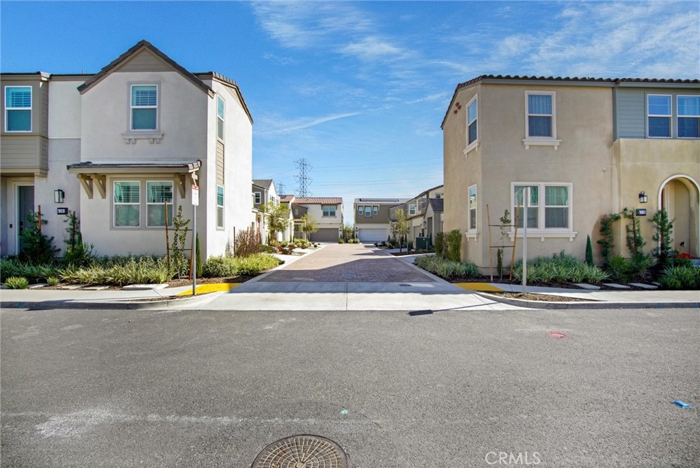
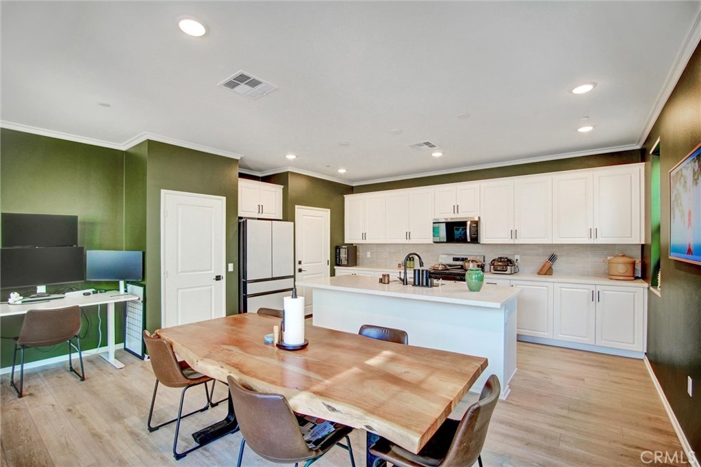
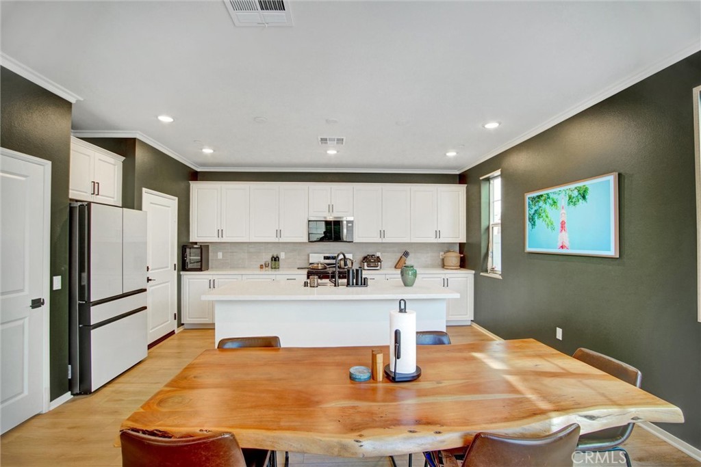
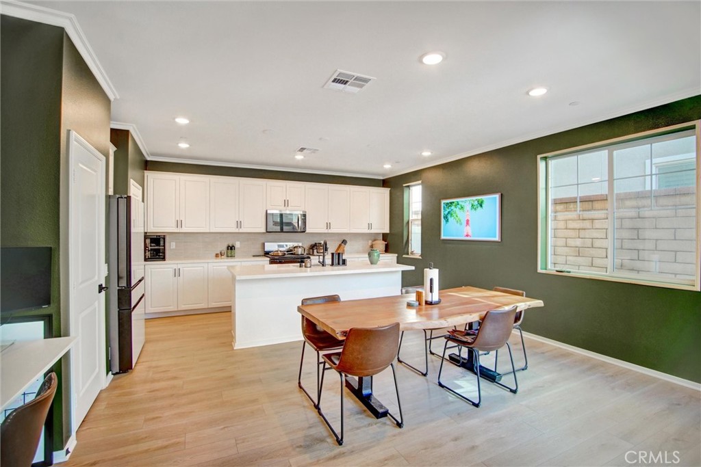
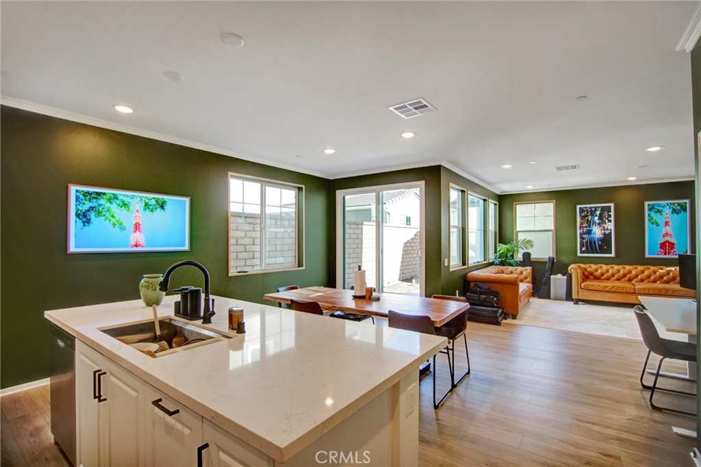
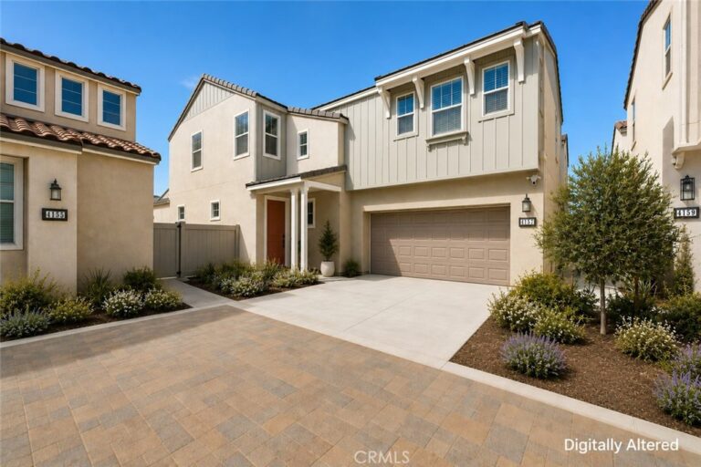
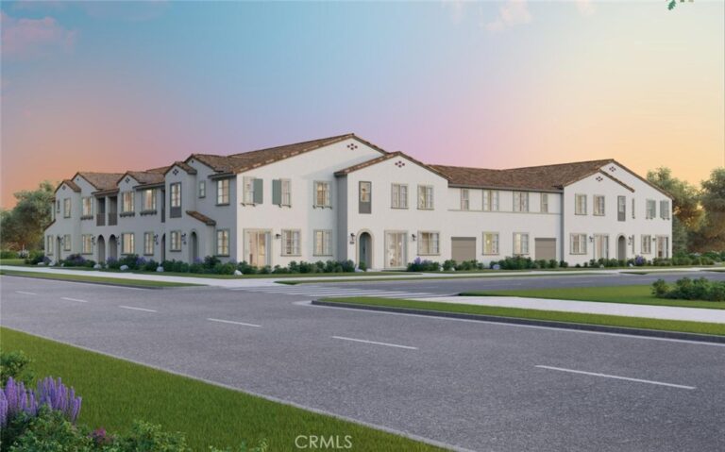
BACK ON THE MARKET!!! BUYER COULD NOT PERFORM...Pristine 2025 Construction with PAID-OFF SOLAR! Skip the builder wait with this turn-key, 1,889 sqft detached residence in the Dwell community of New Haven. Lived in for only a few months, this modern home features 3 bedrooms, 3 bathrooms, and a versatile upstairs loft. The open-concept main floor centers around a gourmet kitchen with premium countertops, premium cabinetry, and a large social island.
The primary suite offers a private retreat with a spacious walk-in closet and a contemporary en-suite bathroom featuring a large walk-in shower. Significant value includes a fully paid-off solar system (no lease) and smart home technology. Enjoy a private rear yard with brand new landscaping and access to premier New Haven amenities: resort-style pools, Sundance Park, "Paws Park," and the vibrant Rodeo X Public Market. Ideally located near the 10, 15, and 60 freeways for an easy commute. SELLER IS WILLING TO OFFER BUYER CONCESSIONS
Facts & Features
Every detail below is as reported to the California Regional MLS by the listing agent; buyer to verify.
Bedrooms & Bathrooms
- Bedrooms: 3
- Bathrooms: 2.5 (2 full · 1 half)
- Main-level bedrooms: 0
- Main-level bathrooms: 1
Interior & Layout
- Living area: 1,889 sq ft
- Levels: Two
- Entry level: 1 (1)
- Rooms: Bedroom · Entry foyer · Great room · Kitchen · Laundry · Loft · Living room · Primary bathroom · Primary bedroom
- All bedrooms upstairs · Loft · Walk-in closet(s)
- No common walls
Fireplace, Heating & Cooling
- Heating: Central
- Cooling: Central air · Electric · Energy star qualified equipment · High efficiency
Appliances & Laundry
- Dishwasher · Disposal · Gas oven · Gas range · Microwave
- Laundry: Washer hookup · Electric dryer hookup · Gas dryer hookup · Laundry room
Parking
- Attached garage: 2 spaces
- Total parking: 2 spaces
- Multiple garage doors · Direct garage access · Driveway · Garage · Garage door opener
Lot & Outdoor
- Lot: 2,570 sq ft
- Lot features: Back yard · Landscaped
- Pool: Community · Association
Construction & Utilities
- Year built: 2025
- Sewer: Public sewer
- Water: Public
- Energy: Solar · Appliances · Construction · Doors · HVAC
- Condition: Updated / remodeled · Turnkey
Community & HOA
- HOA: $195 / month · Brookfield Ontario Ranch
- HOA amenities: Outdoor cooking area · Barbecue · Pickleball · Pool
- Community: Dog park · Park · Street lights · Sidewalks · Pool
Listing Details
- MLS #: PW26036324
- Status: For Sale
- Listed: February 18, 2026 · 129 days on market
- Price per sq ft: $391
- Property type: Single-family home
- New construction
- Financing terms: Cash · Cash to new loan · Conventional · FHA
- Occupant: Owner
- Listing Agent: Erich Roden · DRE# 01889543
- Listing Office: Real Estate Legends USA · 714-875-7715