For Sale
4101 S Sunflower Paseo
Ontario, CA 91761 · Listed Aug 6, 2026 · 29 days on market
$895,000
- 4Beds
- 4Baths
- 2,130Sqft
- 2,923Lot Sqft
About this home
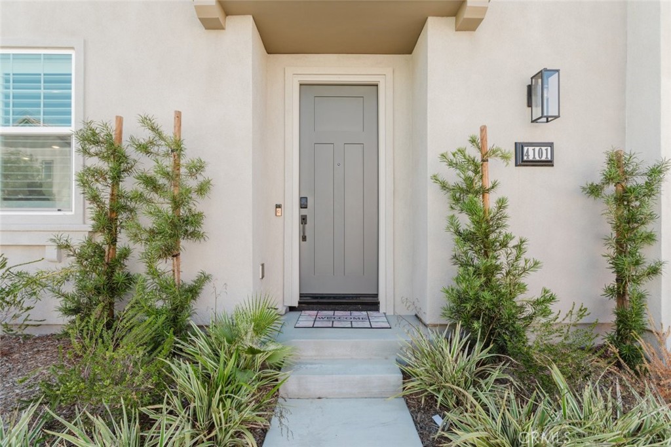
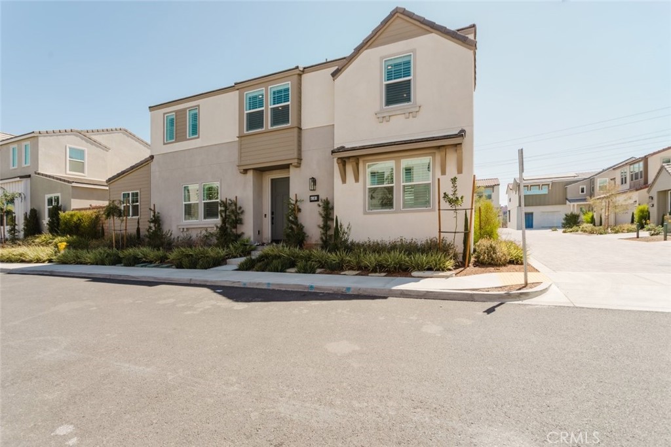
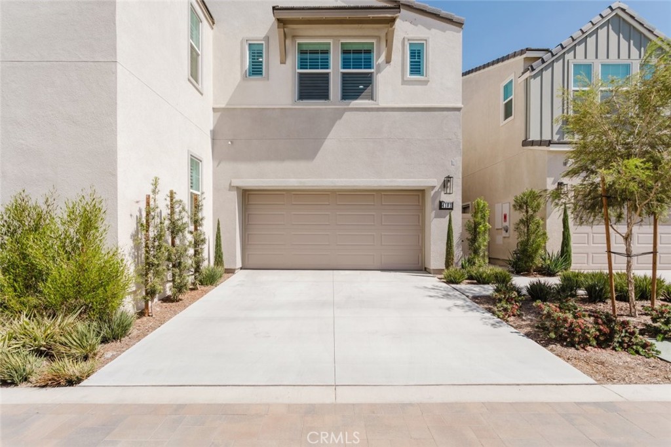
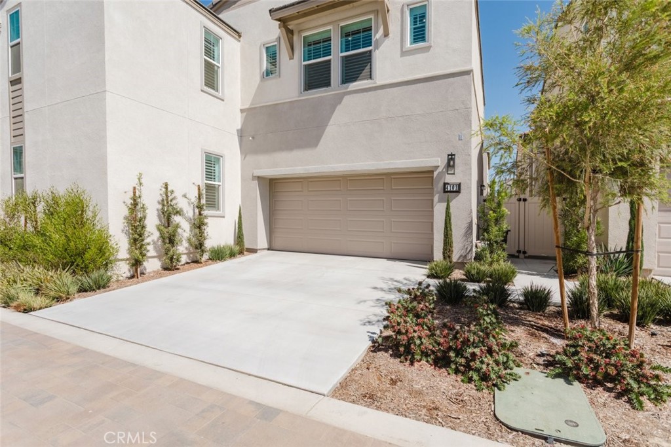
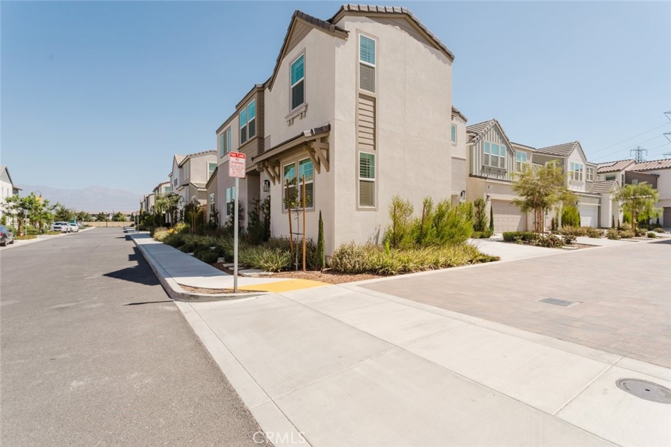
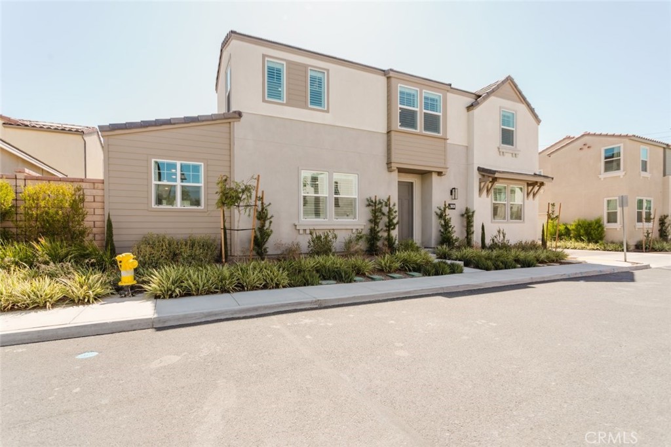
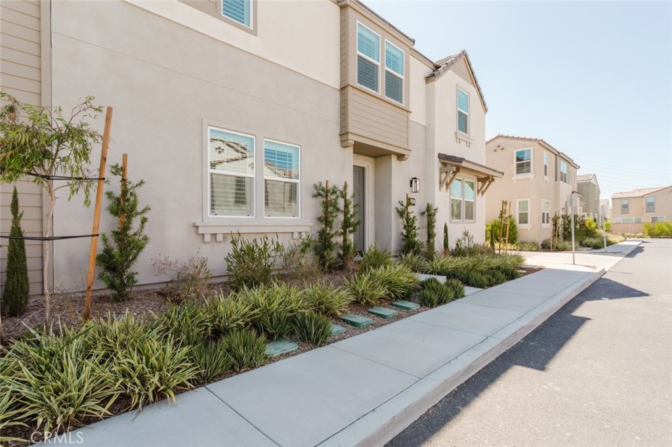
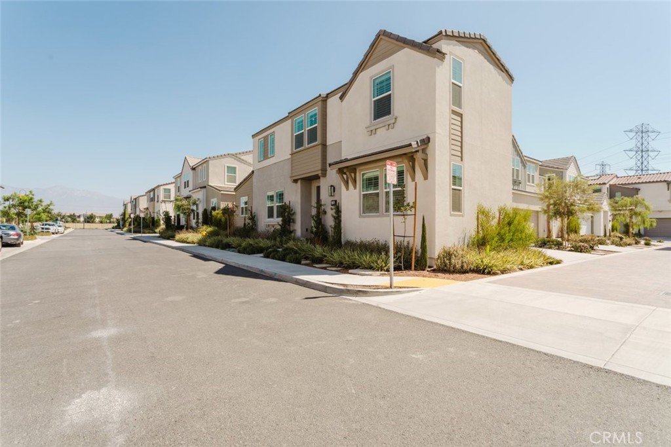
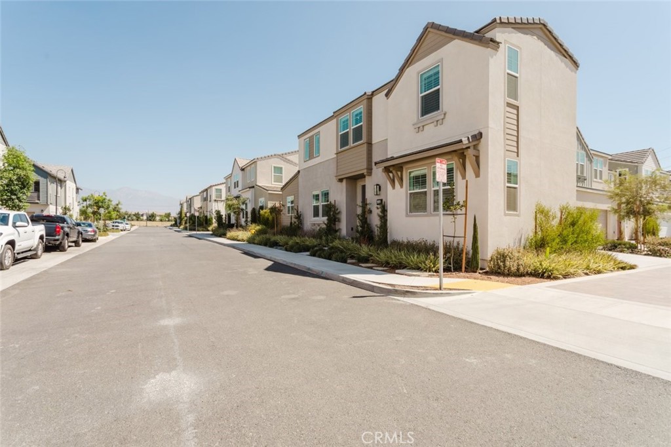
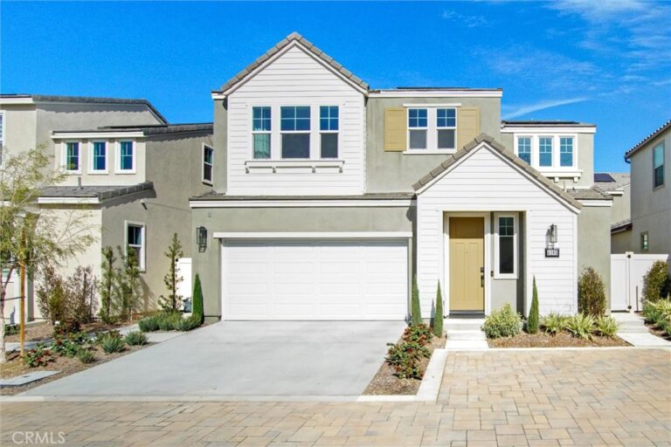
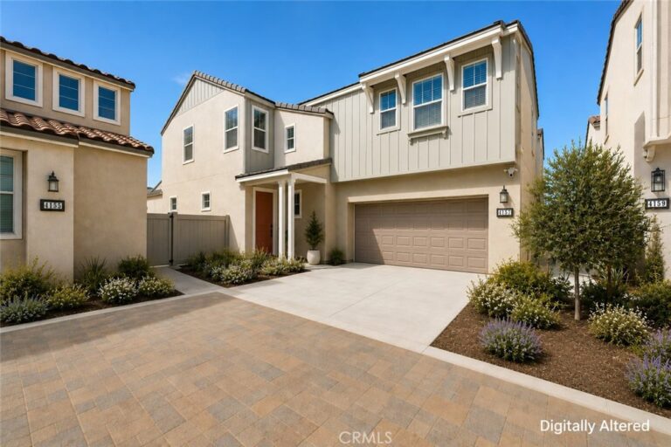
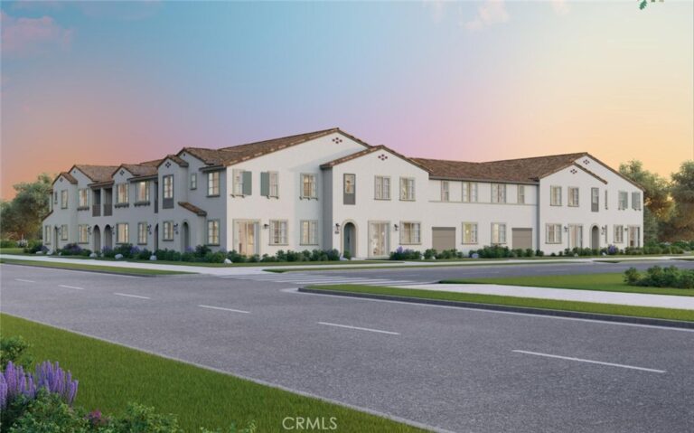
Welcome to 4101 Sunflower Paseo, a beautifully designed two-story home in the highly desirable Ontario Ranch community, offering 4 bedrooms, 4 bathrooms, owned solar, and the perfect blend of modern style and everyday comfort. The bright, open-concept floor plan is enhanced by wide-plank flooring, recessed lighting, plantation shutters, and an abundance of natural light throughout. The chef-inspired kitchen is the heart of the home, featuring crisp white cabinetry, quartz countertops, a striking designer tile backsplash, stainless steel appliances, a spacious center island with bar seating, and generous storage, all flowing seamlessly into the expansive living and dining areas, ideal for entertaining or relaxing. The spacious primary suite serves as a private retreat with a spa-inspired ensuite offering dual vanities, a walk-in shower, soaking tub, and a large walk-in closet. Additional bedrooms provide flexible space for guests, a home office, or multigenerational living. The low-maintenance backyard features stamped concrete and raised planters, creating a private outdoor setting perfect for dining or unwinding. Additional highlights include a 2-car attached garage, energy-efficient owned solar system, modern finishes throughout, and a prime location close to parks, shopping, dining, top-rated schools, and convenient freeway access. This move-in-ready home offers exceptional value and contemporary living in one of Ontario's most sought-after neighborhoods.
Facts & Features
Every detail below is as reported to the California Regional MLS by the listing agent; buyer to verify.
Bedrooms & Bathrooms
- Bedrooms: 4
- Bathrooms: 4 (4 full)
- Main-level bedrooms: 1
- Main-level bathrooms: 1
Interior & Layout
- Living area: 2,130 sq ft
- Levels: Two
- Entry level: 1 (Front Door)
- Rooms: Kitchen · Laundry · Living room · Primary bathroom · Primary bedroom
- Ceiling fan(s) · Eat in kitchen · High ceilings · Open floor plan · Recessed lighting · Walk-in closet(s)
- Flooring: Carpet · Laminate
- No common walls
Fireplace, Heating & Cooling
- Heating: Central
- Cooling: Central air
Appliances & Laundry
- Dishwasher · Gas cooktop · Gas oven · Microwave · Refrigerator
- Laundry: Laundry room
Parking
- Attached garage: 2 spaces
- Total parking: 2 spaces
- Garage
Lot & Outdoor
- Lot: 2,923 sq ft
- Lot features: 0–1 unit per acre
- View: Neighborhood
- Pool: Community
Construction & Utilities
- Year built: 2025
- Sewer: Public sewer
- Water: Public
- Utilities: Cable available · Electricity available · Natural gas available · Sewer available · Water available
Community & HOA
- HOA: $200 / month
- Community: Curbs · Sidewalks · Pool
Listing Details
- MLS #: SR26171381
- Status: For Sale
- Listed: August 6, 2026 · 29 days on market
- Price history: $900,000 original → $895,000
- Price per sq ft: $420
- Property type: Single-family home
- Financing terms: Cash · Cash to new loan · Conventional · FHA
- Occupant: Owner
- Listing Agent: Raymond Cruz · DRE# 02107744
- Listing Office: JohnHart Real Estate · 818-246-1099