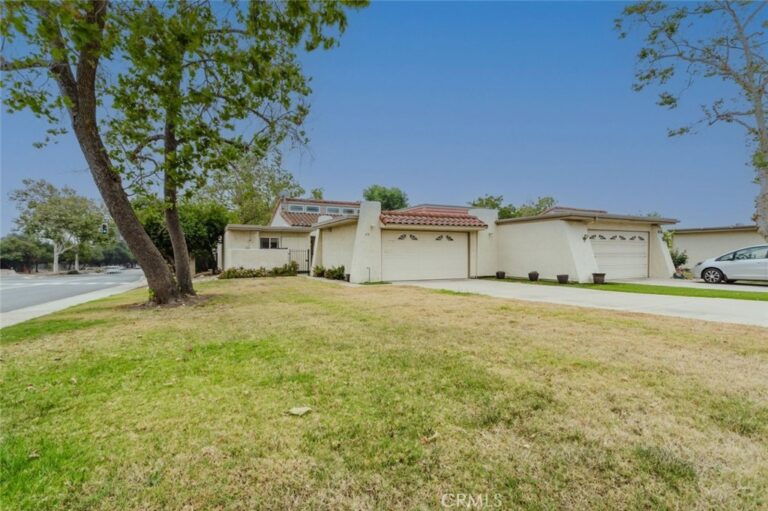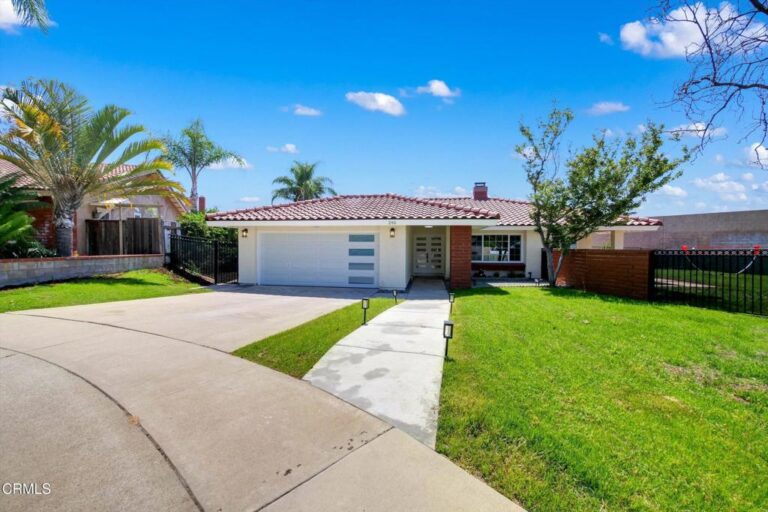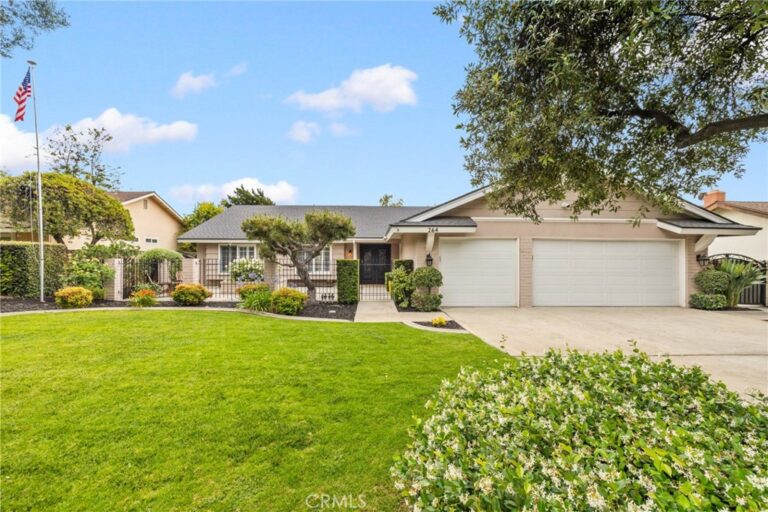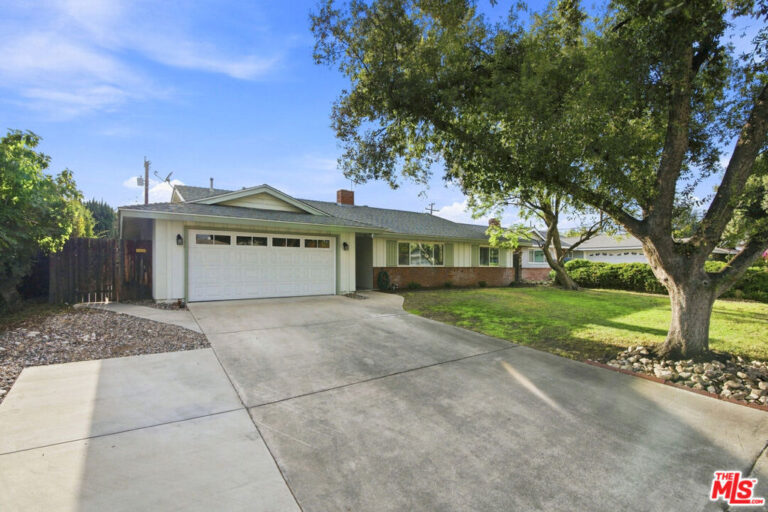
2129 N San Marcos Place, Claremont
1 / 9 Under Contract
Under Contract

2129 N San Marcos Place

Claremont, CA 91711 · Listed Jun 3, 2026 · 92 days on market

$1,248,000

  • 4Beds
  • 2.5Baths
  • 2,284Sqft
  • 14,656Lot Sqft

About this home

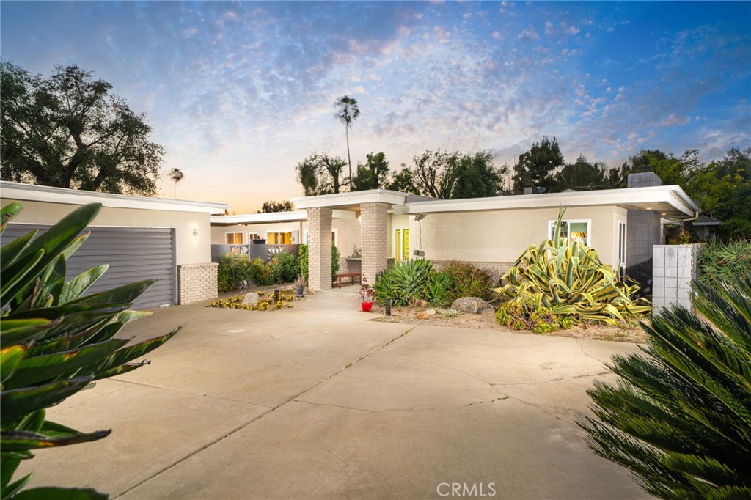
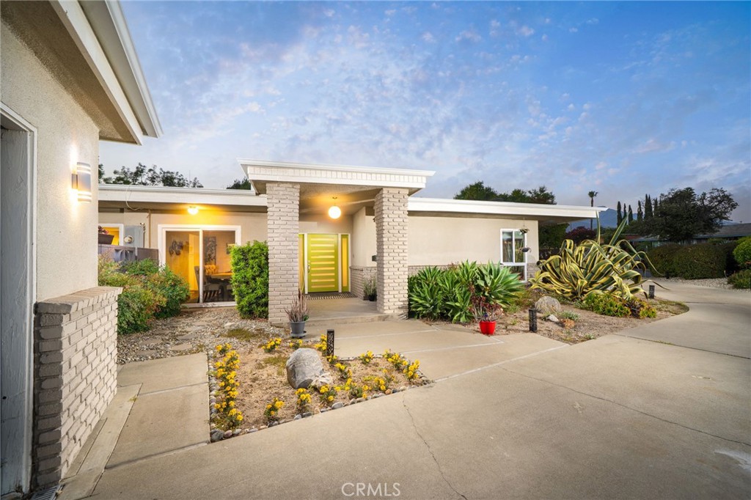
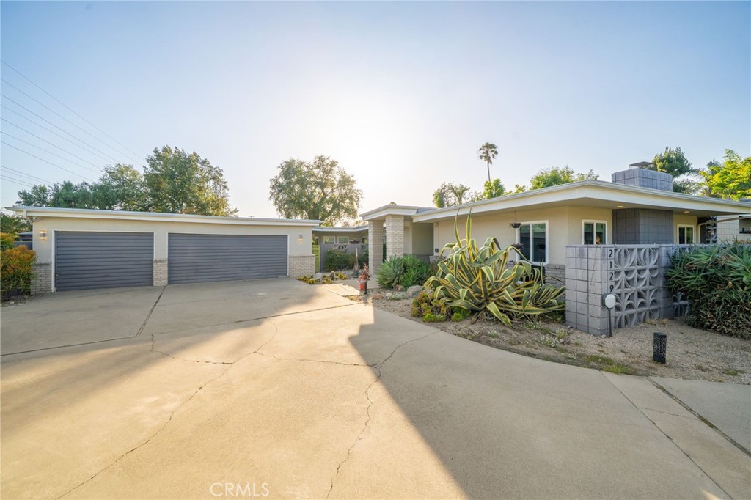
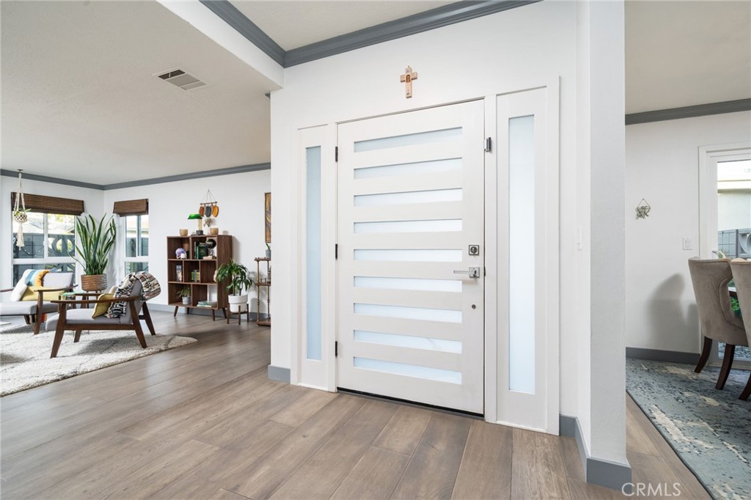
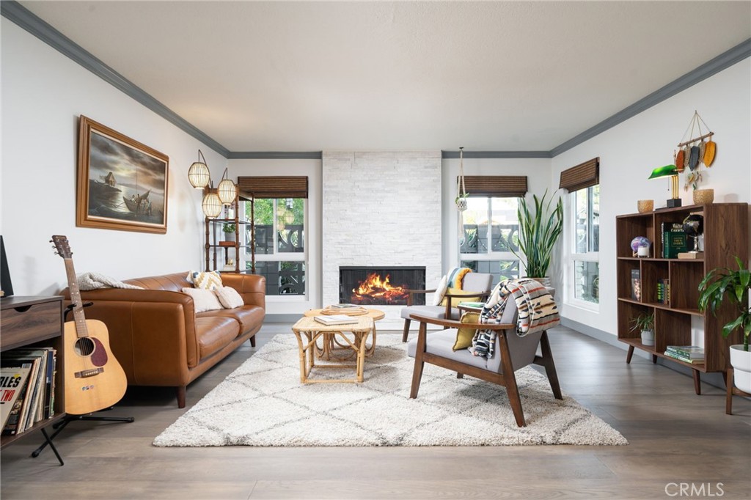
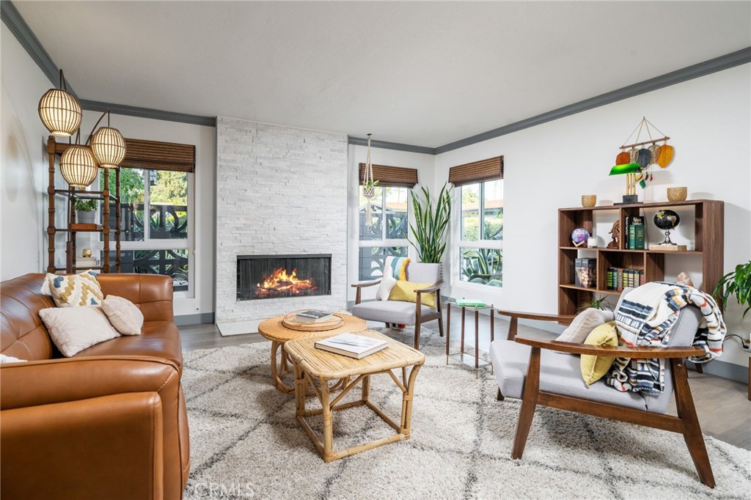
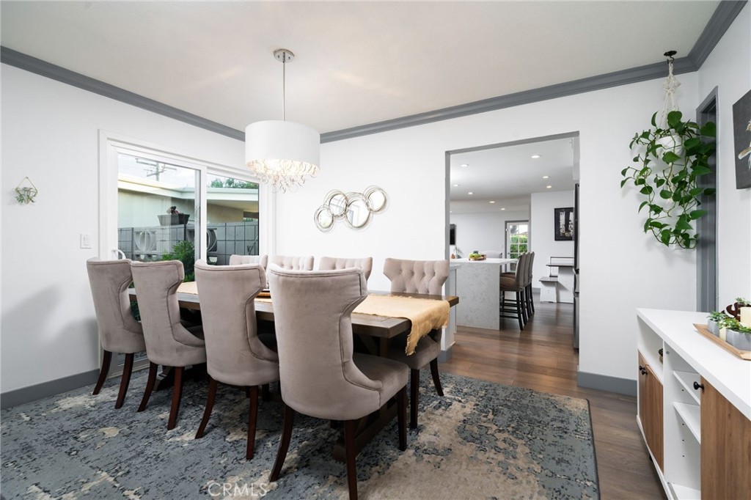
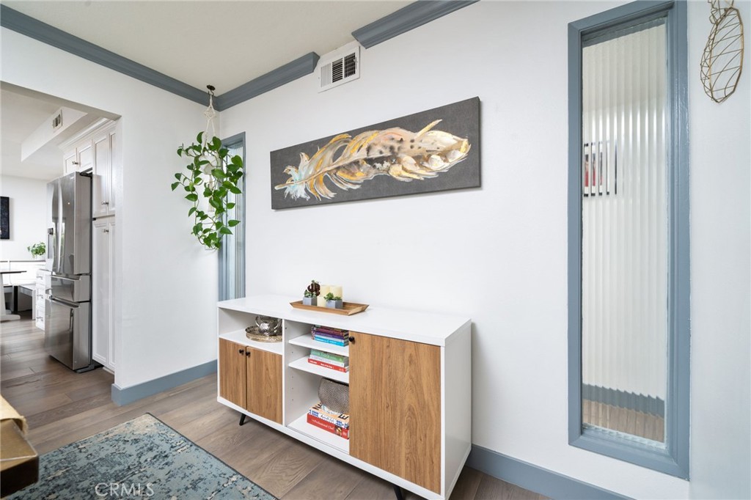
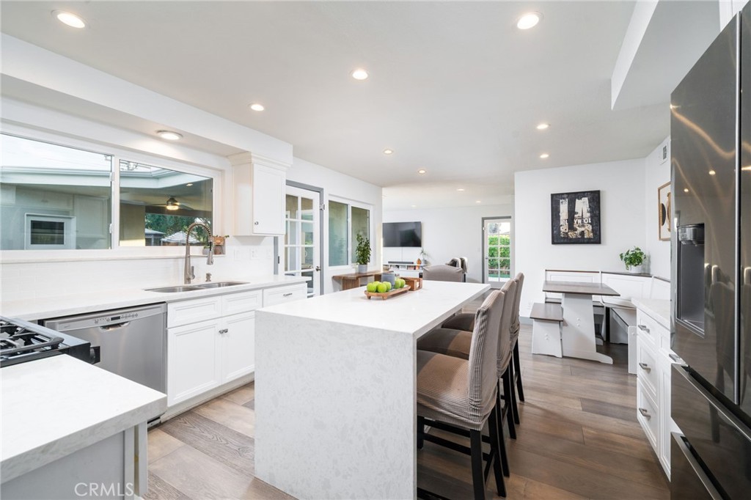
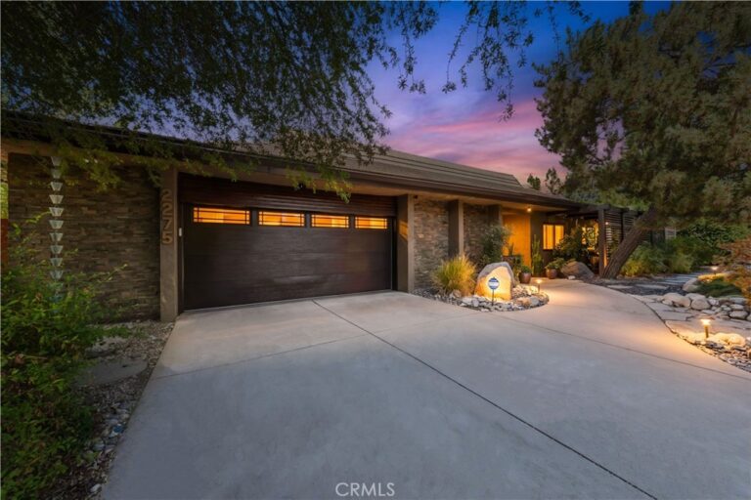
Set at the end of a custom home cul-de-sac, this home blends mid-century modern design with an updated contemporary layout that maximizes the light from the surrounding outdoors. Tasteful drought-tolerant landscaping frames a long driveway as one winds to the front of the home where the modern architecture is revealed. Built by locally renowned builder D.W. Henderson. Inside, hardwood flooring runs throughout the house, while natural light carries through the main living spaces from the numerous expansive windows. The living room is centered around a stacked stone fireplace framed by windows on both sides. This is a perfect space to entertain guests, or have a second distinct living space. Adjacent to the living room is the dining room, where sliding glass doors open to the front yard and bring a sense of openness to the space. The kitchen has been remodeled with a modern approach and offers generous cabinet and counter space. Quartz countertops extend across the kitchen and continue on the waterfall island with overhangs for seating. Additional features include stainless steel appliances, a built-in gas stovetop, range hood, and a corner dining nook with built-in bench seating for casual meals. The kitchen looks out to one of the several back patios and provides direct access outside, creating an easy setup for outdoor dining. Open to the kitchen, the family room serves as another central gathering space with direct backyard access and plenty of room for large comfy furniture for lounging. The home includes four bedrooms and two remodeled bathrooms, both featuring dual sinks and updated finishes. The primary suite offers a spacious layout along with a beautiful ensuite bathroom that includes a large walk-in shower. The backyard is designed to take advantage of the property’s expansive size, with multiple seating areas spread throughout the space. A covered patio with ceiling fans provides shade during warmer months, while a nearby dining area connects easily to the kitchen. An expansive pool and above-ground spa serve as focal points of the yard. Wood decking, a gazebo with shelving, and open lawn areas provide flexibility for fun activities, or future customization. The oversized 2.5 car garage also features an additional office or storage room that can also be accessed from the back yard, and a TESLA wall charger. A property this feature rich rarely becomes available in such a desirable custom-home neighborhood.
Facts & Features

As reported to the California Regional MLS by the listing agent; buyer to verify.

Bedrooms & Bathrooms

  • Bedrooms: 4
  • Bathrooms: 2.5 (2 full · 1 half)
  • Main-level bedrooms: 4
  • Main-level bathrooms: 3

Interior & Layout

  • Living area: 2,284 sq ft
  • Levels: One
  • Entry level: 1 (1)
  • Breakfast area · Ceiling fan(s) · Formal dining room · Eat in kitchen · Open floor plan · Quartz counters · Recessed lighting · All bedrooms downstairs · Bedroom on main level · Main-level primary suite
  • Flooring: Tile · Wood
  • No common walls

Systems & Appliances

  • Fireplace: Living room
  • Heating: Central
  • Cooling: Central air
  • Dishwasher · Gas oven · Gas range
  • Laundry: Inside laundry · Laundry room

Parking

  • Detached garage: 3 spaces
  • Total parking: 3 spaces
  • Driveway · Garage

Construction & Utilities

  • Year built: 1965
  • Style: Mid-century modern
  • Construction: Stucco
  • Roof: Flat
  • Foundation: Slab
  • Sewer: Public sewer
  • Water: Private
  • Utilities: Electricity connected · Natural gas connected · Sewer connected
  • Security: Carbon monoxide detector(s) · Smoke detector(s)
  • Condition: Updated / remodeled · Turnkey

Lot, Outdoor & Community

  • Lot: 14,656 sq ft (0.34 acres)
  • Lot features: Back yard · Drip irrigation / bubblers · Front yard · Landscaped
  • Pool: In-ground · Private
  • Spa: Above ground · Private
  • Patio / porch: Covered · Patio
  • Fencing: Wood
  • Other structures: Gazebo
  • HOA: None per MLS
  • Community: Curbs · Street lights · Sidewalks

Listing Details

  • MLS #: CV26119823
  • Price history: $1,300,000 original → $1,248,000
  • Financing terms: Cash · Cash to new loan · Conventional · Submit
  • Disclosures: Home warranty
  • Occupant: Owner
  • Virtual tour

Payment estimate

What would this home cost per month?

/ month

  • Principal & interest
  • Property tax
  • Home insurance
  • HOA dues
  • Mortgage insurance (PMI)

Estimated cash to close (down payment + about 2.5% closing costs)

Estimate only, using standard assumptions you can edit above. Rates and taxes vary; Duri can connect you with a local lender for an exact quote. Not a commitment to lend.

Ask Duri about financing this home

Location

The Property & Neighborhood

Satellite view · 2129 N San Marcos Place, Claremont, CA 91711 · Click the map to enable scroll zoom

Also on the market

Homes for sale near this home

See all 69 homes for sale in Claremont →

Nearest active listings ranked by distance · live from the California Regional MLS · see them on the map or call Duri to tour any of them.

Contact Me

Ask Duri Hussain — buyer’s agent, not the listing agent

Questions about 2129 N San Marcos Place? Leave your details and Duri Hussain (Real Brokerage Technologies) will get back to you shortly — your message goes to Duri, not to the listing agent.

Listing Office: CONCIERGE REALTY GROUP · Listing Agent: Ryan Zimmerman. Based on information from California Regional Multiple Listing Service, Inc. as of September 4, 2026 at 8:06 pm. This information is for your personal, non-commercial use and may not be used for any purpose other than to identify prospective properties you may be interested in purchasing. Display of MLS data is usually deemed reliable but is NOT guaranteed accurate by the MLS. Buyers are responsible for verifying the accuracy of all information and should investigate the data themselves or retain appropriate professionals. Information from sources other than the Listing Agent may have been included in the MLS data. Unless otherwise specified in writing, Broker/Agent has not and will not verify any information obtained from other sources. The Broker/Agent providing the information contained herein may or may not have been the Listing and/or Selling Agent.

MLS# CV26119823 · Presented by Duri Hussain, Realtor® (DRE# 02234095) · Real Brokerage Technologies (DRE# 02022092)