For Sale
1421 Bonita
La Verne, CA 91750 · Listed Aug 16, 2026 · 2 days on market
$999,900
- 5Beds
- 3Baths
- 1,786Sqft
- 6,340Lot Sqft
About this home
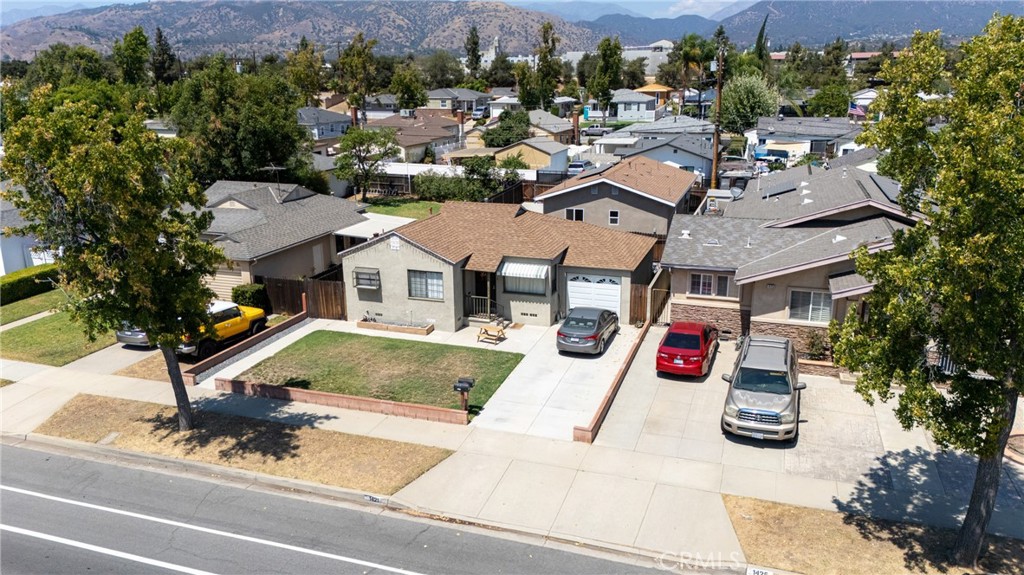
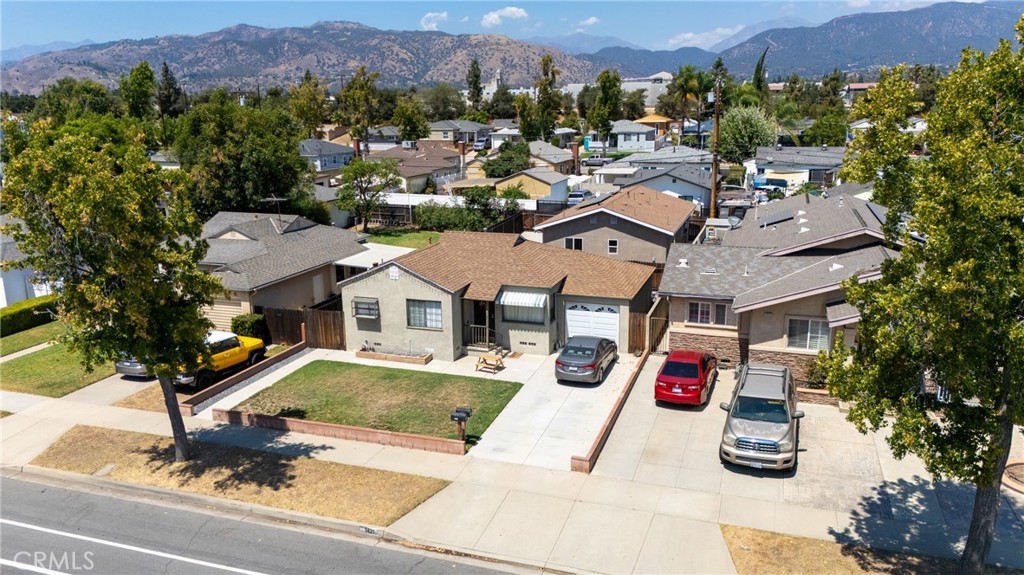
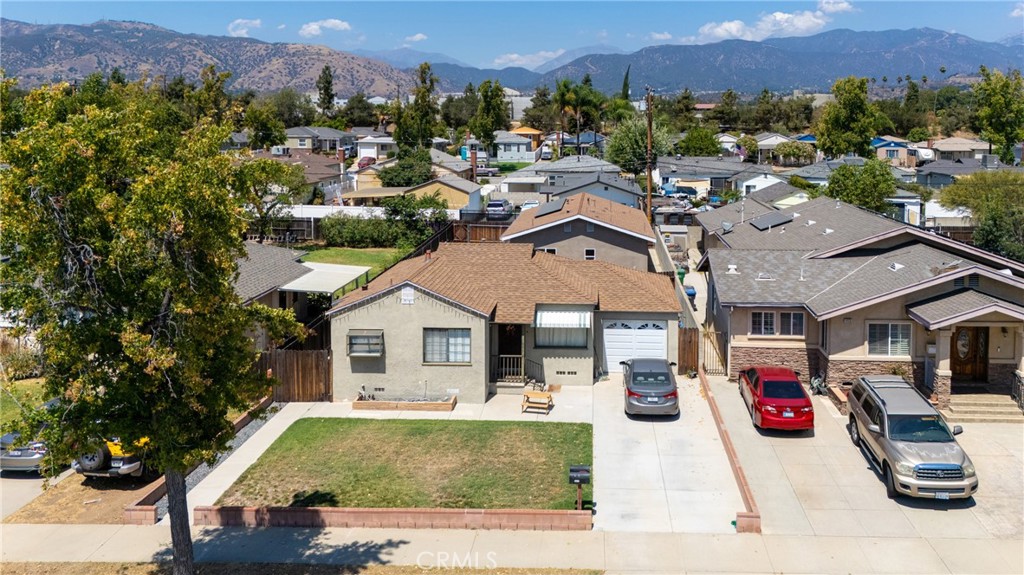
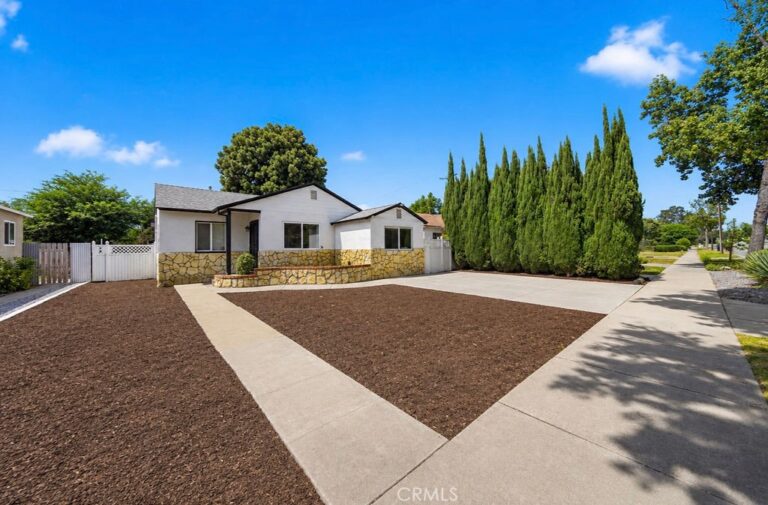
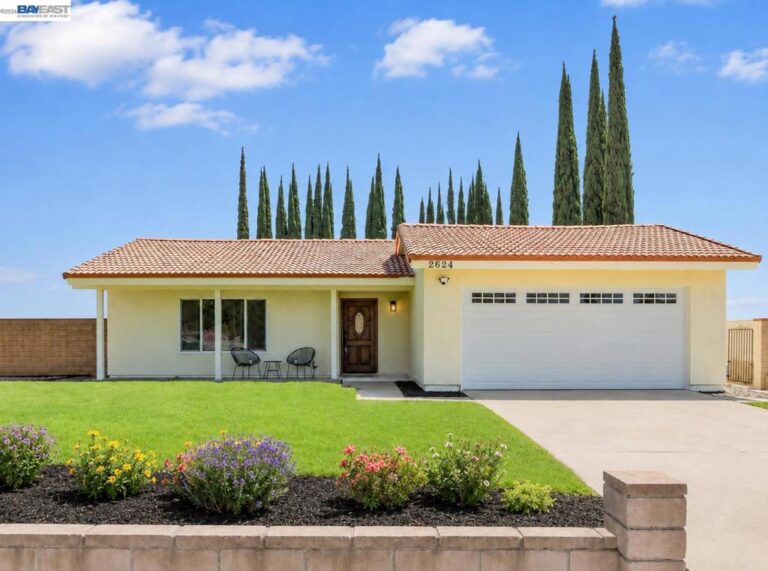
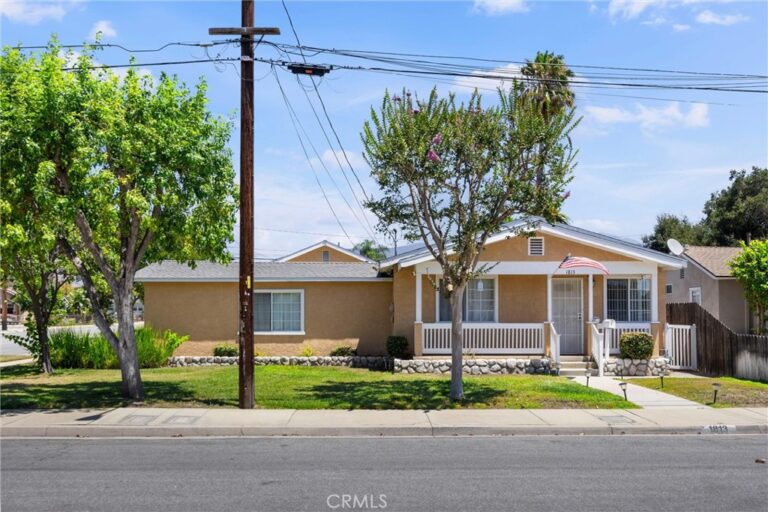
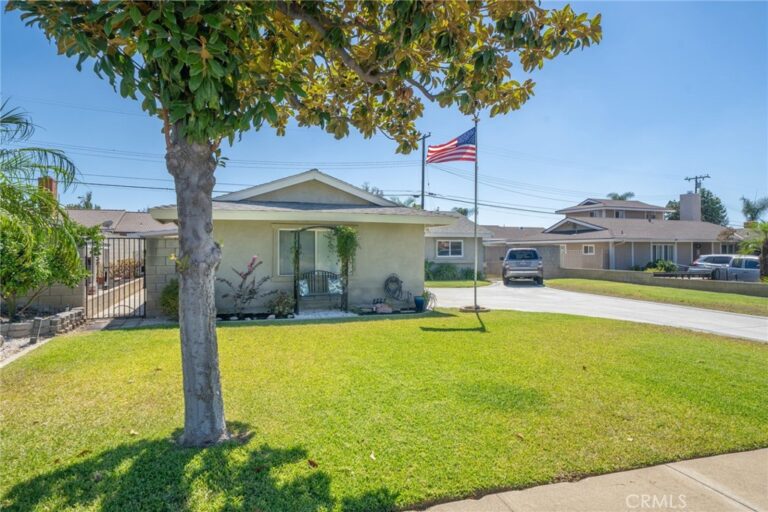
Fantastic opportunity on Bonita Street in desirable La Verne! This versatile property features two separate residences, creating an ideal arrangement for an owner-user, multigenerational living, or an investor seeking rental income.
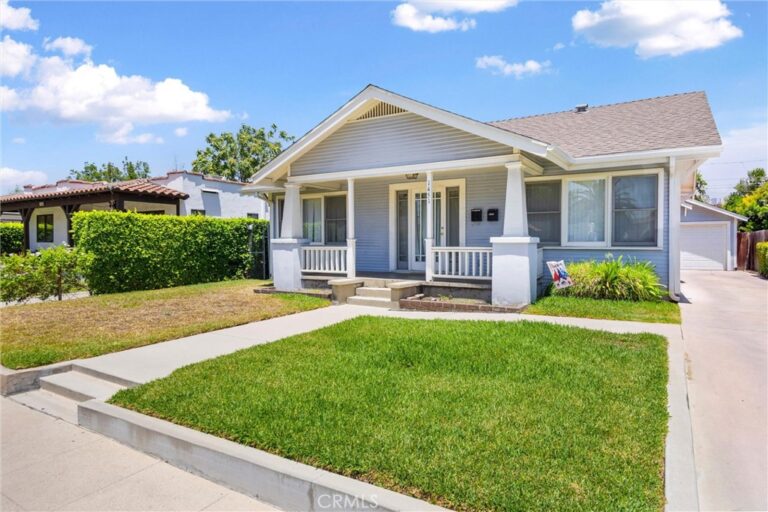
The beautifully updated front home offers approximately 800 square feet with 2 bedrooms and 1 bathroom. Its inviting floor plan includes a spacious living room, dining area, updated kitchen, washer and dryer hookups, an expansive private backyard, and a one-car garage. The front residence is currently tenant-occupied, providing immediate income potential. Please do not disturb the occupant.
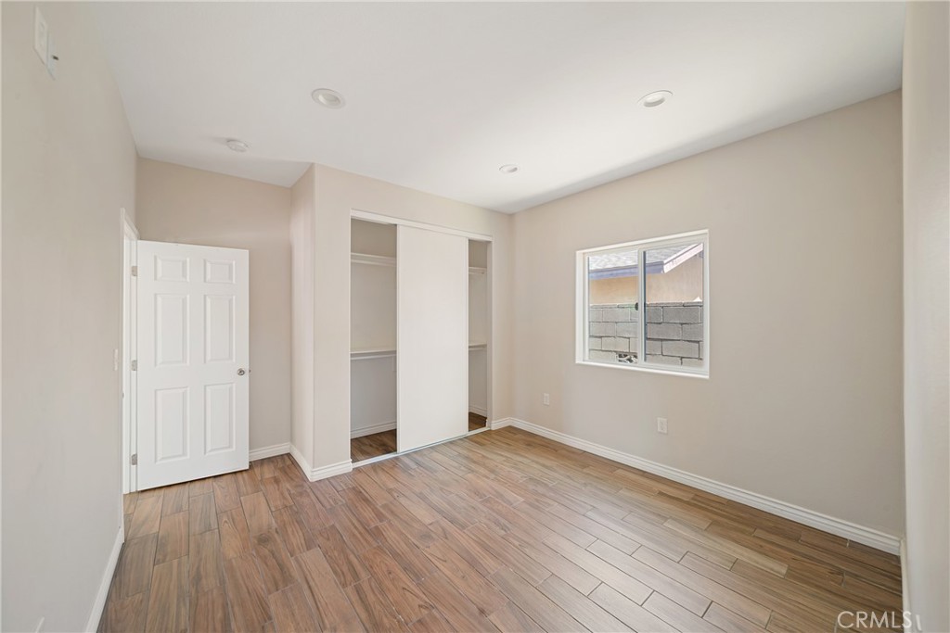
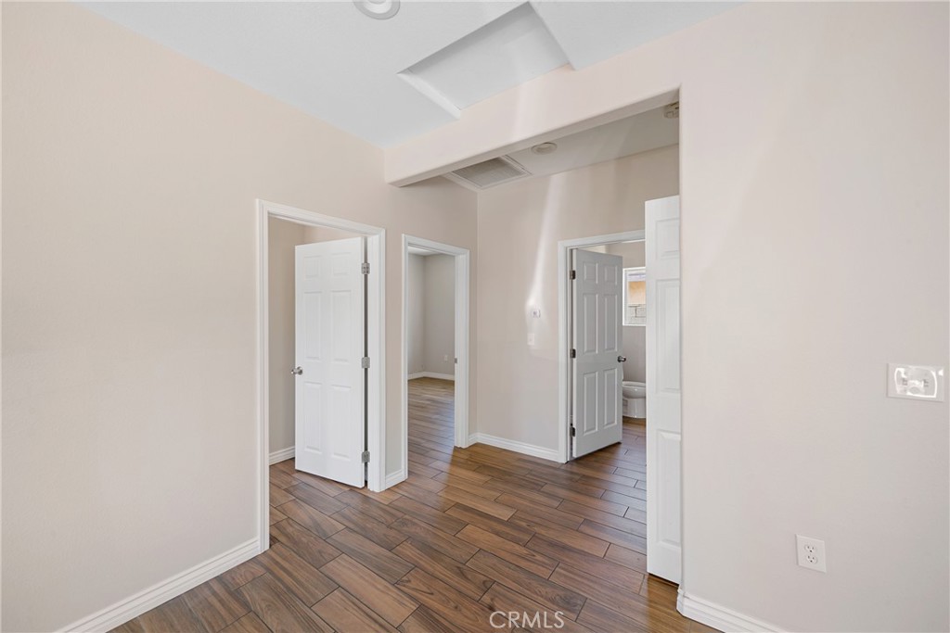
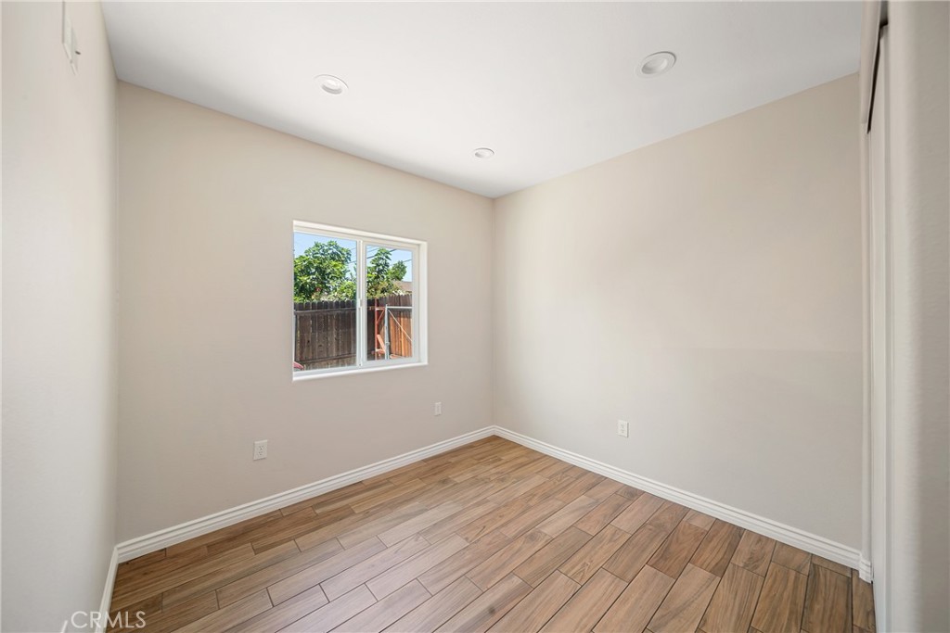
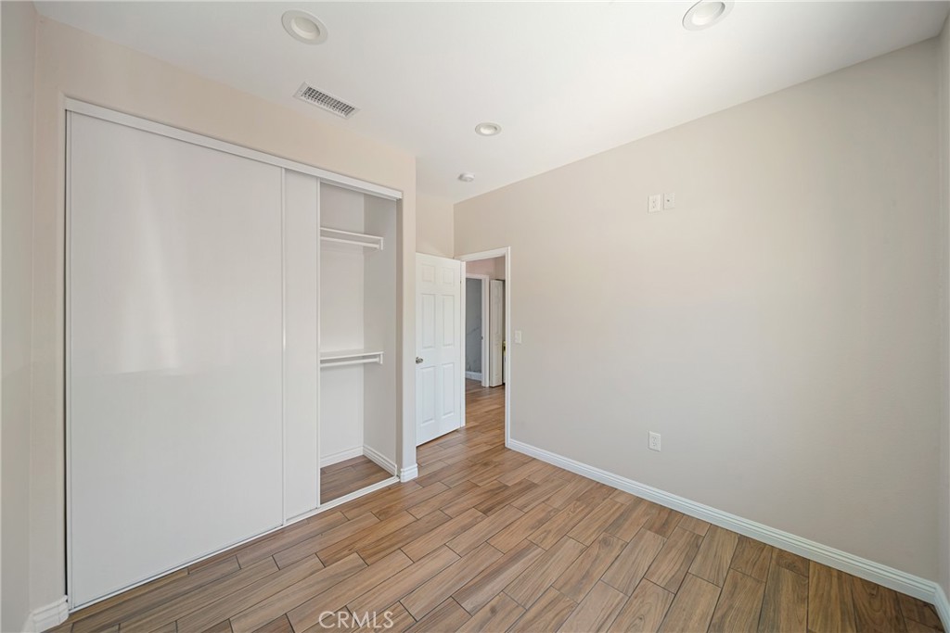
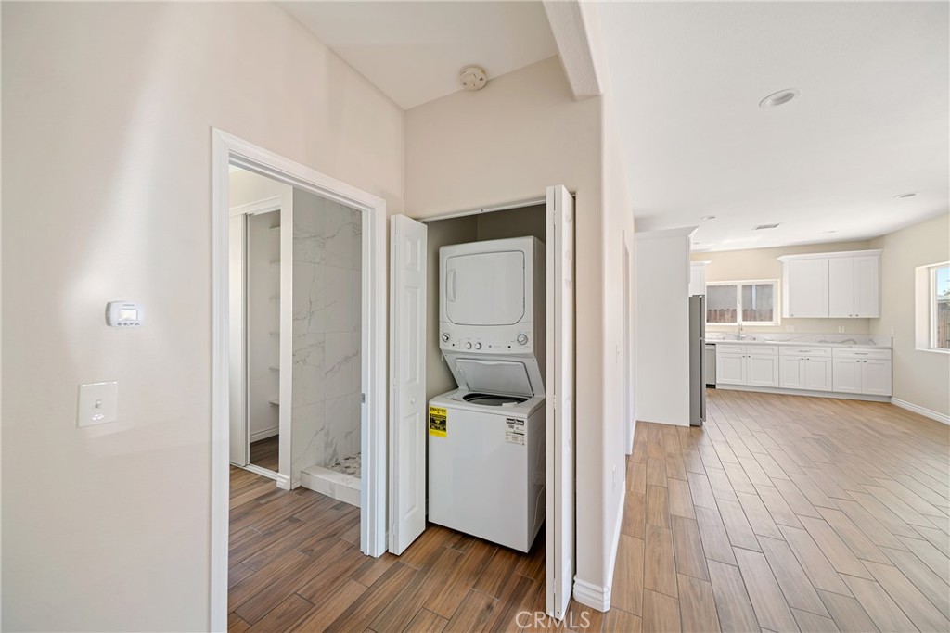
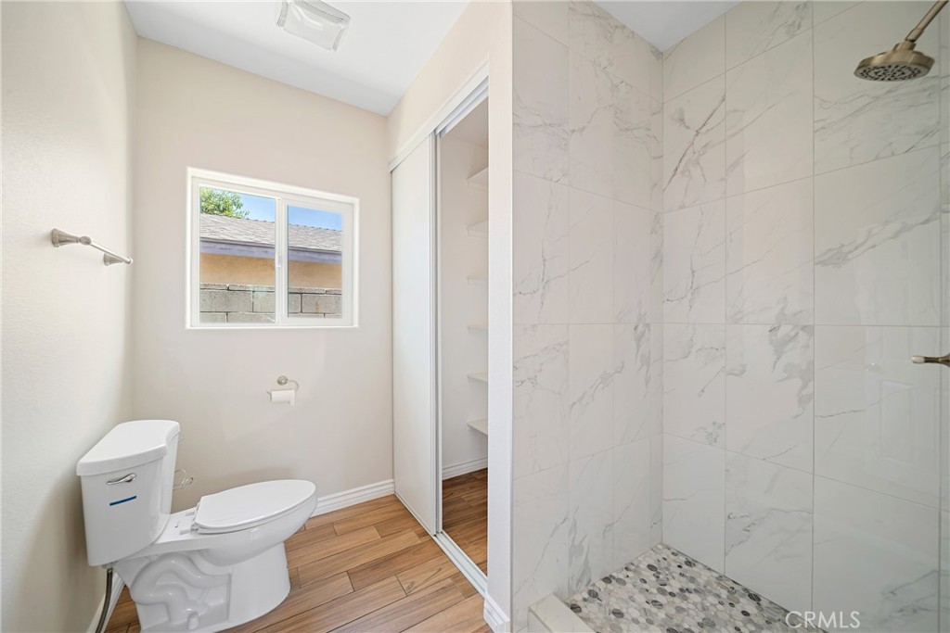
Built in 2023, the newer, fully permitted rear ADU offers approximately 1,000 square feet with 3 bedrooms and 2 bathrooms. Designed for privacy and independence, it features a separate alley entrance, its own yard, dedicated parking, and individual washer and dryer hookups. The ADU also includes fully paid solar panels, offering the potential for lower electricity costs.
Live in one residence while collecting rent from the other, accommodate extended family, or lease both homes for an attractive investment opportunity. Conveniently located near the University of La Verne, Claremont Colleges, Western University of Health Sciences, schools, shopping, dining, employment centers, and major commuter freeways. The nearby Metro A Line provides convenient service to Pasadena and Los Angeles.
A rare opportunity to own two updated, separately accessed homes on one property in a highly desirable La Verne location!
Facts & Features
Every detail below is as reported to the California Regional MLS by the listing agent; buyer to verify.
Bedrooms & Bathrooms
- Bedrooms: 5
- Bathrooms: 3 (3 full)
- Main-level bedrooms: 5
- Main-level bathrooms: 3
Interior & Layout
- Living area: 1,786 sq ft
- Levels: One
- Entry level: 1 (1)
- Rooms: Bedroom · Entry foyer · Kitchen · Laundry · Living room · Primary bathroom
- Ceramic counters · Open floor plan · Stone counters · Recessed lighting · Solid surface counters · All bedrooms downstairs
- Flooring: Laminate · Wood
- No common walls
- Accessibility: Parking
Fireplace, Heating & Cooling
- Heating: Central · Solar
- Cooling: Central air · Gas
Appliances & Laundry
- Free standing range · Disposal · Gas oven · Gas range · Microwave · Refrigerator
- Laundry: Laundry closet · Stacked
Parking
- Attached garage: 1 space
- Total parking: 3 spaces
- Assigned parking · Concrete · Driveway level · Single garage door · Driveway · Garage · Off site · Paved · Public · Private · One space · On-street parking
Lot & Outdoor
- Lot: 6,340 sq ft
- Lot features: 2–5 units per acre · Back yard · Front yard · Lawn · Level · Near public transit · Paved · Street level · Walkstreet · Yard
- Patio / porch: Concrete · Front porch · Patio
- Fencing: Block · Brick · Wood
- Other structures: Storage
Construction & Utilities
- Year built: 2023
- Style: Patio home
- Construction: Drywall · Concrete · Plaster · Stucco
- Roof: Asphalt · Common roof · Shingle
- Sewer: Public sewer
- Water: Public
- Utilities: Electricity connected · Natural gas connected · Sewer connected · Water connected · Overhead utilities
- Electric: Standard sale
- Security: Fire detection system · Smoke detector(s)
- Condition: Fixer · Updated / remodeled · Turnkey
Community & HOA
- HOA: None per MLS
- Community: Curbs · Storm drains · Sidewalks
- Units in community: 2
Listing Details
- MLS #: SR26179256
- Status: For Sale
- Listed: August 16, 2026 · 2 days on market
- Price per sq ft: $560
- Property type: Single-family home
- Financing terms: Cash · Cash to new loan · Conventional · FHA · Freddie mac · VA loan
- Occupant: Tenant
- Listing Agent: Poupee Komenkul · DRE# 01060862
- Listing Office: Rodeo Realty · 818-986-7300