For Sale
199 Sonoma Lane
Claremont, CA 91711 · Listed Jun 11, 2026 · 80 days on market
About this home
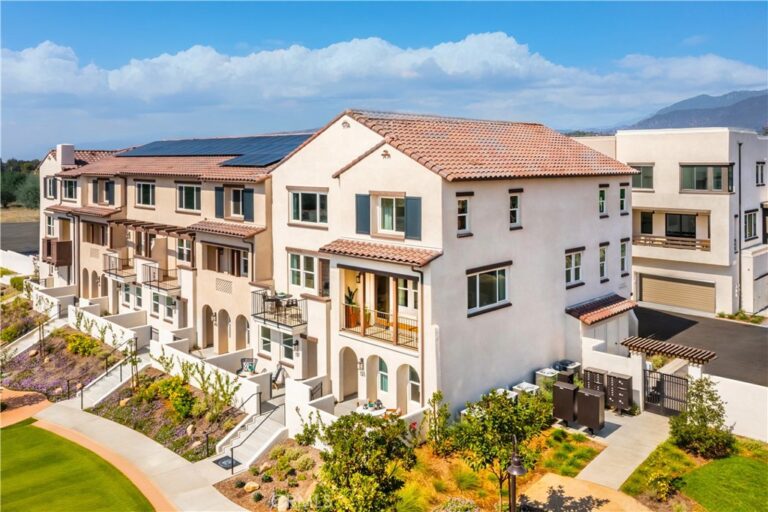
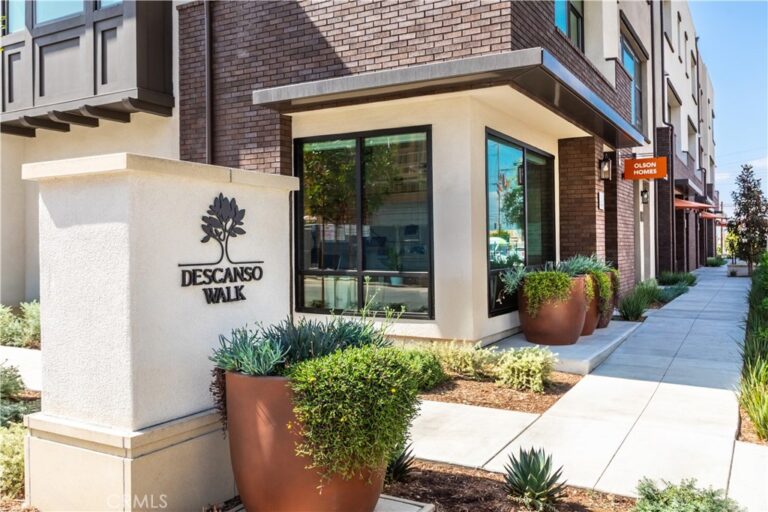
Welcome to Descanso Walk in the heart of Claremont, offering modern living in a highly desirable new community.
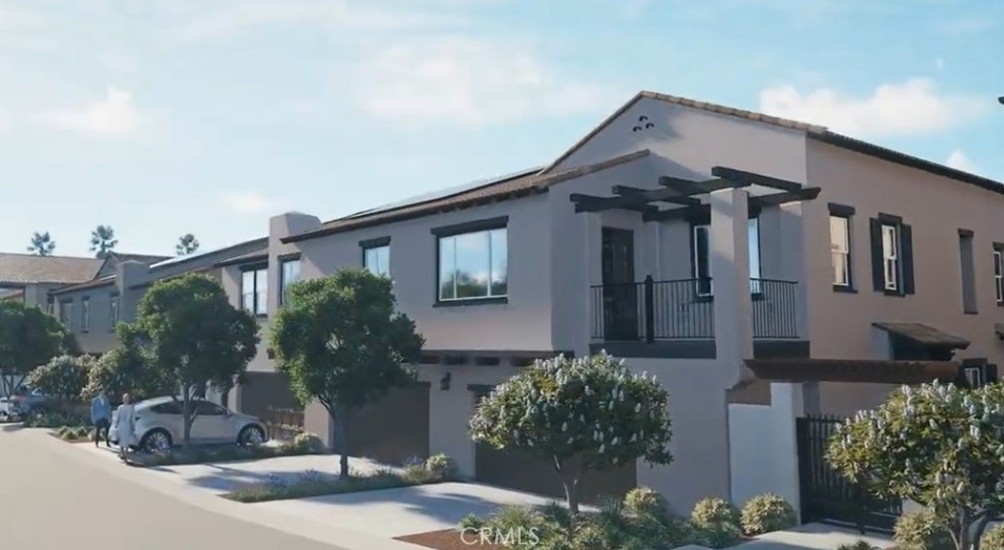
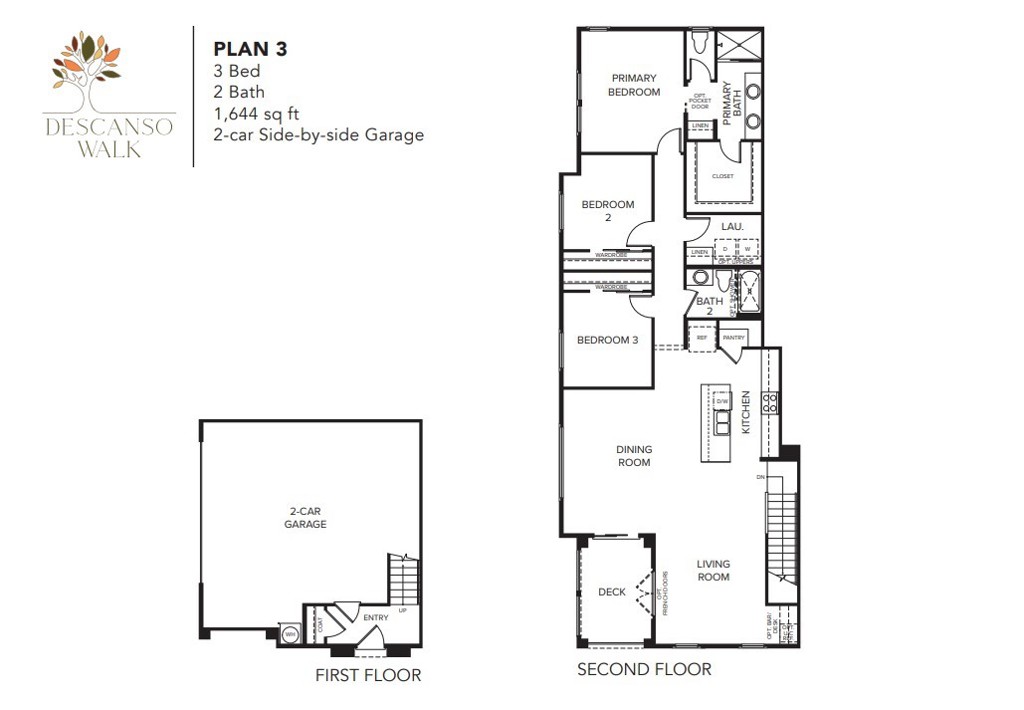
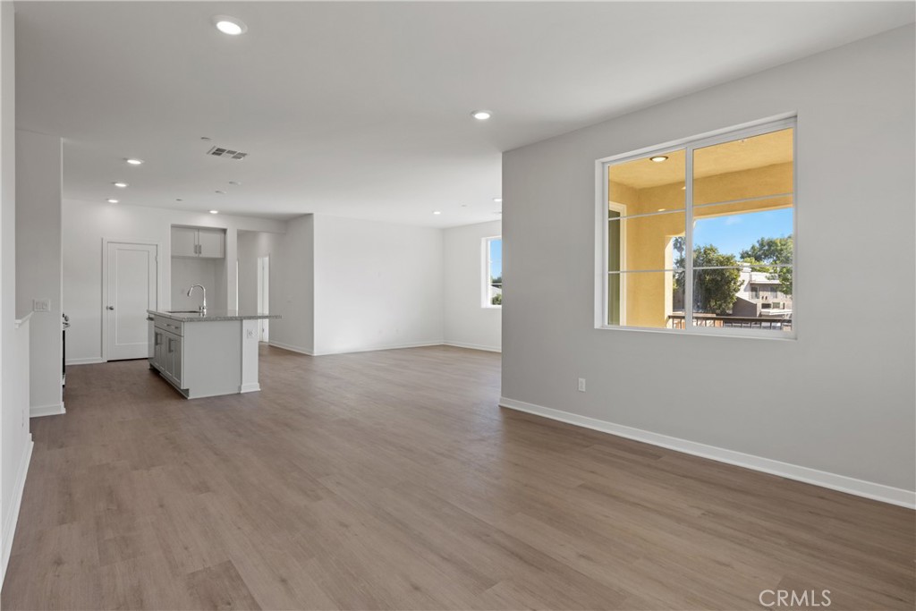
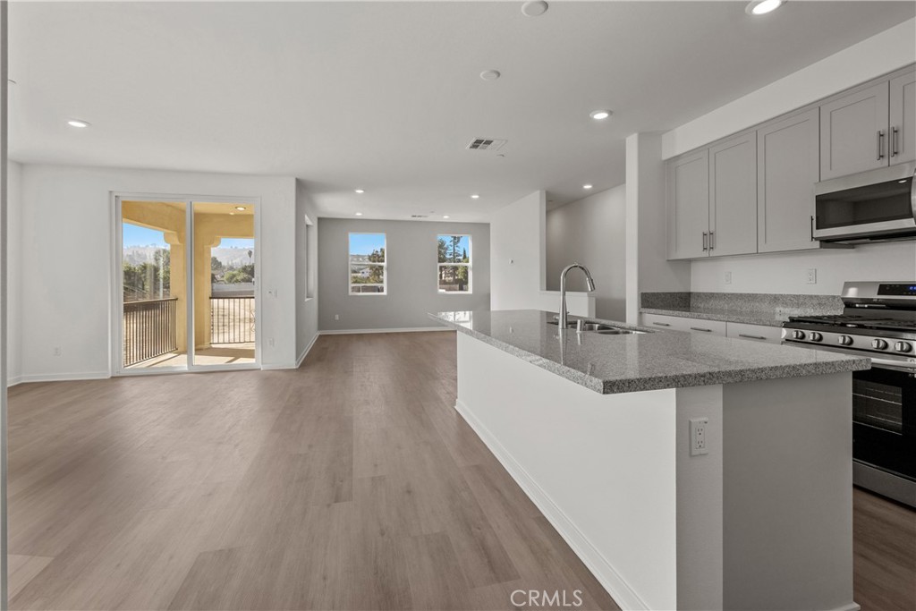
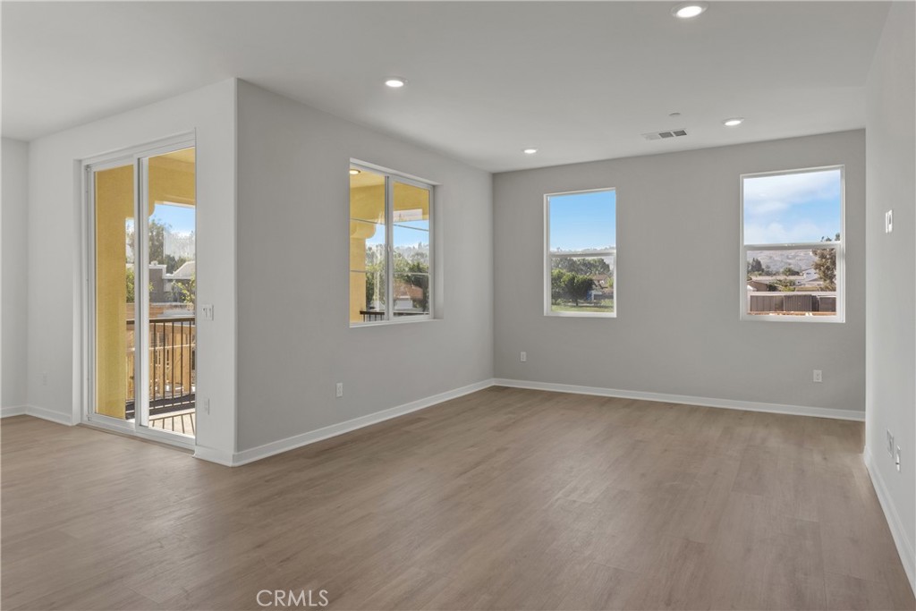
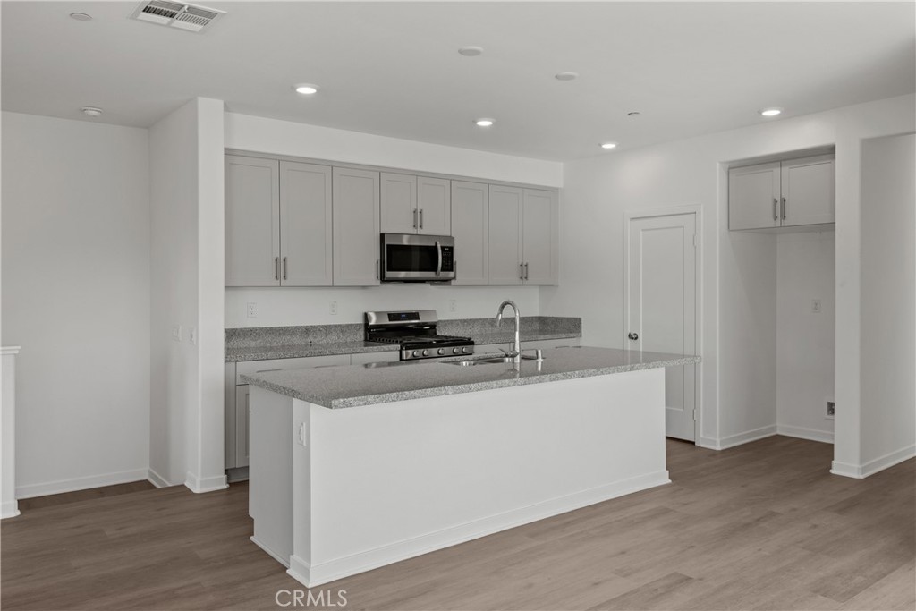
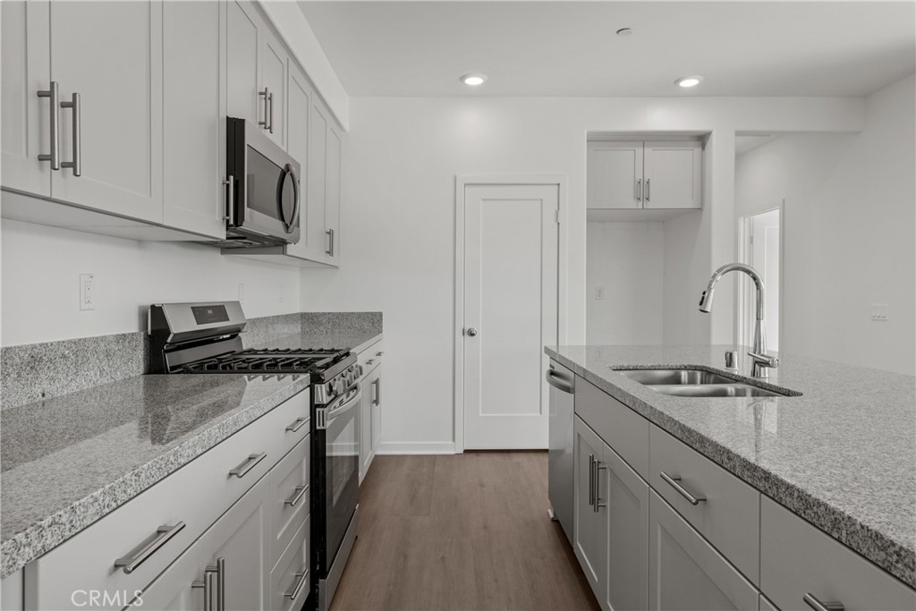
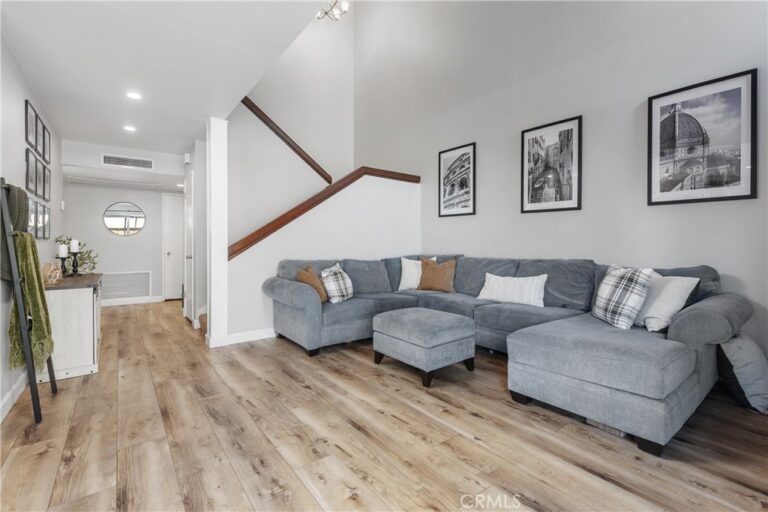
Introducing Plan 3, “The Ironwood”—a thoughtfully designed home that lives like a single-level, with all main living spaces located on the second floor for comfort and convenience. This smart layout offers an open-concept design connecting the kitchen, dining, and living areas, creating a bright and functional space ideal for everyday living and entertaining.
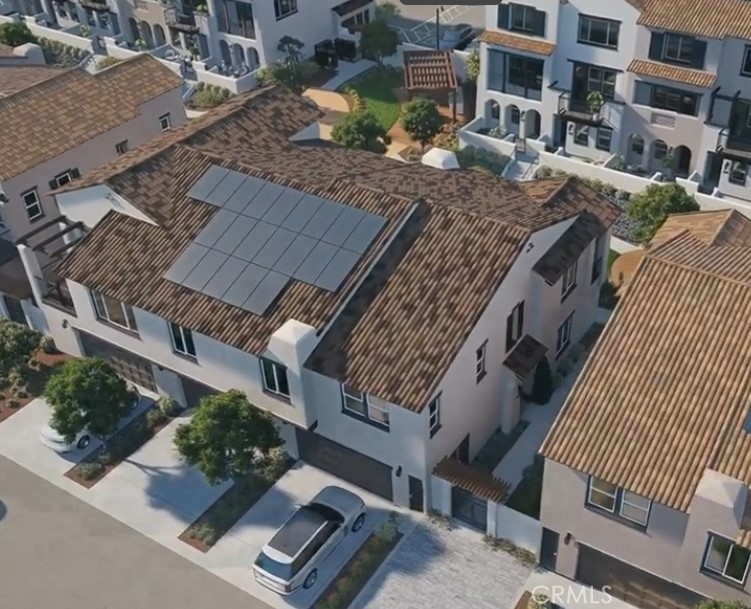
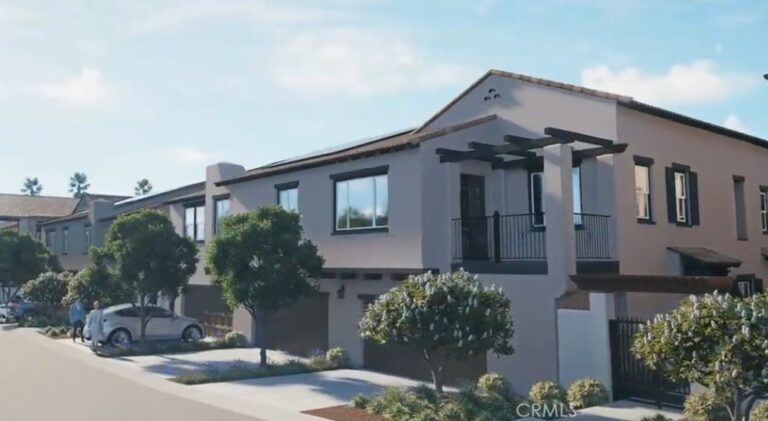
Enjoy the added benefit of a full driveway with parking for two additional vehicles in addition to the attached two-car garage—an exceptional and hard-to-find feature that enhances both convenience and overall value.
With its efficient design, livability, and standout parking, Plan 3 delivers an incredible opportunity to own a stylish, low-maintenance home in one of Claremont’s most desirable new communities—offering outstanding value for today’s buyer.
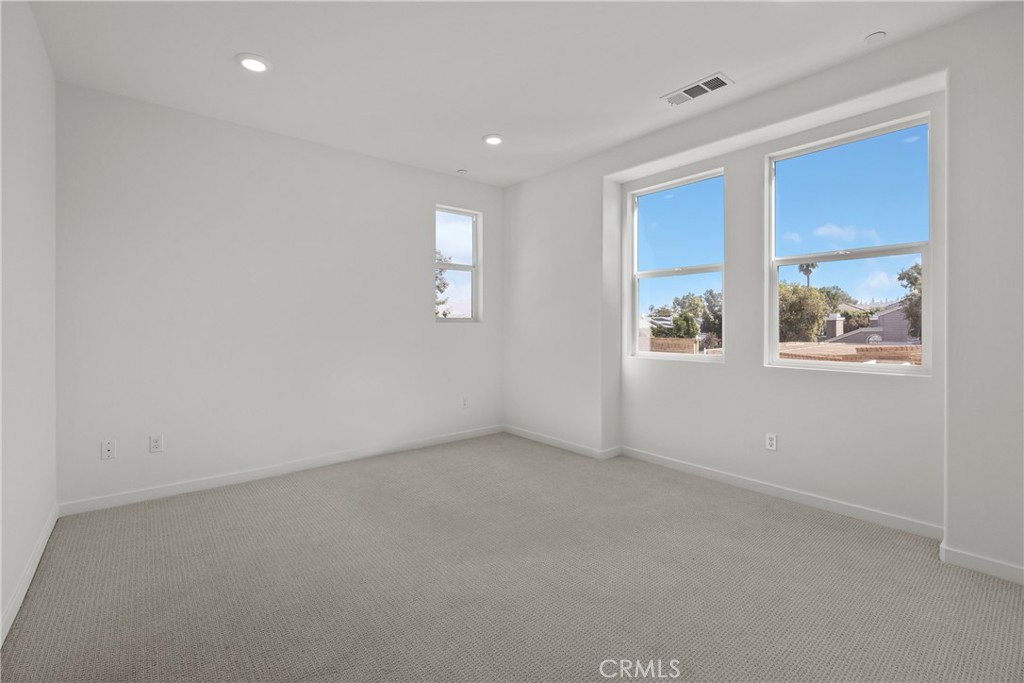
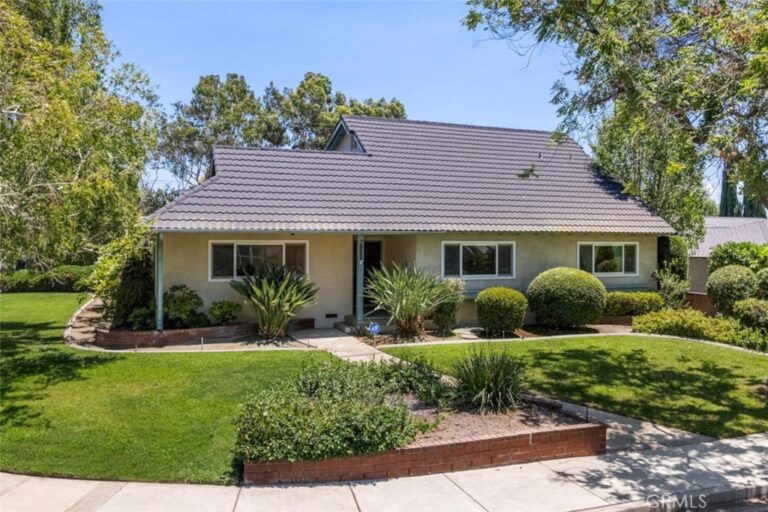
***Images are of a model home and do not reflect the actual finishes in the subject property.
Facts & Features
Every detail below is as reported to the California Regional MLS by the listing agent; buyer to verify.
Bedrooms & Bathrooms
- Bedrooms: 3
- Bathrooms: 2 (2 full)
- Main-level bedrooms: 0
- Main-level bathrooms: 0
Interior & Layout
- Living area: 1,644 sq ft
- Levels: Two
- Entry level: 1 (first floor)
- Rooms: Primary bathroom · Primary bedroom
- Primary suite · Walk-in closet(s)
- One common wall · No one above
Fireplace, Heating & Cooling
Appliances & Laundry
- Laundry: Inside laundry · Laundry room
Parking
- Attached garage: 2 spaces
- Total parking: 4 spaces
Construction & Utilities
- Year built: 2026
- Sewer: Public sewer
- Water: Public
Community & HOA
- HOA: $356 / month · Descanso Walk
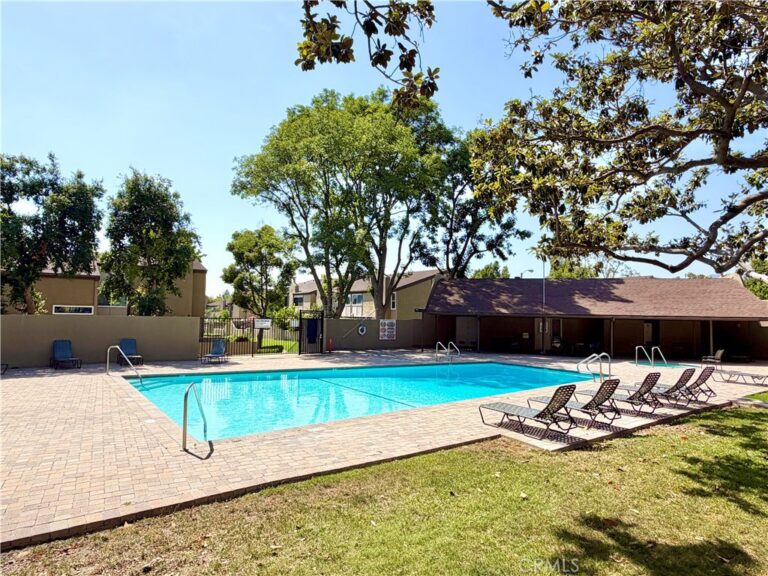
- HOA amenities: Grounds maintenance · Outdoor cooking area · Barbecue · Picnic area
- Community: Suburban
- Units in community: 56
Listing Details
- MLS #: OC26127733
- Status: For Sale
- Listed: June 11, 2026 · 80 days on market
- Price history: $750,990 original → $757,990
- Price per sq ft: $461
- Property type: Townhouse
- New construction · Olson Homes model The Ironwood
- Financing terms: Cash · Conventional · 1031 exchange · FHA · Fannie mae · Freddie mac · VA loan
- Occupant: Vacant
- Listing Agent: Brian Taylor · DRE# 01501956
- Listing Office: In Town Living, Inc. · 562-370-9397