For Sale
666 W 9th Street
Claremont, CA 91711 · Listed Jul 3, 2026 · 61 days on market
$1,498,500
- 4Beds
- 2.5Baths
- 2,369Sqft
- 11,291Lot Sqft
About this home
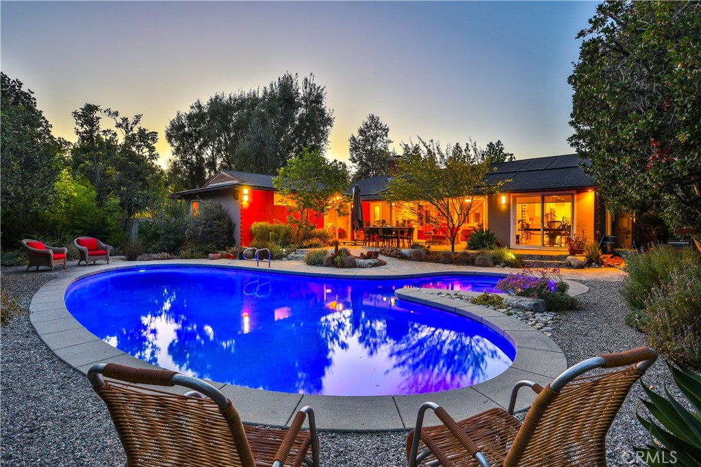
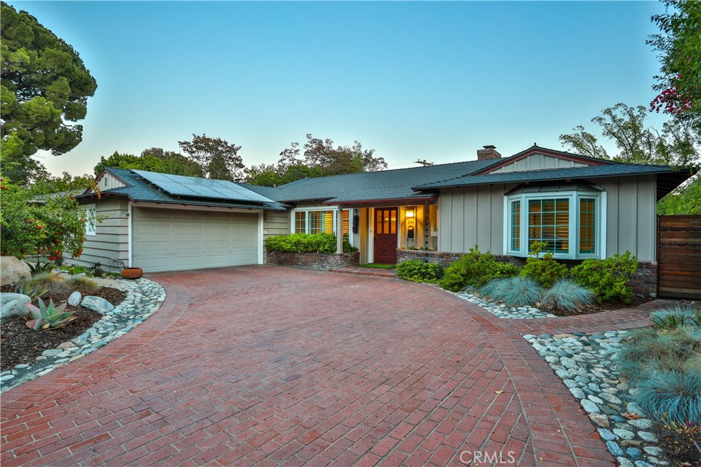
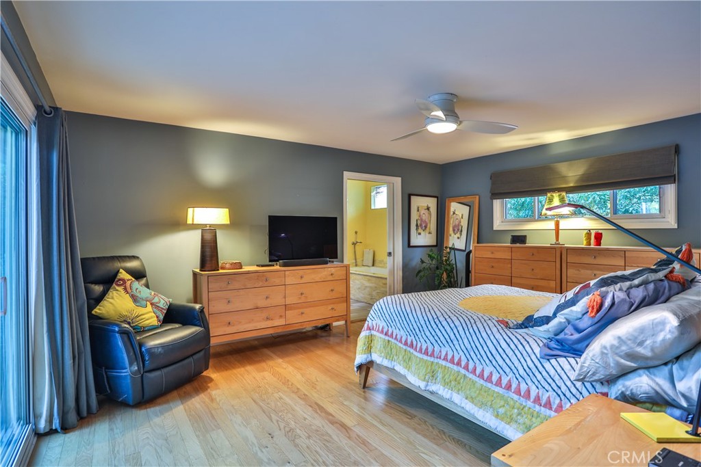
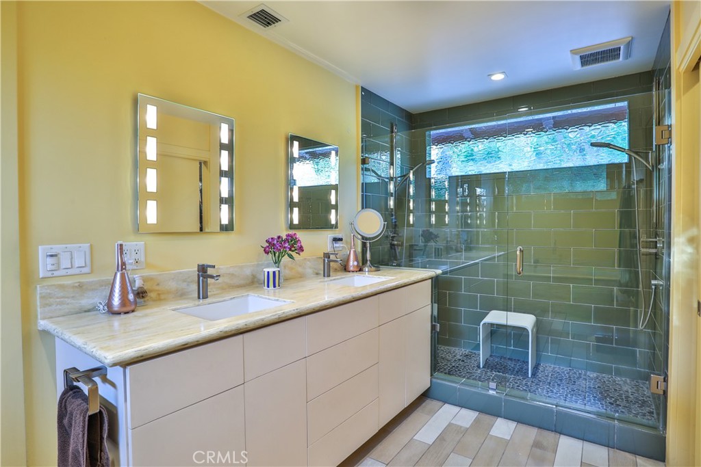
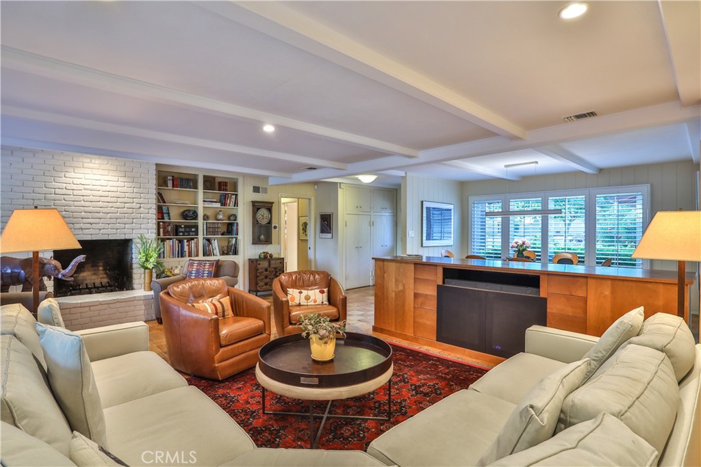
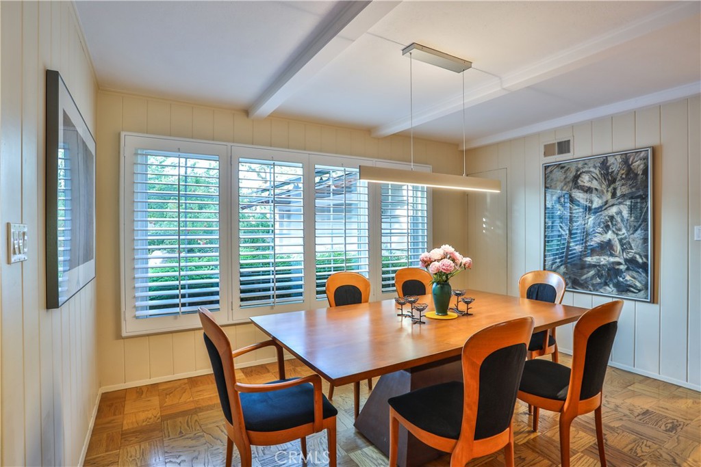
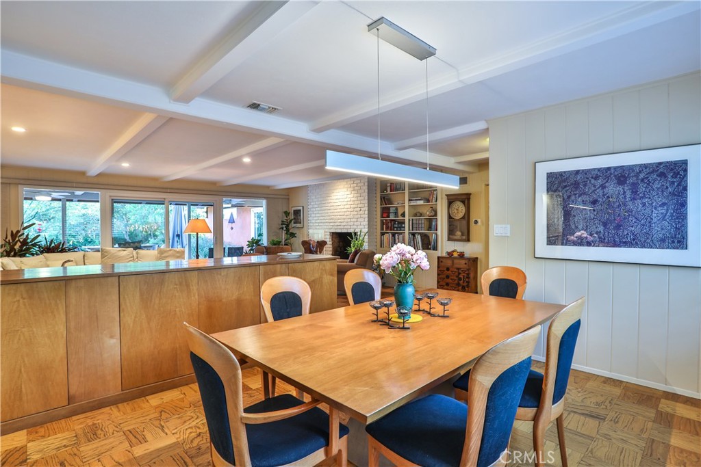
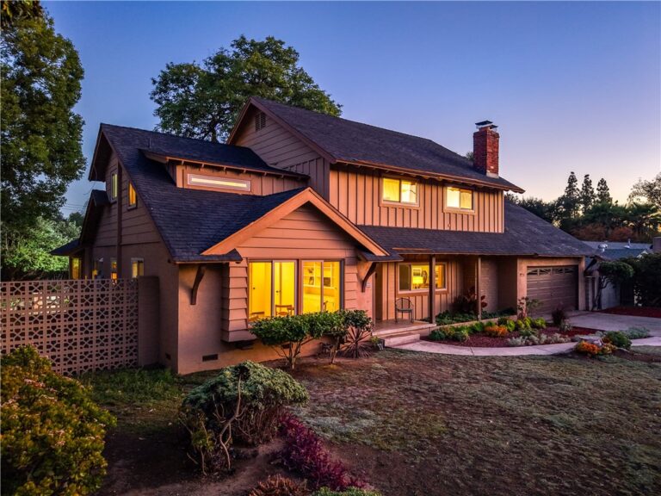
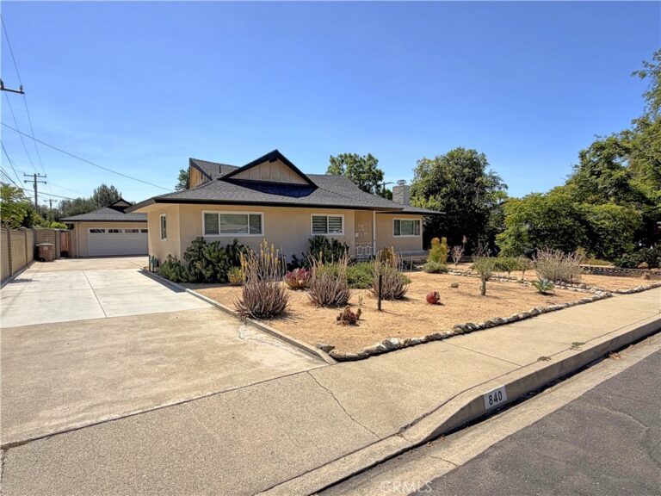
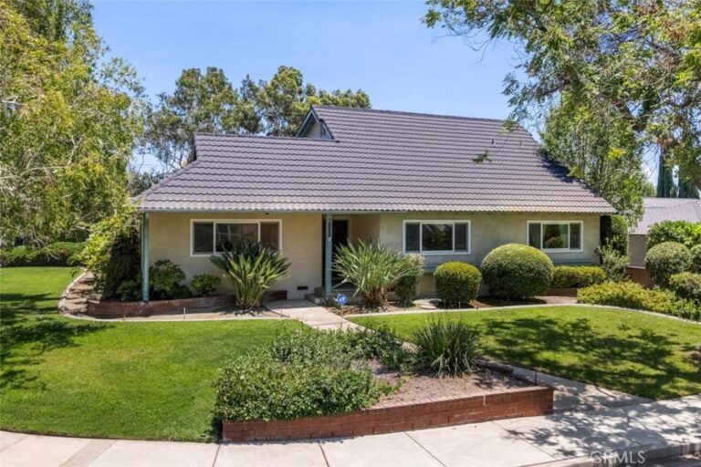
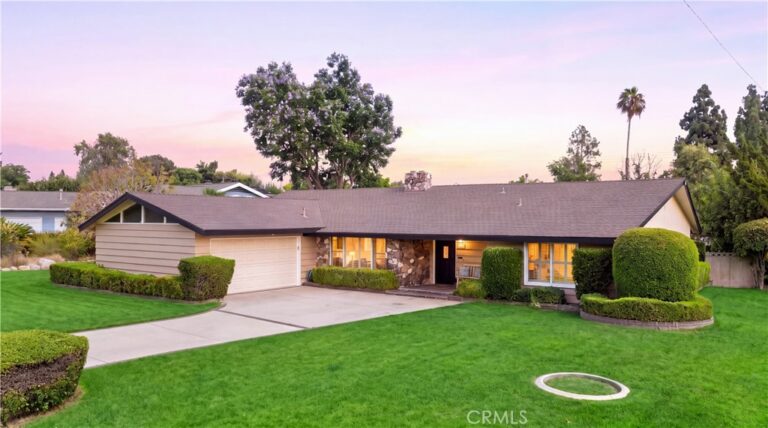
CUSTOM BUILT MID-CENTURY RANCH STYLE IN CLAREMONT VILLAGE. Quality built by Don Hershey, this 4 bedroom, 3 bathroom residence offers comfortable space in one of Claremont’s most recognized settings. The interior is designed for practical daily living, with a flexible layout that supports everyday routines, hosting, remote work, hobbies, and overnight guests. Four bedrooms provide useful options for a home office, creative room, fitness area, or additional guest space, while three bathrooms add comfort and convenience. Natural light and a thoughtful connection to the yard help the home feel open, calm, and easy to enjoy. Outside, the property continues to impress with a solar-heated saltwater pool, mature edible landscaping, and low drip irrigation system throughout the property. Grapefruit, orange, lime, lemon, fig, pomegranate, and mandarin trees add color, fragrance, shade, and seasonal harvests through much of the year. Paid off solar panels, an EV charger, and a water conditioner add practical value for buyers who appreciate efficient systems and thoughtful upgrades. Located in the Claremont Village, this property offers easy access to dining, shops, parks, and renowned The Claremont Colleges. Drive by today and enjoy the picturesque tranquil setting!
Facts & Features
Every detail below is as reported to the California Regional MLS by the listing agent; buyer to verify.
Bedrooms & Bathrooms
- Bedrooms: 4
- Bathrooms: 2.5 (2 full · 1 half)
- Main-level bedrooms: 4
- Main-level bathrooms: 3
Interior & Layout
- Living area: 2,369 sq ft
- Levels: One
- Entry level: 1 (1)
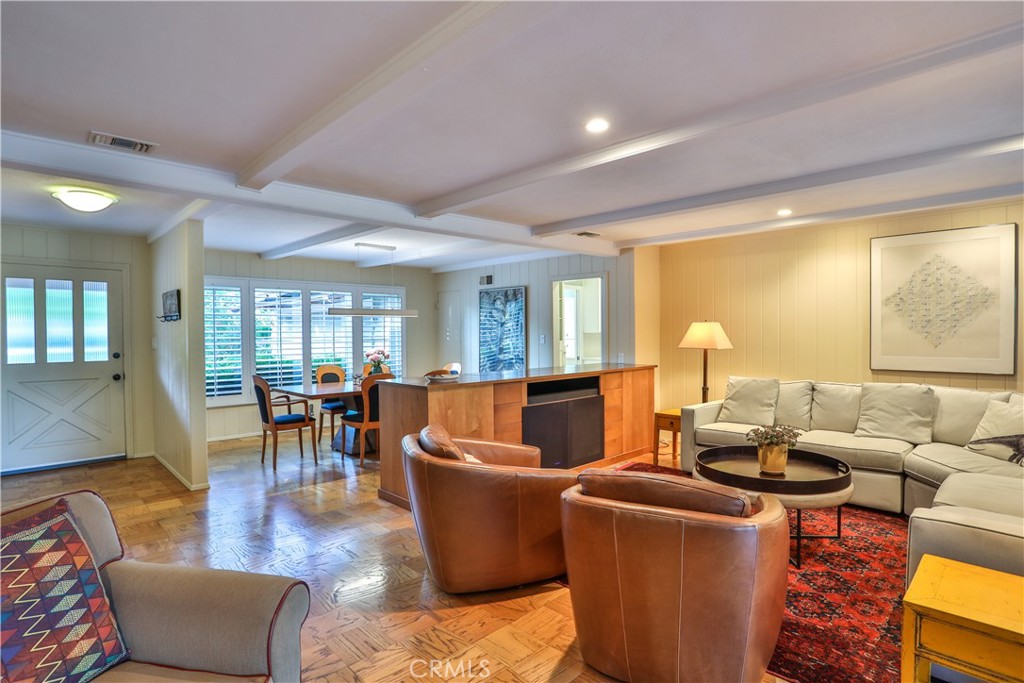
- Rooms: Attic · Bedroom · Converted bedroom · Entry foyer · Family room · Library · Living room · Primary bathroom · Primary bedroom · Utility room · Dining room
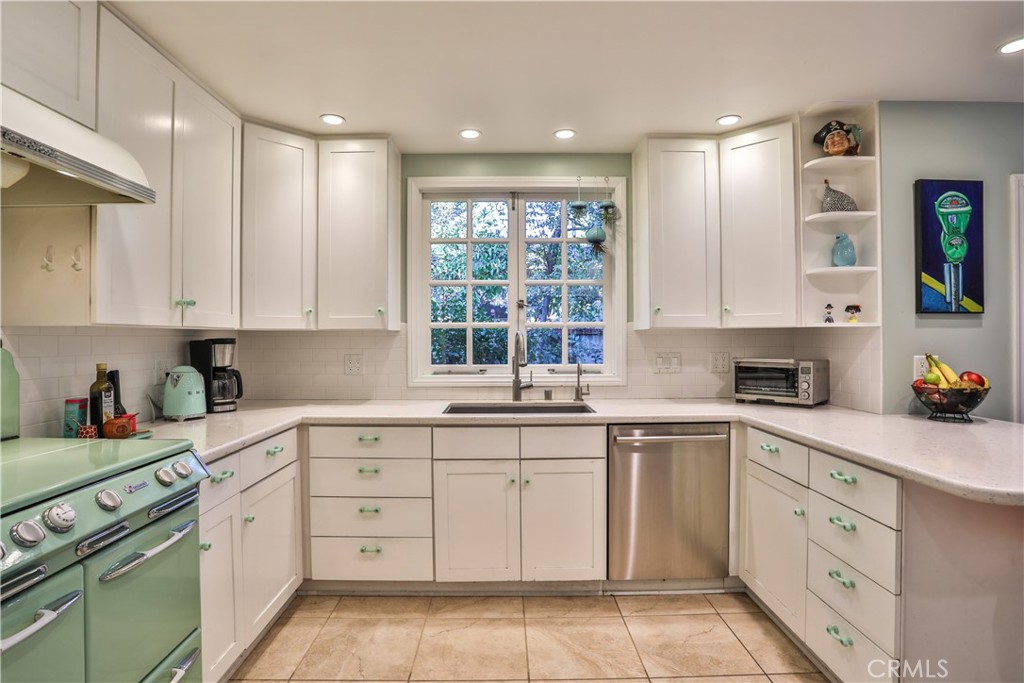
- Beamed ceilings · Breakfast bar · Built in features · Brick walls · Breakfast area · Ceiling fan(s) · Crown molding · Formal dining room · Eat in kitchen · Pantry · Stone counters · Recessed lighting · Storage · Wood product walls · …
- Flooring: Tile · Vinyl · Wood
- No common walls
- Accessibility: No stairs
Fireplace, Heating & Cooling
- Fireplace: Gas · Living room · Wood burning
- Heating: Central · Forced air
- Cooling: Central air
Appliances & Laundry
- Convection oven · Dishwasher · Disposal · Ice maker · Microwave · Refrigerator · Range hood · Water softener · Water line to refrigerator · Water heater · Dryer · Washer
- Laundry: Inside laundry · Laundry room · Stacked
Parking
- Attached garage: 2 spaces
- Total parking: 6 spaces
- Concrete · Direct garage access · Driveway level · Single garage door · Driveway · EV charging · Garage faces front · Garage · Garage door opener · Paved
Lot & Outdoor
- Lot: 11,291 sq ft (0.26 acres)
- Lot features: Back yard · Drip irrigation / bubblers · Front yard · Garden · Sprinklers in rear · Sprinklers in front · Lawn · Landscaped · Level · Paved · Rocks · Yard
- View: Mountains · Neighborhood
- Pool: Heated · In-ground · Pebble · Private · Solar heated · Saltwater · Tile
- Exterior: Brick driveway
- Patio / porch: Concrete · Covered · Open · Patio · Stone
- Fencing: Block · Wood
Construction & Utilities
- Year built: 1953
- Style: Custom · Ranch
- Construction: Brick · Drywall · Stucco · Wood siding
- Roof: Composition · Shingle
- Foundation: Quake bracing · Raised
- Sewer: Public sewer
- Water: Private
- Utilities: Cable available · Electricity available · Electricity connected · Natural gas available · Natural gas connected · Sewer available · Sewer connected · Water available · Water connected
- Energy: Solar · HVAC · Incentives · Solar — seller owned
- Electric: Electricity on property · Volts 220in garage · Volts 220in laundry · Volts 220
- Security: Security system · Carbon monoxide detector(s) · Smoke detector(s) · Security lights
- Condition: Termite clearance · Turnkey
Community & HOA
- HOA: None per MLS
- Community: Curbs · Street lights · Suburban · Sidewalks
Listing Details
- MLS #: CV26144091
- Status: For Sale
- Listed: July 3, 2026 · 61 days on market
- Price history: $1,550,000 original → $1,498,500
- Price per sq ft: $633
- Property type: Single-family home
- Financing terms: Cash · Cash to existing loan · Cash to new loan · Conventional · Contract · FHA · VA loan
- Special listing conditions: Standard sale · Trust
- Disclosures: Home warranty · Incorporated · Seller will pay sec 1termite
- Occupant: Owner
- Listing Agent: Geoffrey Hamill · DRE# 00997900
- Listing Office: Vista Sotheby's International · 909-624-1617