For Sale
840 Northwestern
Claremont, CA 91711 · Listed Jul 16, 2026 · 45 days on market
$1,135,000
- 3Beds
- 2Baths
- 1,611Sqft
- 8,248Lot Sqft
About this home
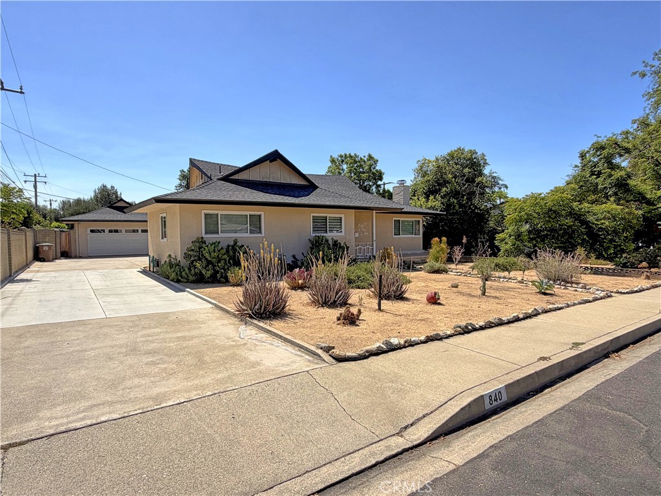
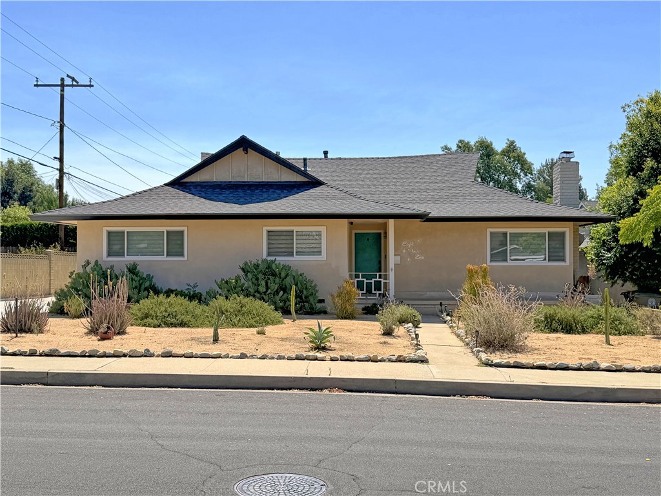
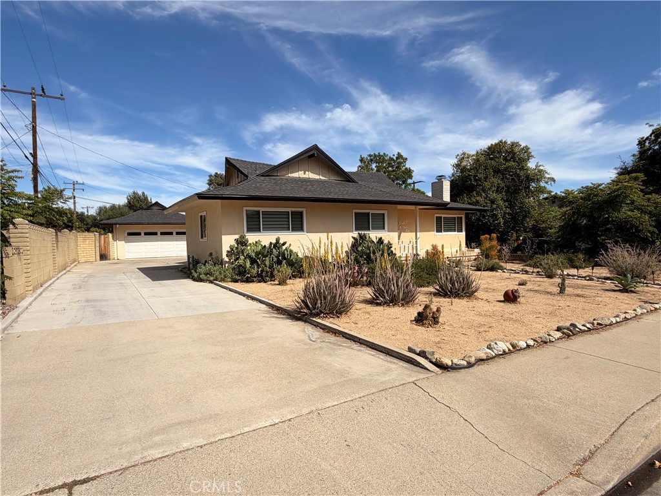
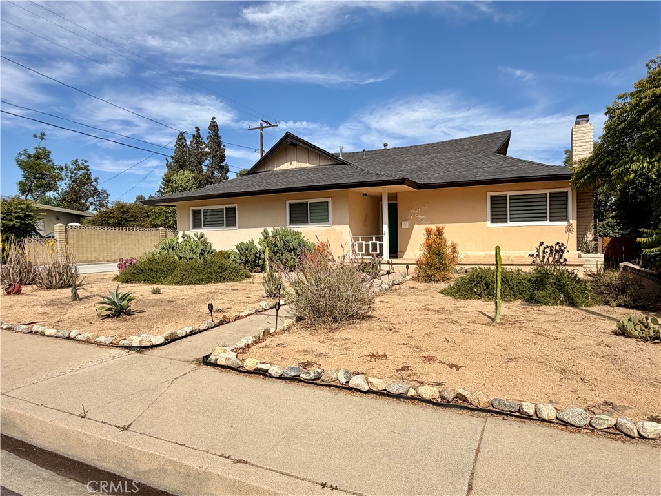
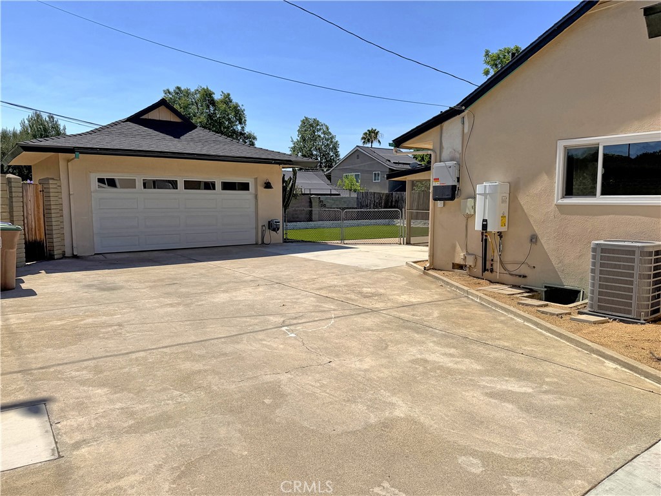
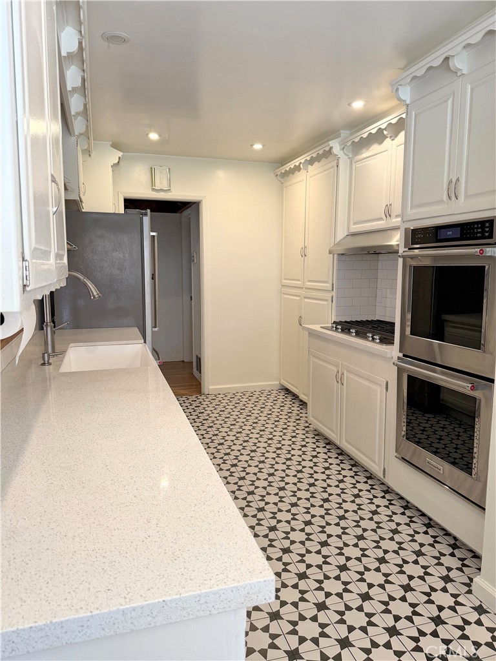
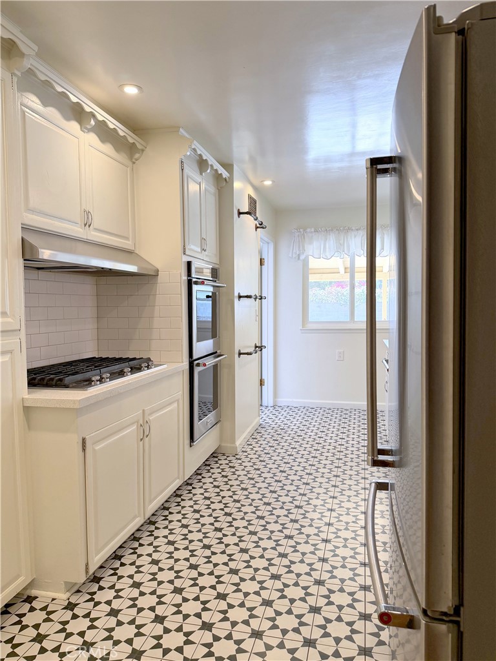
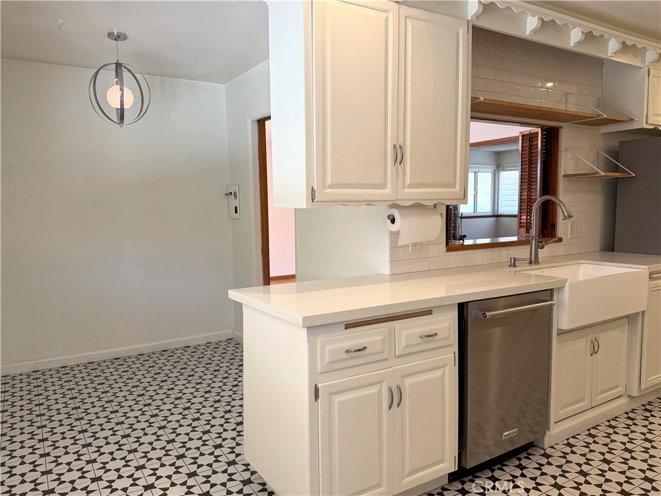
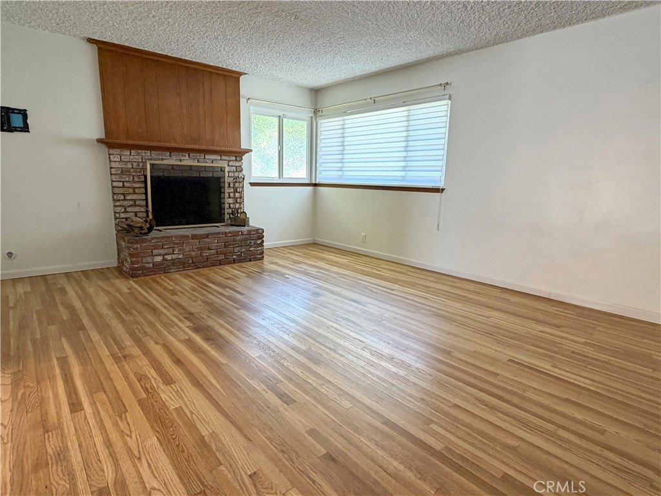
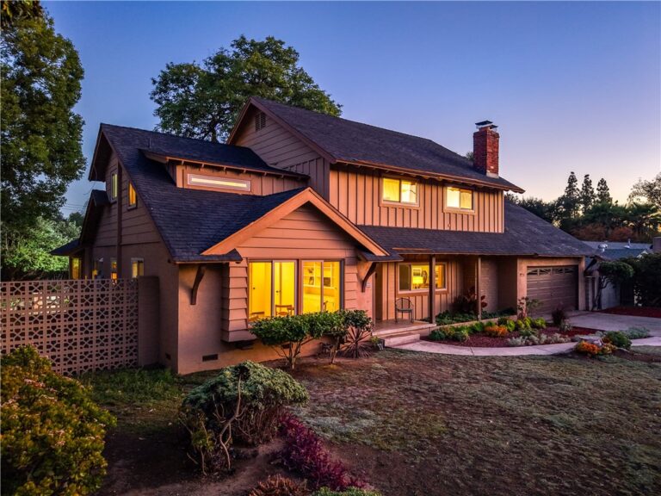
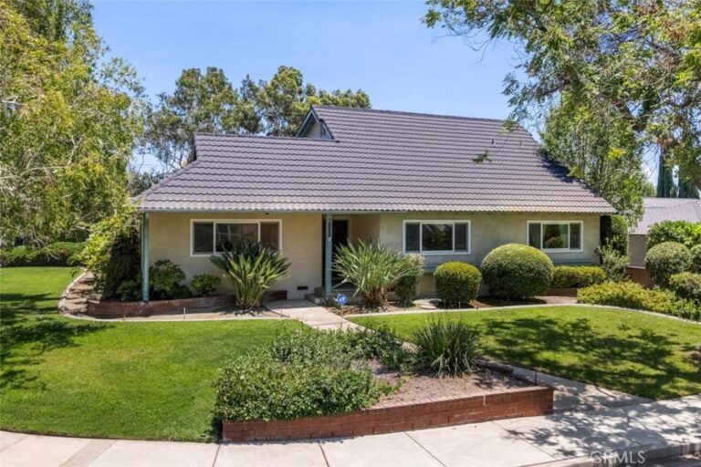
Welcome to your dream home nestled in the heart of Claremont! This stunning single-story mid-century property offers a perfect blend of modern comforts and timeless charm. With 1,611 square feet of spacious living, this home features 3 bedrooms and 2 bathrooms. Step inside and be greeted by a light-filled living room that showcases beautiful hardwood flooring and a cozy fireplace. The open layout flows seamlessly into the formal dining room, creating a warm and inviting atmosphere for gatherings and entertaining. The stylish kitchen featuring newer appliances. Set on a large lot with a desert landscape. Upgrades, including dual-pane windows, roof(installed 2023), furnace, air conditioning (2024), and solar panels with an EV charger(installed 2023), ensuring energy efficiency and sustainability. This property features a long driveway leading to a two-car garage, which holds incredible potential for conversion into an ADU. Conveniently located just minutes away from Claremont Village, Metrolink Station, Schools and much more. Don't miss the chance to own this lovely home.
Facts & Features
Every detail below is as reported to the California Regional MLS by the listing agent; buyer to verify.
Bedrooms & Bathrooms
- Bedrooms: 3
- Bathrooms: 2 (2 full)
- Main-level bedrooms: 3
- Main-level bathrooms: 2
Interior & Layout
- Living area: 1,611 sq ft
- Levels: One
- Entry level: 1 (Ground Level w/ Steps)
- Rooms: Kitchen · Laundry · Living room · Dining room
- Ceiling fan(s) · Formal dining room
- Flooring: Tile · Wood
- No common walls
Fireplace, Heating & Cooling
- Fireplace: Living room
- Heating: Central
- Cooling: Central air
Appliances & Laundry
- Built-in range · Double oven · Dishwasher · Refrigerator
- Laundry: Gas dryer hookup · Laundry room
Parking
- Detached garage: 2 spaces
- Total parking: 2 spaces
Lot & Outdoor
- Lot: 8,248 sq ft
- Lot features: Back yard · Desert front
- View: Mountains
- Patio / porch: Covered
Construction & Utilities
- Year built: 1957
- Style: Mid-century modern
- Sewer: Public sewer
- Water: Public
Community & HOA
- HOA: None per MLS
- Community: Sidewalks
Listing Details
- MLS #: IG26151136
- Status: For Sale
- Listed: July 16, 2026 · 45 days on market
- Price history: $1,175,000 original → $1,135,000
- Price per sq ft: $705
- Property type: Single-family home
- Financing terms: Submit
- Occupant: Vacant
- Listing Agent: Susan Ramos · DRE# 01766128
- Listing Office: Standing Stone Real Estate Inc · 951-687-4906