For Sale
2017 S Campus #F
Ontario, CA 91761 · Listed May 6, 2026 · 62 days on market
$440,000
- 2Beds
- 1.5Baths
- 1,254Sqft
- 1,254Lot Sqft
About this home
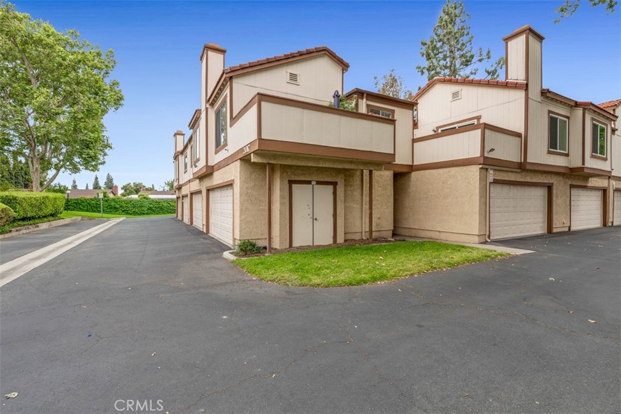
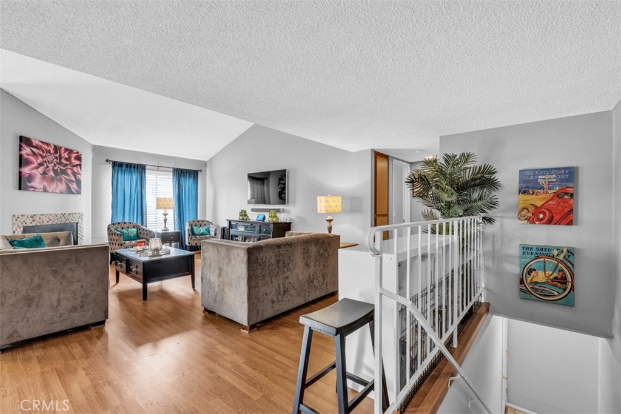
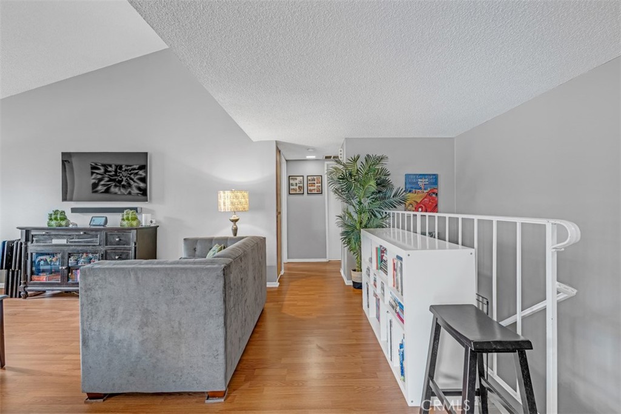
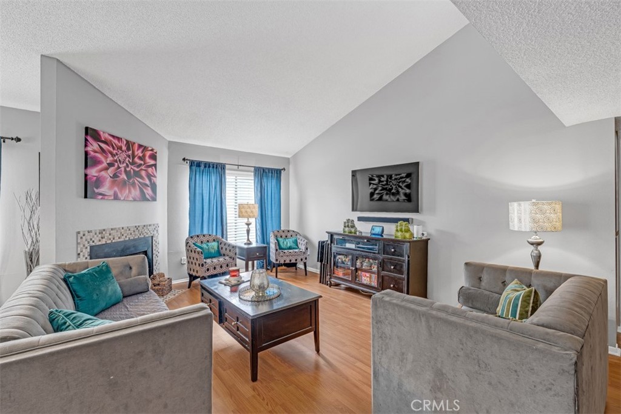
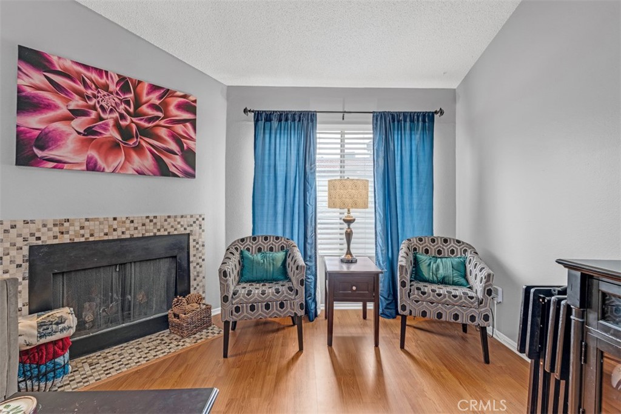
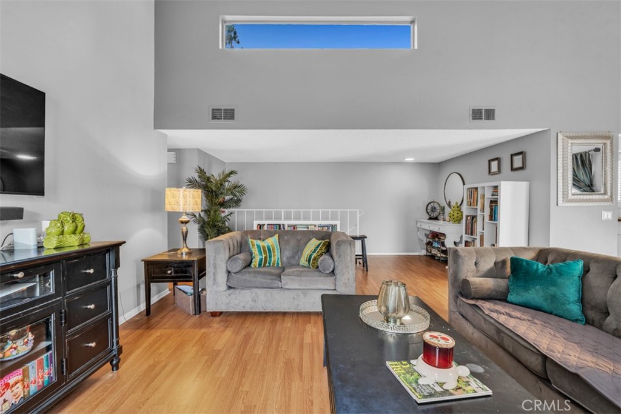
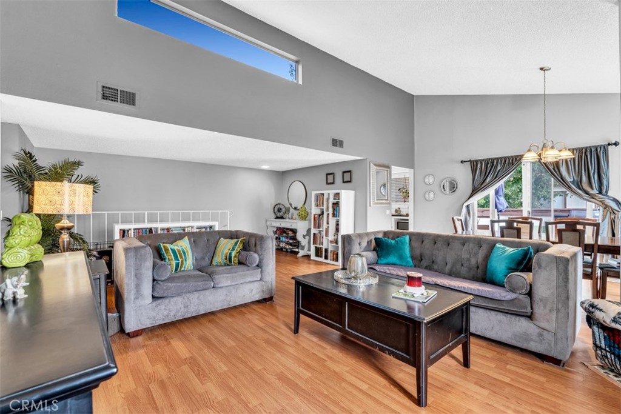
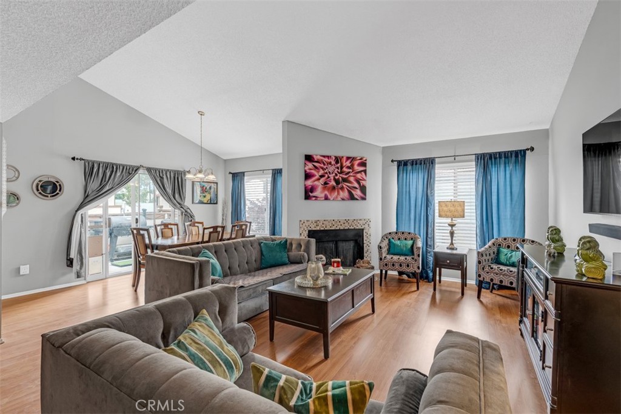
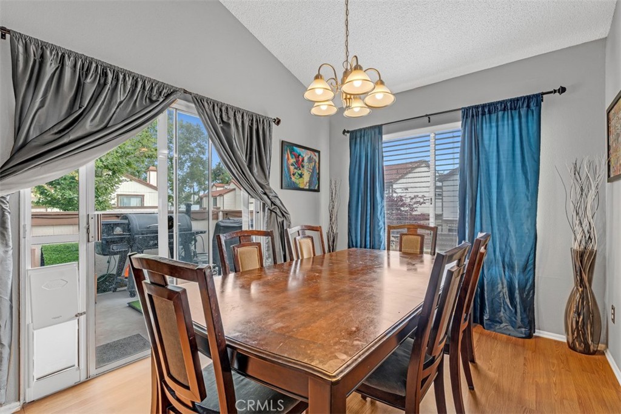
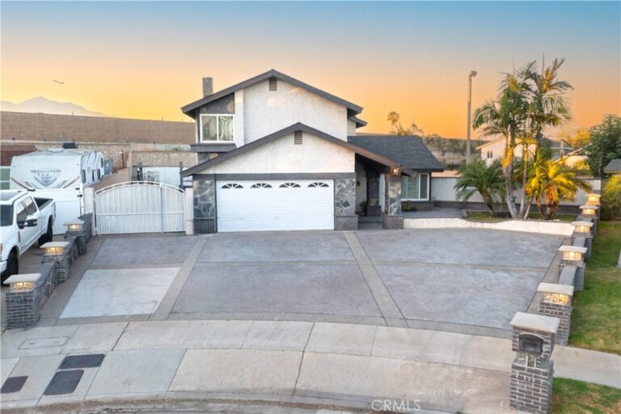
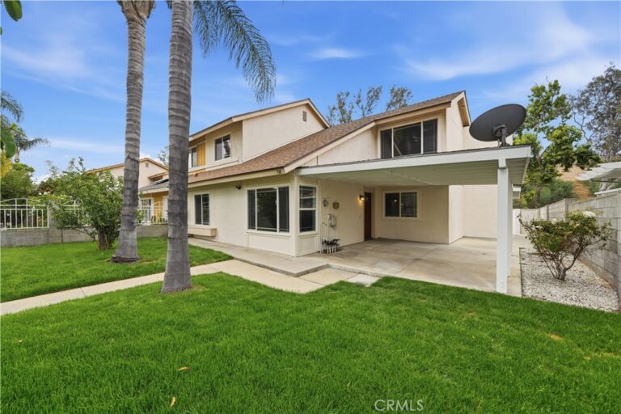
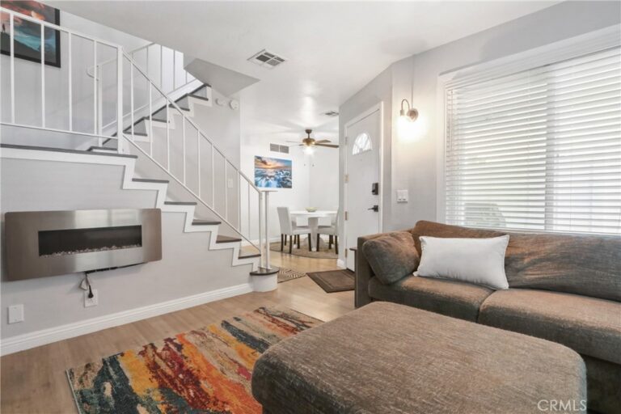
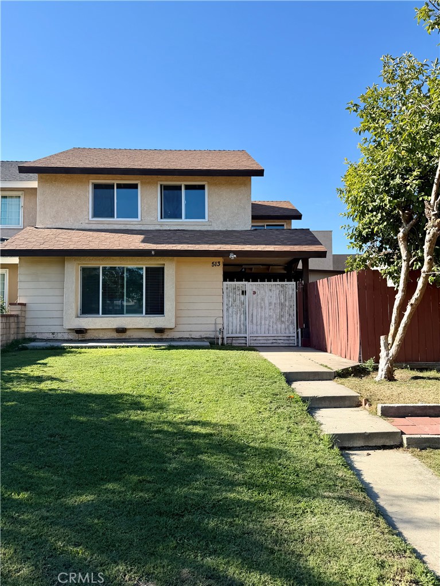
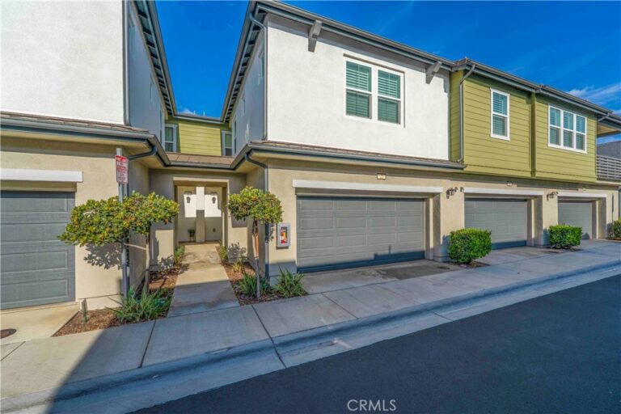
FHA approved! Welcome to this AMAZING 2 BR, 1.5 bath condominium in Ontario, within the Cimarron Oaks III development. The project offers a community swimming pool for endless relaxation during those hot summer months ahead. Come inside this unit to see the LARGE Living Room space with Updated fireplace. There is also a dedicated Dining Space adjacent to the kitchen and the doors that lead to your PRIVATE PATIO! The laundry is in the 2 car attached garage! The brand-new air conditioning system guarantees optimal climate control, allowing you to escape the summer heat. Tasteful paint colors grace the walls. The open floor plan seamlessly connects the kitchen, dining, and living areas, creating an inviting space for both relaxing and entertaining friends and family! Sunlight pours in through the many windows! Don't miss your chance to make this stunning residence your own and enjoy a life of comfort, style, and convenience to area freeways, shopping and restaurants! the HOA includes your water and trash bills! This is 2017 S. Campus Ave #F!
Facts & Features
Every detail below is as reported to the California Regional MLS by the listing agent; buyer to verify.
Bedrooms & Bathrooms
- Bedrooms: 2
- Bathrooms: 1.5 (1 full · 1 half)
- Main-level bedrooms: 0
- Main-level bathrooms: 0
Interior & Layout
- Living area: 1,254 sq ft
- Levels: Two
- Entry level: 1 (1)
- Rooms: Bedroom · Entry foyer · Kitchen · Living room
- All bedrooms upstairs · Galley kitchen
- Two common walls or more
Fireplace, Heating & Cooling
- Fireplace: Living room
- Heating: Central
- Cooling: Central air
Parking
- Attached garage: 2 spaces
- Total parking: 2 spaces
- Direct garage access · Garage
Lot & Outdoor
- Lot: 1,254 sq ft
- View: Neighborhood
- Pool: Association
- Patio / porch: Open · Patio
Construction & Utilities
- Year built: 1981
- Style: Traditional
- Sewer: Public sewer
- Water: Public
Community & HOA
- HOA: $515 / month · CIMARRON OAKS III
- HOA amenities: Pool
- Community: Sidewalks
- Units in community: 65
Listing Details
- MLS #: TR26092269
- Status: For Sale
- Listed: May 6, 2026 · 62 days on market
- Price history: $460,000 original → $440,000
- Price per sq ft: $351
- Property type: Condominium
- Financing terms: Cash · Cash to new loan · Conventional · FHA · Submit · VA loan
- Disclosures: CC&Rs disclosure · HOA disclosure
- Occupant: Owner
- Listing Agent: Gilbert Rivera · DRE# 01213587
- Listing Office: Marketing Specialists · 909-967-4525