For Sale
672 Greendale Lane
Pomona, CA 91767 · Listed Mar 26, 2026 · 151 days on market
$575,000
- 4Beds
- 2.5Baths
- 1,507Sqft
- 1,766Lot Sqft
About this home
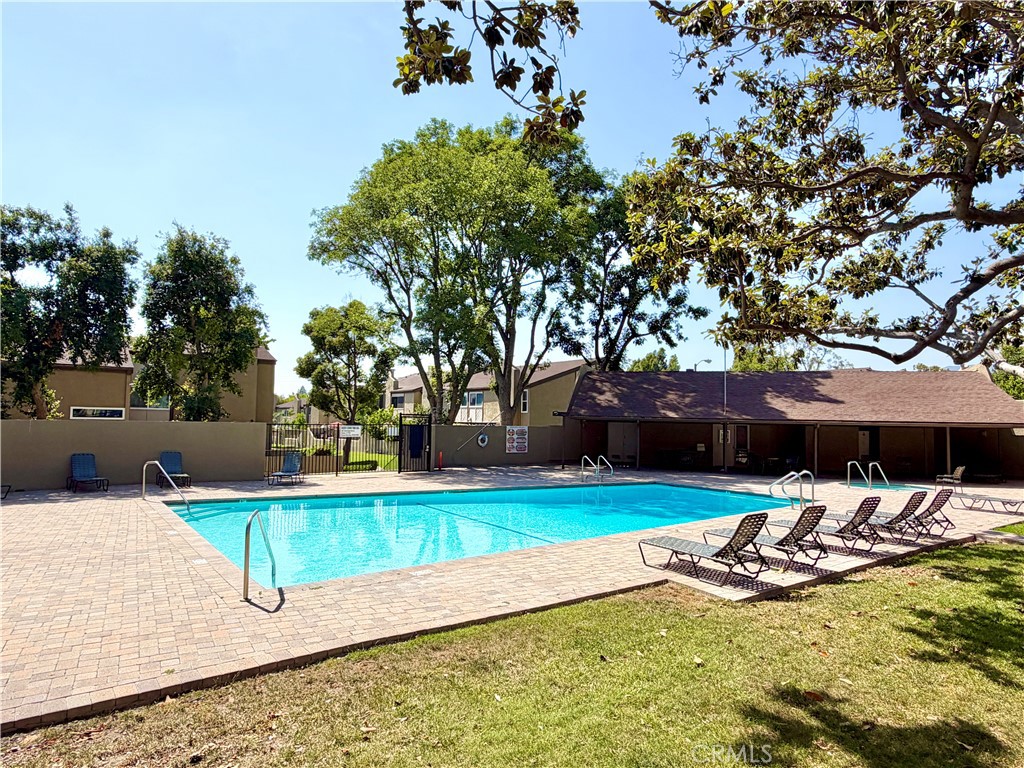
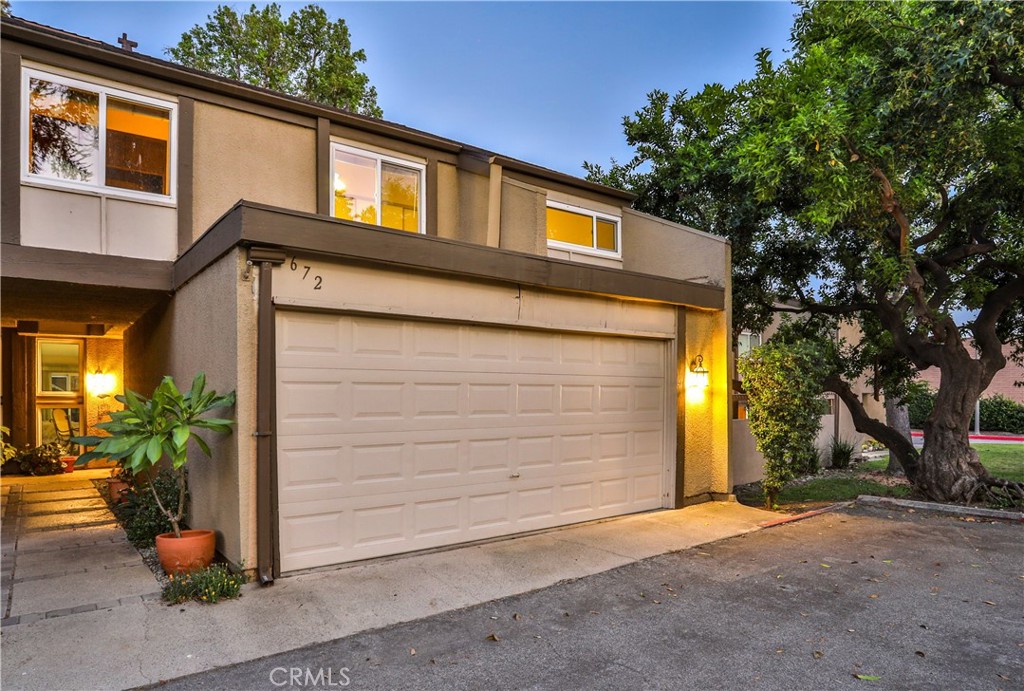
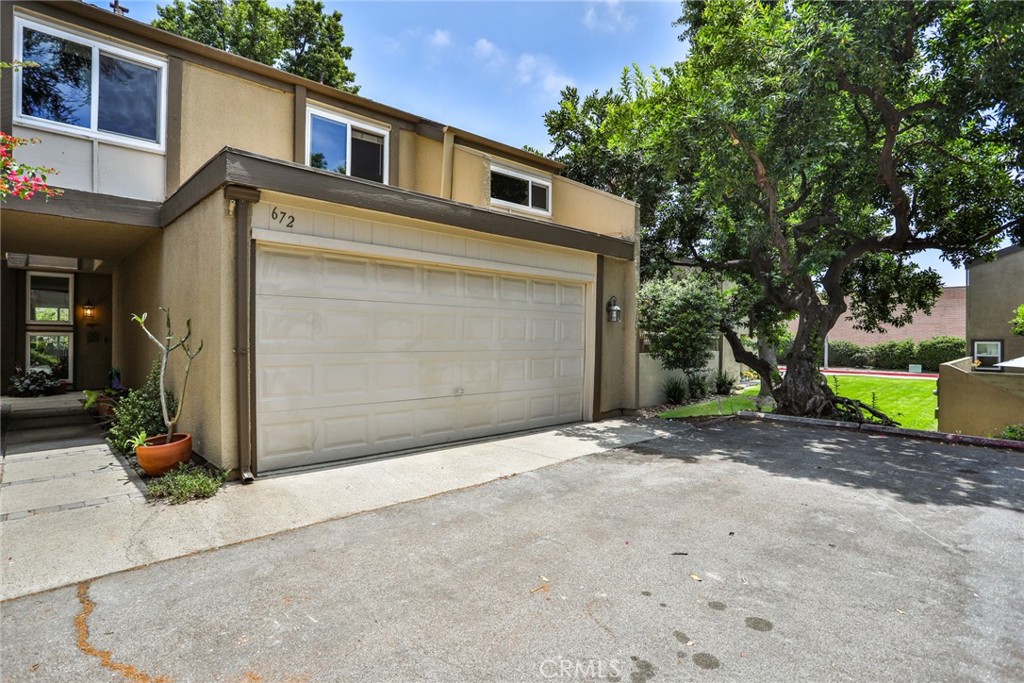
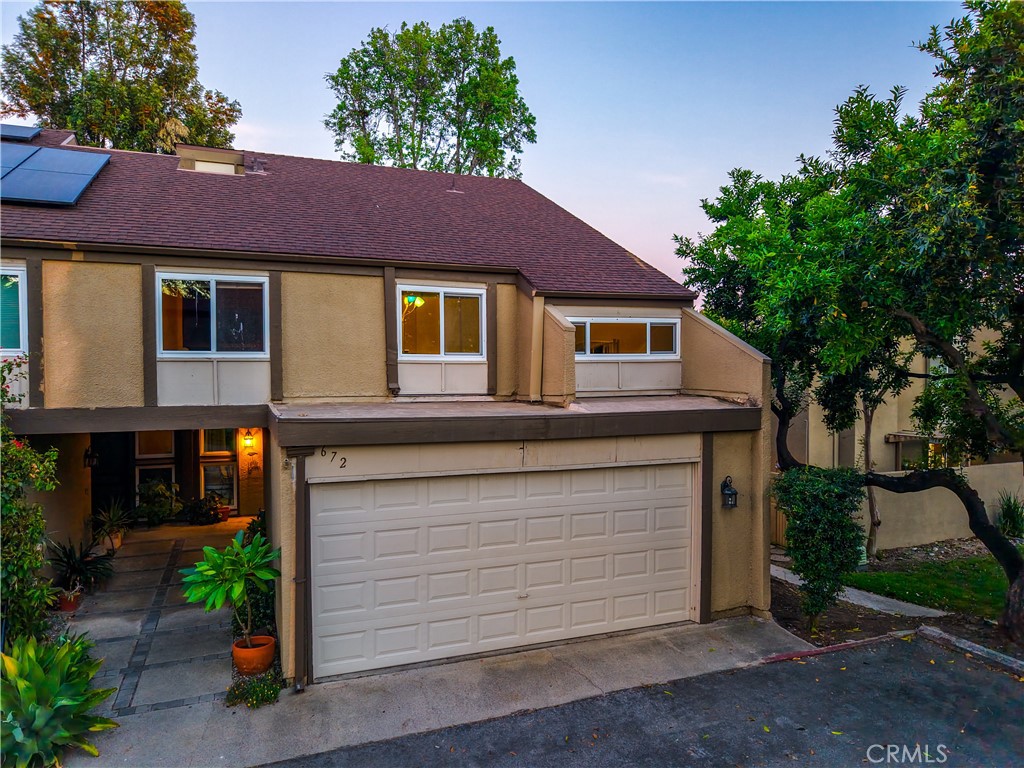
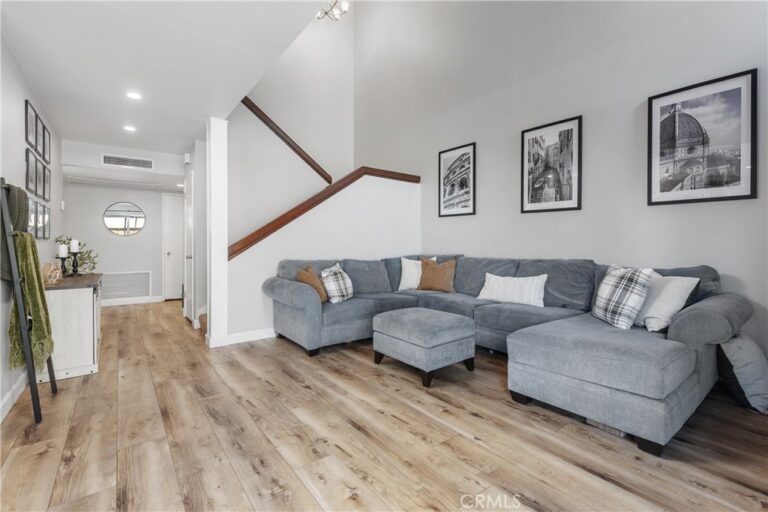
RARE 4 BEDROOM TOWNHOME IN CLAREMONT SCHOOL DISTRICT. Beautiful North Towne Park community. Prime tranquil interior cul-de-sac street. Coveted "End Unit " locale next to majestic shade tree and has views of lush grounds. Enjoy a light & airy feel with vaulted ceilings in the 4 potential bedrooms. Dual paned windows & doors. Private walled patio on ground floor looks out to the picturesque green belt. Attractive common grounds with green belts, jogging trails, plus gated swimming pool & spa. Plenty of guest parking in the community. Property is zoned as a PUD, so the townhome is FHA & VA friendly financing. Convenient to Claremont Schools, Claremont Colleges, shopping, restaurants, and transportation. Drive by today and don't miss the 3D Property Video Tour!!
Facts & Features
Every detail below is as reported to the California Regional MLS by the listing agent; buyer to verify.
Bedrooms & Bathrooms
- Bedrooms: 4
- Bathrooms: 2.5 (2 full · 1 half)
- Main-level bedrooms: 0
- Main-level bathrooms: 1
Interior & Layout
- Living area: 1,507 sq ft
- Levels: Two
- Entry level: 1 (1)
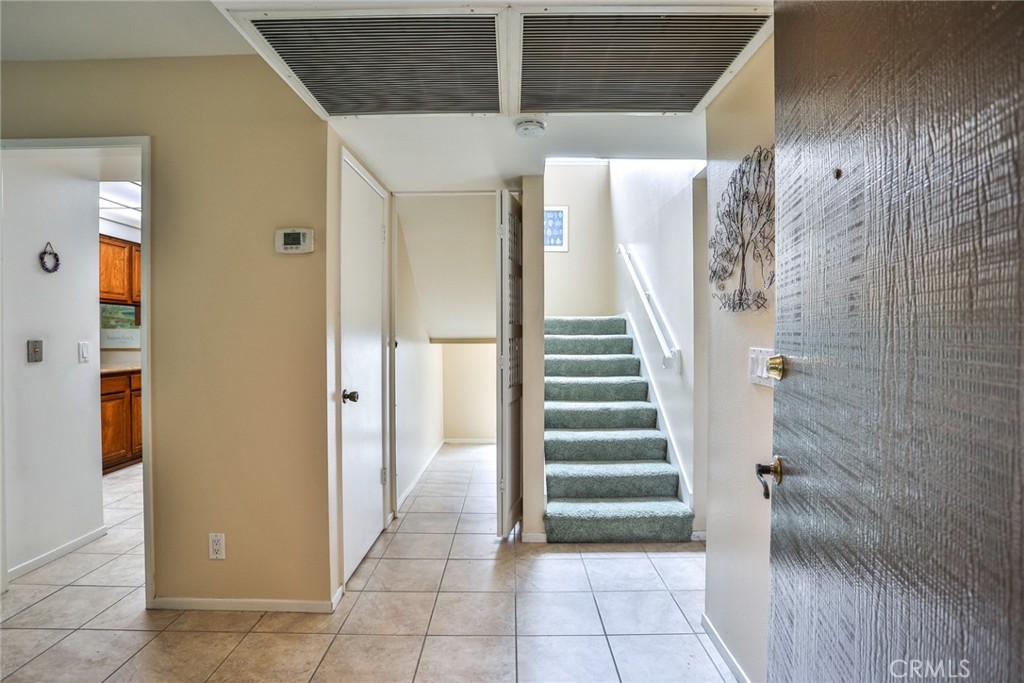
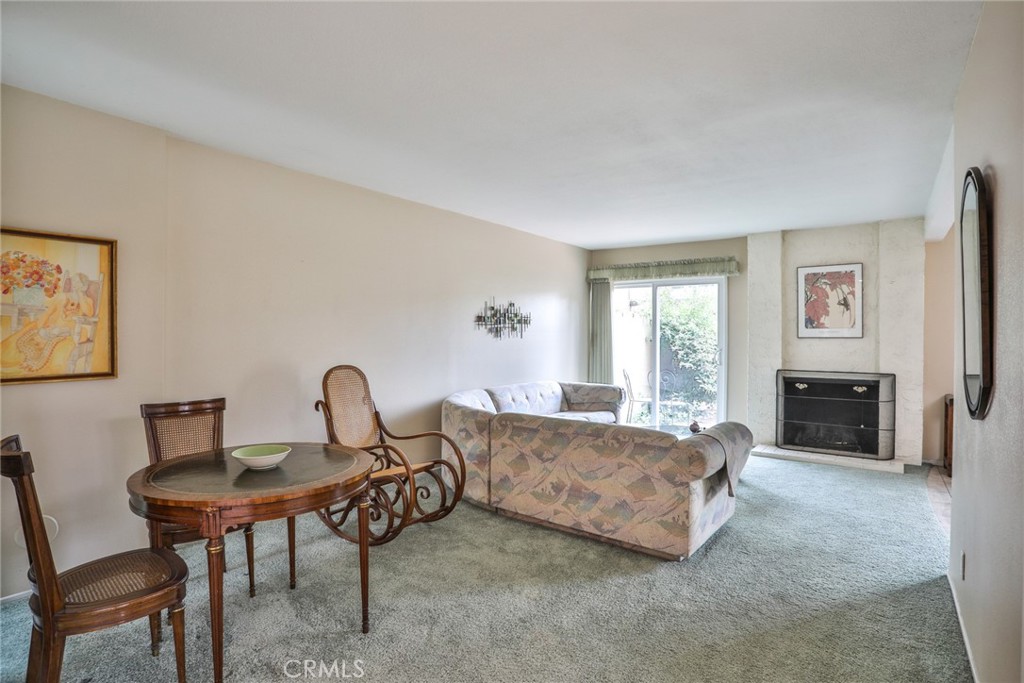
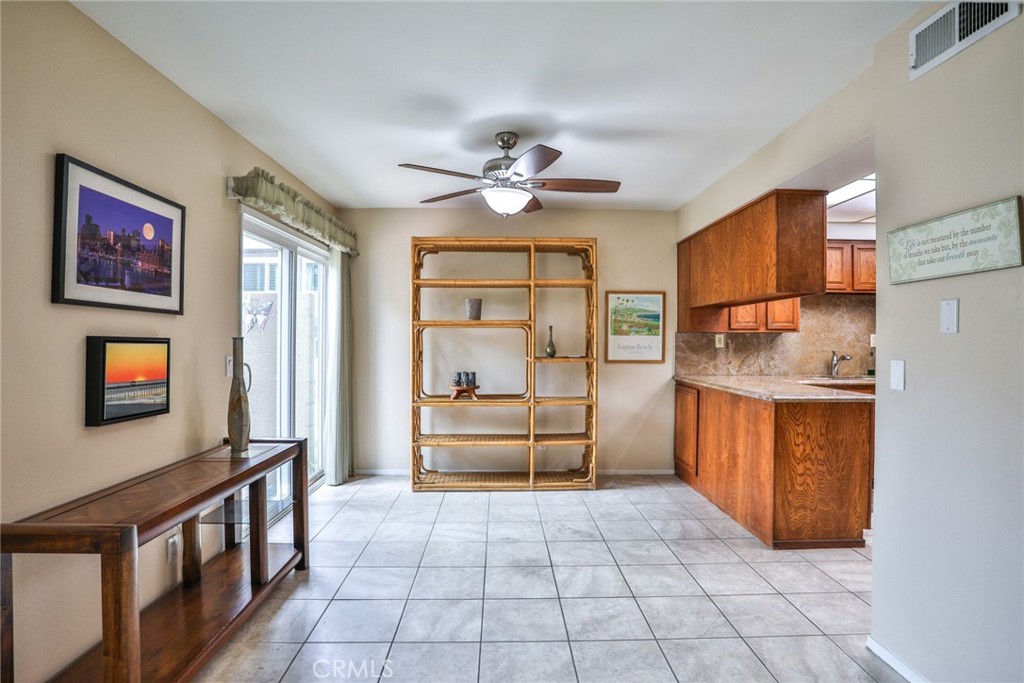
- Rooms: Bedroom · Entry foyer · Family room · Kitchen · Living room · Primary bathroom · Primary bedroom · Office · Dining room
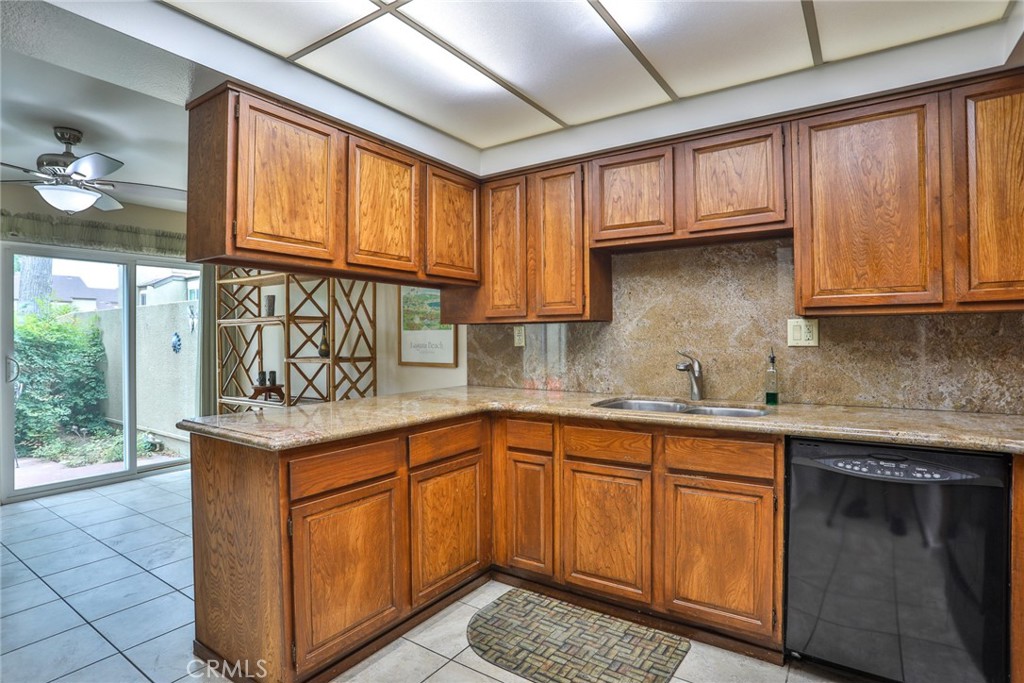
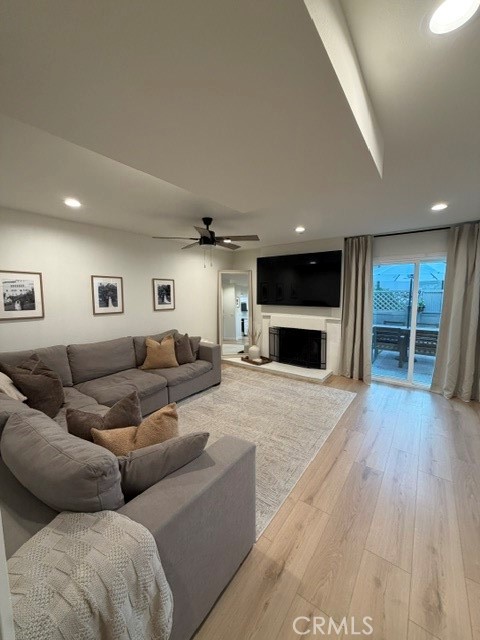
- Beamed ceilings · Built in features · Ceiling fan(s) · Formal dining room · High ceilings · Stone counters · Storage · All bedrooms upstairs · Primary suite · Walk-in closet(s)
- Flooring: Carpet · Concrete · Tile
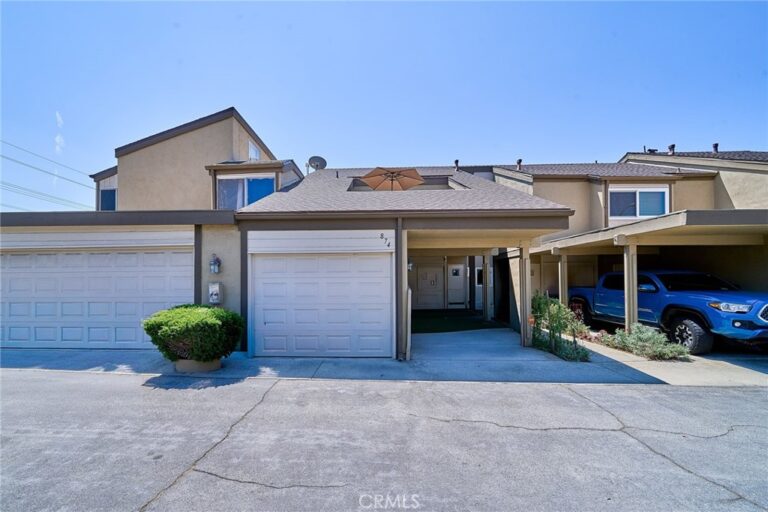
- One common wall · End unit
- Accessibility: Grab bars
Fireplace, Heating & Cooling
- Fireplace: Living room · Wood burning
- Heating: Central · Electric · Fireplaces
- Cooling: Central air
Appliances & Laundry
- Dishwasher · Electric oven · Electric range · Disposal · Refrigerator · Range hood · Water heater · Dryer · Washer
- Laundry: Washer hookup · Electric dryer hookup · Inside laundry · In garage
Parking
- Attached garage: 2 spaces
- Total parking: 2 spaces
- Direct garage access · Single garage door · Garage faces front · Garage · Garage door opener · Guest parking · Off-street parking
Lot & Outdoor
- Lot: 1,766 sq ft
- Lot features: Cul-de-sac · Garden · Greenbelt · Near public transit · Paved · Secluded · Street level
- View: Mountains · Neighborhood · Trees / woods
- Pool: In-ground · Private · Association
- Spa: Association · Gunite · In-ground
- Patio / porch: Concrete · Enclosed · Open · Patio
- Fencing: Stucco wall
Construction & Utilities
- Year built: 1972
- Style: Contemporary · Traditional · Patio home
- Construction: Brick · Drywall · Stucco · Wood siding
- Roof: Composition · Shingle
- Foundation: Slab
- Sewer: Public sewer
- Water: Public
- Utilities: Cable available · Electricity available · Electricity connected · Natural gas not available · Phone available · Sewer available · Sewer connected · Water available · Water connected
- Electric: Electricity on property · Volts 220in garage
- Security: Carbon monoxide detector(s) · Smoke detector(s)
- Condition: Termite clearance
Community & HOA
- HOA: $480 / month · North Towne Park
- HOA amenities: Clubhouse · Grounds maintenance · Pool · Spa / hot tub
- Community: Curbs · Storm drains · Street lights · Suburban · Sidewalks
- Units in community: 96
- Zoning: Pud
Listing Details
- MLS #: CV26064523
- Status: For Sale
- Listed: March 26, 2026 · 151 days on market
- Price history: $625,000 original → $575,000
- Price per sq ft: $382
- Property type: Townhouse
- Financing terms: Cash · Conventional · FHA · VA loan
- Special listing conditions: Standard sale · Trust
- Disclosures: CC&Rs disclosure · HOA disclosure · Home warranty · Incorporated · Seller will pay sec 1termite
- Occupant: Owner
- Listing Agent: Geoffrey Hamill · DRE# 00997900
- Listing Office: Vista Sotheby's International · 909-624-1617