For Sale
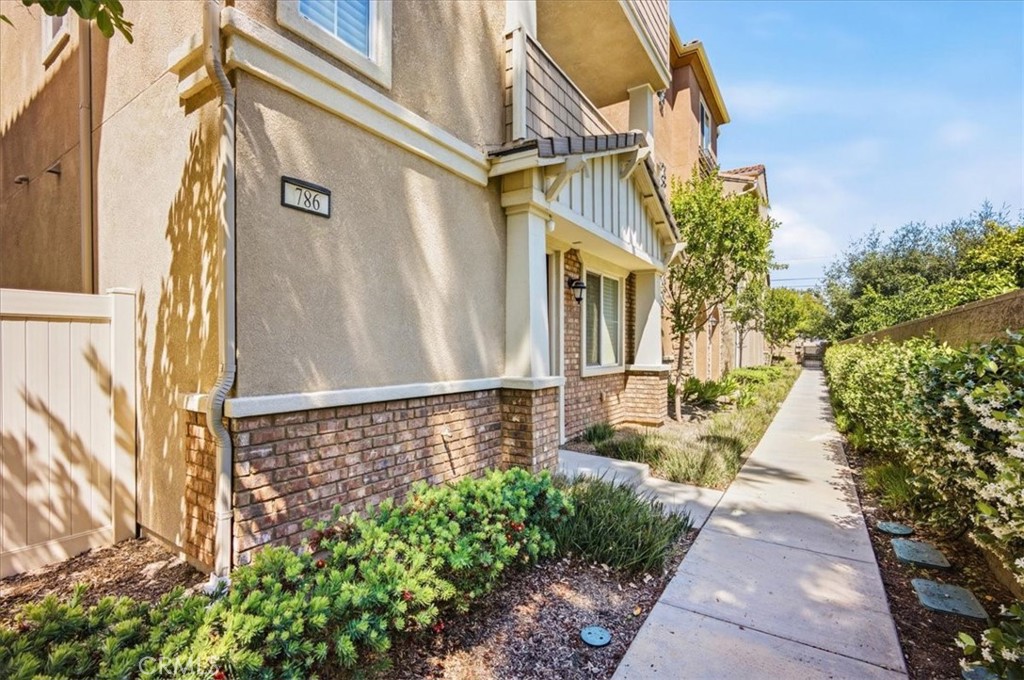
786 Plum #108
Pomona, CA 91767 · Listed May 1, 2026 · 118 days on market
$695,000
- 3Beds
- 2.5Baths
- 1,850Sqft
- 31,024Lot Sqft
About this home
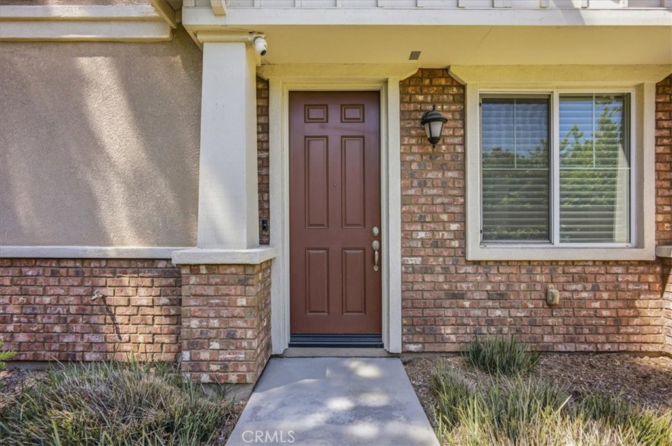
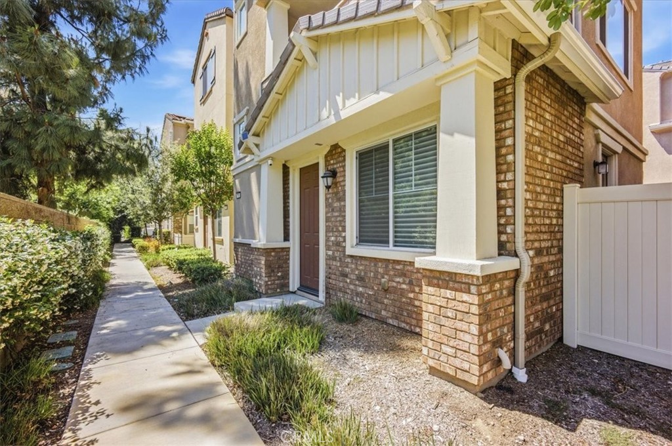
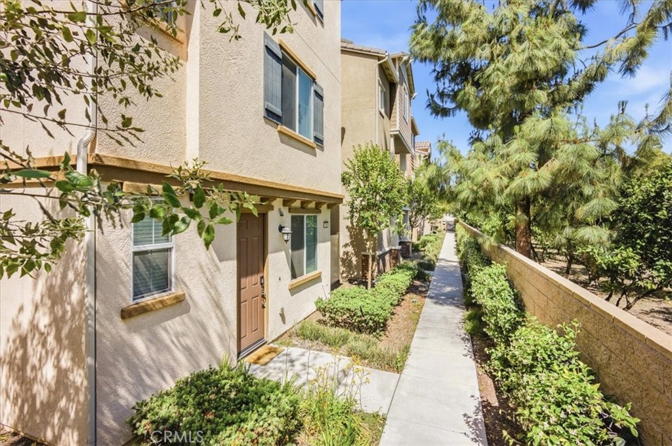
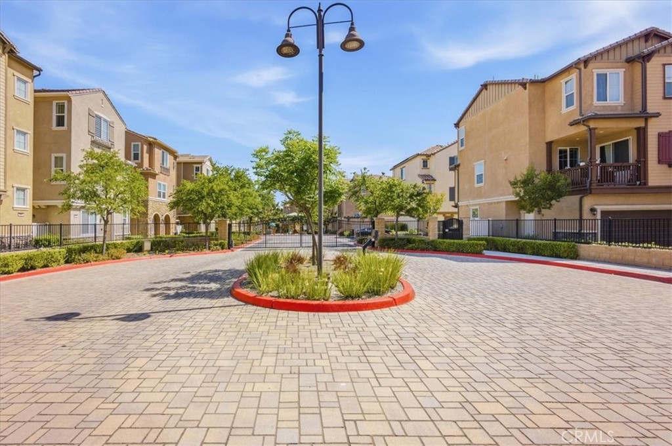
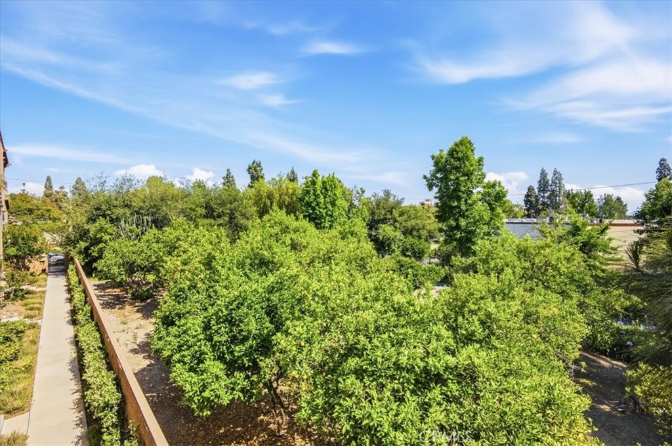
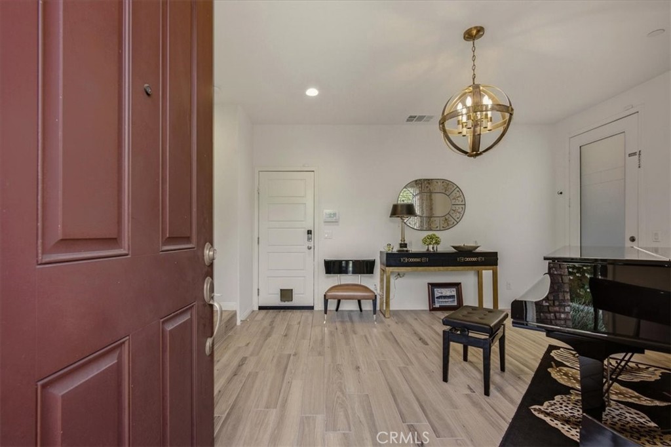
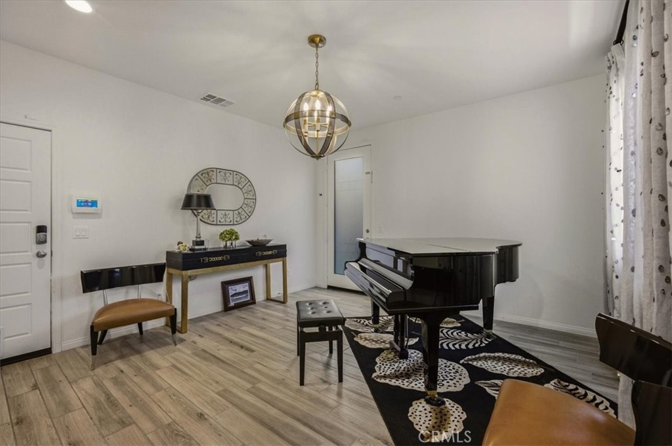
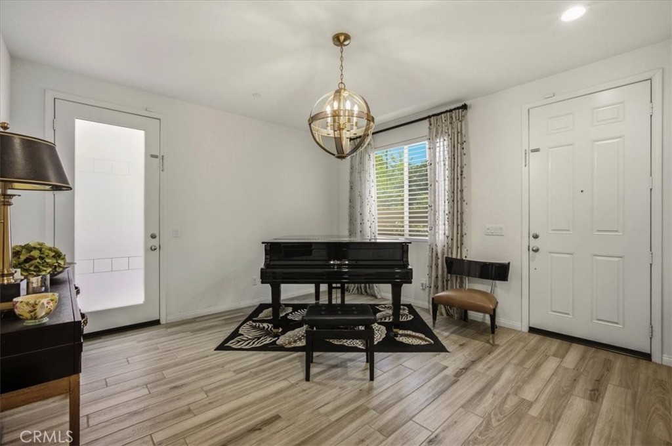
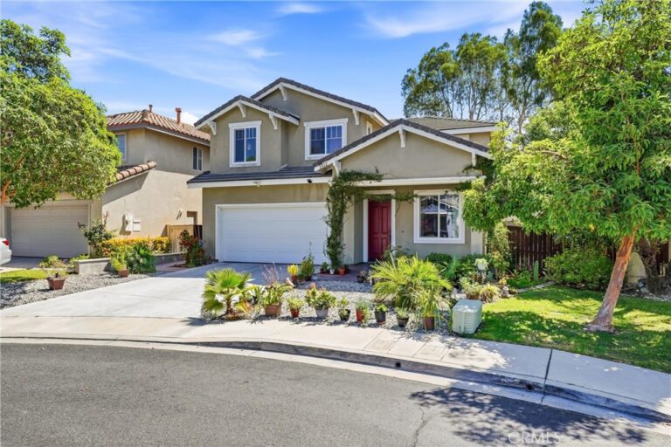
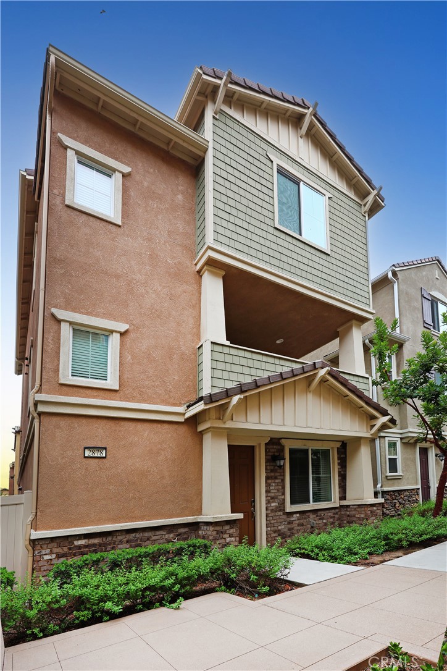
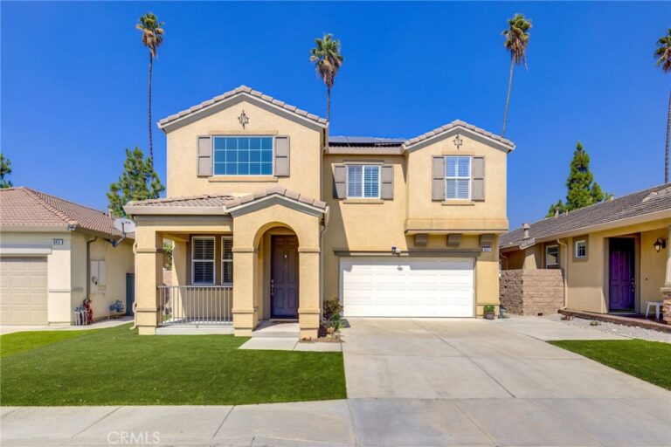
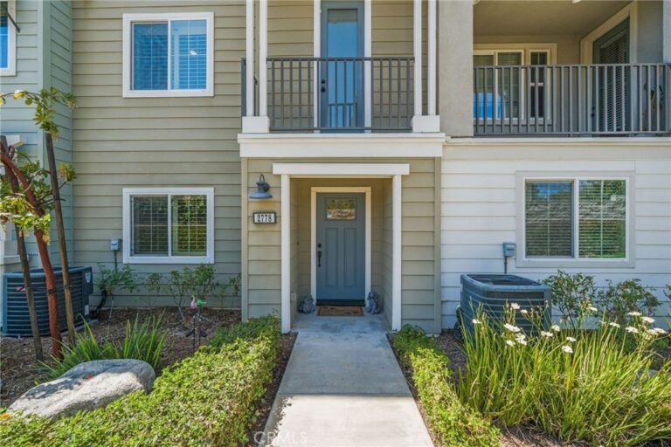
Welcome to this first time ever on the market, Beautifully upgraded Detached Townhome, situated on a Premium pre-selected lot in the desirable Private Gated Grove Community. Enjoy a charming Citrus Garden view from your balcony or Primary bedroom, creating a peaceful and unique setting. This spacious residence offers the perfect blend of comfort, style, and modern convenience. Featuring a spacious Primary bedroom, 2 guest bedrooms, and a total of 4 bathrooms. See the provided supplement listing the upgrades. This thoughtfully designed Home provides ample space for both everyday living and entertaining. The open-concept floor plan is filled with natural light and showcases numerous upgrades throughout, creating a warm and inviting atmosphere. The Kitchen flows seamlessly into the living and dining areas, making it ideal for gatherings. Each bedroom offers comfort and privacy, including a spacious primary suite with its own private bath. Enjoy the convenience of an attached 2-car garage along with additional storage and functional living spaces designed for today’s lifestyle. The premium lot location offers enhanced privacy and a desirable setting within the community. This move-in-ready home is a must-see for buyers seeking quality and convenience in a prime location and close to the Claremont Colleges, The Webb Schools, Foothill Country Day School, and Claremont Community School of Music. Also, Downtown Claremont with its many Restaurants, shopping and more.
Facts & Features
Every detail below is as reported to the California Regional MLS by the listing agent; buyer to verify.
Bedrooms & Bathrooms
- Bedrooms: 3
- Bathrooms: 2.5 (2 full · 1 half)
- Main-level bedrooms: 0
- Main-level bathrooms: 1
Interior & Layout
- Living area: 1,850 sq ft
- Levels: Three or more
- Entry level: 1 (1st)
- Rooms: Bedroom · Entry foyer · Dining room
- Breakfast bar · Ceiling fan(s) · Formal dining room · Eat in kitchen · Multiple staircases · Quartz counters · All bedrooms upstairs · Walk-in closet(s)
- Flooring: Tile · Wood
- No common walls
Fireplace, Heating & Cooling
- Heating: Central · Forced air
- Cooling: Central air
Appliances & Laundry
- Dishwasher · Electric oven · Disposal · Gas range · Water softener · Tankless water heater · Dryer · Washer
- Laundry: Inside laundry · Laundry closet
Parking
- Attached garage: 2 spaces
- Total parking: 2 spaces
- Multiple garage doors · Direct garage access · Garage · Garage door opener
Lot & Outdoor
- Lot: 31,024 sq ft (0.71 acres)
- Lot features: 2–5 units per acre
- View: Mountains
Construction & Utilities
- Year built: 2018
- Roof: Tile
- Foundation: Slab
- Sewer: Public sewer
- Water: Public
- Utilities: Cable available · Electricity connected · Sewer connected
- Security: Fire detection system · Security gate · Gated community · Twenty four hour security · Smoke detector(s)
- Condition: Turnkey
Community & HOA
- HOA: $145 / month · The Grove
- HOA amenities: Picnic area · Playground
- Community: Biking · Foothills · Park · Street lights · Gated
- Units in community: 123
Listing Details
- MLS #: CV26075685
- Status: For Sale
- Listed: May 1, 2026 · 118 days on market
- Price history: $748,000 original → $695,000
- Price per sq ft: $376
- Property type: Townhouse
- Financing terms: Cash · Cash to new loan · Conventional · FHA · VA loan
- Special listing conditions: Standard sale · Trust
- Disclosures: CC&Rs disclosure · HOA disclosure
- Occupant: Owner
- Virtual tour
- Listing Agent: Michael Esposito · DRE# 00990329
- Listing Office: BERKSHIRE HATH HM SVCS CA PROP · 909-980-3100