For Sale
846 W 10th Street
Claremont, CA 91711 · Listed Jul 31, 2026 · 24 days on market
$1,375,000
- 5Beds
- 3Baths
- 3,075Sqft
- 12,590Lot Sqft
About this home
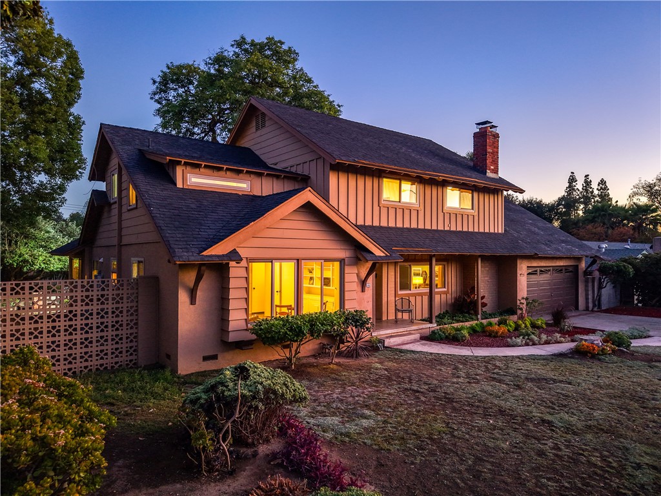
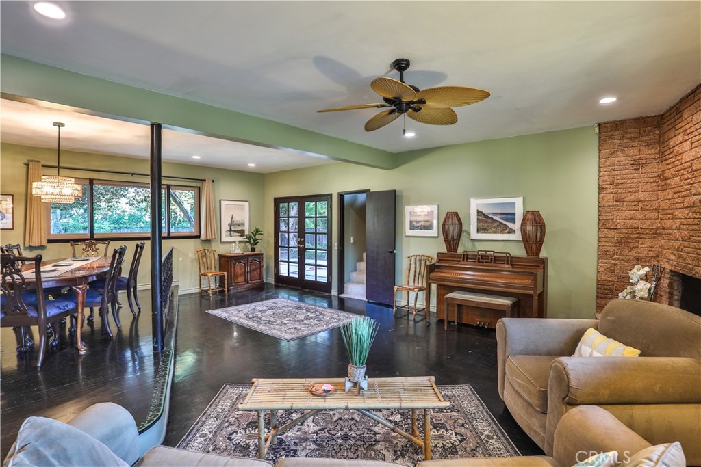
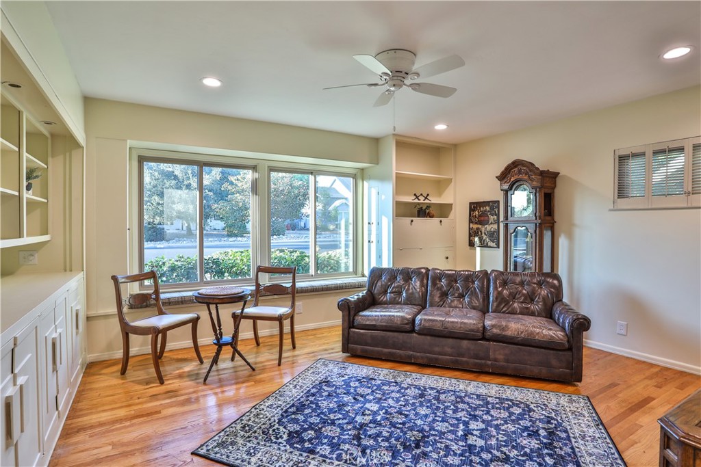
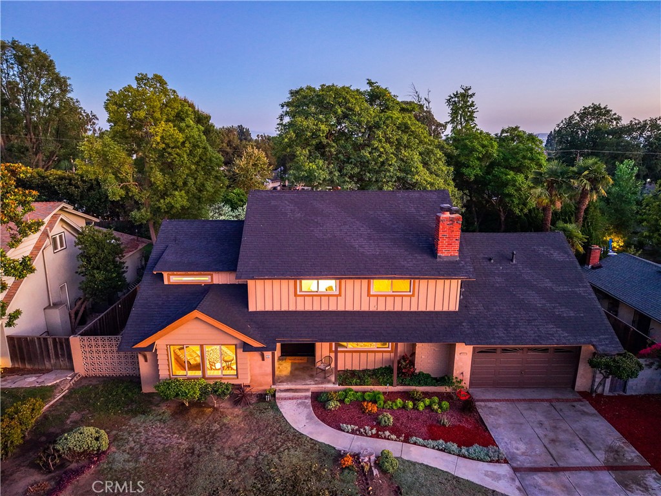
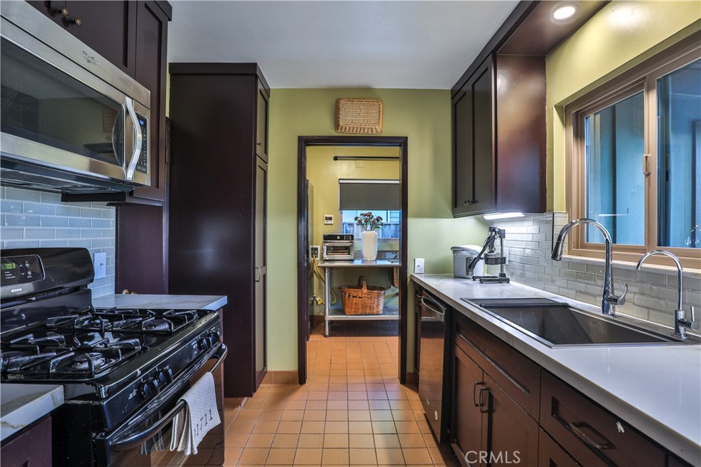
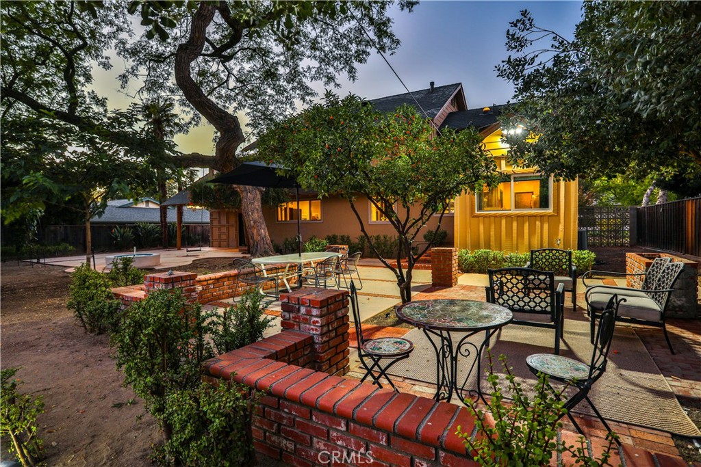
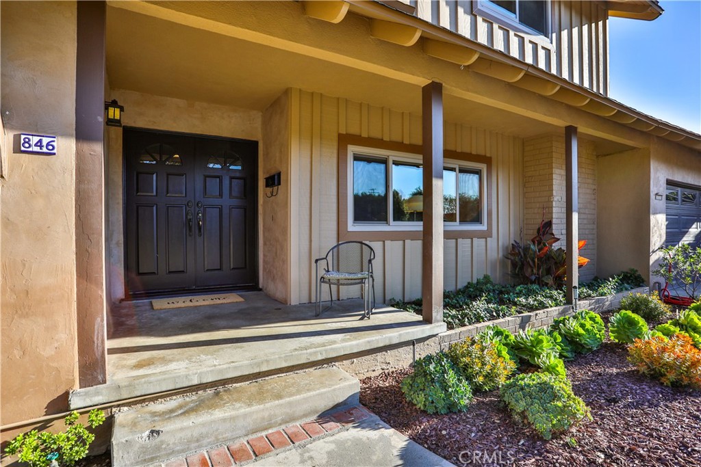
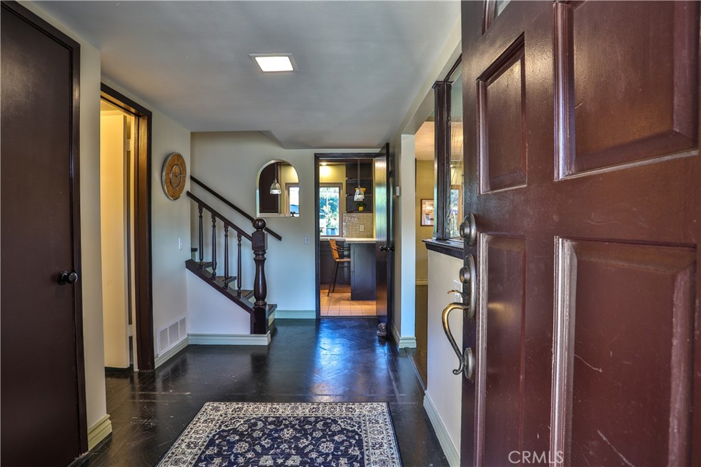
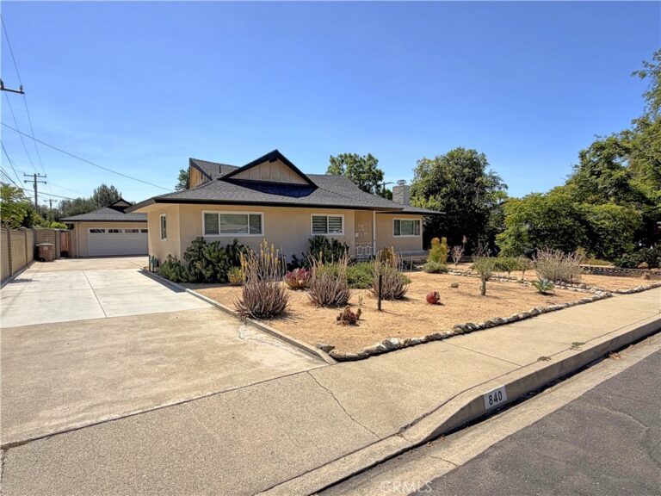
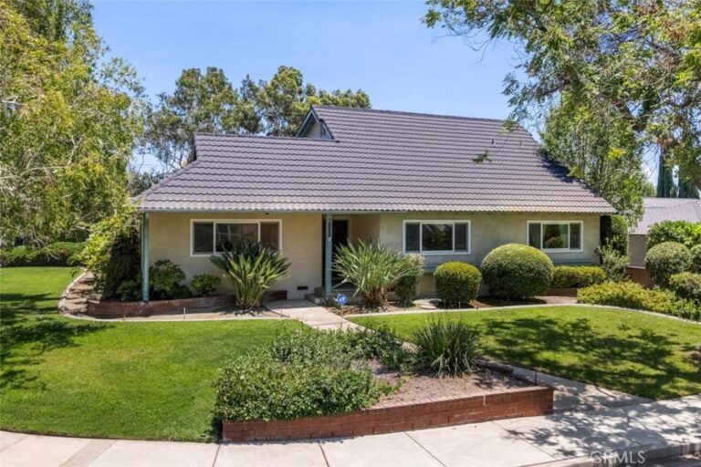
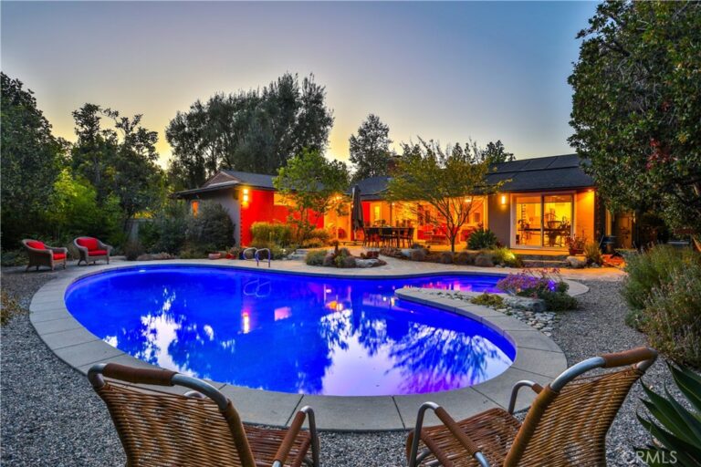
TIMELESS FIVE-BEDROOM RESIDENCE ON EXPANSIVE LOT NEAR THE CLAREMONT VILLAGE. Ideally located adjacent to Claremont Village, this distinctive residence is set on an expansive nearly 1/3 acre lot and offers an approx. 3,100 sqft. of thoughtfully designed living space. Featuring 5 bedrooms, 3 bathrooms, and a versatile downstairs den, the home combines timeless architectural character with exceptional space and flexibility. The inviting living room is anchored by a handsome brick fireplace and flows seamlessly into the formal dining area, creating a warm setting for everyday living and gracious entertaining. Hardwood flooring, abundant natural light, dual paned windows. and thoughtfully integrated built-in cabinetry enhance the home’s distinctive character. The updated kitchen features generous cabinetry, stone countertops, a subway tile backsplash, gas cooking, and a convenient breakfast counter. A private office filled with natural light provides an inspiring setting for working from home, studying, or creative pursuits. Outside, the expansive grounds unfold beneath a canopy of mature trees, offering privacy, tranquility, and remarkable potential. Brick-accented patios and pathways, established gardens, covered entertaining areas, multiple seating spaces, and newly added water features create a captivating outdoor setting. The generously sized backyard offers abundant potential to design a personalized retreat with a swimming pool, spa, outdoor kitchen, additional gardens, or other resort-inspired amenities. Offering generous proportions, timeless character, and exceptional versatility within moments of the shops, dining, and community atmosphere of Claremont Village, this special residence presents a rare opportunity to create a truly distinctive Southern California lifestyle. Drive by Today and Don't miss the 3D Virtual Video Tour!!
Facts & Features
Every detail below is as reported to the California Regional MLS by the listing agent; buyer to verify.
Bedrooms & Bathrooms
- Bedrooms: 5
- Bathrooms: 3 (3 full)
- Main-level bedrooms: 0
- Main-level bathrooms: 1
Interior & Layout
- Living area: 3,075 sq ft
- Levels: Two
- Entry level: 1 (1)
- Rooms: Converted bedroom · Den · Entry foyer · Family room · Foyer · Kitchen · Living room · Primary bathroom · Primary bedroom · Pantry · Dining room
- Breakfast bar · Built in features · Breakfast area · Ceiling fan(s) · Formal dining room · Eat in kitchen · Multiple staircases · Pantry · Recessed lighting · Storage · Tile counters · Entrance foyer · Galley kitchen · Walk-in pantry
- Flooring: Tile · Wood
- No common walls
- Accessibility: Accessible doors
Fireplace, Heating & Cooling
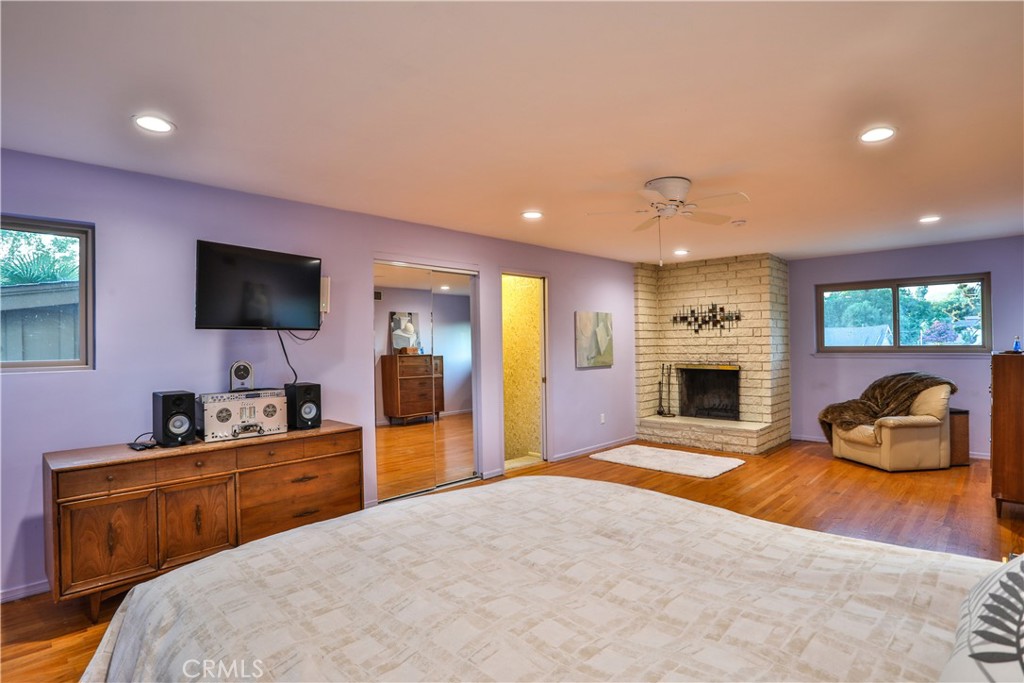
- Fireplace: Gas · Living room · Primary bedroom
- Heating: Central · Forced air · Fireplaces
- Cooling: Central air · Wall window units
Appliances & Laundry
- Dishwasher · Gas oven · Gas range · Ice maker · Microwave · Refrigerator · Range hood · Water heater
- Laundry: Inside laundry · In kitchen · Stacked
Parking
- Attached garage: 2 spaces
- Total parking: 4 spaces
- Concrete · Direct garage access · Single garage door · Driveway · Driveway up slope from street · Garage faces front · Garage · Paved · Private · Workshop in garage
Lot & Outdoor
- Lot: 12,590 sq ft (0.29 acres)
- Lot features: Back yard · Drip irrigation / bubblers · Front yard · Garden · Sprinklers in rear · Sprinklers in front · Lawn · Landscaped · Level · Rectangular lot · Sprinkler system · Street level · Yard
- View: Mountains · Neighborhood
- Patio / porch: Brick · Concrete · Covered · Front porch · Open · Patio · Porch · Stone
- Fencing: Wood
- Other structures: Shed(s) · Storage
Construction & Utilities
- Year built: 1958
- Style: Traditional
- Construction: Brick · Drywall · Stucco · Wood siding
- Roof: Composition · Shingle
- Foundation: Raised · Slab
- Sewer: Public sewer
- Water: Private
- Utilities: Cable available · Electricity available · Electricity connected · Natural gas available · Natural gas connected · Phone available · Sewer available · Sewer connected · Water available · Water connected
- Electric: Electricity on property · Volts 220in garage · Volts 220
- Security: Carbon monoxide detector(s) · Smoke detector(s)
Community & HOA
- HOA: None per MLS
- Community: Biking · Curbs · Foothills · Street lights · Suburban · Sidewalks
Listing Details
- MLS #: CV26164567
- Status: For Sale
- Listed: July 31, 2026 · 24 days on market
- Price per sq ft: $447
- Property type: Single-family home
- Financing terms: Cash · Cash to new loan · Conventional · VA loan
- Disclosures: Home warranty
- Occupant: Owner
- Listing Agent: Geoffrey Hamill · DRE# 00997900
- Listing Office: Vista Sotheby's International · 909-624-1617