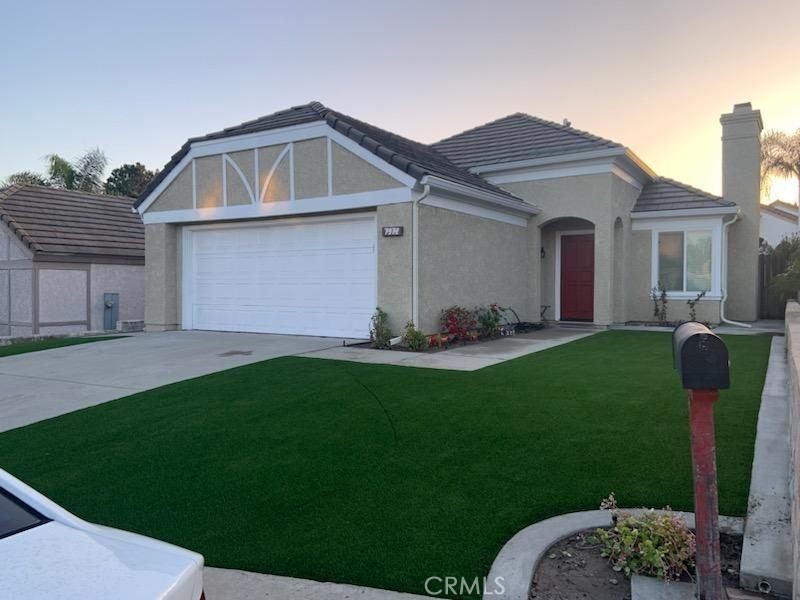
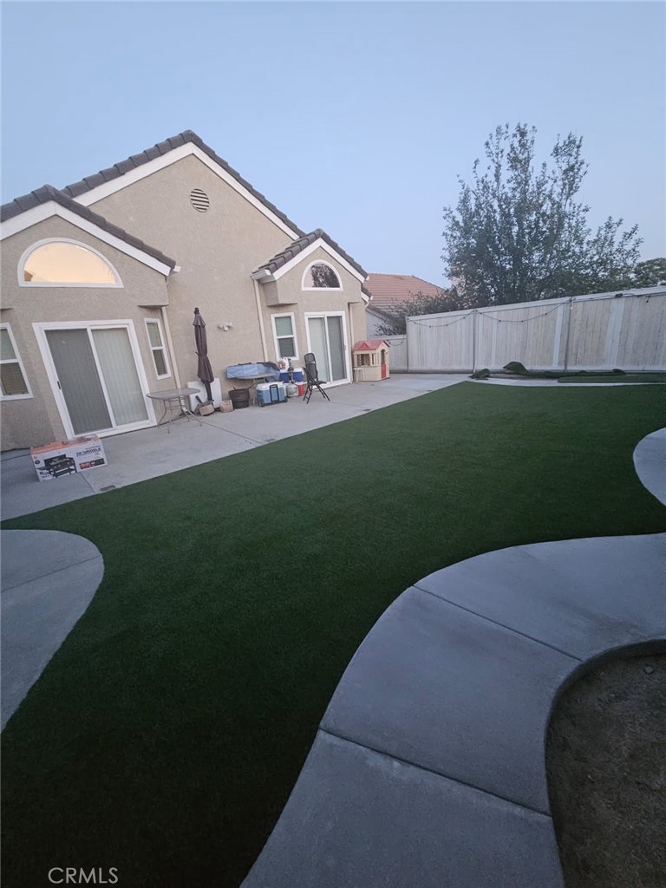
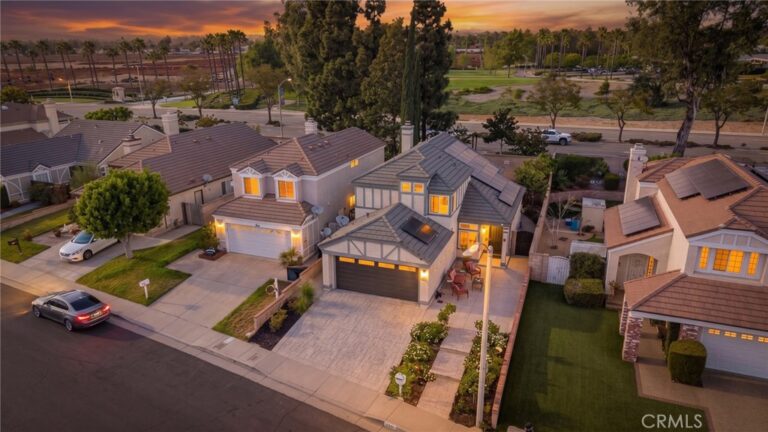
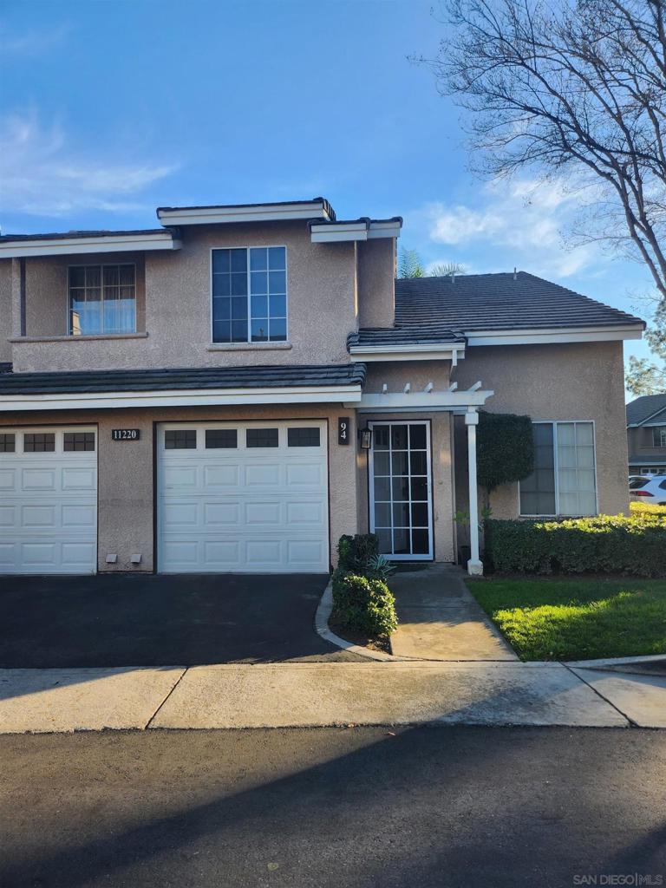
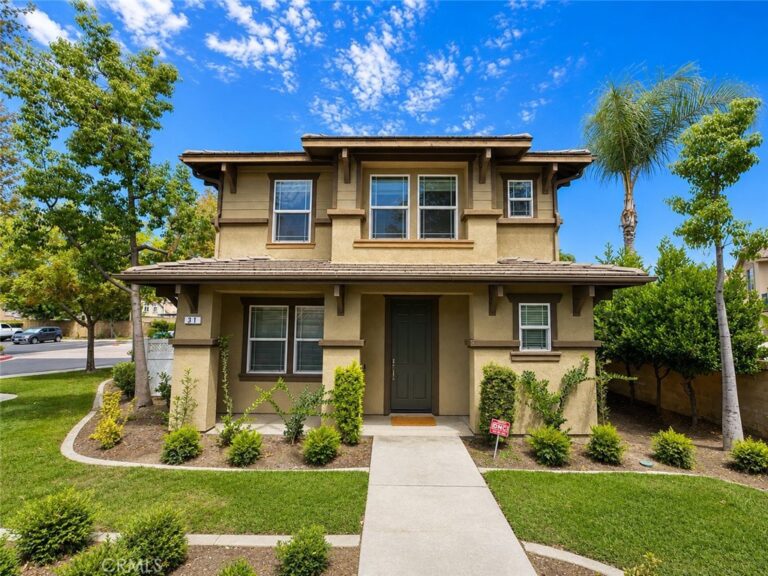
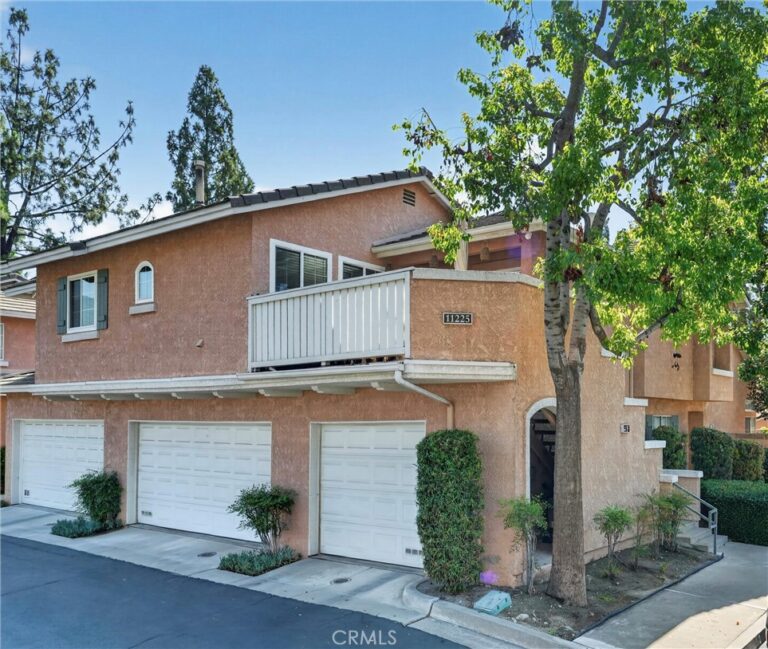
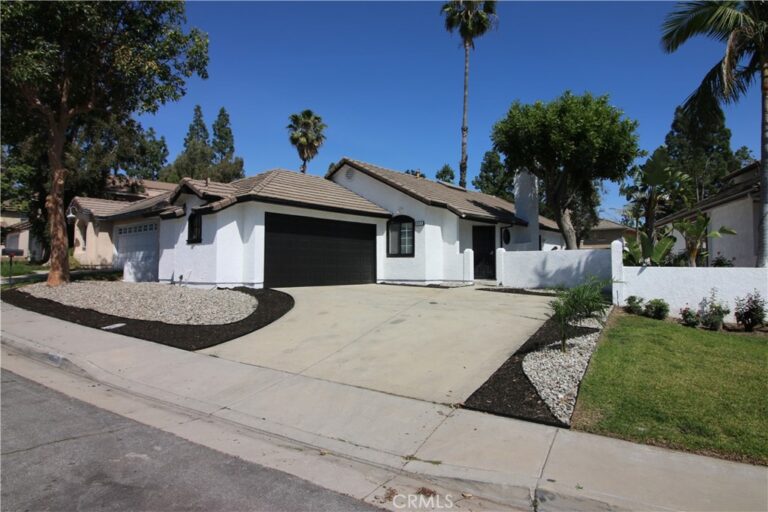
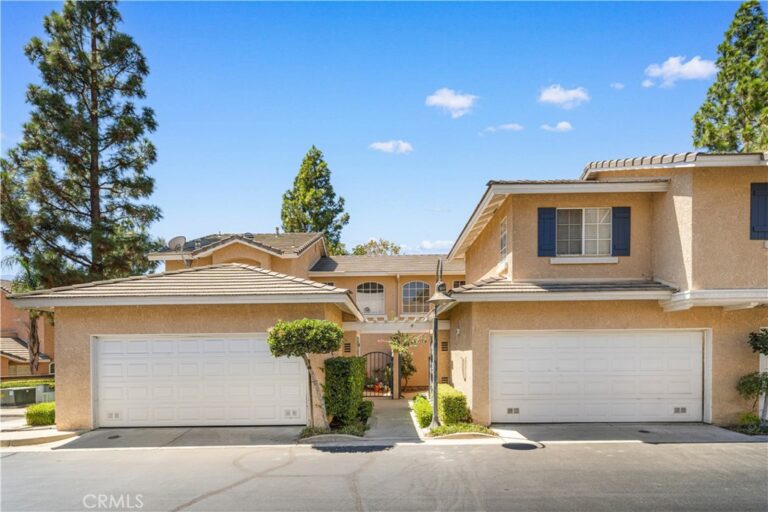
Welcome to this beautifully remodeled home, ideally situated on a quiet cul-de-sac in the highly desirable Terra Vista community. Featuring 3 bedrooms, 2 bathrooms, and 1,393 square feet of living space on a 5,130-square-foot lot, this inviting property blends modern upgrades with comfortable living.
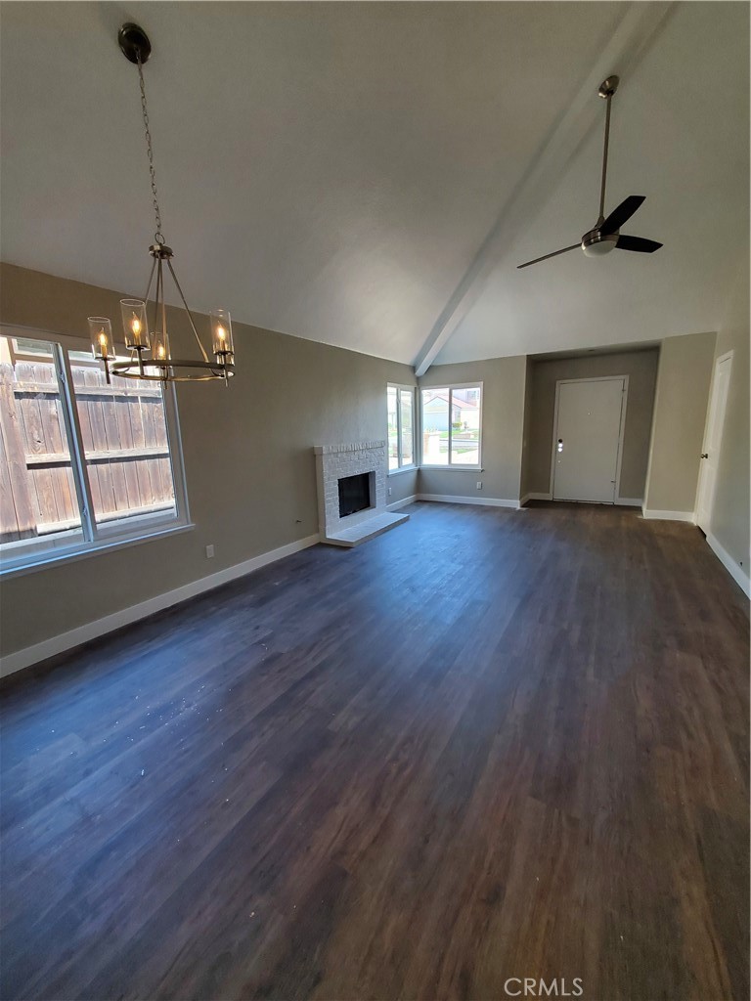
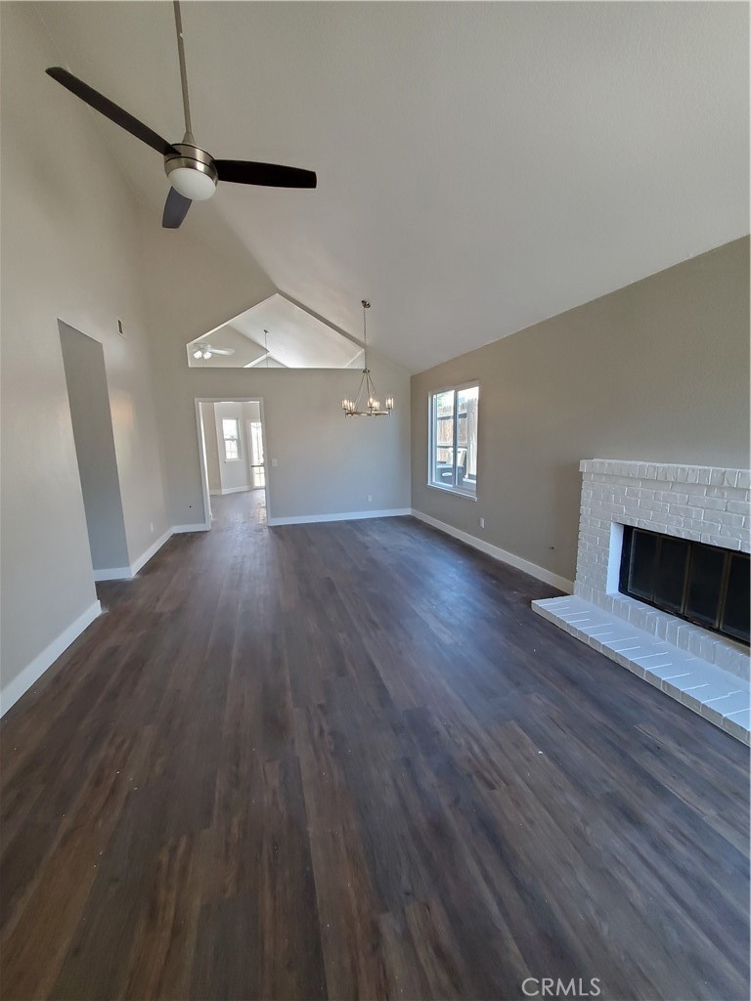
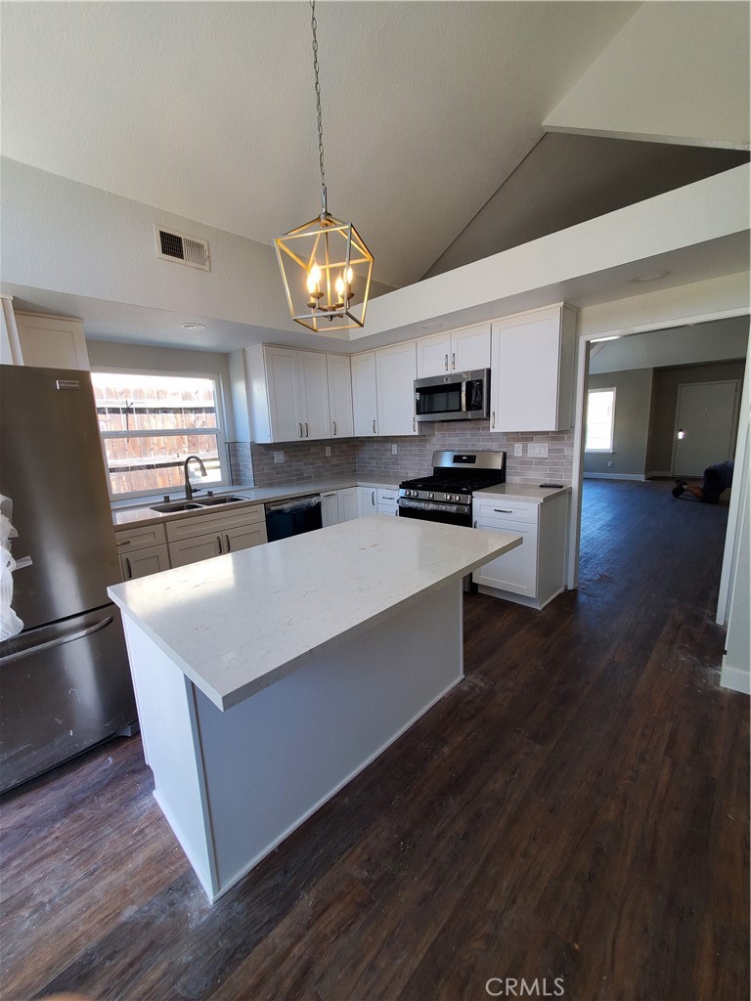
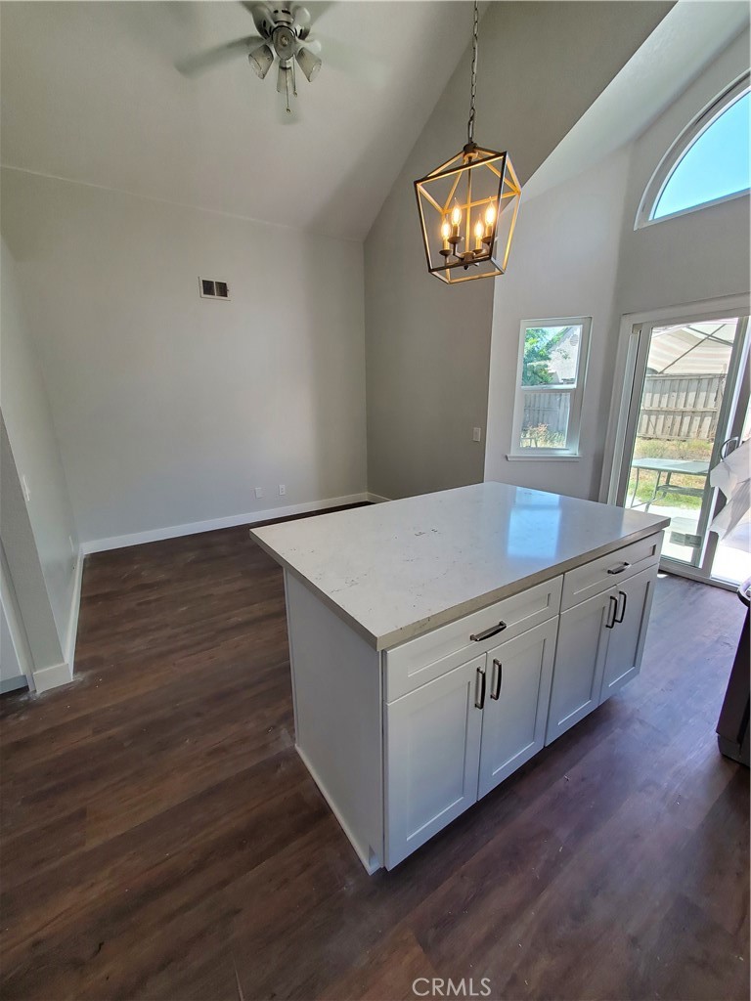
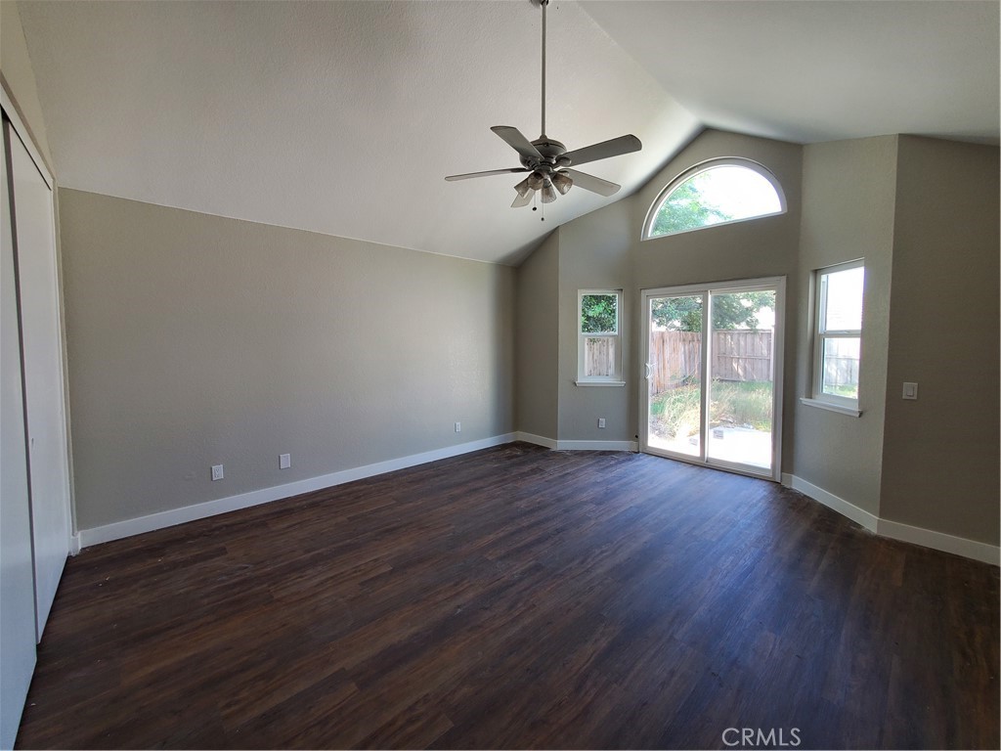
Impressive curb appeal is enhanced by attractive, water-saving artificial turf. Inside, the spacious living and dining areas feature soaring ceilings, rich luxury vinyl plank flooring, and a cozy fireplace. The bright, stylish kitchen was updated in June 2022 with crisp white cabinetry, quartz countertops, a tile backsplash, newer appliances, and a convenient center island.
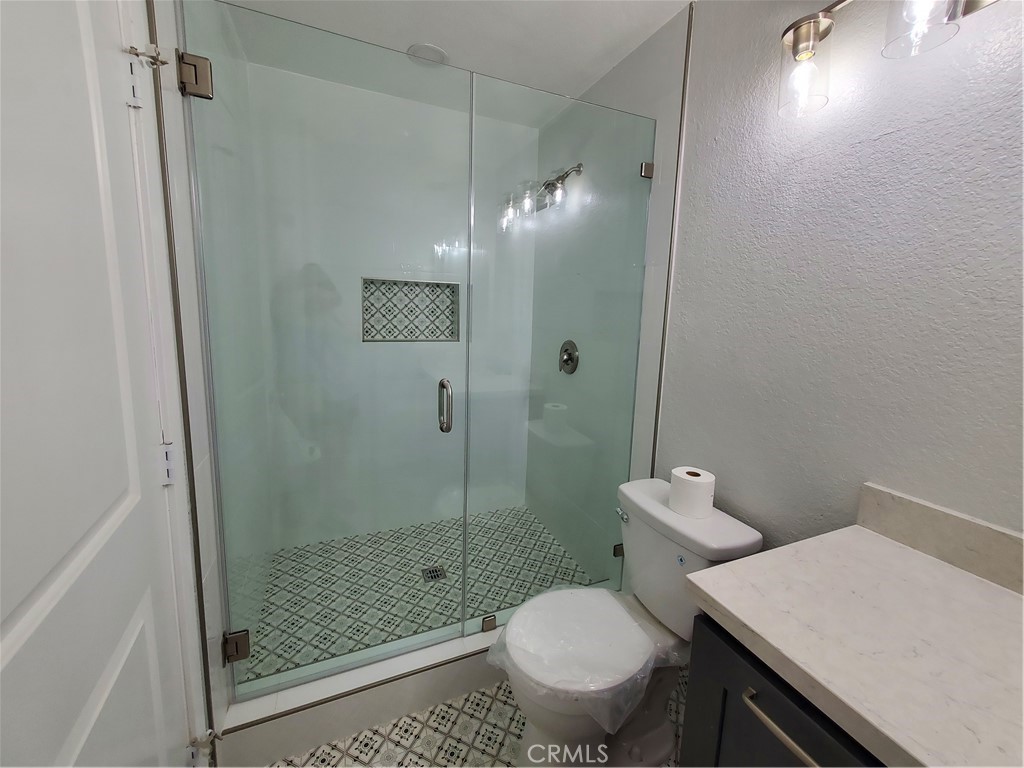
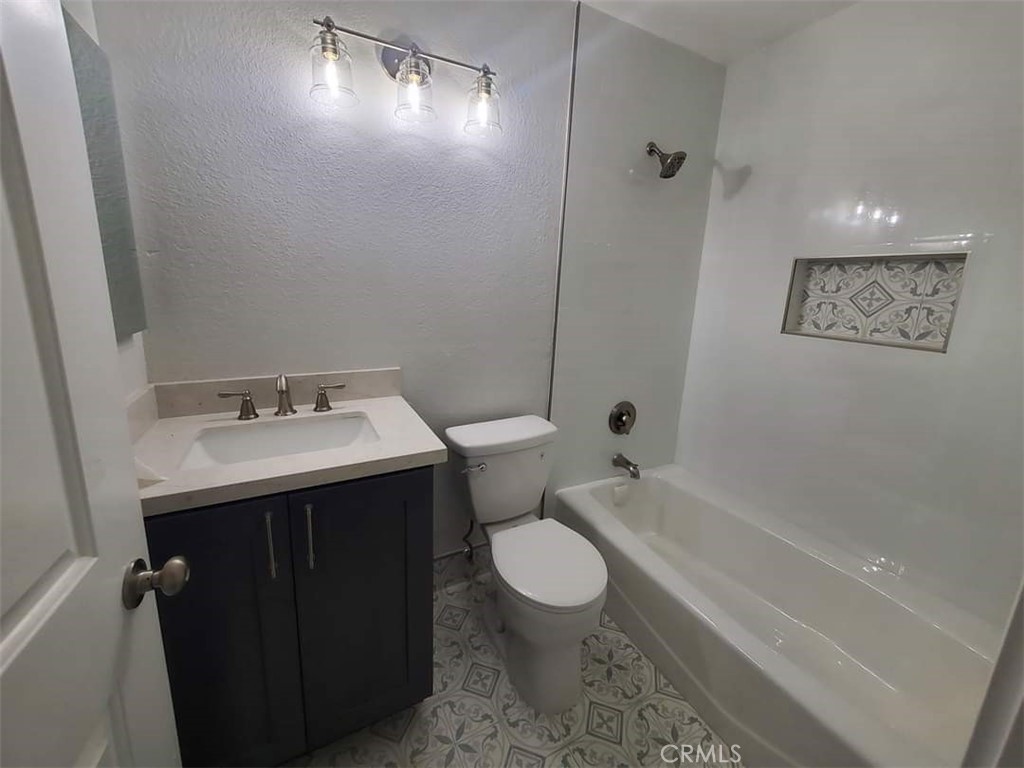
Both bathrooms have been tastefully remodeled with updated floor, shower, and tub tile. Additional 2022 improvements include dual-pane windows and sliding doors throughout, luxury vinyl plank flooring, and a new central air-conditioning system.
The beautifully landscaped backyard is designed for easy enjoyment, featuring a graceful curved walkway, automatic sprinklers for the planters, and high-quality artificial turf. Thoughtfully updated inside and out, this move-in-ready Terra Vista home has so much to offer!
Facts & Features
As reported to the California Regional MLS by the listing agent; buyer to verify.
Bedrooms & Bathrooms
Bedrooms: 3
Bathrooms: 2 (2 full)
Main-level bedrooms: 3
Main-level bathrooms: 2
Interior & Layout
Living area: 1,393 sq ft
Levels: One
Entry level: 1 (Main Floor)
Breakfast area · Ceiling fan(s) · Quartz counters · All bedrooms downstairs
Flooring: Vinyl
No common walls
Systems & Appliances
Fireplace: Gas · Living room
Heating: Central
Cooling: Central air
Built-in range · Dishwasher · Disposal · Gas range · Refrigerator · Water heater
Utilities: Electricity connected · Natural gas connected · Sewer connected · Water connected
Condition: Updated / remodeled
Lot, Outdoor & Community
Lot: 5,130 sq ft
Lot features: 0–1 unit per acre · Back yard · Cul-de-sac · Front yard · Sprinklers in rear · Sprinklers in front · Sprinkler system
View: Hills
Patio / porch: Concrete · Patio
HOA: None per MLS
Community: Dog park · Park · Street lights · Sidewalks
Listing Details
MLS #: PW26190775
Financing terms: Cash · Cash to new loan · Conventional · FHA · Submit · VA loan
Disclosures: Familial relation
Occupant: Vacant
Payment estimate
What would this home cost per month?
—/ month
Principal & interest—
Property tax—
Home insurance—
HOA dues—
Mortgage insurance (PMI)—
Estimated cash to close — (down payment + about 2.5% closing costs)
Estimate only, using standard assumptions you can edit above. Rates and taxes vary; Duri can connect you with a local lender for an exact quote. Not a commitment to lend.
Nearest active listings ranked by distance · live from the California Regional MLS · see them on the map or call Duri to tour any of them.
Contact Me
Ask Duri Hussain — buyer’s agent, not the listing agent
Questions about 7372 Hinsdale Place? Leave your details and Duri Hussain (Real Brokerage Technologies) will get back to you shortly — your message goes to Duri, not to the listing agent.
Listing Office: T.N.G. Real Estate Consultants · Listing Agent: Yvonne Ayala. Based on information from California Regional Multiple Listing Service, Inc. as of September 4, 2026 at 8:04 pm. This information is for your personal, non-commercial use and may not be used for any purpose other than to identify prospective properties you may be interested in purchasing. Display of MLS data is usually deemed reliable but is NOT guaranteed accurate by the MLS. Buyers are responsible for verifying the accuracy of all information and should investigate the data themselves or retain appropriate professionals. Information from sources other than the Listing Agent may have been included in the MLS data. Unless otherwise specified in writing, Broker/Agent has not and will not verify any information obtained from other sources. The Broker/Agent providing the information contained herein may or may not have been the Listing and/or Selling Agent.
MLS# PW26190775 · Presented by Duri Hussain, Realtor® (DRE# 02234095) · Real Brokerage Technologies (DRE# 02022092)