Under Contract
663 S Indian Hill Boulevard #C
Claremont, CA 91711 · Listed Aug 19, 2026 · 7 days on market
$450,000
- 2Beds
- 2Baths
- 1,088Sqft
- 2,300Lot Sqft
About this home
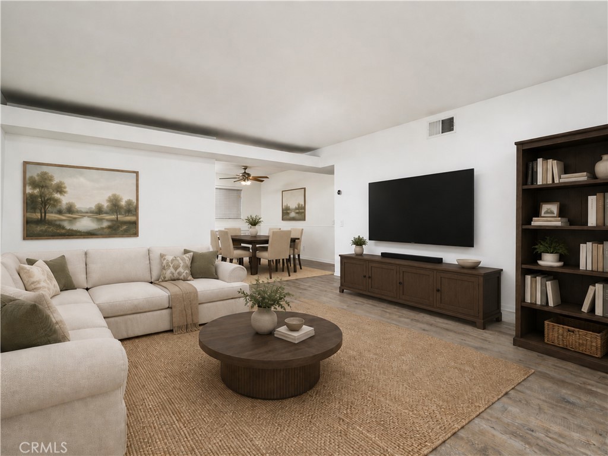
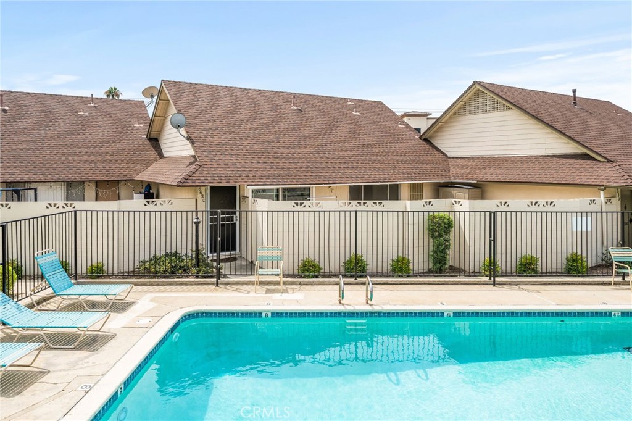
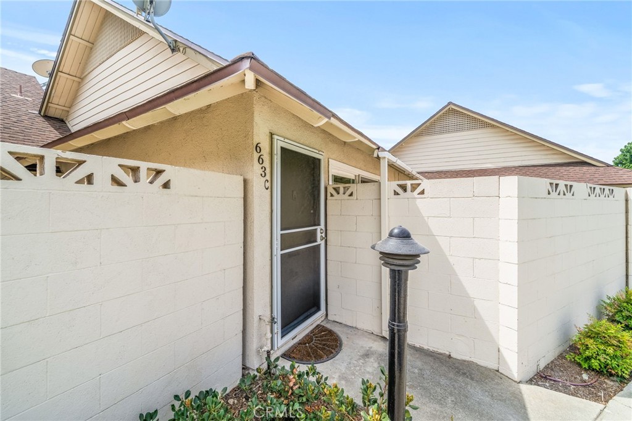
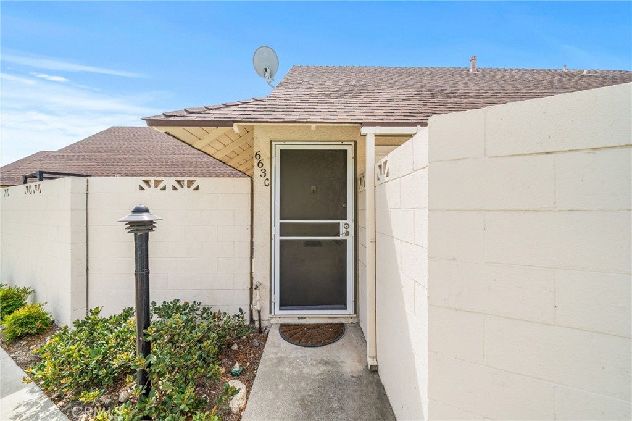
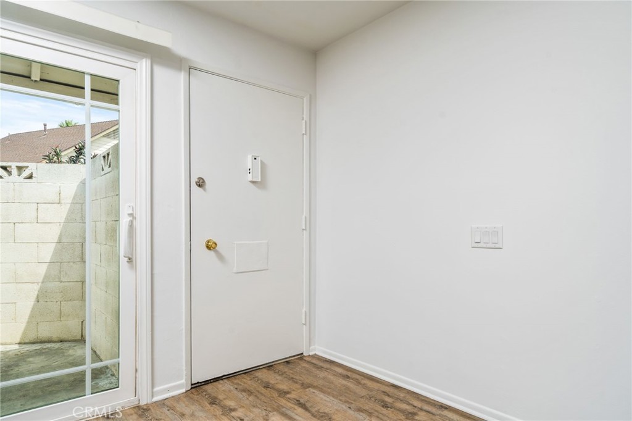
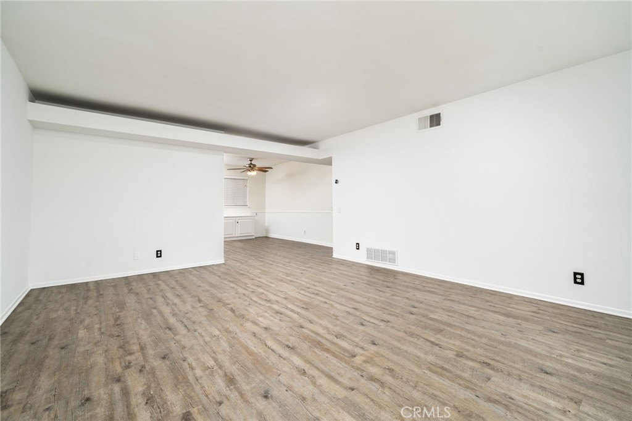
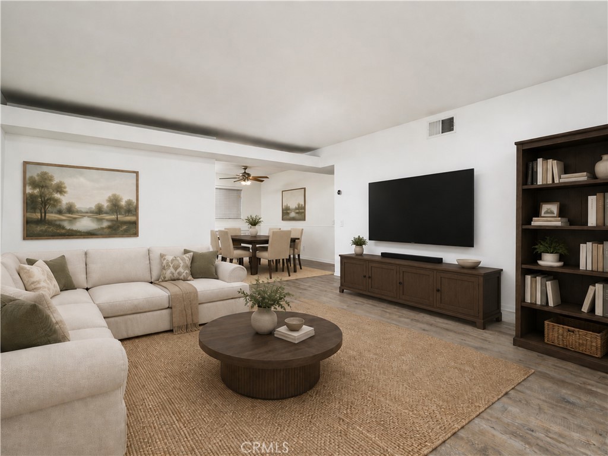
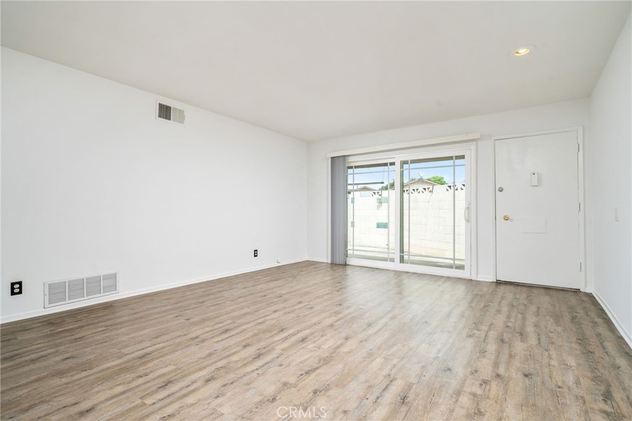
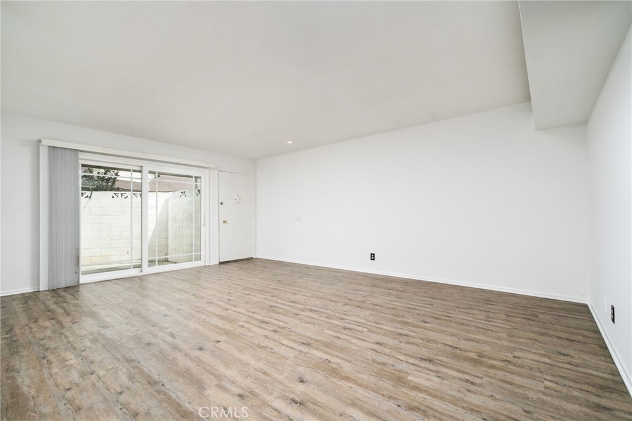
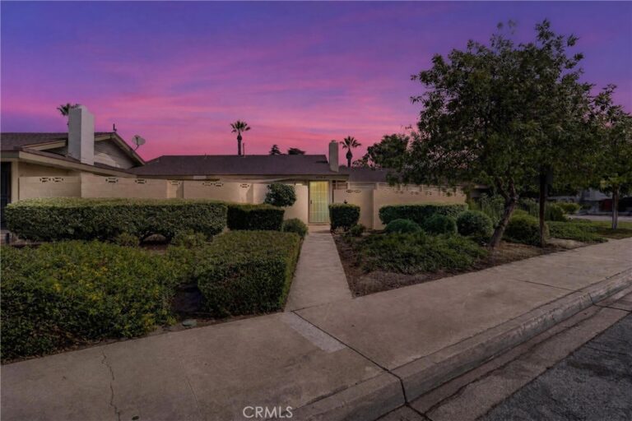
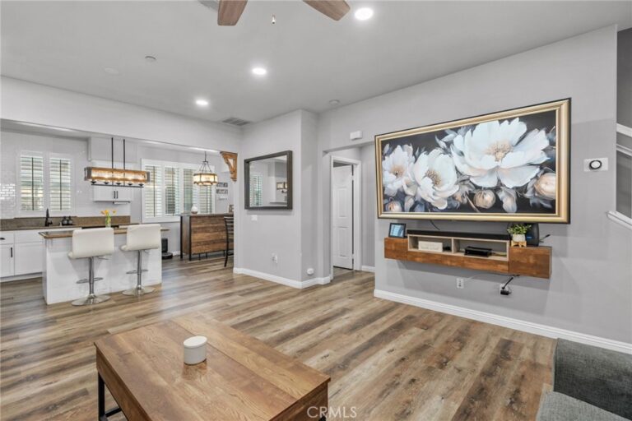
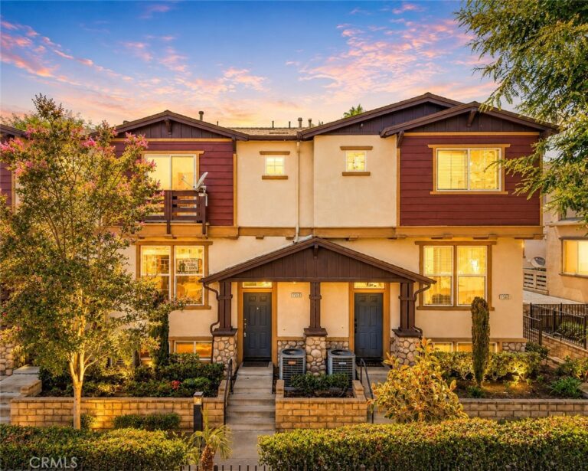
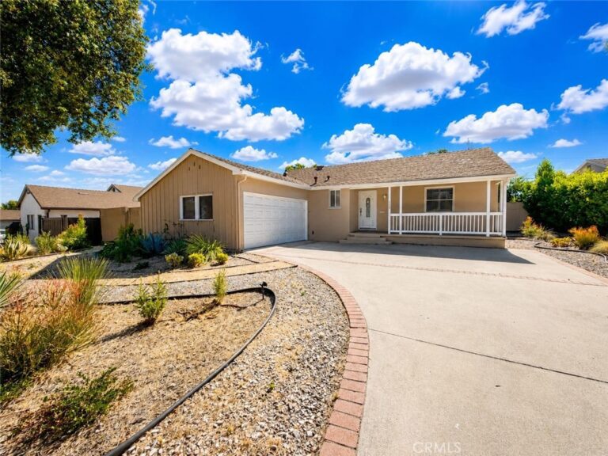
Located in Claremont just a short distance from the Claremont Village, schools, and parks, this single-story PUD offers a comfortable floor plan and access to great community amenities. A peaceful landscaped walkway leads to the front door, with one of the three gated community pools conveniently located just across the way. Inside, the expansive living room provides plenty of space to gather and includes direct access to a private walled-in patio. The adjacent dining room is generously sized with plenty of room for a full dining set. The kitchen retains much of its original character and offers an abundance of cabinetry and countertop space, along with a breakfast counter for casual dining. The home features two spacious bedrooms and two bathrooms, both of which have been updated. The primary bedroom also opens directly to the private patio shared with the living room, providing an additional connection to the outdoor space. Additional community amenities complement the property, while the carport provides storage cabinets and covered parking for at least two vehicles. With its convenient Claremont location, private patio, 3 community pools and 2 spas, and proximity to the Village, schools, and parks, this home offers a great opportunity to enjoy all that Claremont has to offer.
Facts & Features
Every detail below is as reported to the California Regional MLS by the listing agent; buyer to verify.
Bedrooms & Bathrooms
- Bedrooms: 2
- Bathrooms: 2 (1 full)
- Main-level bedrooms: 2
- Main-level bathrooms: 2
Interior & Layout
- Living area: 1,088 sq ft
- Levels: One
- Entry level: 1 (1)
- Rooms: Bedroom · Kitchen · Living room · Primary bathroom · Primary bedroom · Dining room
- Breakfast bar · Built in features · Ceiling fan(s) · Formal dining room · Tile counters · All bedrooms downstairs · Bedroom on main level · Main-level primary suite
- Flooring: Laminate · Tile
- Two common walls or more · No one above · No one below
- Accessibility: No stairs
Fireplace, Heating & Cooling
- Heating: Central
- Cooling: Central air
Appliances & Laundry
- Dishwasher · Electric cooktop · Electric oven · Electric range · Microwave · Dryer · Washer
- Laundry: Inside laundry · In kitchen
Parking
- Total parking: 2 spaces
- Assigned parking · Covered
Lot & Outdoor
- Lot: 2,300 sq ft
- Lot features: Near park · Street level
- Pool: Community · In-ground · Association
- Spa: Community · In-ground
- Patio / porch: Patio
- Fencing: Block
Construction & Utilities
- Year built: 1963
- Roof: Composition
- Foundation: Slab
- Sewer: Public sewer
- Water: Private
- Utilities: Cable available · Electricity connected · Phone available · Sewer connected · Water connected
- Electric: Standard sale
- Security: Carbon monoxide detector(s) · Smoke detector(s)
Community & HOA
- HOA: $520 / month · Westarms HOA
- HOA amenities: Call for rules · Grounds maintenance · Management · Pool · Spa / hot tub
- Community: Curbs · Street lights · Suburban · Park · Pool
- Units in community: 84
Listing Details
- MLS #: CV26180967
- Status: Under Contract
- Listed: August 19, 2026 · 7 days on market
- Price per sq ft: $414
- Property type: Single-family home
- Financing terms: Cash · Cash to new loan · Conventional · Submit
- Special listing conditions: Trust
- Disclosures: HOA disclosure · Home warranty
- Occupant: Vacant
- Virtual tour
- Listing Agent: Ryan Zimmerman · DRE# 01801354
- Listing Office: CONCIERGE REALTY GROUP · 909-333-7472