For Sale
1845 Canyon
Pomona, CA 91768 · Listed Jun 4, 2026 · 23 days on market
$855,000
- 3Beds
- 2Baths
- 1,744Sqft
- 13,315Lot Sqft
About this home
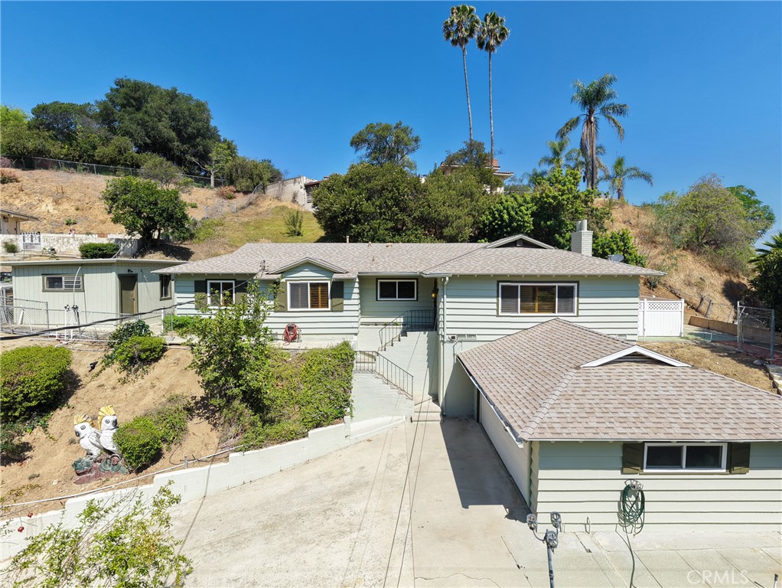
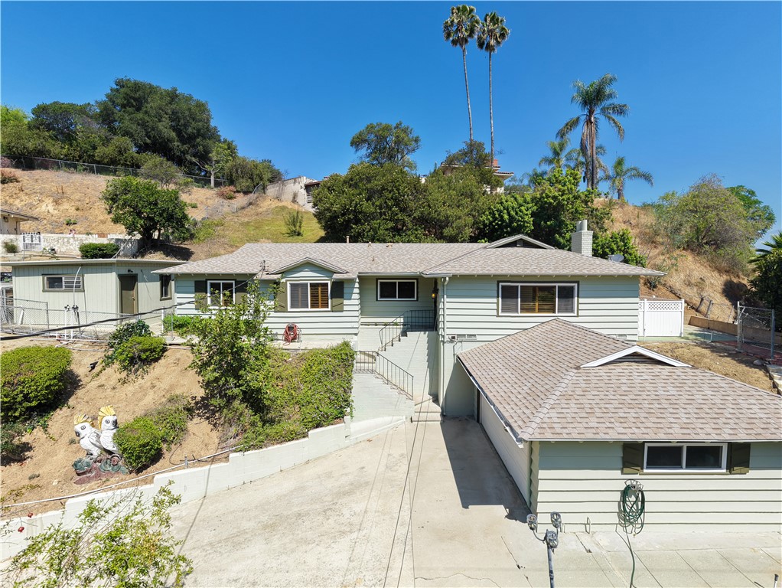
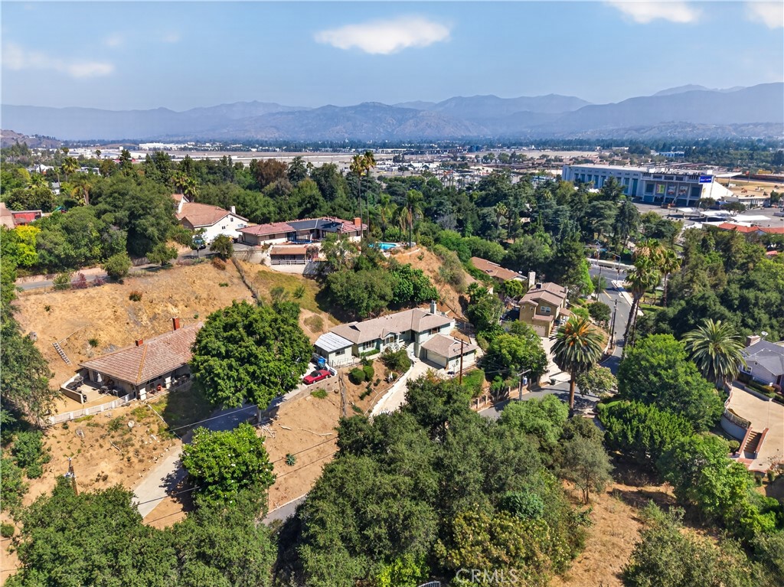
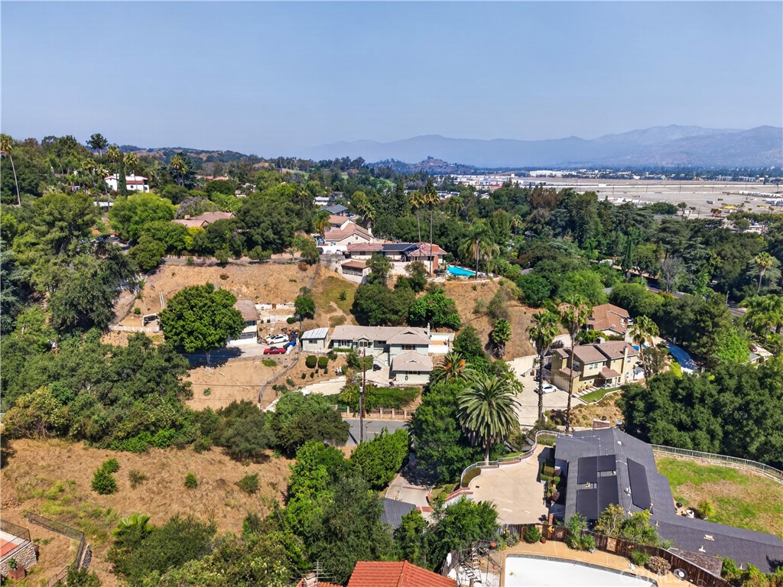
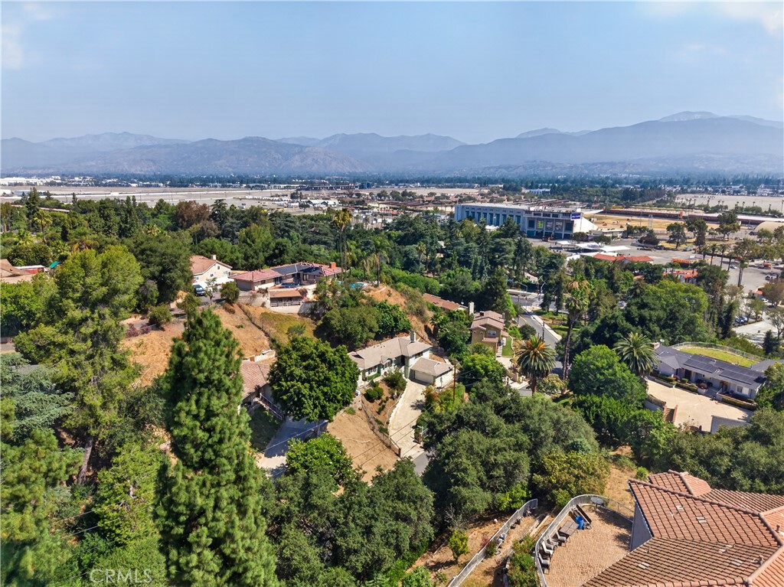
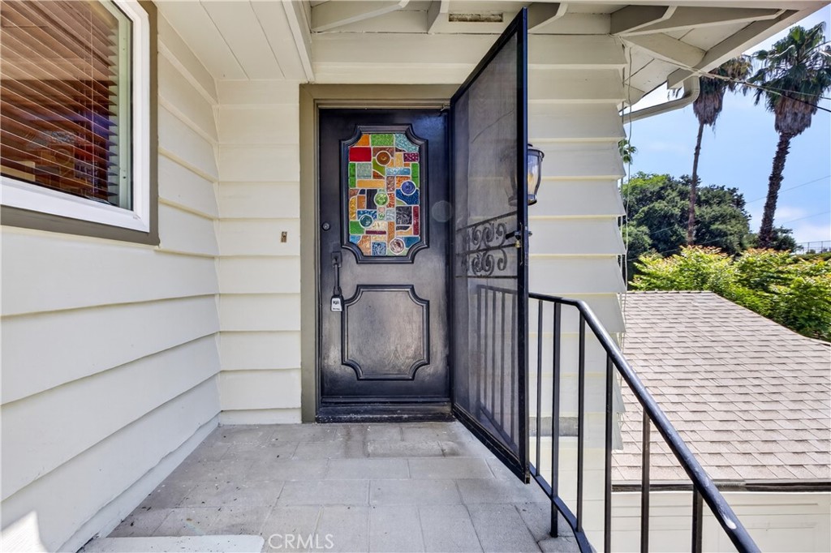
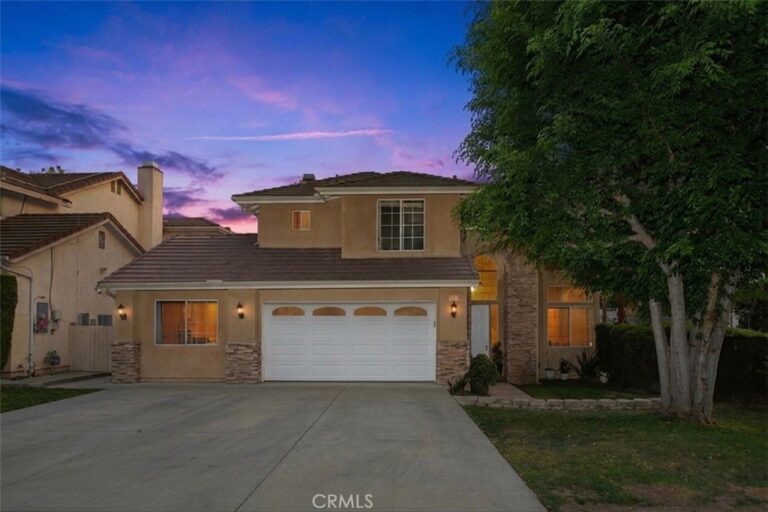
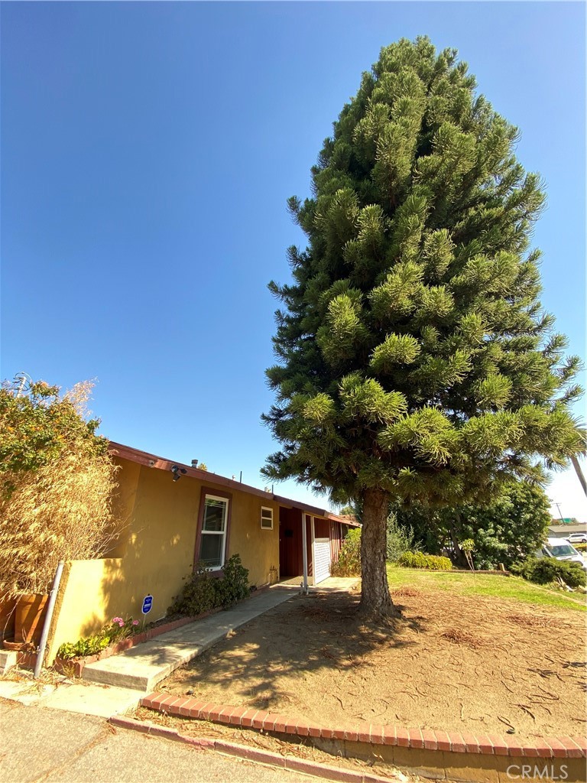
Welcome to your home at 1845 Canyon Way in the charming neighborhood of Ganisha Hills, Pomona! This stunning 3-bedroom, 2-bathroom residence, built in 1957, has been fully remodeled to offer modern comfort while retaining its timeless character. Nestled just south of the LA County Fairgrounds, this property boasts breathtaking mountain views, providing a serene backdrop for everyday living.
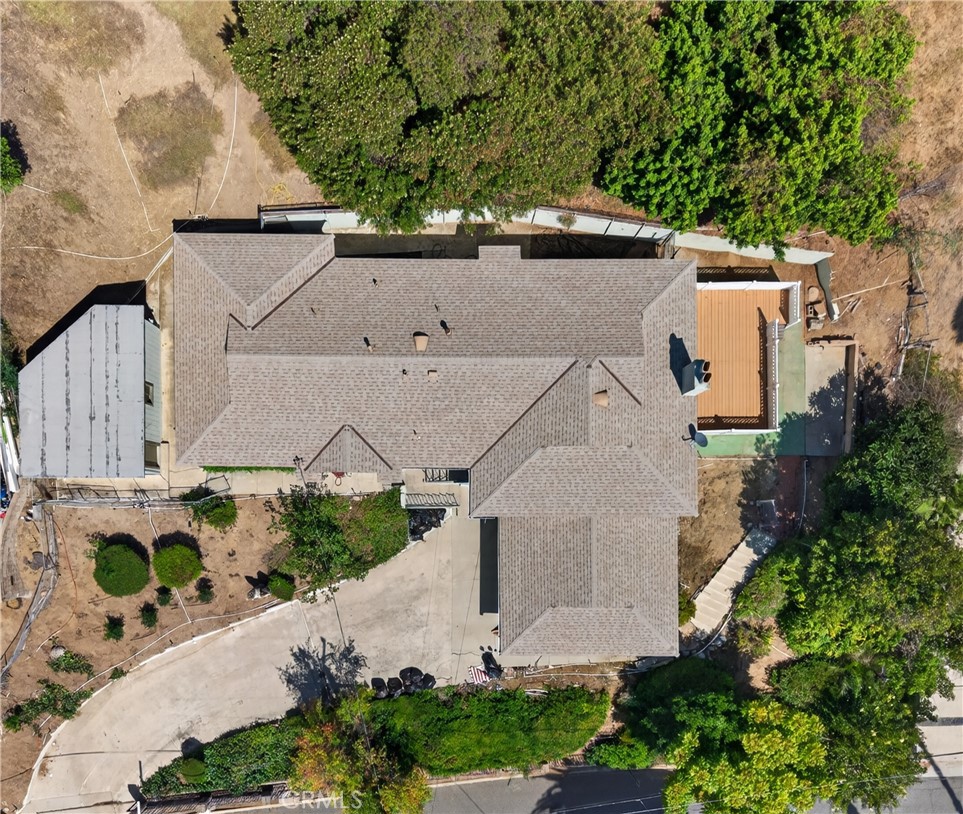
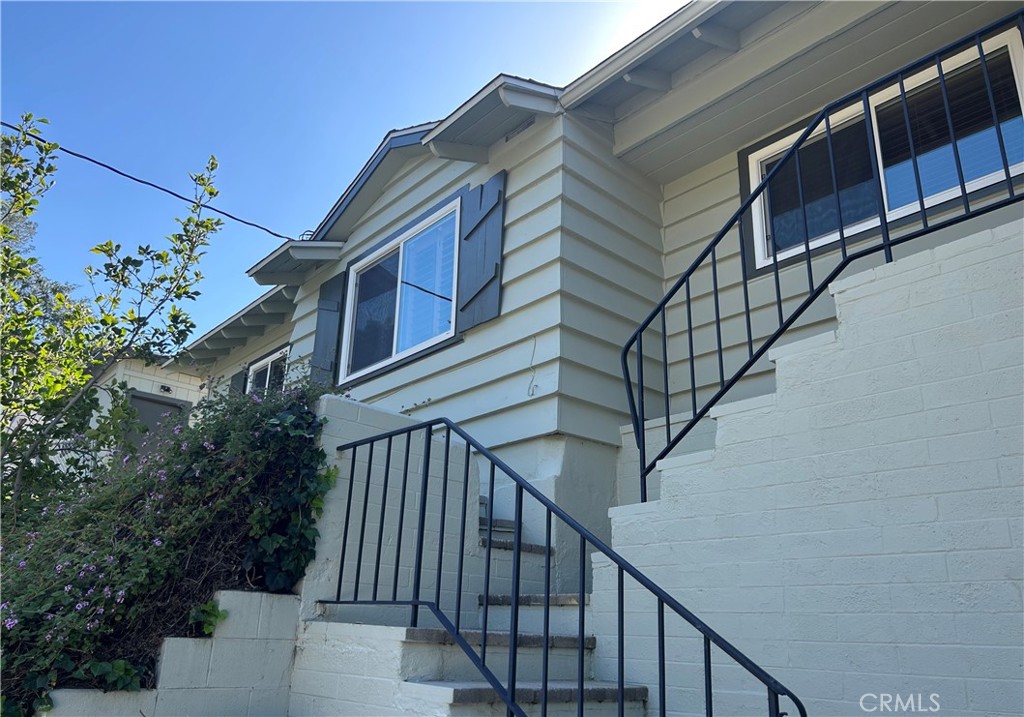
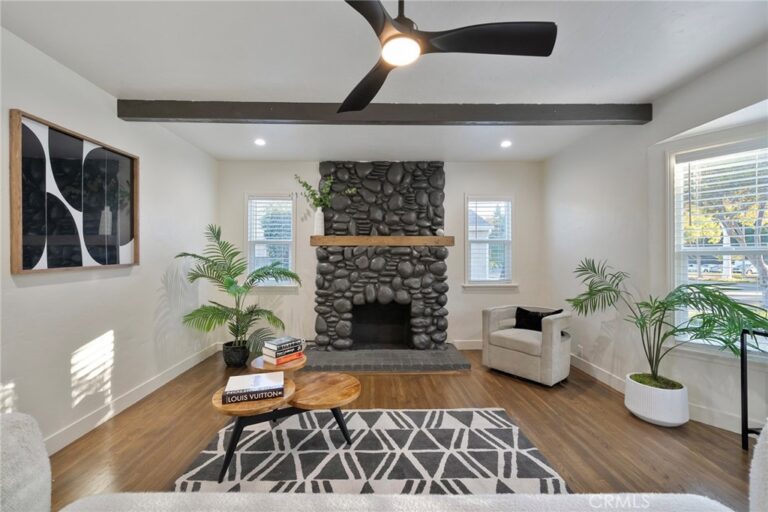
Newly painted interior and exteriors, updated bathrooms, and remodeled kitchen with new appliances, new tile flooring, wood shutters throughout, newer windows, and we can't forget the brand-new deck overlooking the beautiful valley and mountain views! Step inside to discover beautifully designed interior features that include a spacious formal living room, with a cozy fireplace. The separate family room, also adorned with a fireplace offers an inviting space to gather with loved ones.
Both bathrooms have been thoughtfully updated, showcasing modern finishes and fixtures that seamlessly blend style and functionality. A separate laundry room adds to the home's practicality, making daily chores a breeze.
The exterior of the property is equally impressive, with nicely landscaped front and back yards that create a warm and inviting curb appeal. Enjoy outdoor gatherings on the newly built decking off the family room, ideal for soaking in the stunning views or hosting summer barbecues. Additionally, the property includes a separate workshop/studio next to the house, providing ample space for hobbies or additional storage.
With easy access to the 10, 210, and 57 freeways, you’ll find commuting to Los Angeles and beyond to be a breeze. This remarkable home is ready for a new owner who appreciates quality, comfort, and the beauty of Ganisha Hills. Don’t miss the opportunity to make this your new sanctuary!
Facts & Features
Every detail below is as reported to the California Regional MLS by the listing agent; buyer to verify.
Bedrooms & Bathrooms
- Bedrooms: 3
- Bathrooms: 2 (2 full)
- Main-level bedrooms: 3
- Main-level bathrooms: 2
Interior & Layout
- Living area: 1,744 sq ft
- Levels: One
- Entry level: 1 (1)
- Rooms: Bedroom · Entry foyer · Family room · Kitchen · Laundry · Living room · Primary bedroom · Workshop
- Ceiling fan(s) · Granite counters · Open floor plan · Storage · All bedrooms downstairs · Bedroom on main level · Main-level primary suite · Primary suite · Workshop
- Two common walls or more
- Accessibility: Safe emergency egress from home
Fireplace, Heating & Cooling
- Fireplace: Family room · Living room
- Heating: Central
- Cooling: Central air
Appliances & Laundry
- Built-in range · Dishwasher · ENERGY STAR appliances · Gas cooktop · Disposal · Gas oven · Gas range · Gas water heater · Microwave · Water heater
- Laundry: Inside laundry · Laundry room
Parking
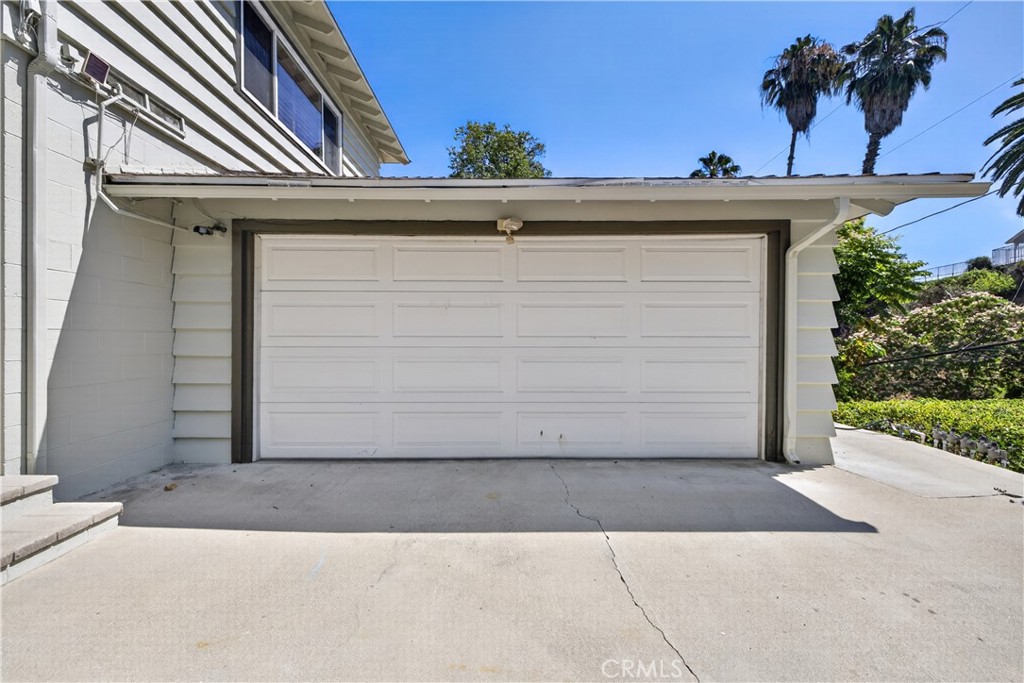
- Attached garage: 2 spaces
- Total parking: 2 spaces
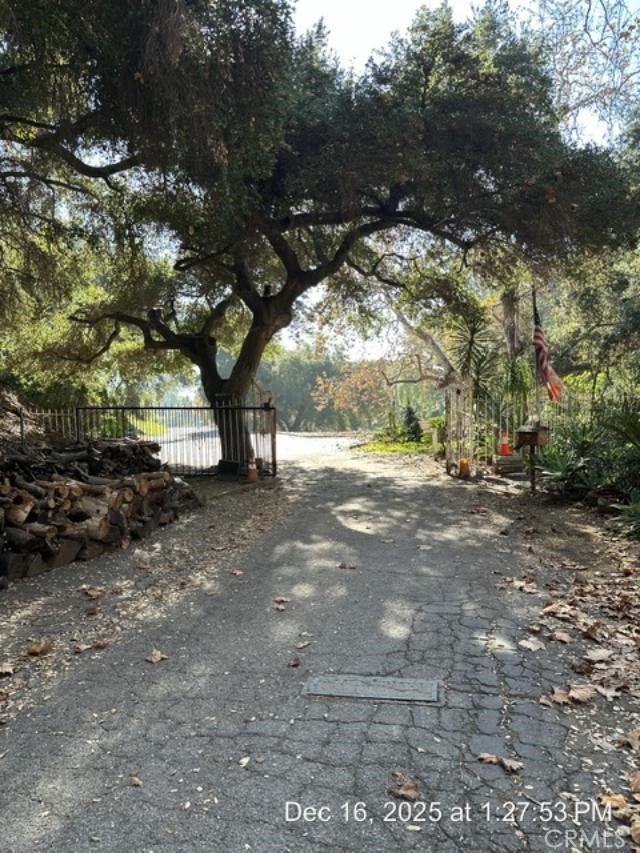
- Asphalt · Multiple garage doors · Driveway · Driveway up slope from street · Electric gate · Garage faces front · Garage · Garage door opener · Gated
Lot & Outdoor
- Lot: 13,315 sq ft (0.31 acres)
- Lot features: Back yard · Front yard · Irregular lot · Paved · Sprinkler system · Sloped up
- View: City lights · Mountains
- Patio / porch: Deck · Enclosed · Front porch · Open · Patio · Porch
- Fencing: Block · Chain link · Good condition · Vinyl
- Other structures: Storage · Workshop
Construction & Utilities
- Year built: 1957
- Style: Contemporary
- Construction: Block · Stucco · Vertical siding · Copper plumbing
- Roof: Shingle
- Sewer: Sewer tap paid
- Water: Public
- Utilities: Cable available · Electricity connected · Natural gas connected · Phone available · Sewer connected · Water connected
- Energy: Appliances
- Electric: Electricity on property
- Security: Carbon monoxide detector(s) · Security gate · Smoke detector(s)
- Condition: Turnkey
Community & HOA
- HOA: None per MLS
- Community: Biking · Dog park · Foothills · Golf · Gutters · Hiking · Park · Street lights · Suburban
Listing Details
- MLS #: IV26122135
- Status: For Sale
- Listed: June 4, 2026 · 23 days on market
- Price per sq ft: $490
- Property type: Single-family home
- Financing terms: Cash to new loan
- Occupant: Owner
- Listing Agent: SUZANNE HURLEY · DRE# 01235685
- Listing Office: ENCORE REAL ESTATE · 909-757-7018