For Sale
1250 Loma Vista
Pomona, CA 91768 · Listed May 6, 2026 · 92 days on market
$939,900
- 4Beds
- 3Baths
- 2,510Sqft
- 11,723Lot Sqft
About this home
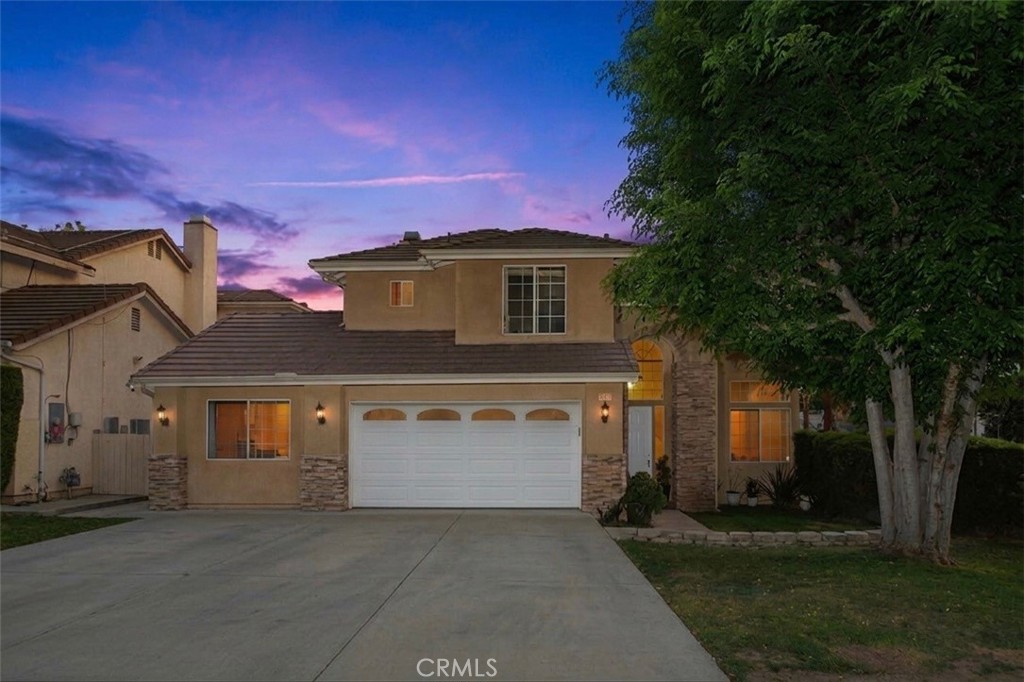
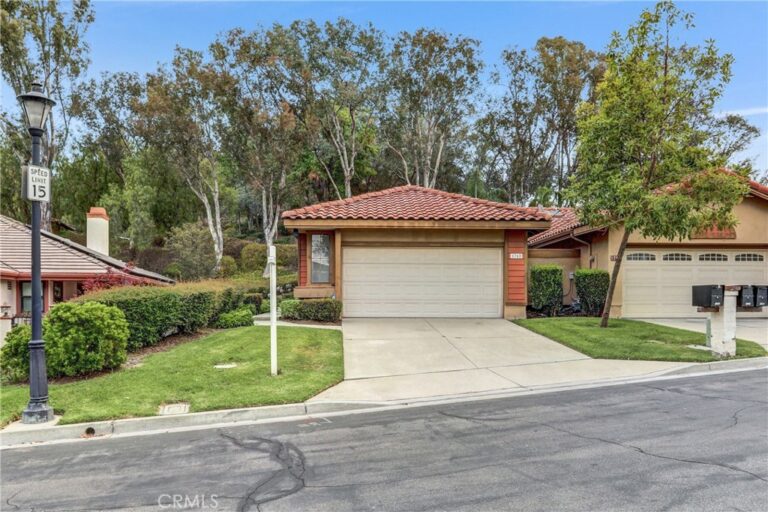
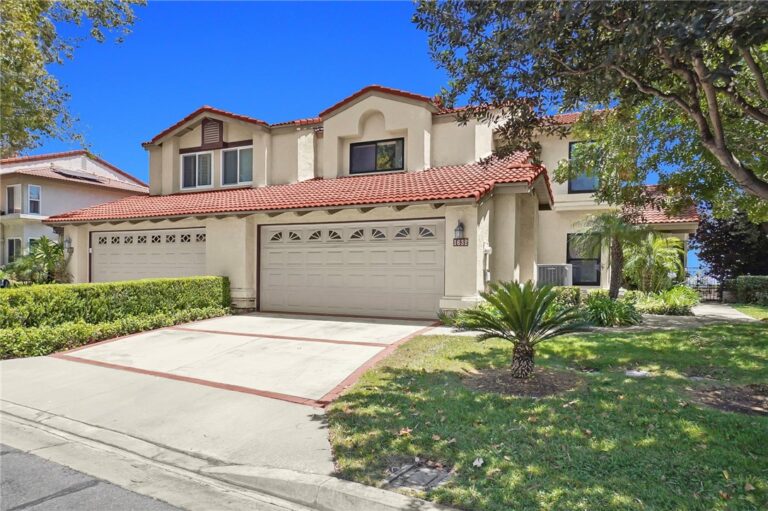
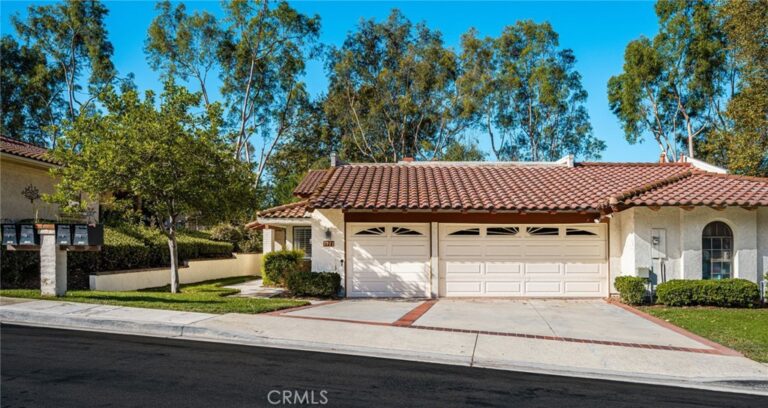
Homes like this are rarely available, offering the incredible advantage of newer construction with NO HOA in a quiet, tucked-away neighborhood. Enjoy the freedom of no monthly HOA dues, no surprise supplemental fees, and no waiting at community gates—just easy living and more money in your pocket.
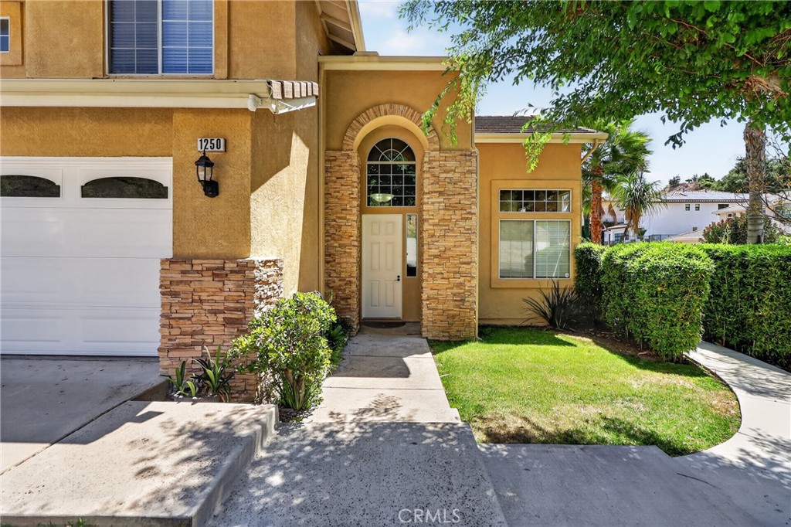
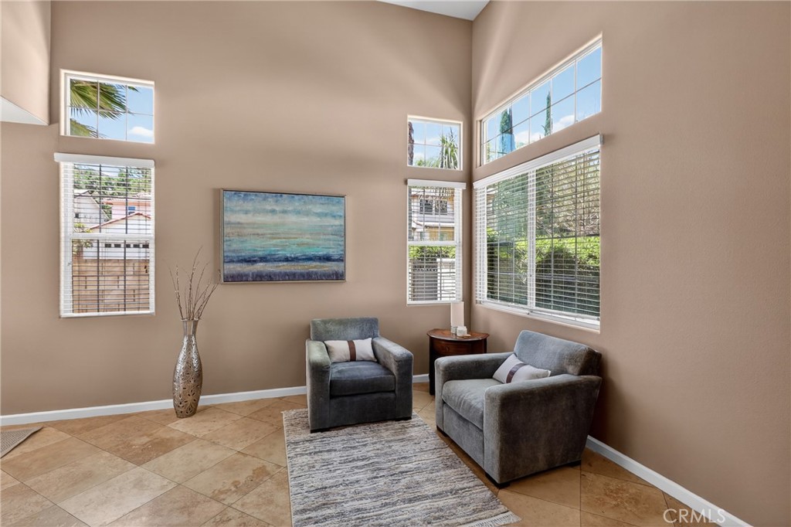
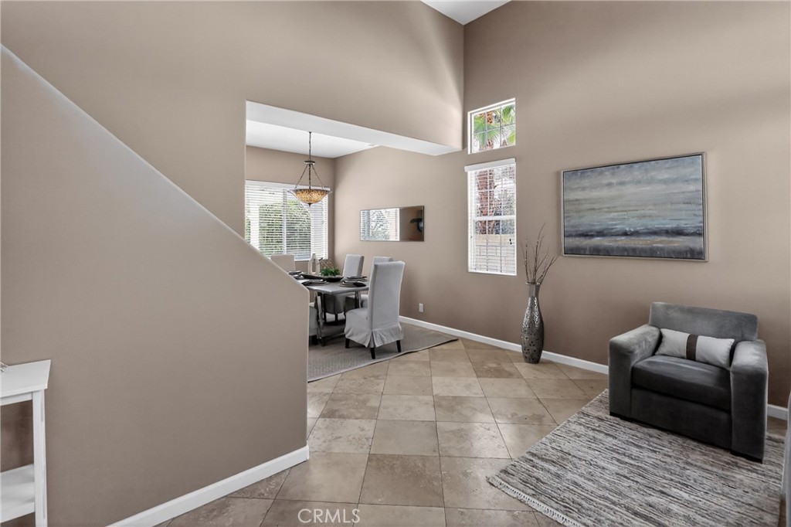
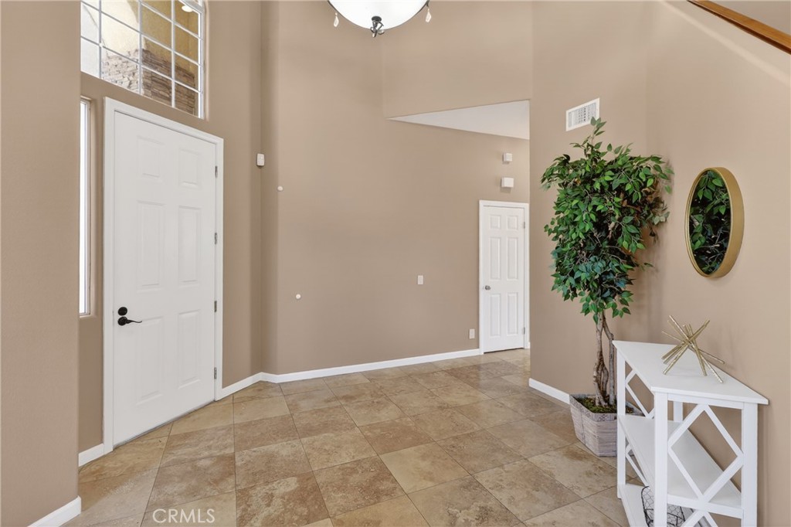
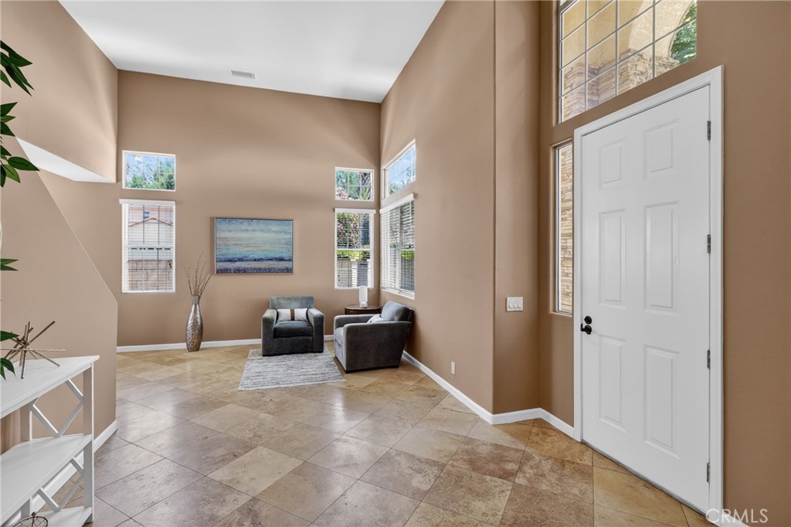
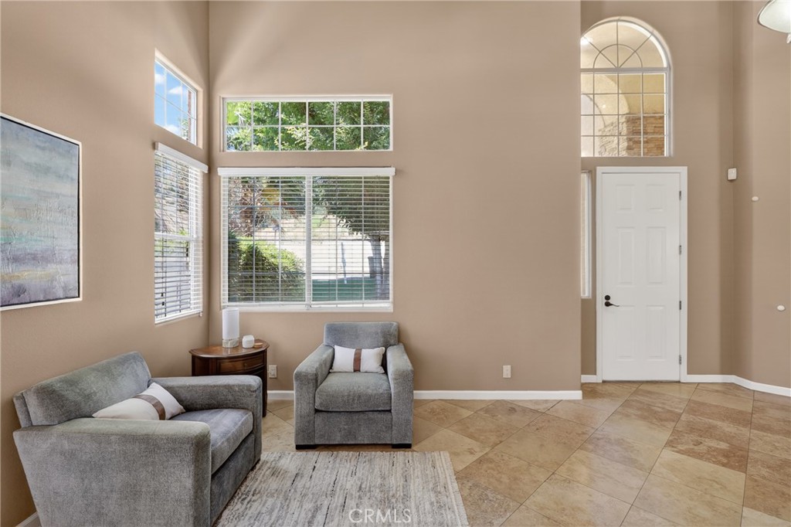
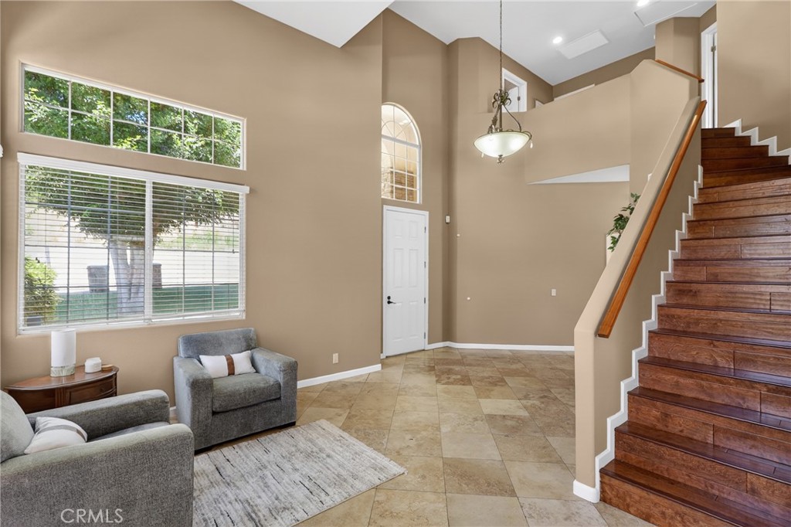
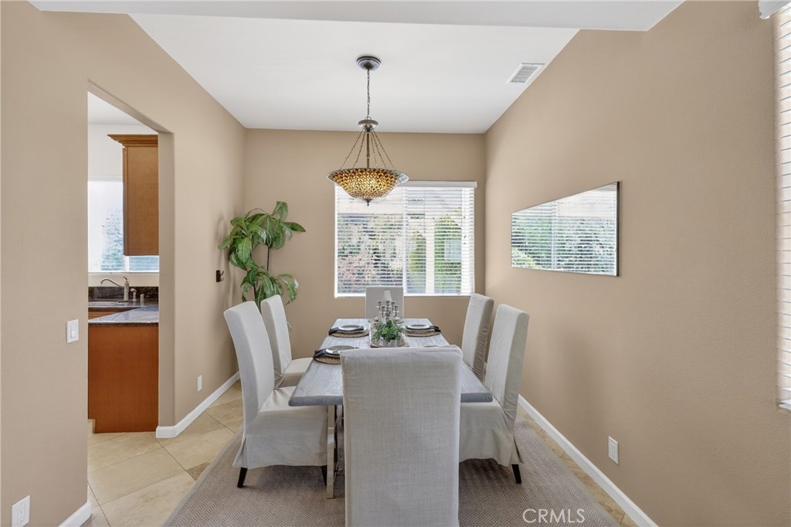
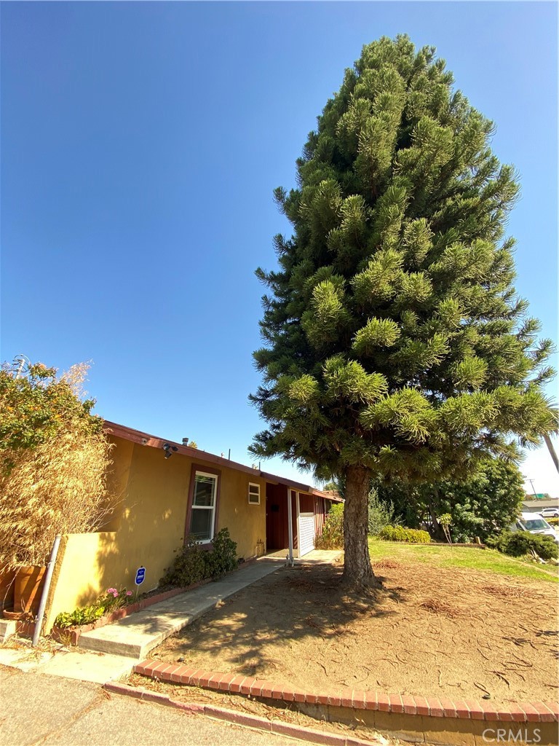
Situated on a spacious corner lot, this property offers endless possibilities to create your own private garden oasis. Step inside to soaring ceilings in the formal living and dining areas, creating a grand yet welcoming atmosphere perfect for entertaining. The inviting den just off the kitchen features a cozy gas fireplace and dry bar, making it the ideal gathering space for family and friends.
A downstairs multi-level bedroom with an adjacent full bath and shower provides excellent flexibility for guests, multigenerational living, or a private home office. Upstairs, retreat to your spacious primary suite complete with a jacuzzi tub, dual sinks, separate shower, and walk-in closet. Two additional oversized bedrooms share a full bath, offering plenty of room for everyone.
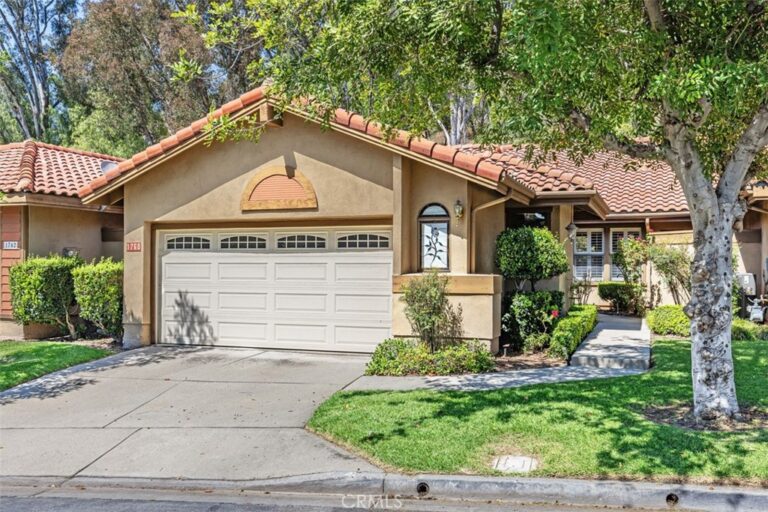
The attached two-car garage provides ample space for vehicles, storage, workout equipment, or all your favorite recreational gear.
Step outside to an expansive backyard offering peace, privacy, and room to create the outdoor sanctuary you’ve always wanted. Conveniently located just 6 minutes from California State Polytechnic University, Pomona, with quick access to the 10 Freeway, shopping, dining, and popular local attractions including the Fairplex. Plus, enjoy all the exciting community events and ongoing growth that make Pomona such a vibrant place to call home.
Facts & Features
Every detail below is as reported to the California Regional MLS by the listing agent; buyer to verify.
Bedrooms & Bathrooms
- Bedrooms: 4
- Bathrooms: 3 (3 full)
- Main-level bedrooms: 1
- Main-level bathrooms: 2
Interior & Layout
- Living area: 2,510 sq ft
- Levels: Multi split
- Entry level: 1 (1)
- Rooms: Den · Family room · Laundry · Primary bedroom · Office · Dining room
- Built in features · Block walls · Cathedral ceiling(s) · Dry bar · Formal dining room · Granite counters · High ceilings · In-law floor plan · Recessed lighting · Storage · Main-level primary suite · Multiple primary suites · Primary suite · Walk-in closet(s)
- Flooring: Tile · Vinyl
- No common walls
Fireplace, Heating & Cooling
- Fireplace: Den · Gas · Gas starter
- Heating: Central
- Cooling: Central air
Appliances & Laundry
- Dishwasher · Gas cooktop · Disposal · Gas oven · Refrigerator · Vented exhaust fan · Water heater
- Laundry: Inside laundry
Parking
- Attached garage: 2 spaces
- Total parking: 2 spaces
- Direct garage access · Single garage door · Driveway · Garage faces front · Garage · Garage door opener
Lot & Outdoor
- Lot: 11,723 sq ft (0.27 acres)
- Lot features: Corner lot · Cul-de-sac · Near park · Rectangular lot · Sprinkler system · Yard
- View: Hills
- Exterior: Rain gutters
- Patio / porch: Rear porch · Concrete · Front porch
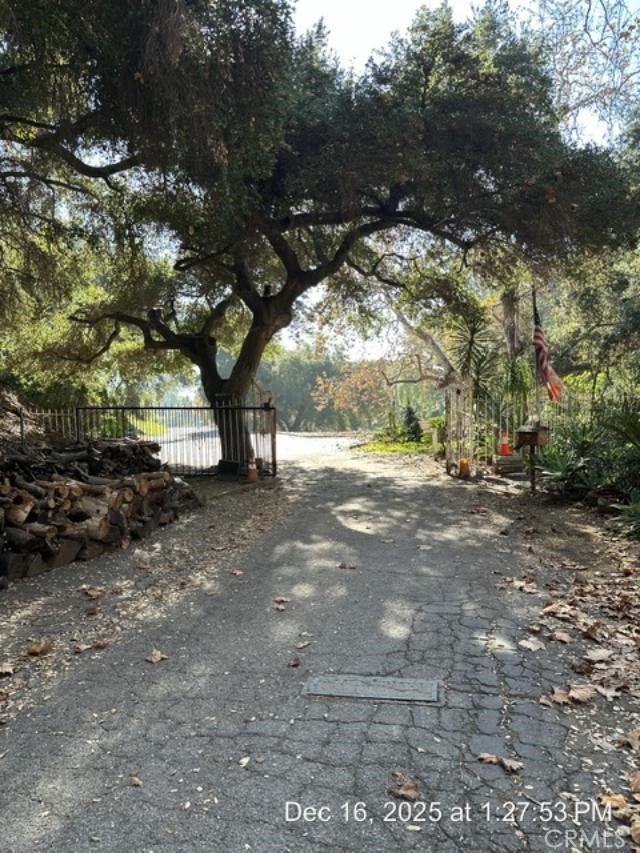
- Fencing: Stone · Wrought iron
Construction & Utilities
- Year built: 2000
- Style: Modern
- Roof: Composition
- Foundation: Slab
- Sewer: Public sewer
- Water: Public
- Utilities: Cable available · Electricity connected · Natural gas connected · Phone available · Sewer connected · Water connected
- Electric: Standard sale
- Security: Security system · Carbon monoxide detector(s) · Smoke detector(s)
- Condition: Turnkey
Community & HOA
- HOA: None per MLS
- Community: Suburban · Park
Listing Details
- MLS #: OC26096331
- Status: For Sale
- Listed: May 6, 2026 · 92 days on market
- Price history: $970,000 original → $939,900
- Price per sq ft: $374
- Property type: Single-family home
- Financing terms: Submit
- Disclosures: Easements
- Occupant: Vacant
- Listing Agent: Sara Cramer · DRE# 01889507
- Listing Office: Realty One Group West · 714-698-5300