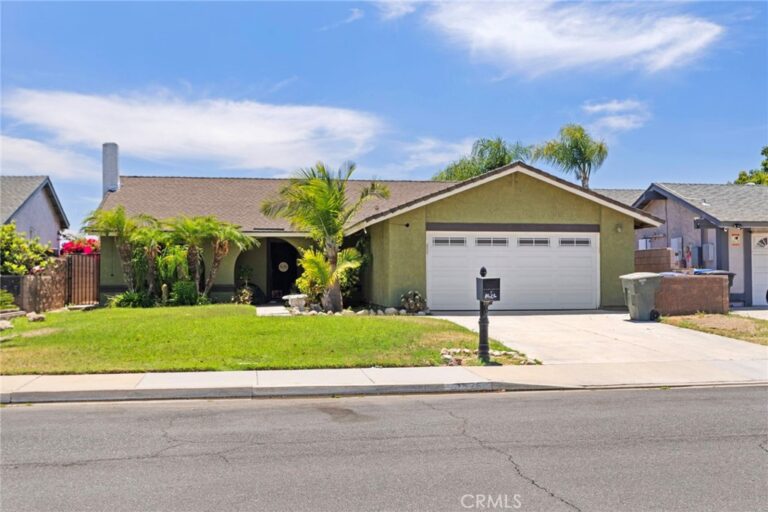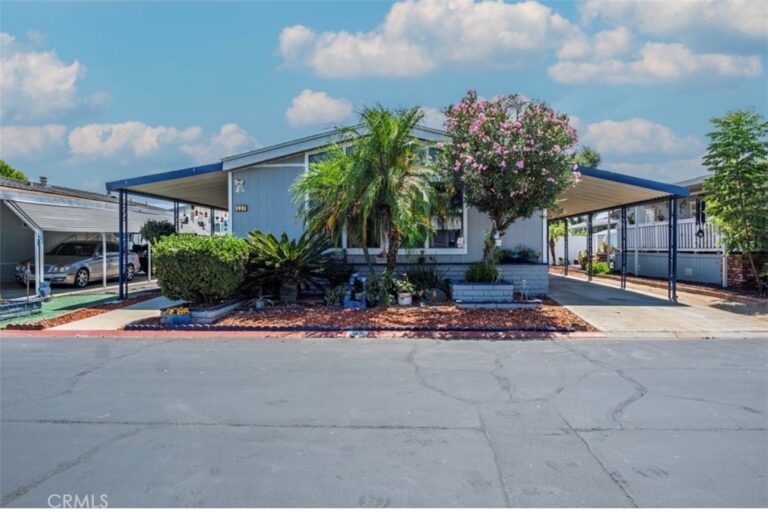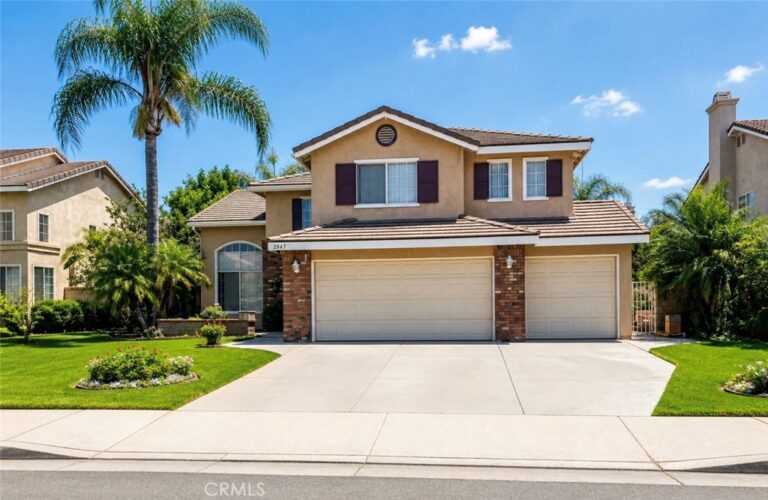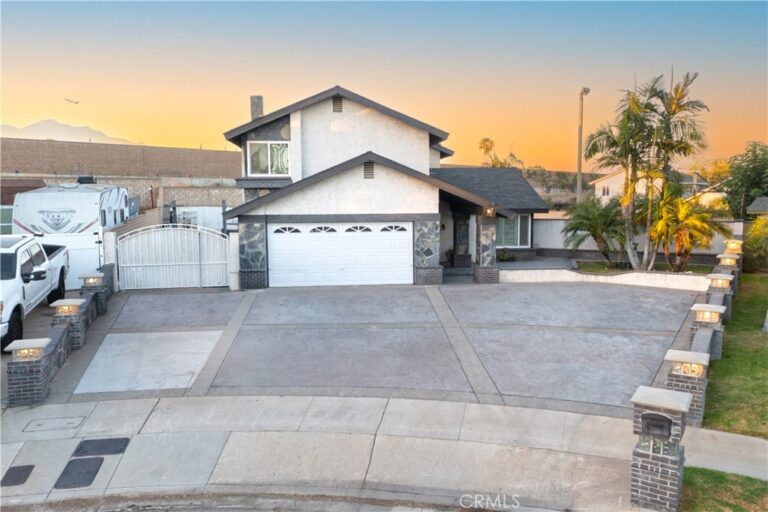
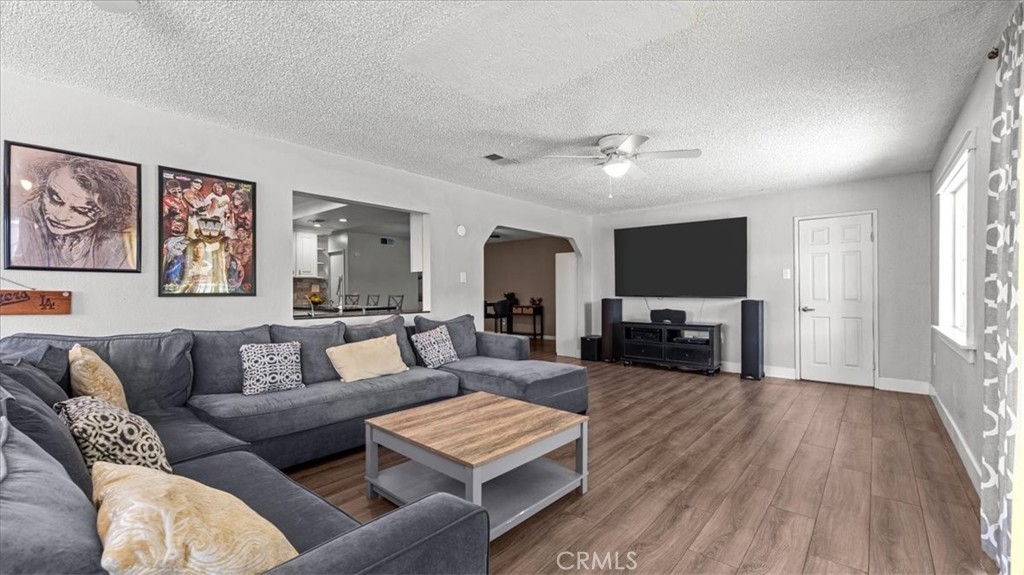
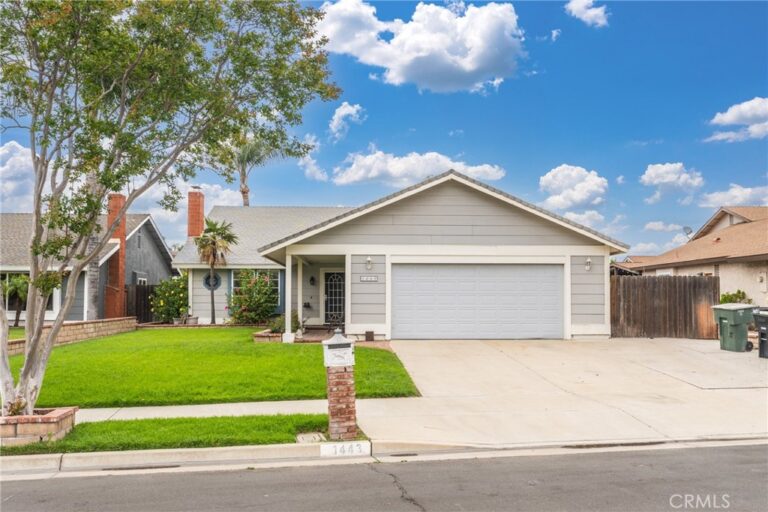
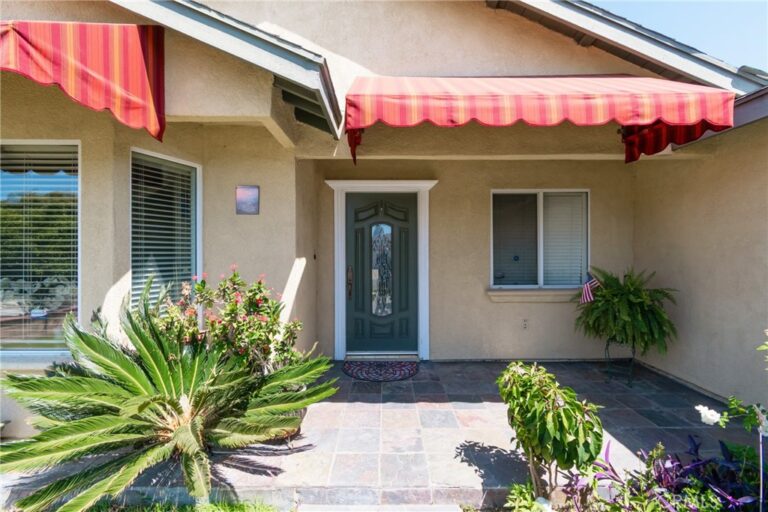
1445 E Bermuda Dunes, Ontario
1 / 9 For Sale
For Sale

1445 E Bermuda Dunes

Ontario, CA 91761 · Listed Jun 17, 2026 · 76 days on market

$799,888

  • 4Beds
  • 3.5Baths
  • 2,521Sqft
  • 7,680Lot Sqft

About this home

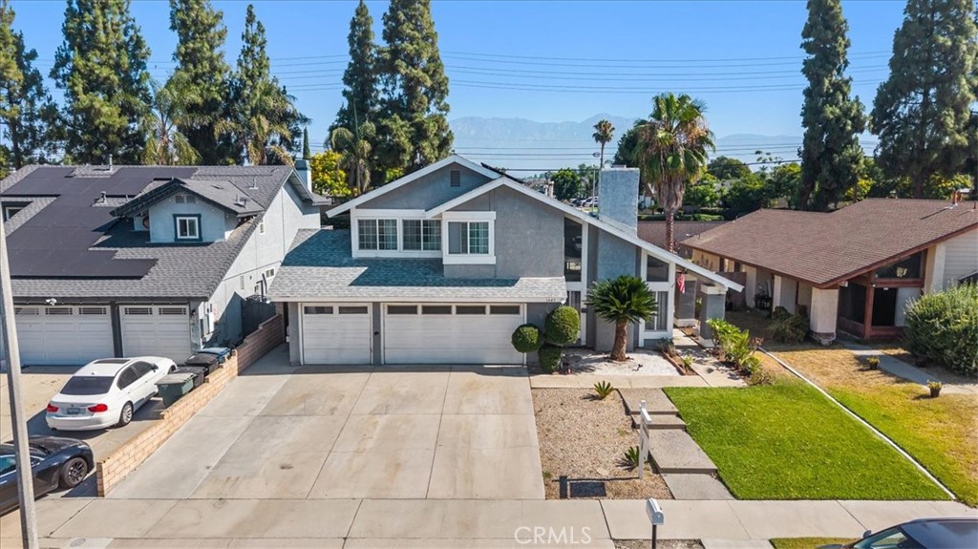
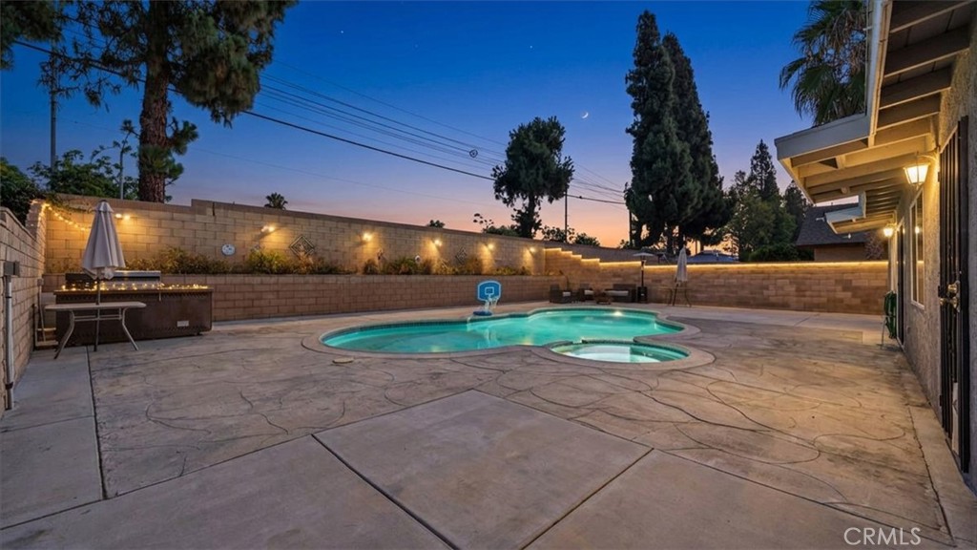
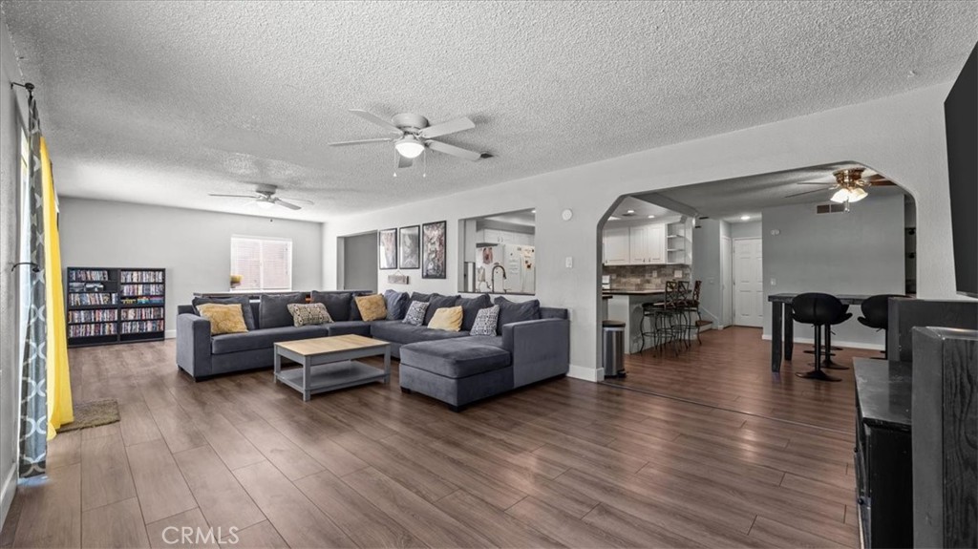
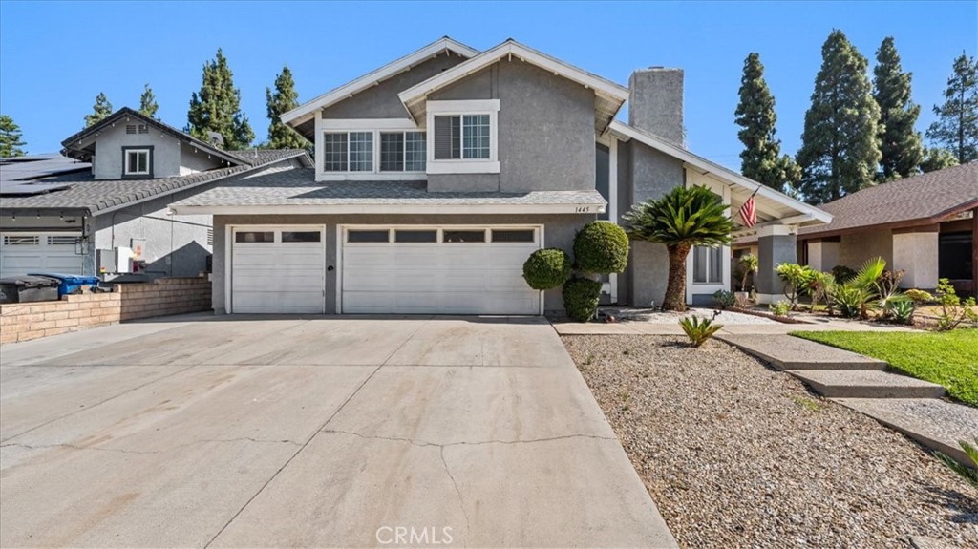
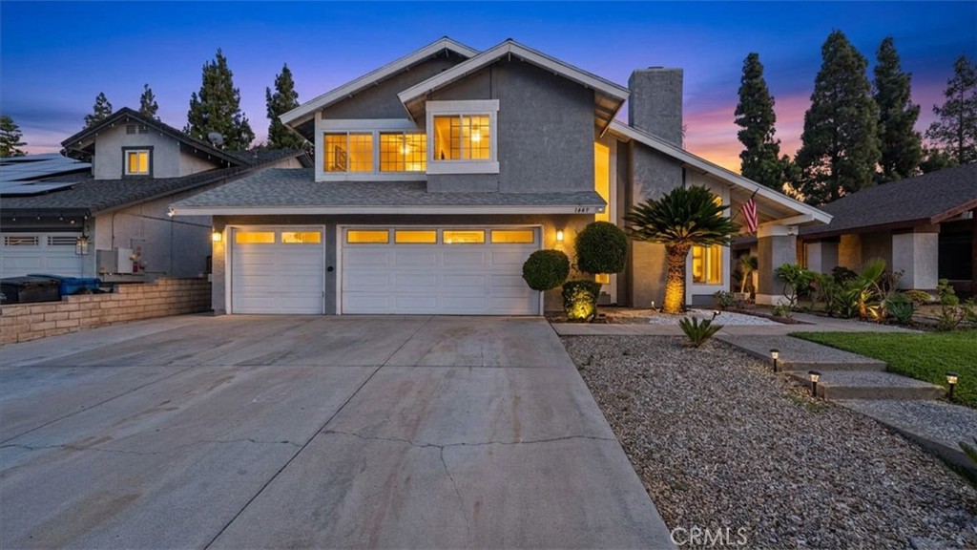
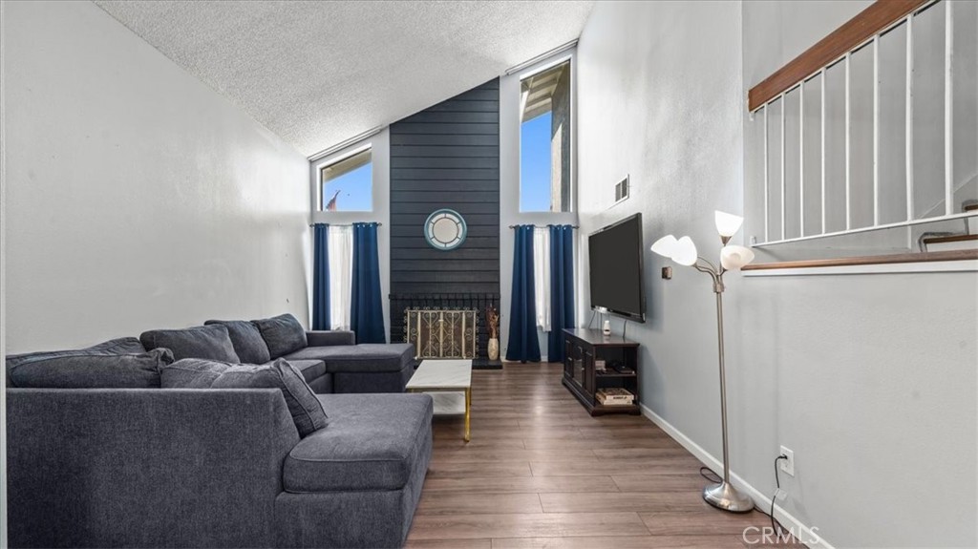
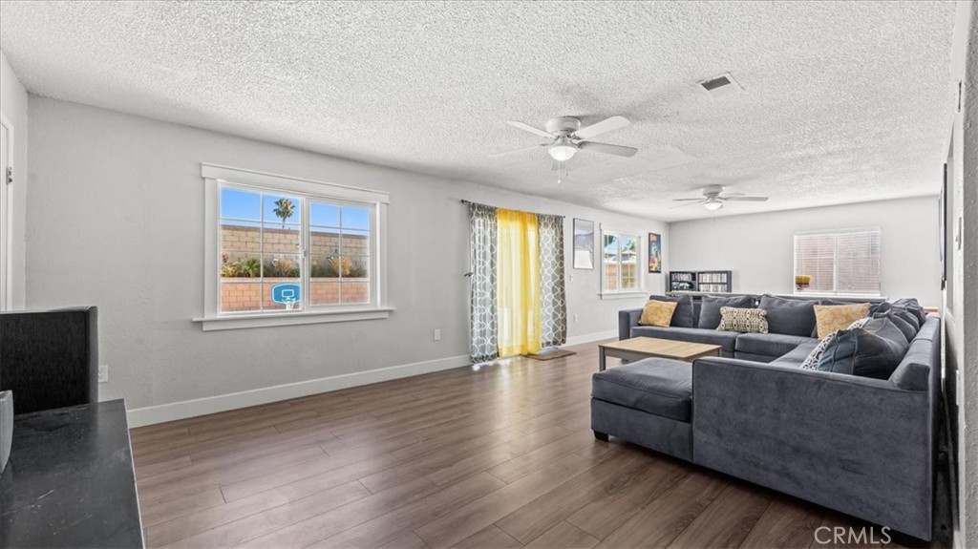
HUGE $49,000 PRICE IMPROVEMENT! Now offered at $799,888. Incredible opportunity to own one of the best values in the neighborhood. Welcome to this beautifully upgraded 4-bedroom, 4-bathroom two-story pool home located in the heart of Ontario. Combining space, functionality, and modern upgrades, this spacious residence features a formal living room, formal dining room, vaulted ceilings, a bonus secondary living area or game room with direct access to the sparkling pool, a 3-car attached garage, and a 25-panel solar system for enhanced energy efficiency.

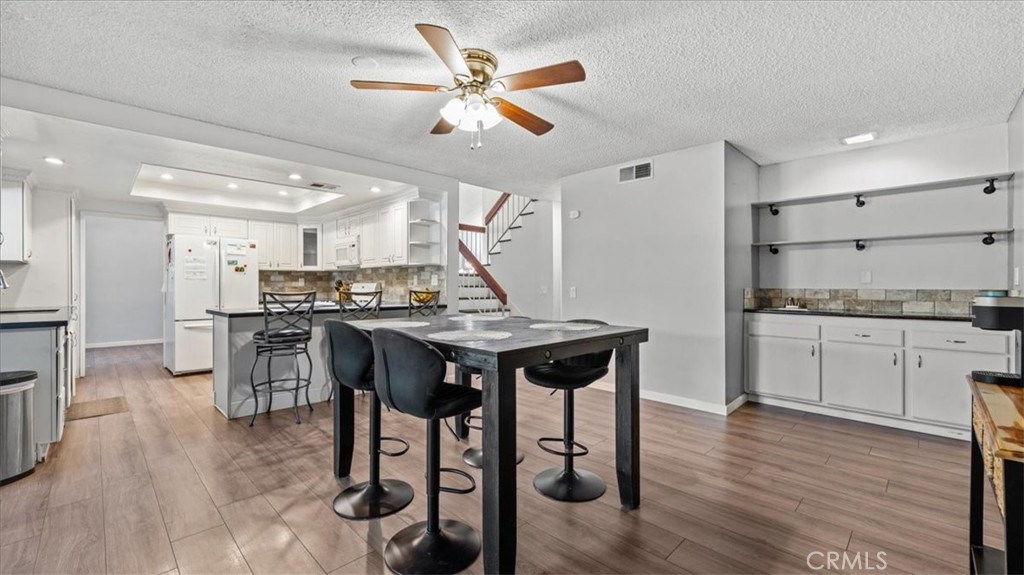
The remodeled kitchen is designed for both everyday living and entertaining, featuring quartz countertops, a designer backsplash, refaced cabinetry, and abundant storage. Additional upgrades completed approximately three years ago include laminate flooring throughout the downstairs, creating a modern and cohesive living space.

One of the home's standout features is the oversized bonus room with custom built-in shelving and a bathroom with direct pool access. Renovated in 2026, the bathroom showcases a newly tiled walk-in shower with contemporary finishes, making it ideal for guests, entertaining, or multi-generational living.

Major system upgrades provide peace of mind and long-term value, including dual-pane windows and a sliding glass door in the bonus room (2025), a 200-amp electrical panel upgrade (2021), an upgraded A/C condenser (2022), a whole-house QuietCool attic fan system, a pool pump and heater replacement and relocation (2020), and backyard concrete enhancements (2020).

Step outside to your private backyard retreat, complete with a sparkling pool and spa, plus plenty of space to entertain family and friends year-round.

Conveniently located near shopping, dining, schools, parks, and major freeways, this home offers an exceptional combination of size, upgrades, and location. Even more impressive, the property is priced at approximately $317 per square foot, making it one of the most competitively priced homes of its size in the area based on recent comparable sales. With many of the major improvements already completed, this home presents a tremendous opportunity for buyers seeking both immediate enjoyment and long-term value.
Facts & Features

As reported to the California Regional MLS by the listing agent; buyer to verify.

Bedrooms & Bathrooms

  • Bedrooms: 4
  • Bathrooms: 3.5 (3 full · 1 half)
  • Main-level bedrooms: 2
  • Main-level bathrooms: 2

Interior & Layout

  • Living area: 2,521 sq ft
  • Levels: Two
  • Entry level: 2 (front)
  • No common walls

Systems & Appliances

  • Fireplace: Family room
  • Heating: Central
  • Cooling: Central air
  • Laundry: Washer hookup · Gas dryer hookup · In garage

Parking

  • Attached garage: 3 spaces
  • Total parking: 3 spaces
  • Multiple garage doors · Garage

Construction & Utilities

  • Year built: 1979
  • Sewer: Public sewer
  • Water: Public
  • Energy: Solar

Lot, Outdoor & Community

  • Lot: 7,680 sq ft
  • Lot features: Front yard · Sprinklers in front · Sprinkler timer · Sprinkler system
  • View: Mountains
  • Pool: Gunite · In-ground · Private · Tile
  • Spa: Gunite · Heated · In-ground
  • HOA: None per MLS
  • Community: Biking · Gutters · Street lights · Sidewalks

Listing Details

  • MLS #: CV26126507
  • Price history: $848,888 original → $799,888
  • Financing terms: Cash · Conventional · FHA · Fannie mae · VA loan · VA no loan · VA no no loan
  • Occupant: Owner

Payment estimate

What would this home cost per month?

/ month

  • Principal & interest
  • Property tax
  • Home insurance
  • HOA dues
  • Mortgage insurance (PMI)

Estimated cash to close (down payment + about 2.5% closing costs)

Estimate only, using standard assumptions you can edit above. Rates and taxes vary; Duri can connect you with a local lender for an exact quote. Not a commitment to lend.

Ask Duri about financing this home

Location

The Property & Neighborhood

Satellite view · 1445 E Bermuda Dunes, Ontario, CA 91761 · Click the map to enable scroll zoom

Also on the market

Homes for sale near this home

See all 327 homes for sale in Ontario →

Nearest active listings ranked by distance · live from the California Regional MLS · see them on the map or call Duri to tour any of them.

Contact Me

Ask Duri Hussain — buyer’s agent, not the listing agent

Questions about 1445 E Bermuda Dunes? Leave your details and Duri Hussain (Real Brokerage Technologies) will get back to you shortly — your message goes to Duri, not to the listing agent.

Listing Office: Elevate Real Estate Agency · Listing Agent: Teresa Garces Diaz. Based on information from California Regional Multiple Listing Service, Inc. as of September 4, 2026 at 8:11 pm. This information is for your personal, non-commercial use and may not be used for any purpose other than to identify prospective properties you may be interested in purchasing. Display of MLS data is usually deemed reliable but is NOT guaranteed accurate by the MLS. Buyers are responsible for verifying the accuracy of all information and should investigate the data themselves or retain appropriate professionals. Information from sources other than the Listing Agent may have been included in the MLS data. Unless otherwise specified in writing, Broker/Agent has not and will not verify any information obtained from other sources. The Broker/Agent providing the information contained herein may or may not have been the Listing and/or Selling Agent.

MLS# CV26126507 · Presented by Duri Hussain, Realtor® (DRE# 02234095) · Real Brokerage Technologies (DRE# 02022092)