For Sale
4005 E Carmel Privado Avenue
Ontario, CA 91761 · Listed Jun 11, 2026 · 85 days on market
About this home
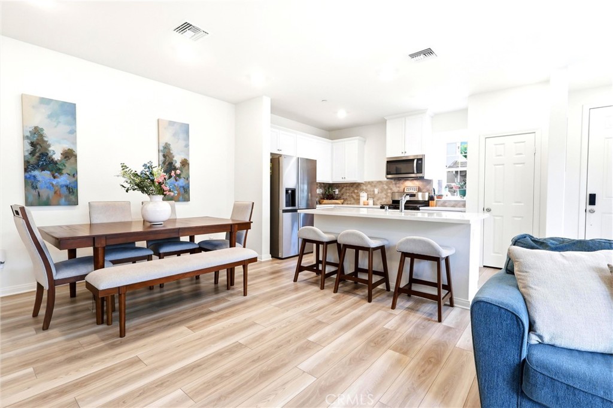
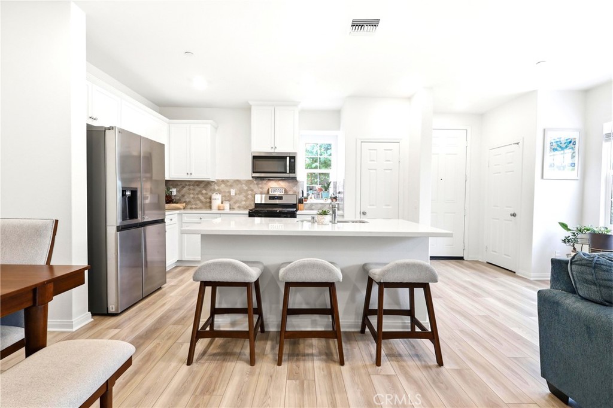
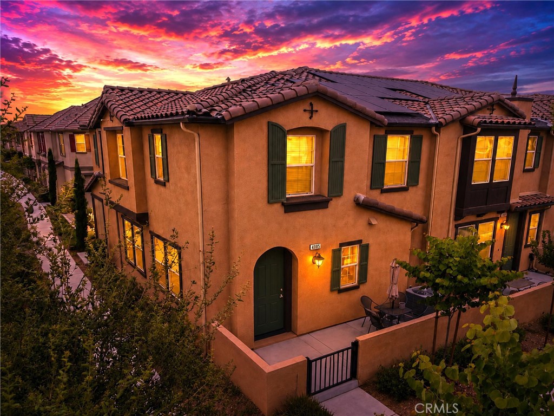
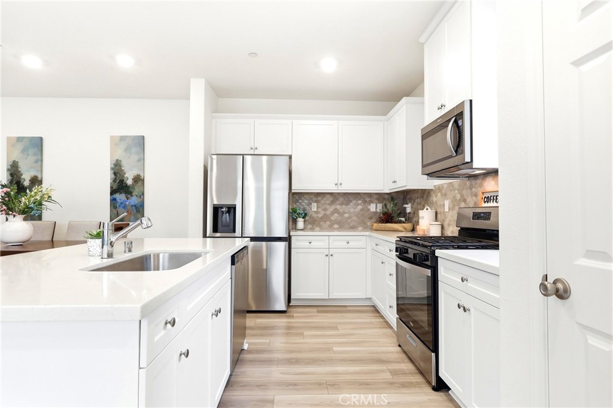
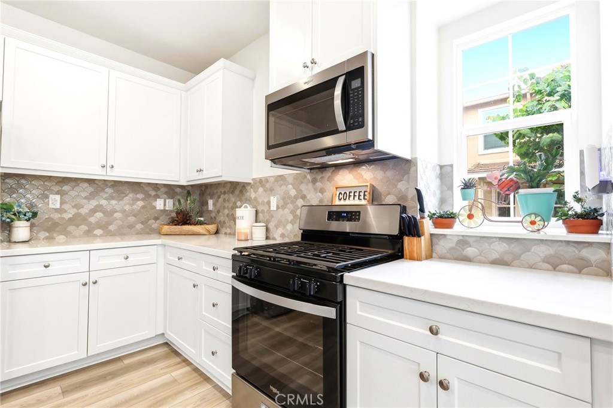
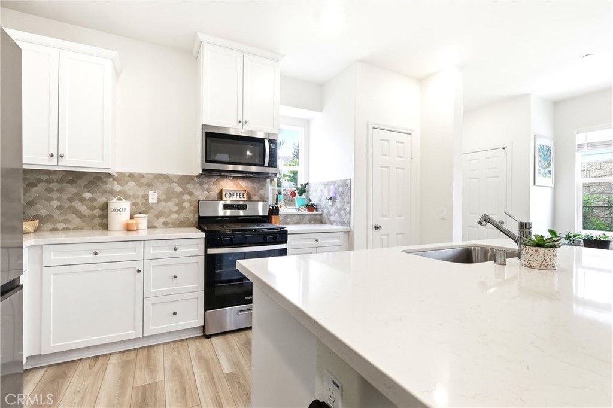
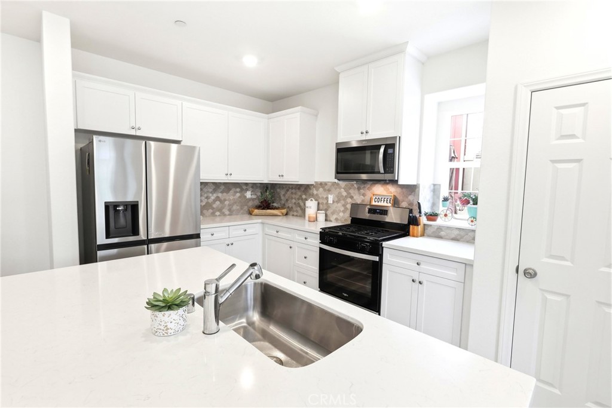
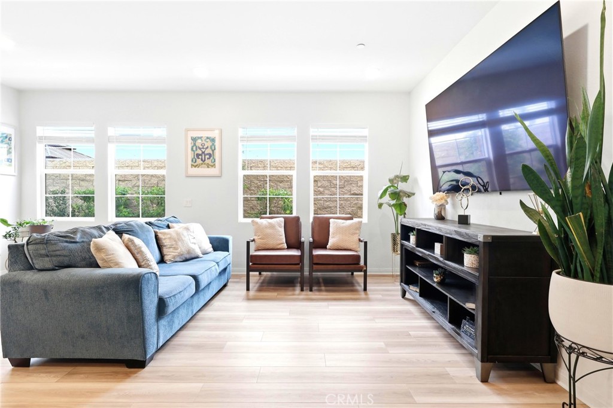
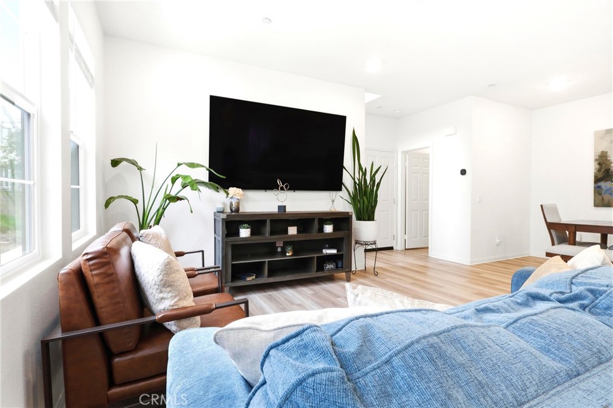
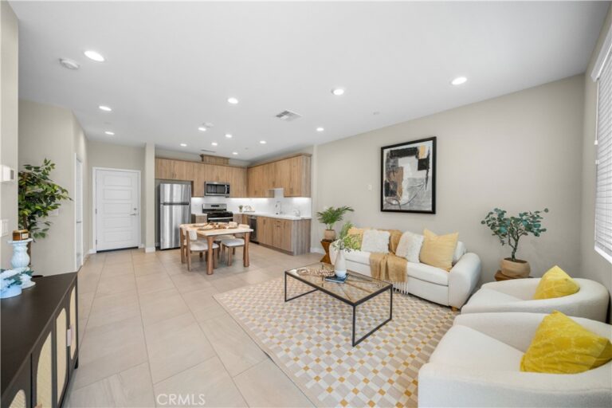
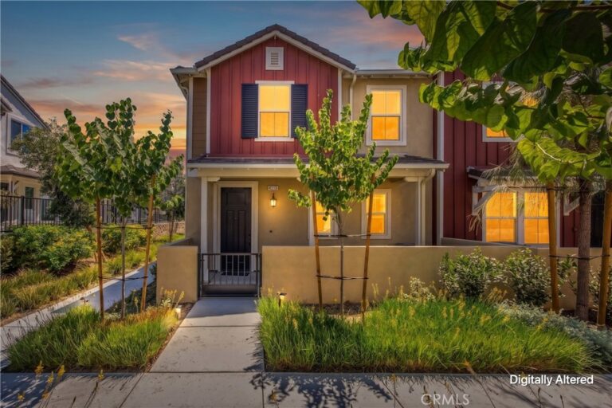
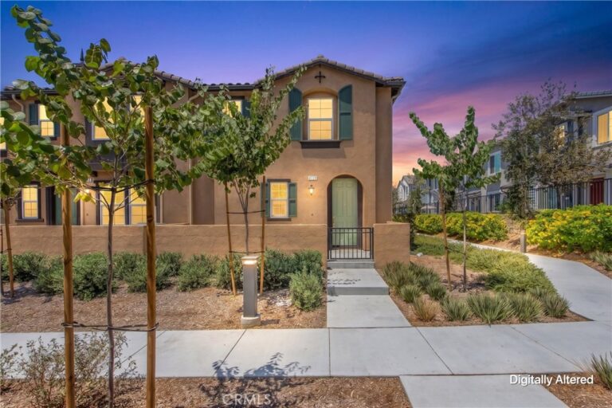
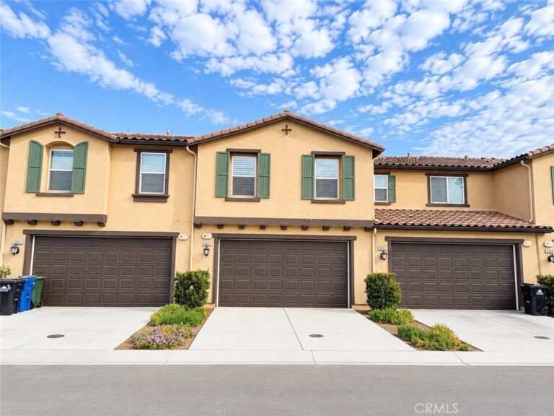
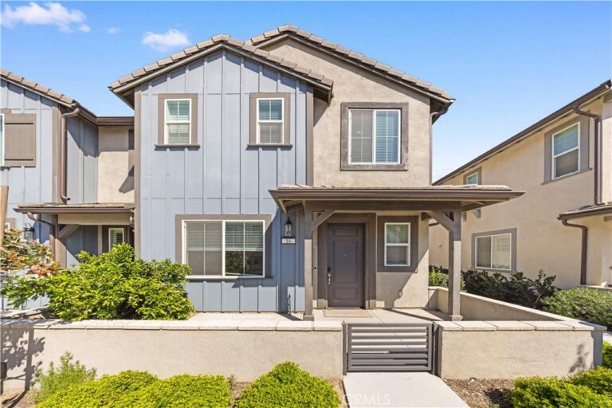
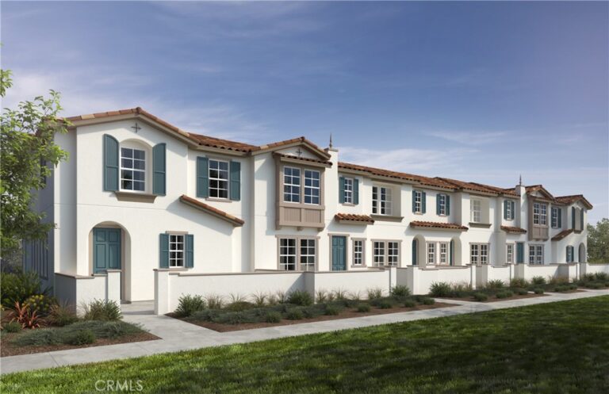
Welcome to your new Ontario Ranch condo! This floorplan offers a great open 1,652 sq/ft floor plan with expansive 9-ft ceilings and a bright and airy feel that is offered by this amazing corner unit with side windows. The stylish kitchen features White cabinets with an upgraded custom backsplash, an expansive kitchen island, with a stainless single basin sink, dining area, upgraded quartz countertops, walk in pantry and luxury vinyl plank flooring throughout the downstairs. Stainless steel gas cook top with built in oven, dishwasher and built-in microwave. Additionally, there is a convenient guest bathroom downstairs. The upstairs leads to a spacious primary bedroom with two large walk-in closets and a luxurious adjoining bath with cultured marble countertops, dual undermount sinks and walk-in shower. This floor plan boasts a spacious loft perfect for movie nights and relaxing with a good book. There is an upstairs laundry room and linen closet for added convenience. The two secondary bedrooms are opposite the primary bedroom and include white mirrored closet doors. The large hallway bathroom has a tub shower combination and cultured marble countertop. The exterior of the home has water-efficient front landscaping beyond the private patio. This amazing condo includes solar which is fully paid off. Additional eco-friendly features are a tankless water heater, and Smart thermostat, and double-pane windows. Community amenities include two parks, pool and spa, dog park, and pickleball courts. There is easy access to I-15, I-10, and 60 Freeways. You are also close to shopping and restaurants including Costco. The Ontario International Airport and Ontario Mills Mall are a short drive away.
Facts & Features
Every detail below is as reported to the California Regional MLS by the listing agent; buyer to verify.
Bedrooms & Bathrooms
- Bedrooms: 3
- Bathrooms: 2.5 (2 full · 1 half)
- Main-level bedrooms: 0
- Main-level bathrooms: 1
Interior & Layout
- Living area: 1,652 sq ft
- Levels: Two
- Entry level: 1 (Front door)
- Rooms: Bedroom · Family room · Kitchen · Loft · Primary bathroom · Primary bedroom
- Eat in kitchen · Granite counters · Open floor plan · All bedrooms upstairs · Loft · Primary suite · Walk-in closet(s)
- Flooring: Vinyl
- One common wall
Fireplace, Heating & Cooling
- Heating: Central
- Cooling: Central air
Appliances & Laundry
- Dishwasher · Gas cooktop · Microwave · Tankless water heater
- Laundry: Laundry room · Upper level
Parking
- Attached garage: 2 spaces
- Total parking: 2 spaces
- Assigned parking · Direct garage access · Single garage door · Garage
Lot & Outdoor
- View: Mountains
- Pool: Community · Fenced · In-ground · Association
- Spa: Association · Community · In-ground
- Patio / porch: Front porch
Construction & Utilities
- Year built: 2024
- Roof: Tile
- Sewer: Public sewer
- Water: Public
- Utilities: Electricity connected · Natural gas available · Phone available · Water connected
- Energy: Solar
- Security: Carbon monoxide detector(s) · Smoke detector(s)
- Condition: Turnkey
Community & HOA
- HOA: $280 / month · Prime
- HOA amenities: Dog park · Outdoor cooking area · Picnic area · Playground · Pool
- Community: Curbs · Dog park · Park · Preserve public land · Street lights · Suburban · Sidewalks · Pool
- Units in community: 174
Listing Details
- MLS #: TR26119672
- Status: For Sale
- Listed: June 11, 2026 · 85 days on market
- Price history: $640,000 original → $628,888
- Price per sq ft: $381
- Property type: Condominium
- Financing terms: Cash to new loan
- Disclosures: HOA disclosure
- Occupant: Owner
- Listing Agent: Danae Marston · DRE# 01993769
- Listing Office: Homequest Real Estate · 909-606-0888