For Sale
1556 Ledgestone Lane
Pomona, CA 91767 · Listed Jul 1, 2026 · 32 days on market
$579,000
- 3Beds
- 2.5Baths
- 1,599Sqft
- 1,600Lot Sqft
About this home
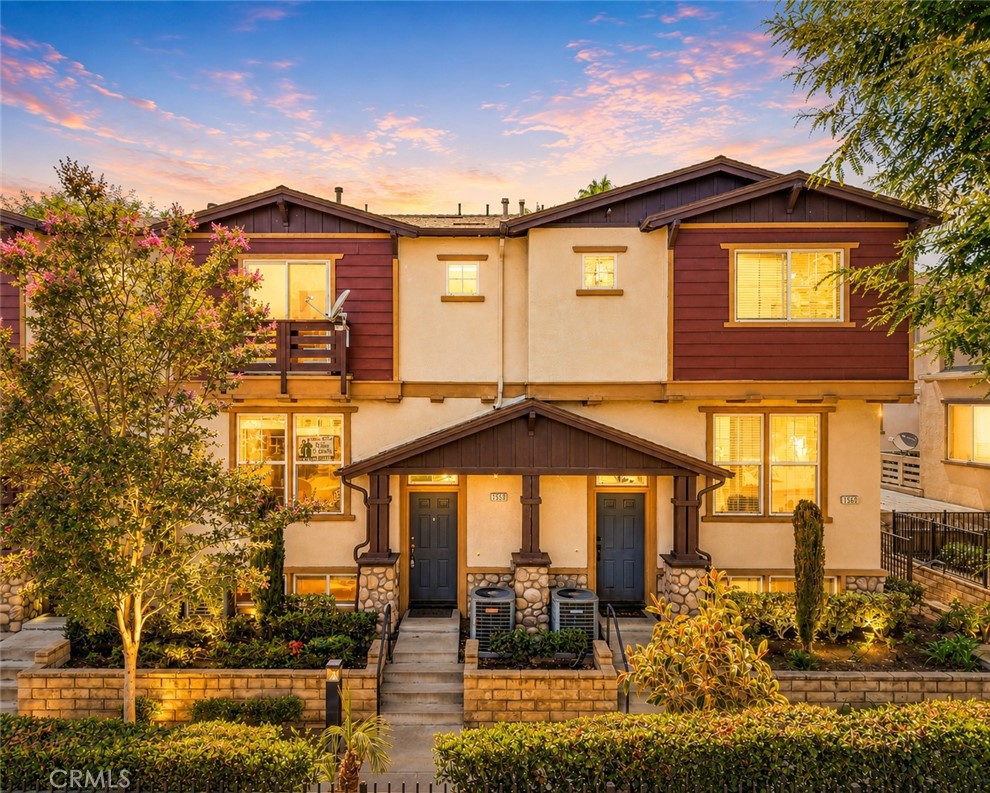
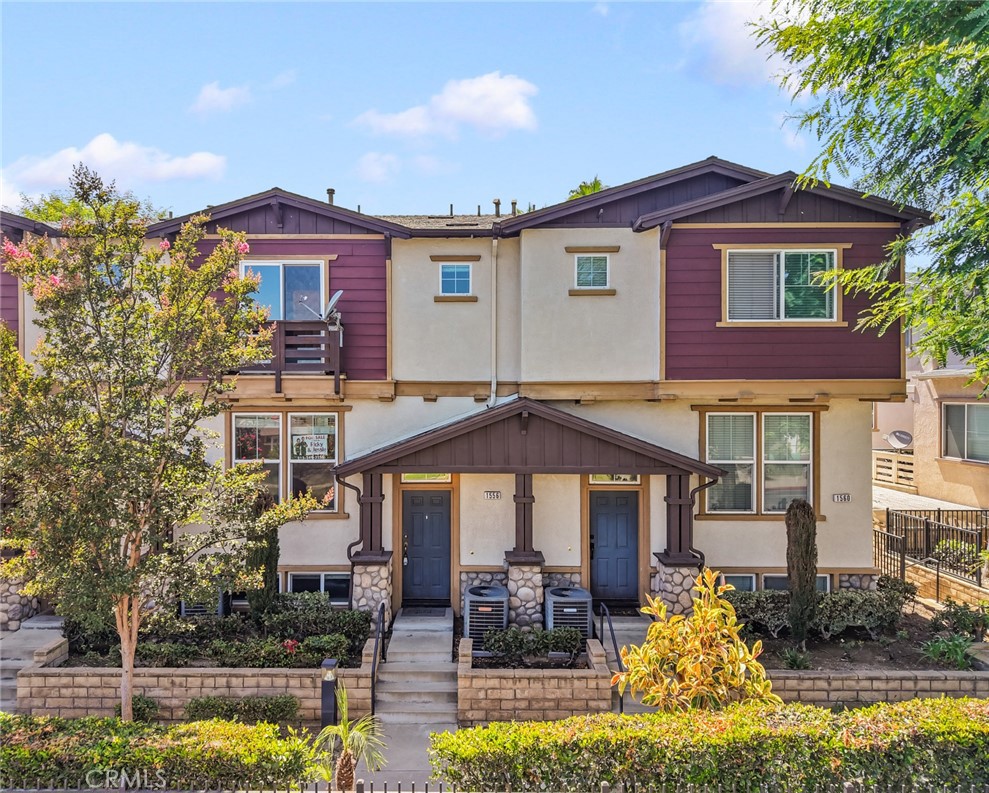
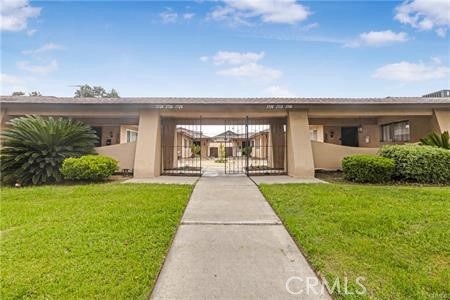
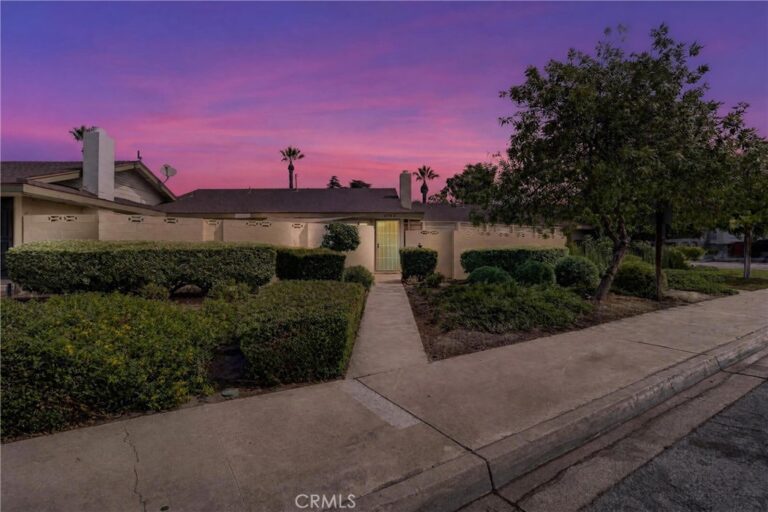
Located in the gated Cobblestone community of North Pomona, bordering Claremont, this updated home offers a flexible floor plan and a convenient location close to everyday essentials.
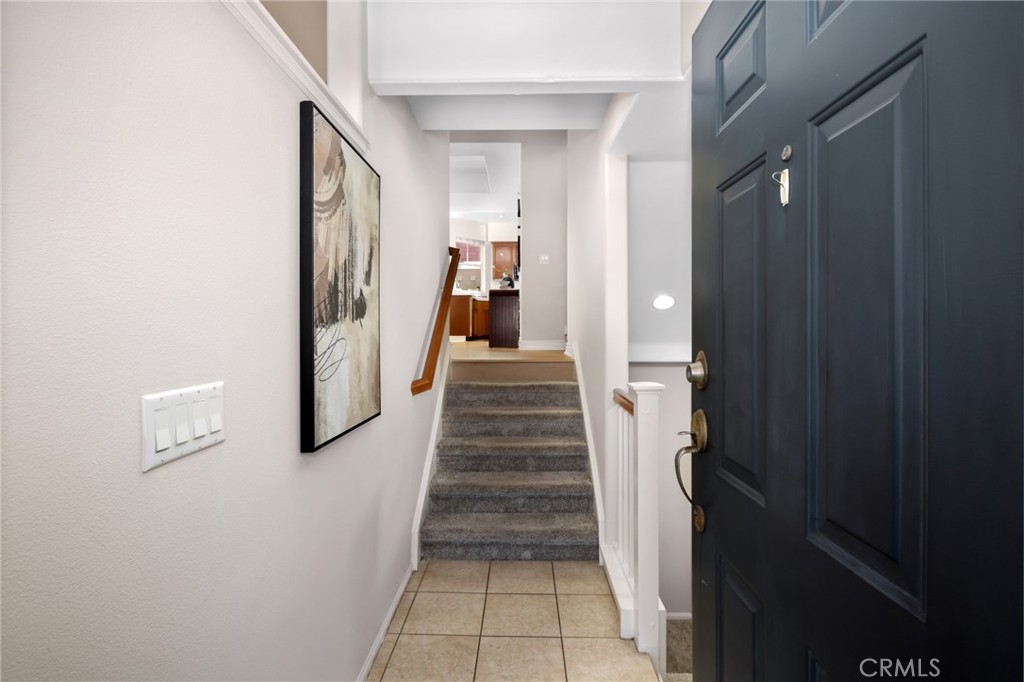
Fresh interior paint and brand-new flooring create a bright, clean interior. The entry level features direct access to the attached two-car garage and a versatile bonus room, ideal as a home office, gym, media room, or optional fourth bedroom.
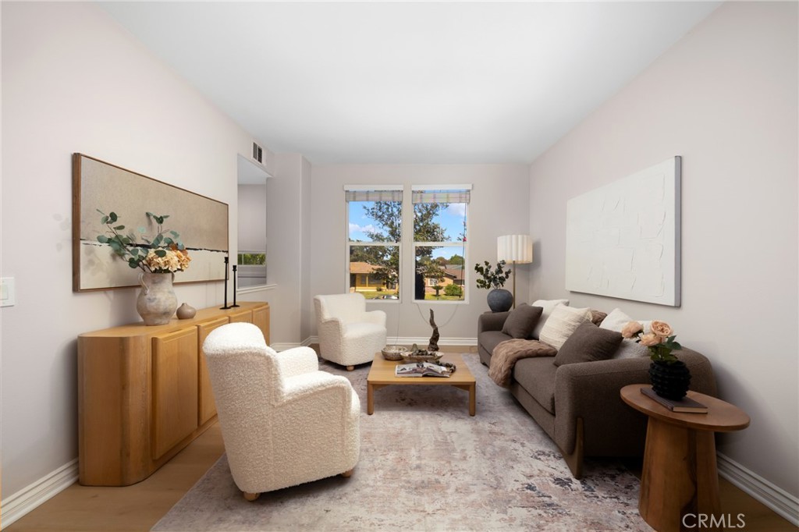
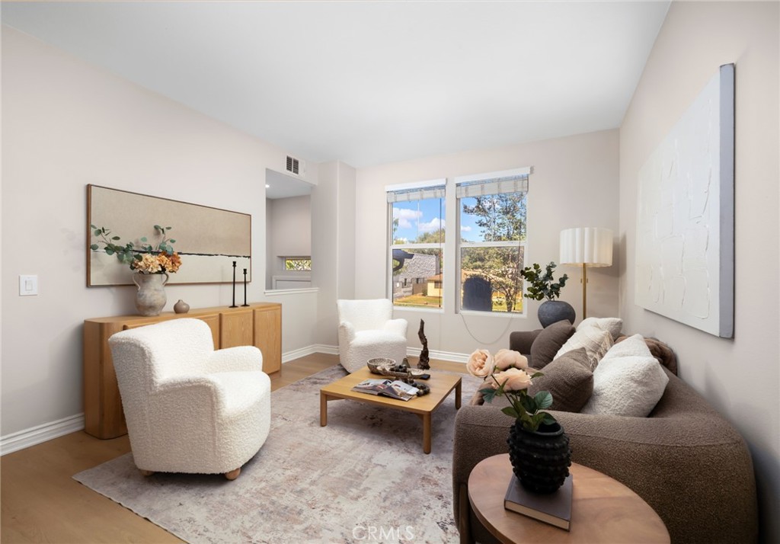
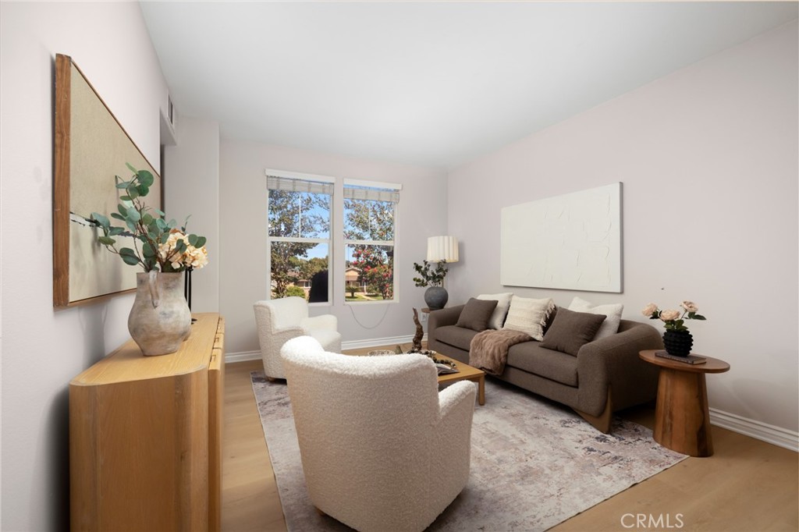
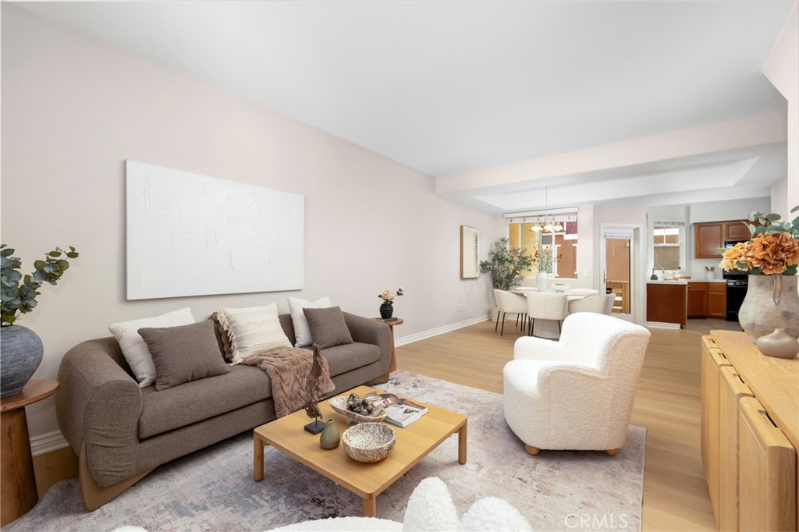
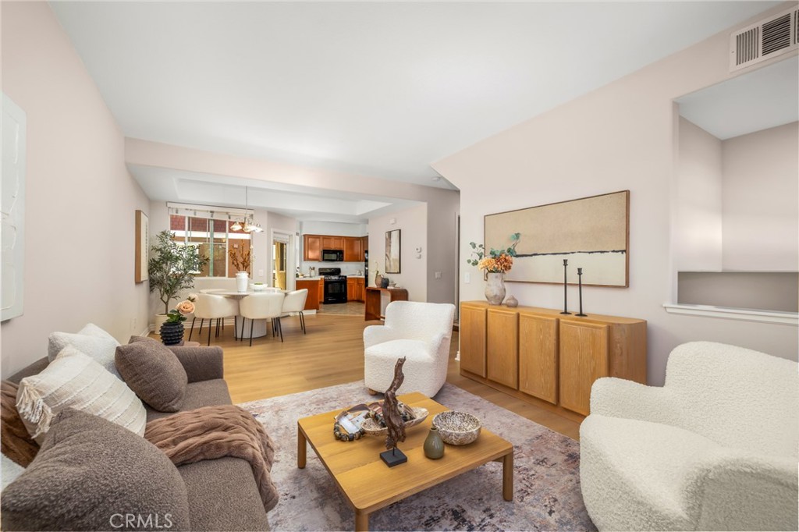
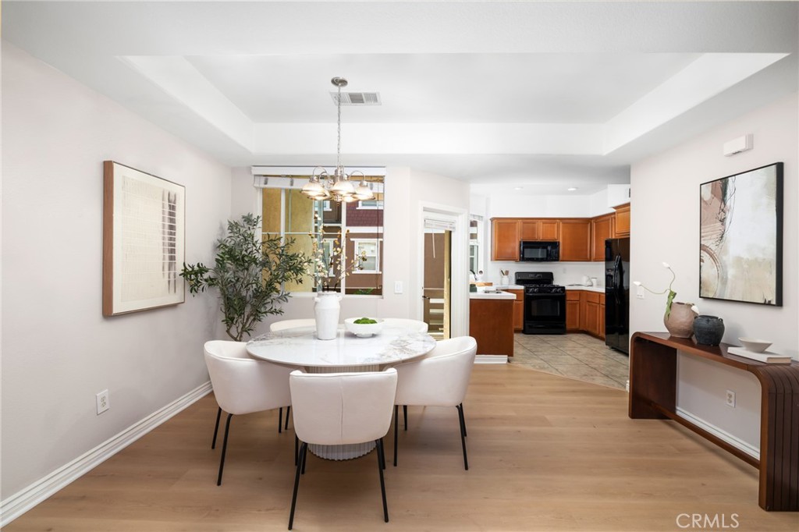
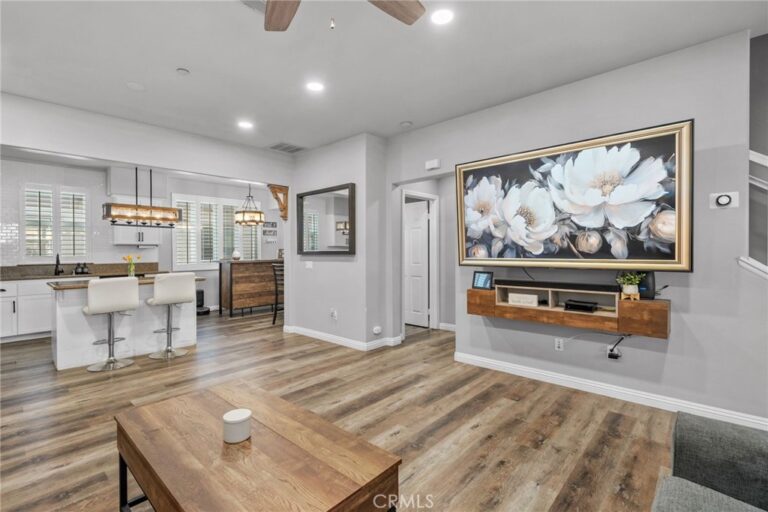
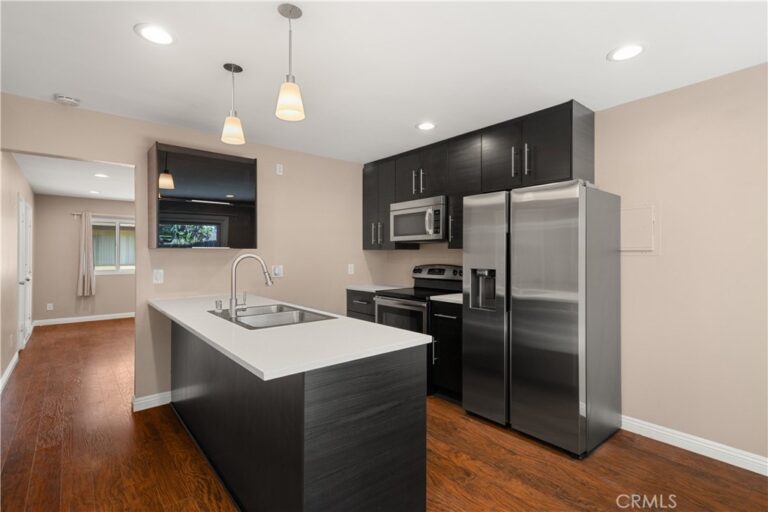
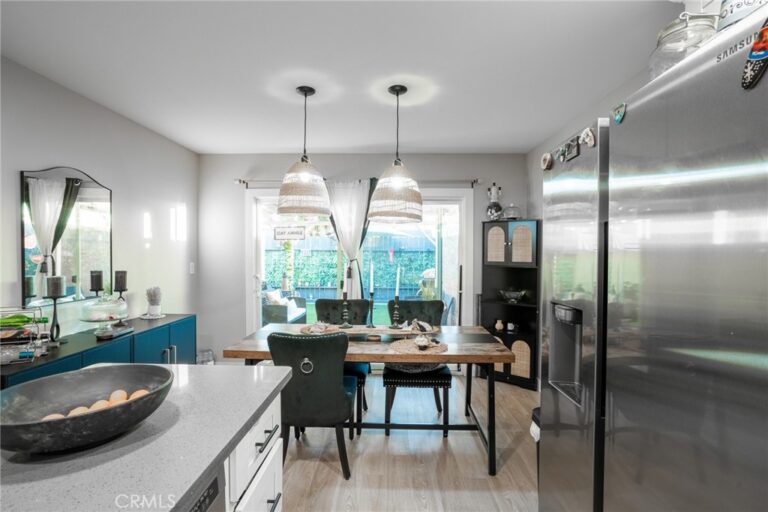
The main living level is designed for everyday living, with an open-concept living room, dining area, upgraded kitchen, and a covered balcony that extends the living space outdoors.
Upstairs, you’ll find two secondary bedrooms, a full hallway bathroom, a laundry closet, and a spacious primary suite with its own private bathroom.
Residents enjoy access to community amenities including a pool, spa, playgrounds, and dog park. Just minutes from Downtown Claremont, the Claremont Colleges, Costco, Target, Montclair Place, shopping, dining, and the 10 Freeway.
Facts & Features
Every detail below is as reported to the California Regional MLS by the listing agent; buyer to verify.
Bedrooms & Bathrooms
- Bedrooms: 3
- Bathrooms: 2.5 (2 full · 1 half)
- Main-level bedrooms: 1
- Main-level bathrooms: 1
Interior & Layout
- Living area: 1,599 sq ft
- Levels: Three or more
- Entry level: 1 (1)
- Rooms: Bonus room
- Two common walls or more
Fireplace, Heating & Cooling
- Heating: Central
- Cooling: Central air
Parking
- Attached garage: 2 spaces
- Total parking: 2 spaces
Lot & Outdoor
- Lot: 1,600 sq ft
- View: City lights · Mountains · Neighborhood
- Pool: Community
Construction & Utilities
- Year built: 2006
- Sewer: Public sewer
- Water: Public
Community & HOA
- HOA: $423 / month · Cobblestone
- Community: Street lights · Pool
- Units in community: 166
Listing Details
- MLS #: TR26142931
- Status: For Sale
- Listed: July 1, 2026 · 32 days on market
- Price history: $595,000 original → $579,000
- Price per sq ft: $362
- Property type: Condominium
- Financing terms: Cash · Cash to new loan · Conventional
- Occupant: Vacant
- Listing Agent: Ricky Lee · DRE# 01932116
- Listing Office: Ricky&Jessie Realty · 714-900-2472