Under Contract
998 Lotus Circle
San Dimas, CA 91773 · Listed Jul 30, 2026 · 28 days on market
$675,000
- 3Beds
- 1.5Baths
- 1,792Sqft
- 3,159Lot Sqft
About this home
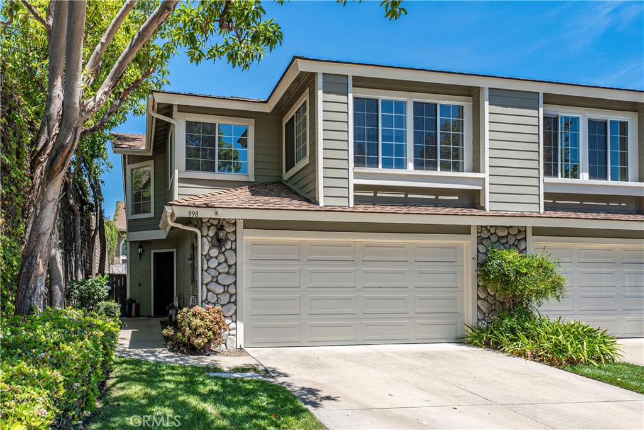
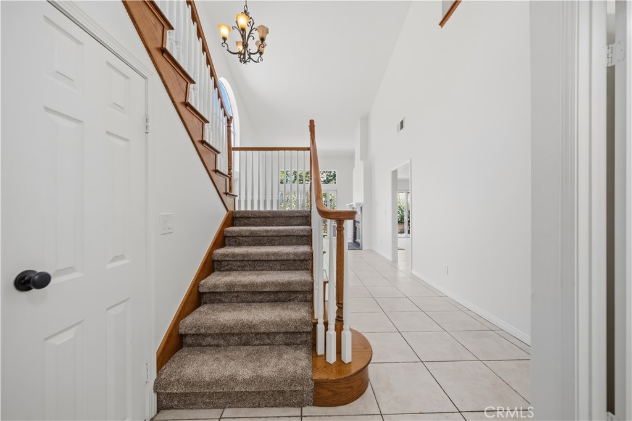
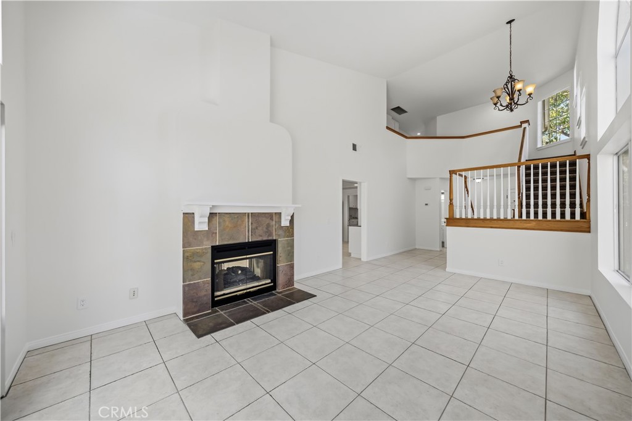
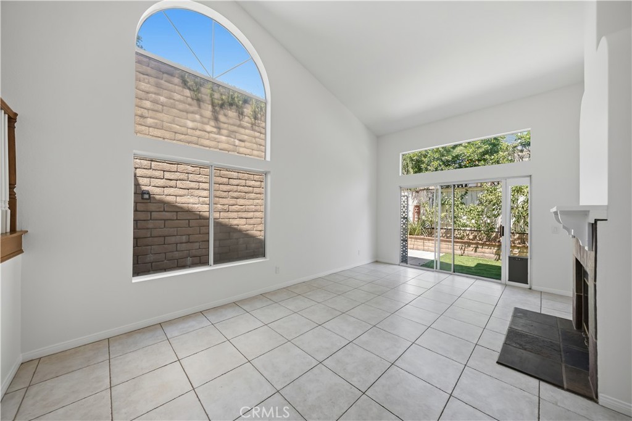
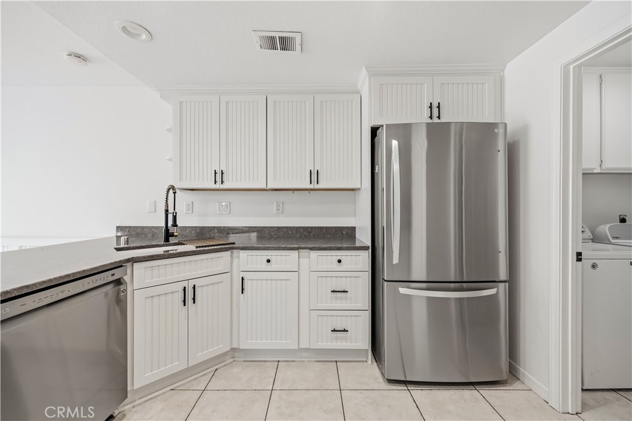
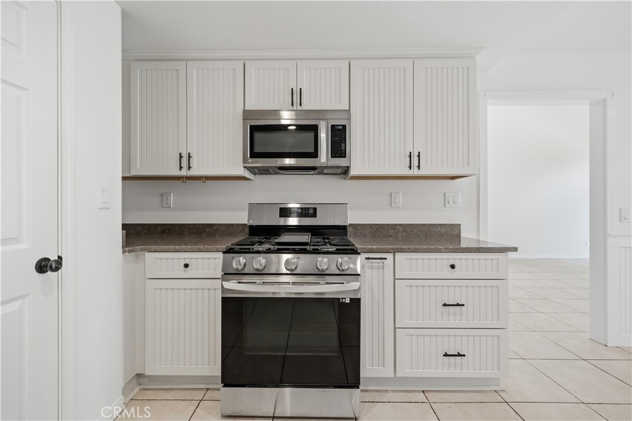
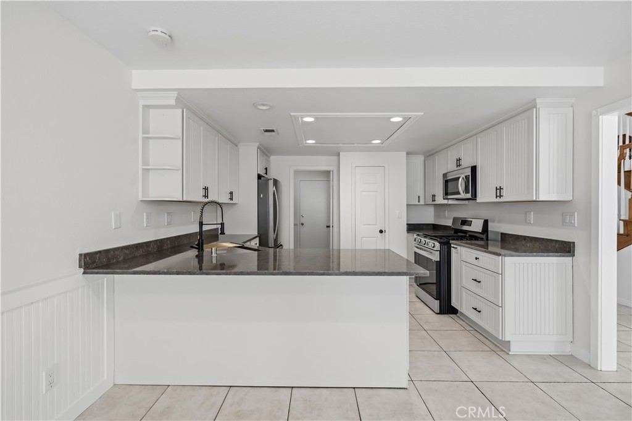
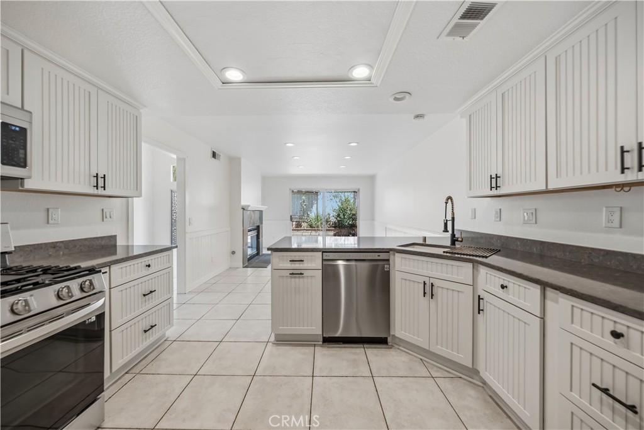
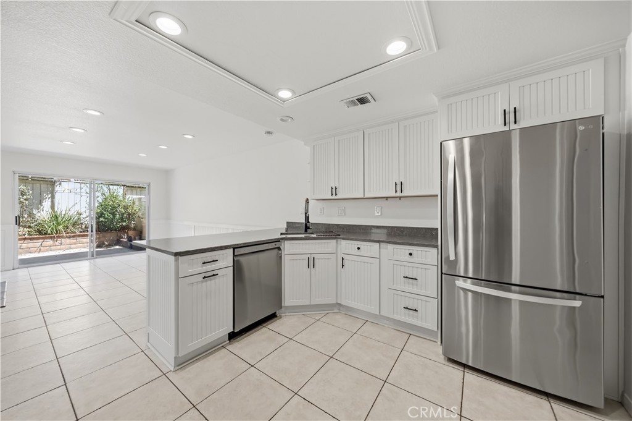
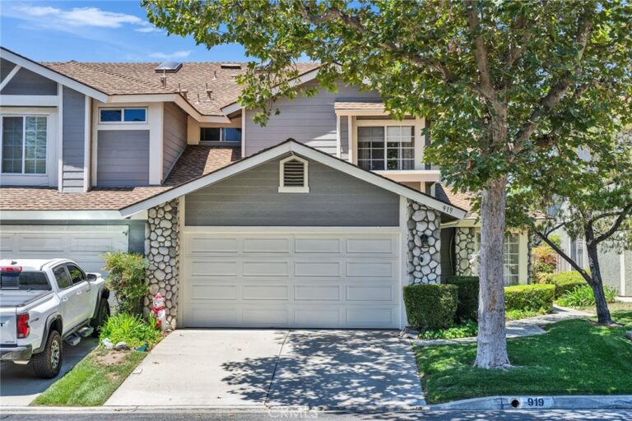
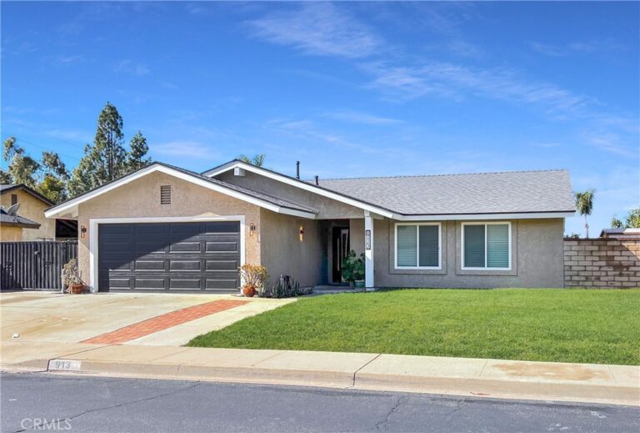
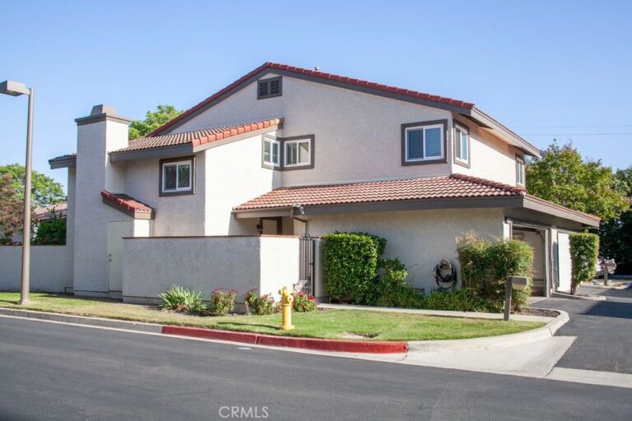
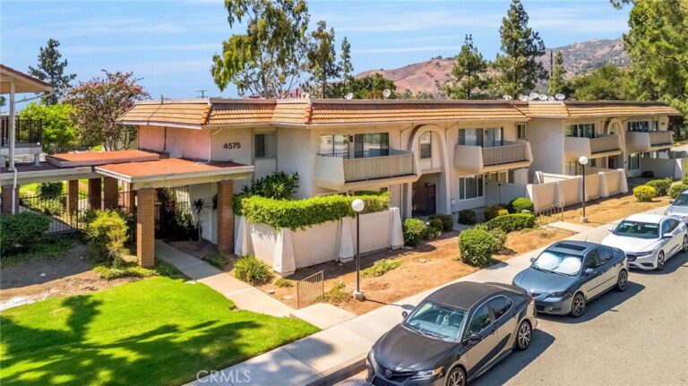
Beautifully updated 3-bedroom, 2.5-bathroom home offering 1,792 square feet of comfortable living space on a cul-de-sac in the desirable The Village San Dimas community. Featuring an open floor plan, tasteful upgrades, and a private patio, this two-story home is designed for both everyday living and effortless entertaining. Step inside to a spacious living room featuring a cozy fireplace and sliding glass door leading to the private patio, creating a seamless indoor-outdoor flow. The dining area also features a fireplace and sliding door access to the backyard, providing the perfect setting for gatherings. The remodeled kitchen showcases quartz countertops, abundant cabinetry, a walk-in pantry, and opens effortlessly to the main living spaces. All three bedrooms are located upstairs, including the spacious primary suite complete with a walk-in closet and an updated en-suite bathroom featuring dual sink vanities and a walk-in shower. Two additional bedrooms are served by a full hall bathroom, while a convenient half bathroom is located on the main level. An individual laundry room and direct access to the attached 2-car garage add everyday convenience. The private patio offers an outdoor retreat with space for outdoor dining, relaxing, gardening, or entertaining. Additional highlights include a whole house fan, new 200 amp electrical panel, recessed lighting and an attached 2-car garage with direct access to the home. Located in The Village at San Dimas, residents enjoy access to exceptional HOA amenities including two pools, two spas, a clubhouse, playground and sports courts. Conveniently situated near shopping, dining, parks, schools, and major commuter routes.
Facts & Features
Every detail below is as reported to the California Regional MLS by the listing agent; buyer to verify.
Bedrooms & Bathrooms
- Bedrooms: 3
- Bathrooms: 1.5 (1 full · 1 half)
- Main-level bedrooms: 0
- Main-level bathrooms: 1
Interior & Layout
- Living area: 1,792 sq ft
- Levels: Two
- Entry level: 1 (1)
- Rooms: Bedroom · Kitchen · Laundry · Living room · Primary bathroom · Primary bedroom · Pantry · Dining room
- Cathedral ceiling(s) · Formal dining room · Open floor plan · Pantry · Quartz counters · Recessed lighting · All bedrooms upstairs · Walk-in pantry
- Flooring: Carpet · Tile
- One common wall
Fireplace, Heating & Cooling
- Fireplace: Dining room · Living room
- Heating: Central
- Cooling: Central air
Appliances & Laundry
- Dishwasher · Free standing range · Gas range · Gas water heater · Microwave
- Laundry: Laundry room
Parking
- Attached garage: 2 spaces
- Total parking: 2 spaces
- Concrete · Direct garage access · Driveway · Garage · Garage door opener
Lot & Outdoor
- Lot: 3,159 sq ft
- Lot features: Cul-de-sac · Street level
- Pool: Community · Gunite · Heated · In-ground · Association
- Spa: Community · Gunite · In-ground
- Patio / porch: Concrete
- Fencing: Block · Wood
Construction & Utilities
- Year built: 1989
- Construction: Stucco
- Roof: Composition
- Foundation: Slab
- Sewer: Public sewer
- Water: Public
- Security: Carbon monoxide detector(s) · Smoke detector(s)
Community & HOA
- HOA: $464 / month · The Village at San Dimas
- HOA amenities: Clubhouse · Sport court · Grounds maintenance · Front-yard maintenance · Playground · Pool · Spa / hot tub
- Community: Curbs · Gutters · Sidewalks · Pool
- Units in community: 185
Listing Details
- MLS #: CV26132592
- Status: Under Contract
- Listed: July 30, 2026 · 28 days on market
- Price history: $700,000 original → $675,000
- Price per sq ft: $377
- Property type: Townhouse
- Financing terms: Cash · Cash to new loan · Conventional
- Disclosures: CC&Rs disclosure · HOA disclosure · Home warranty
- Occupant: Owner
- Listing Agent: Marty Rodriguez · DRE# 00632854
- Listing Office: CENTURY 21 MASTERS · 626-914-6637