Under Contract
960 Sheridan Street
Upland, CA 91786 · Listed Aug 12, 2026 · 6 days on market
$805,000
- 3Beds
- 2Baths
- 1,220Sqft
- 8,050Lot Sqft
About this home
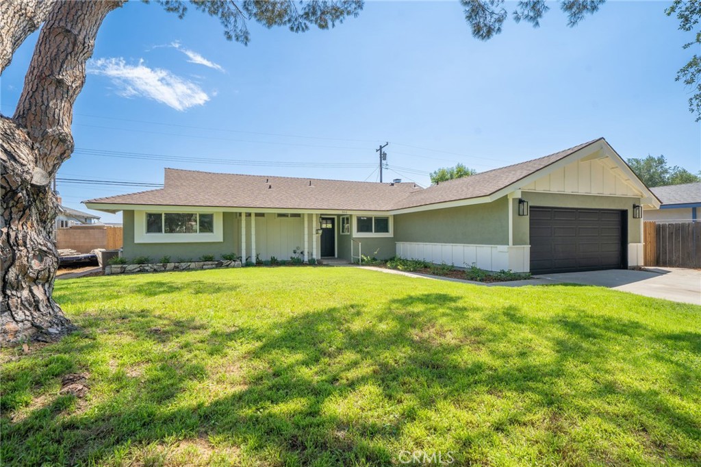
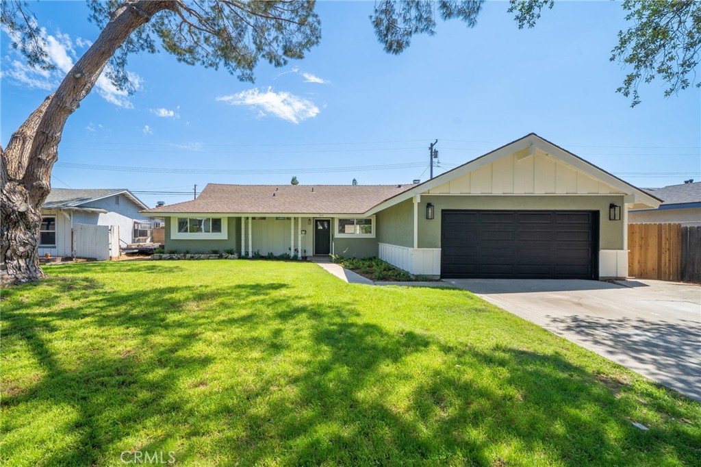
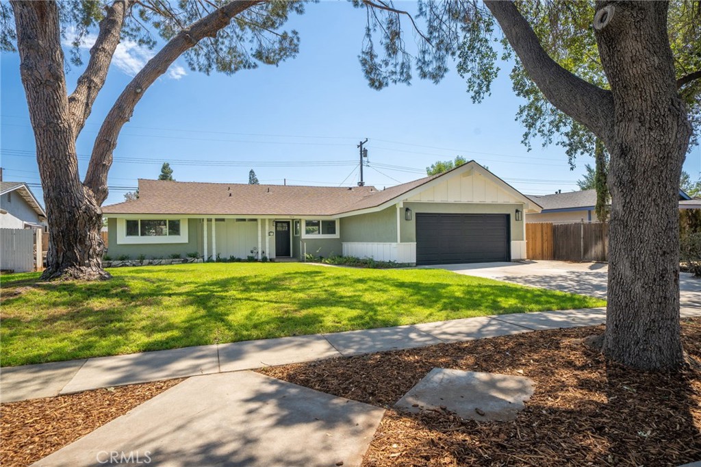
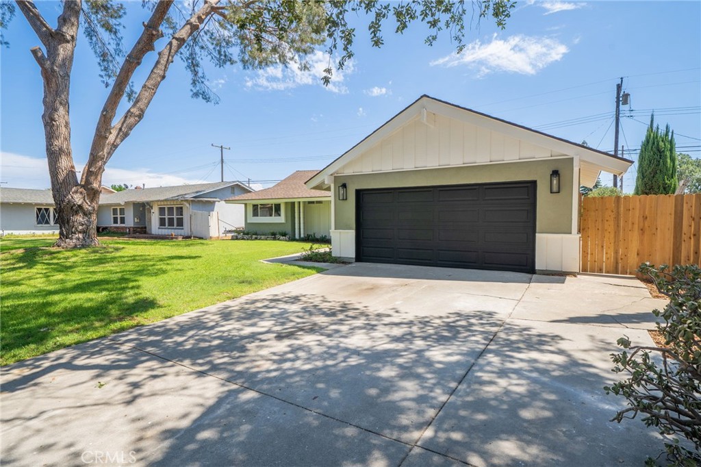
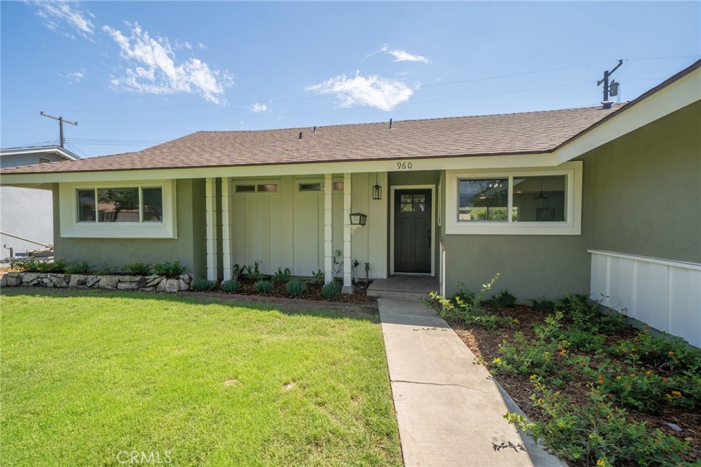
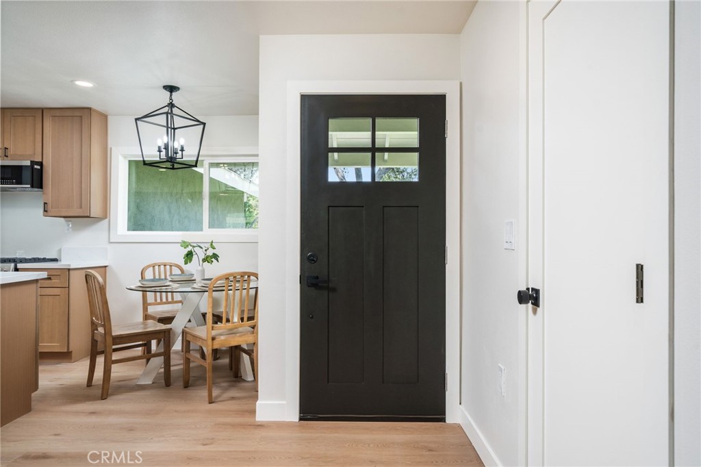
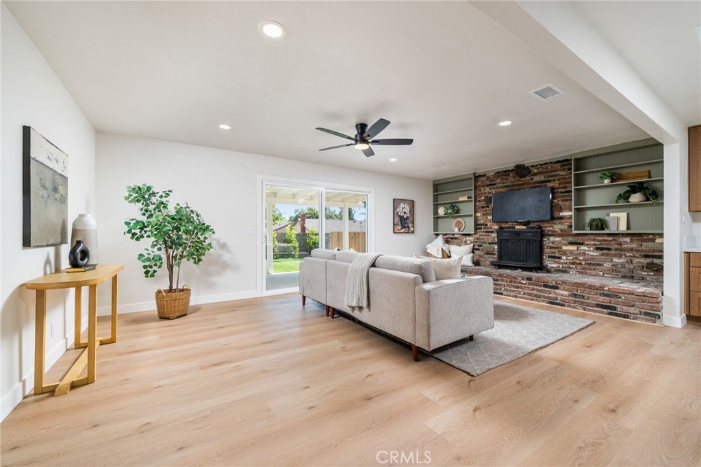
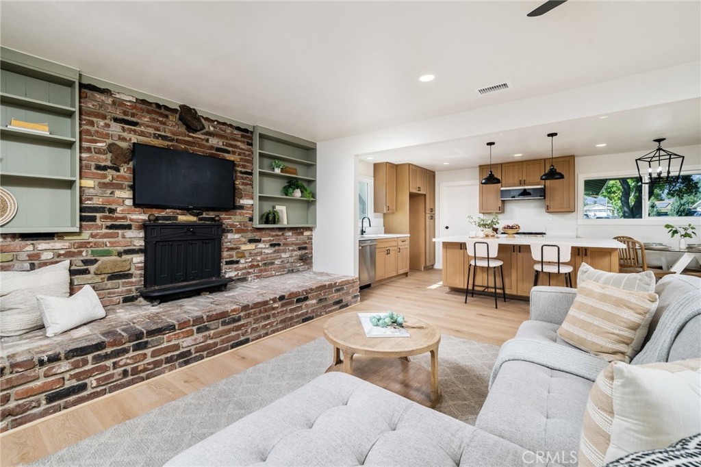
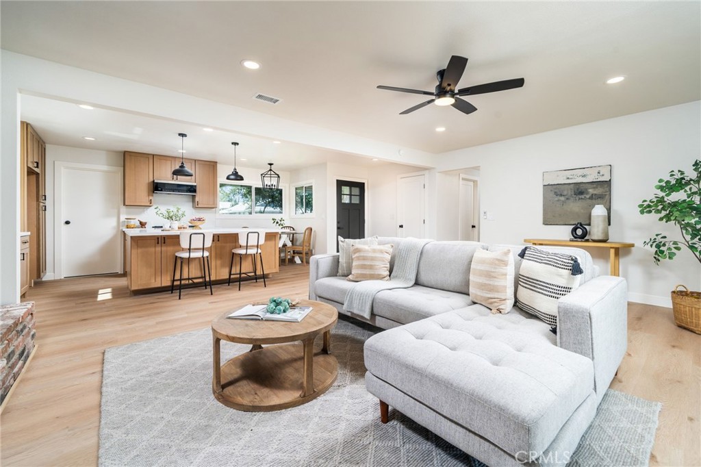
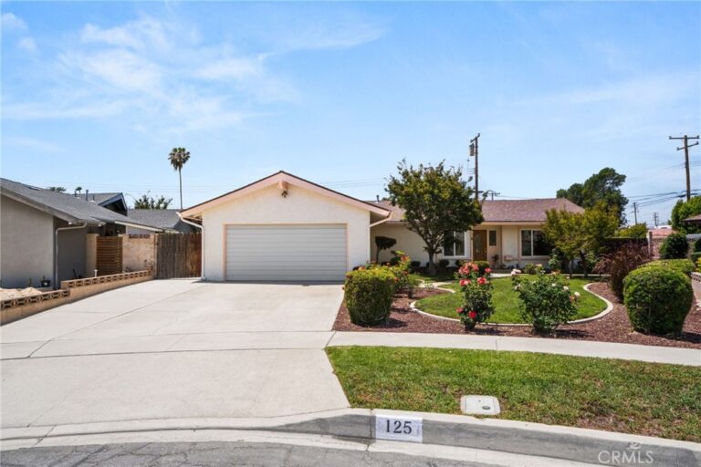
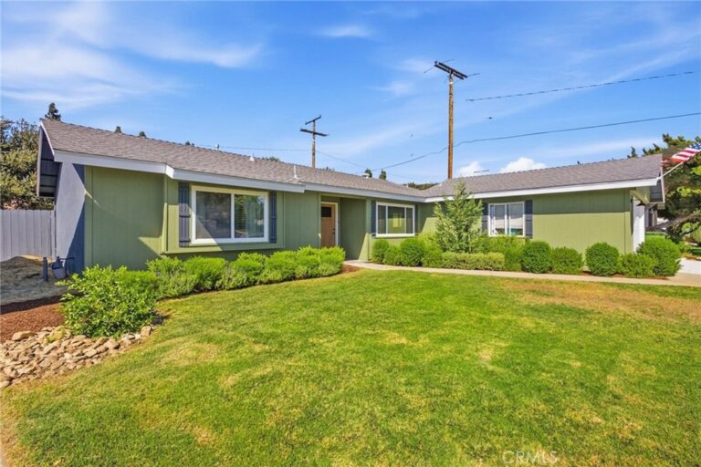
Welcome home to this beautifully remodeled single-story ranch, nestled beneath mature shade trees on one of Upland's most charming streets. Step inside to an open-concept living space with luxury vinyl plank flooring, a striking exposed brick fireplace wall with custom built-in shelving, and a seamless flow into the chef's kitchen, featuring quartz waterfall countertops, custom wood cabinetry, stainless steel appliances, and a large center island with bar seating, all opening to a sunlit breakfast nook overlooking the backyard. The spa-inspired bathrooms showcase designer tile, frameless glass showers, and modern black fixtures, while the spacious primary suite offers a private en-suite bath. Outside, enjoy your own private resort with a newly re-plastered and re-tiled pool, new equipment, covered patio, fresh sod, and updated landscaping, all within a freshly fenced and gated yard with rear alley access for added convenience. Nearly every major system has been replaced, including the roof, HVAC, windows, doors, flooring, interior and exterior paint, garage door, pool plaster, tile and pump, sod, sprinklers, patio cover, and gates and fencing, plus a fully remodeled kitchen and bathrooms. Located within the award-winning Upland High School boundary and close to parks, shopping, and dining, this is a rare opportunity you won't want to miss.
Facts & Features
Every detail below is as reported to the California Regional MLS by the listing agent; buyer to verify.
Bedrooms & Bathrooms
- Bedrooms: 3
- Bathrooms: 2 (2 full)
- Main-level bedrooms: 3
- Main-level bathrooms: 2
Interior & Layout
- Living area: 1,220 sq ft
- Levels: One
- Entry level: 1 (Front)
- Rooms: Bedroom · Kitchen · Living room · Primary bathroom · Primary bedroom · Dining room
- Formal dining room · Open floor plan · All bedrooms downstairs
- Flooring: Vinyl
- No common walls
- Accessibility: No stairs
Fireplace, Heating & Cooling
- Fireplace: Living room
- Heating: Central
- Cooling: Central air
Appliances & Laundry
- Dishwasher · Gas range · Microwave · Water heater
- Laundry: In garage
Parking
- Attached garage: 2 spaces
- Total parking: 6 spaces
- Driveway · Garage
Lot & Outdoor
- Lot: 8,050 sq ft
- Lot features: Back yard · Front yard · Landscaped · Sprinkler system
- View: Mountains
- Pool: In-ground · Private
- Patio / porch: Covered · Wood
- Fencing: Block · Wood
Construction & Utilities
- Year built: 1962
- Style: Ranch
- Construction: Drywall · Frame · Stucco
- Roof: Shingle
- Foundation: Slab
- Sewer: Public sewer
- Water: Public
- Utilities: Electricity connected · Natural gas connected · Sewer connected · Water connected
- Electric: Electricity on property · Standard sale
- Security: Carbon monoxide detector(s) · Smoke detector(s)
- Condition: Updated / remodeled · Turnkey
Community & HOA
- HOA: None per MLS
- Community: Curbs · Suburban · Sidewalks
Listing Details
- MLS #: CV26175526
- Status: Under Contract
- Listed: August 12, 2026 · 6 days on market
- Price history: $779,990 original → $805,000
- Price per sq ft: $660
- Property type: Single-family home
- Financing terms: Cash · Conventional · 1031 exchange · FHA · Submit · VA loan
- Occupant: Owner
- Listing Agent: Megann Centeno · DRE# 01947371
- Listing Office: OMEGA REAL ESTATE · 909-255-6724