Pending
915 Ashworth Place
Glendora, CA 91741 · Listed Jul 5, 2026 · 40 days on market
$770,000
- 3Beds
- 2Baths
- 1,570Sqft
- 4,560Lot Sqft
About this home
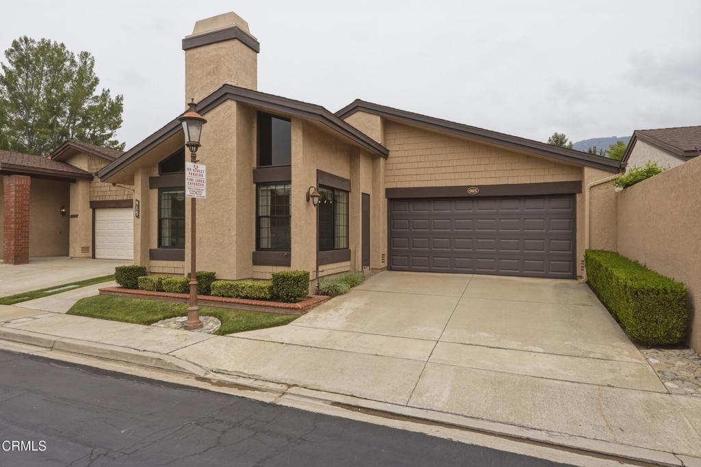
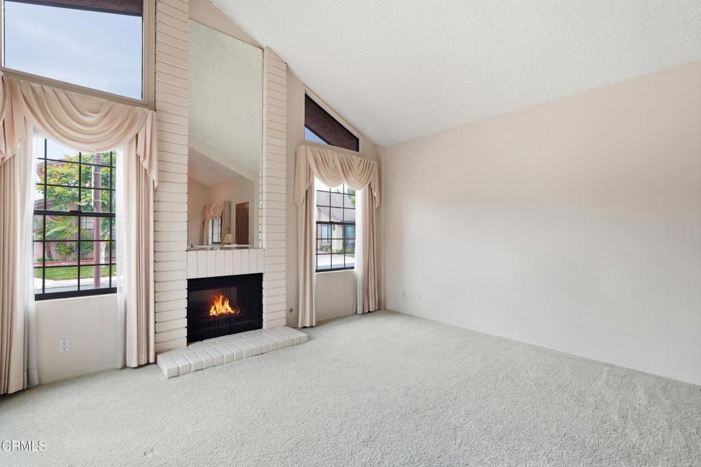
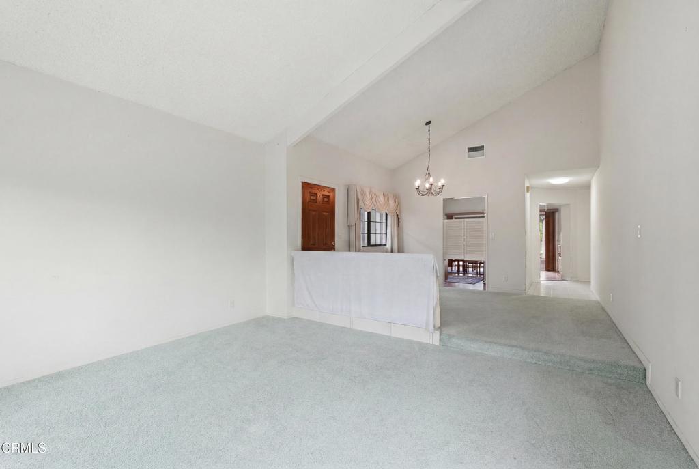
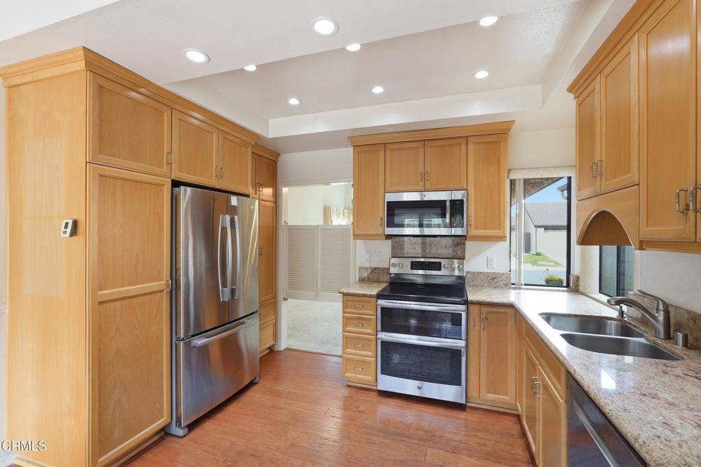
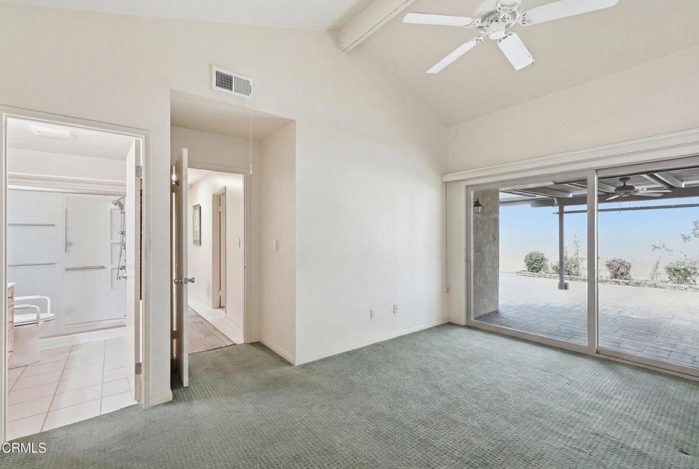
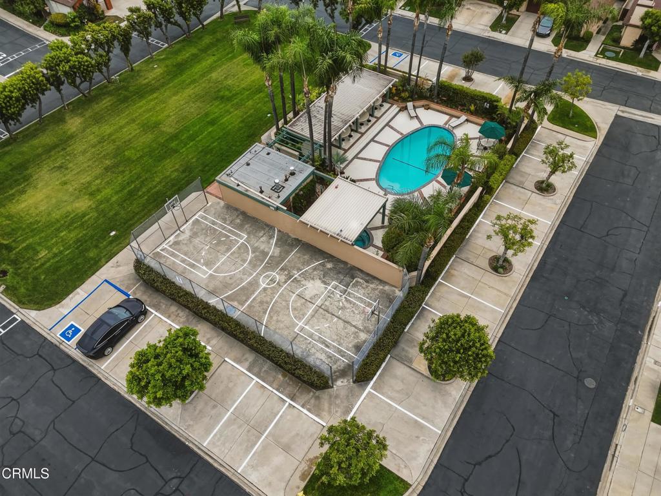
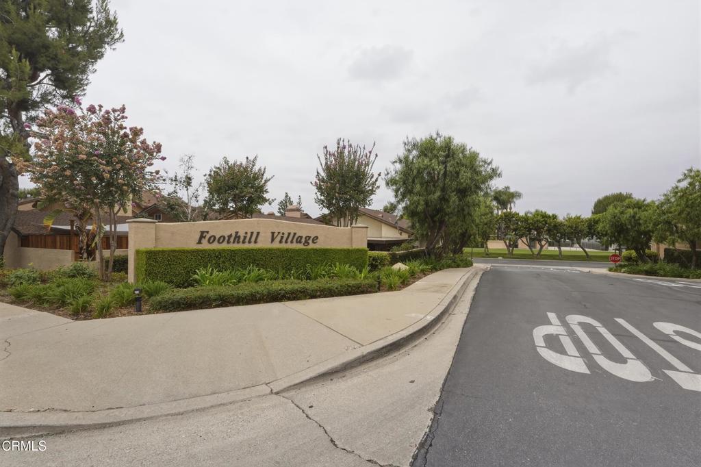
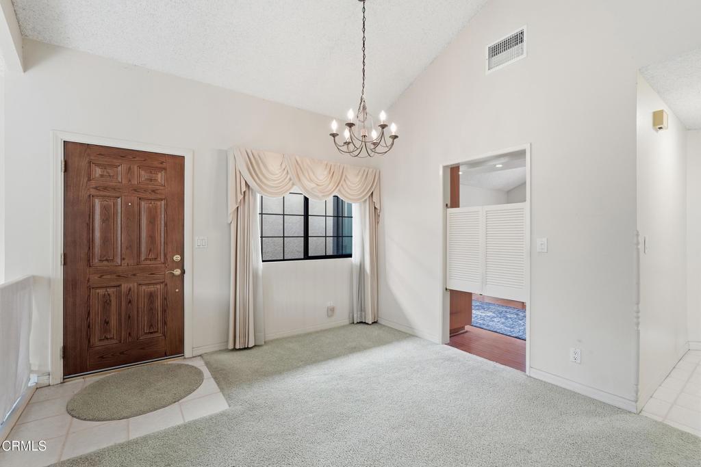
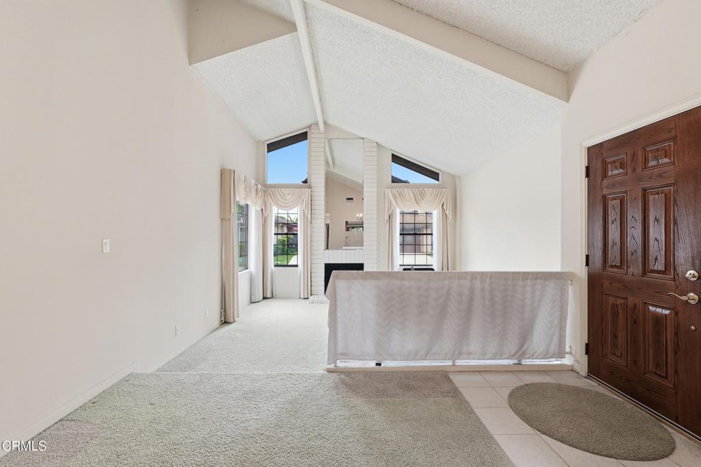
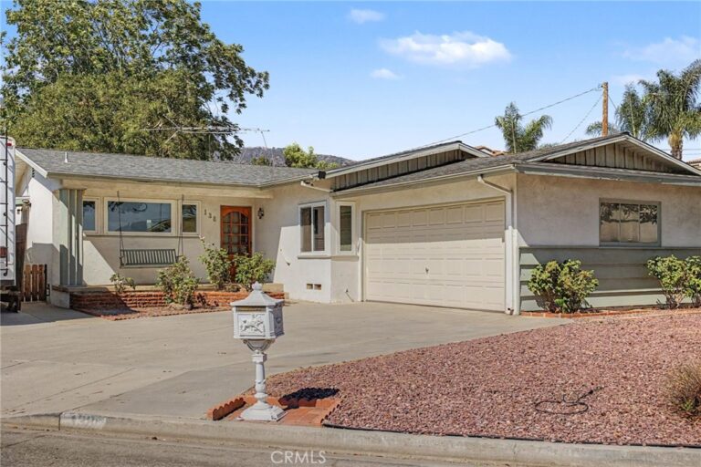
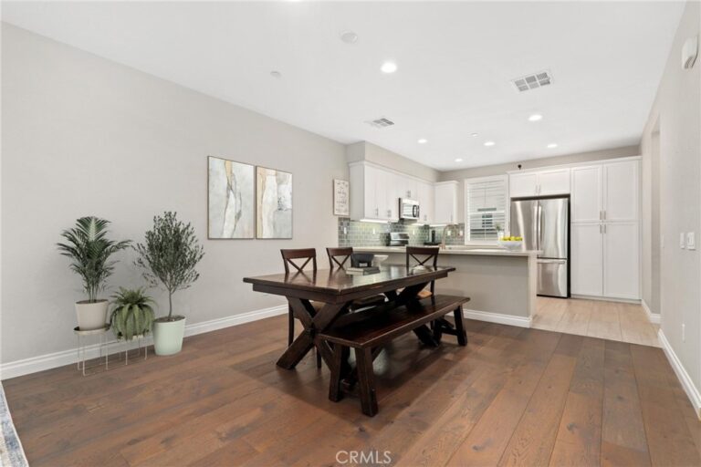
Welcome to this beautifully maintained single-story home in the highly desirable Foothill Village Planned Unit Development of Glendora. Featuring 3 bedrooms and 2 bathrooms, this inviting residence offers an open, light-filled floor plan highlighted by soaring vaulted ceilings, expansive picture windows, and a striking white brick fireplace with a dramatic floor-to-ceiling mirrored accent that creates a warm yet spacious living environment. The thoughtfully designed layout flows seamlessly into the upgraded kitchen, complete with granite countertops, abundant custom cabinetry, stainless steel appliances, recessed lighting, and ample workspace for everyday living and entertaining. The spacious primary suite provides a peaceful retreat with vaulted ceilings, direct access to the private backyard patio, and an en-suite bathroom equipped with and oversized walk-in shower, while the secondary bathroom features an accessible walk-in therapeutic tub . Additional highlights include an indoor laundry room with built-in storage, dual-pane sliding doors, generous natural light throughout, and a covered backyard patio overlooking a low-maintenance yard--perfect for relaxing or hosting family and friends. Residents of Foothill Village enjoy exceptional community amenities including a sparkling pool and spa, basketball court, expansive greenbelts, and beautifully maintained common areas. Conveniently located near shopping, dining, parks, and freeway access, this is an outstanding opportunity to enjoy comfortable, low-maintenance living in one of Glendora's most sought-after planned communities.
Facts & Features
Every detail below is as reported to the California Regional MLS by the listing agent; buyer to verify.
Bedrooms & Bathrooms
- Bedrooms: 3
- Bathrooms: 2 (2 full)
Interior & Layout
- Living area: 1,570 sq ft
- Levels: One
- Rooms: Kitchen · Laundry · Living room · Primary bathroom · Primary bedroom · Dining room
- Ceiling fan(s) · Formal dining room · Eat in kitchen · High ceilings · Stone counters · Main-level primary suite · Primary suite
- Flooring: Carpet · Laminate · Tile
- No common walls
Fireplace, Heating & Cooling
- Fireplace: Decorative · Living room
- Heating: Central
- Cooling: Central air
Appliances & Laundry
- Dishwasher · Electric range · Microwave · Refrigerator · Water heater · Dryer · Washer
- Laundry: Inside laundry · Laundry room
Parking
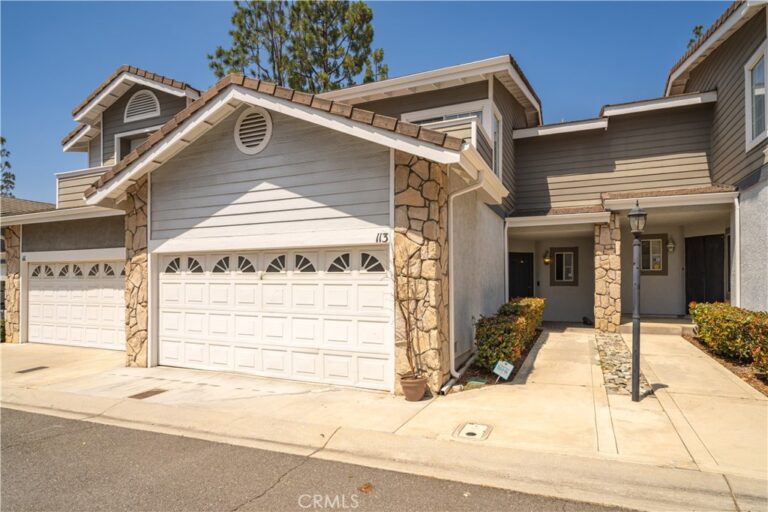
- Attached garage: 2 spaces
- Total parking: 2 spaces
- Single garage door · Driveway · Garage faces front · Garage · Guest parking
Lot & Outdoor
- Lot: 4,560 sq ft
- Lot features: Back yard · Landscaped · Level · Sprinkler system
- View: Mountains · Neighborhood
- Pool: Community · In-ground · Association
- Spa: Community · In-ground
- Patio / porch: Covered · Open · Patio
- Fencing: Block
Construction & Utilities
- Year built: 1977
- Construction: Frame · Stucco
- Roof: Shingle
- Foundation: Slab
- Sewer: Public sewer · Sewer tap paid
- Water: Public
- Utilities: Electricity connected · Natural gas connected · Sewer connected · Water connected
- Condition: Repairs — cosmetic
Community & HOA
- HOA: $310 / month · Foothill Village
- HOA amenities: Sport court · Grounds maintenance · Outdoor cooking area · Barbecue · Picnic area · Pool · Spa / hot tub
- Community: Street lights · Suburban · Pool
Listing Details
- MLS #: P1-27856
- Status: Pending
- Listed: July 5, 2026 · 40 days on market
- Price history: $800,000 original → $770,000
- Price per sq ft: $490
- Property type: Single-family home
- Financing terms: Cash · Cash to new loan · Conventional
- Special listing conditions: Third-party approval required · Probate listing
- Disclosures: Court confirmation
- Occupant: Vacant
- Listing Agent: Justin Fautsch · DRE# 02081966
- Listing Office: Vimvi California · (626) 669-1088