Under Contract
909 Shady Lane
Glendora, CA 91740 · Listed Jun 10, 2026 · 86 days on market
$650,000
- 3Beds
- 2Baths
- 1,517Sqft
- 4,516Lot Sqft
About this home
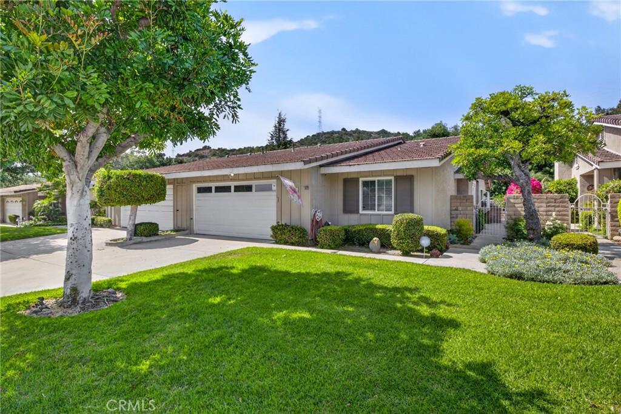
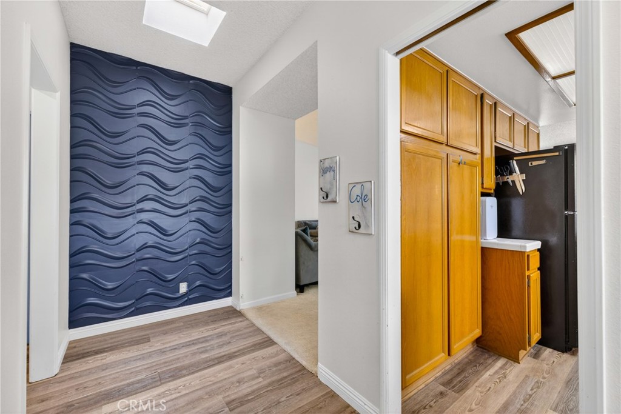
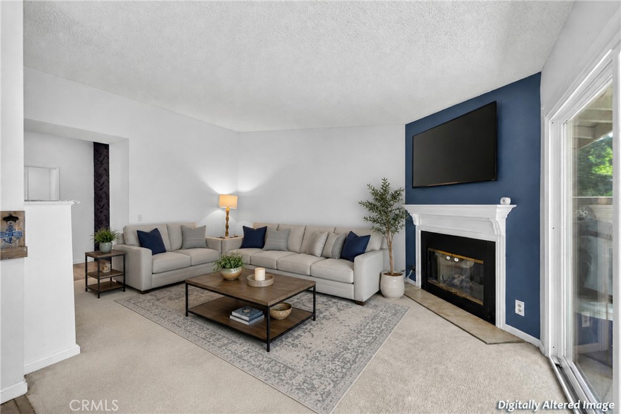
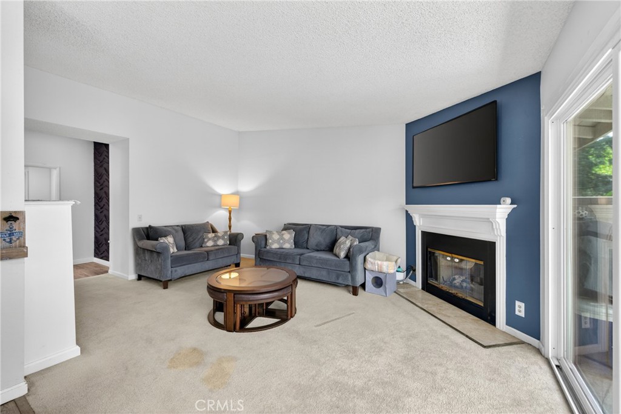
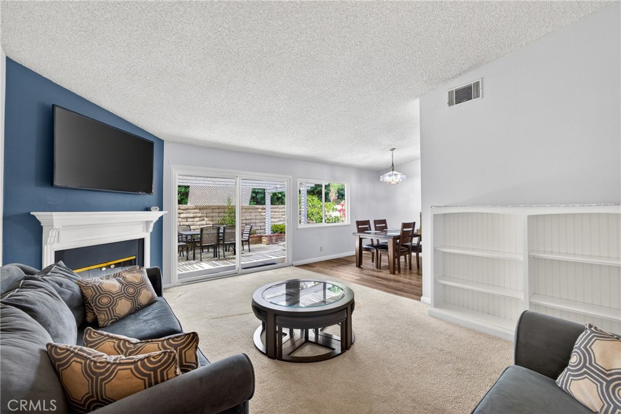
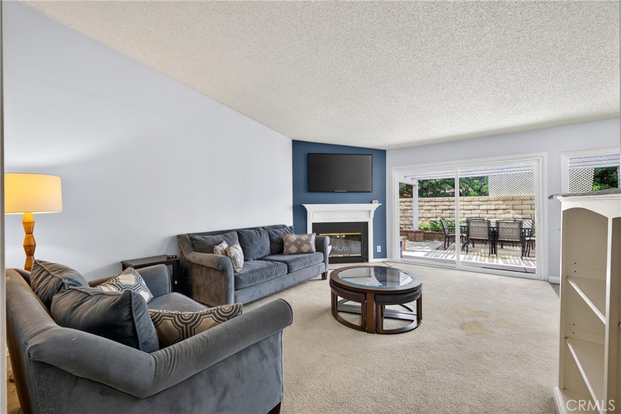
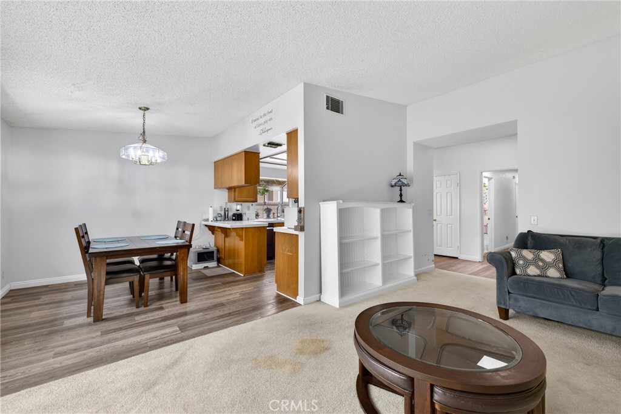
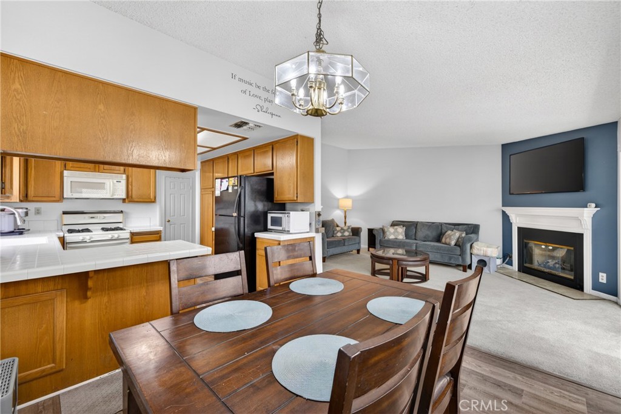
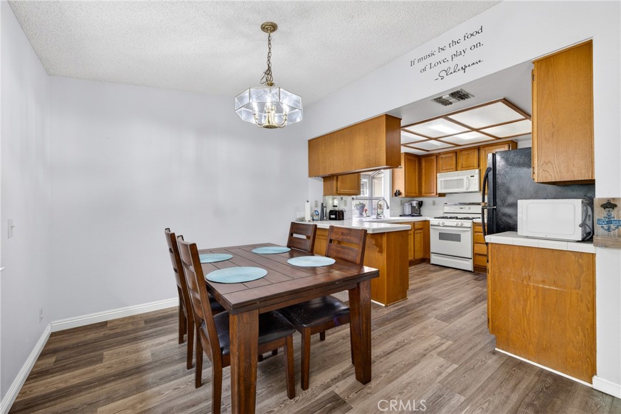
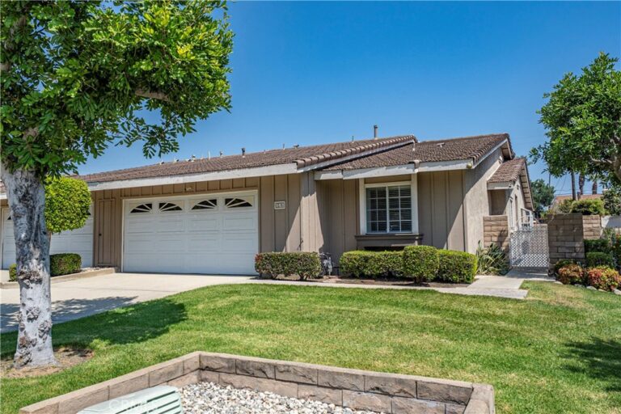
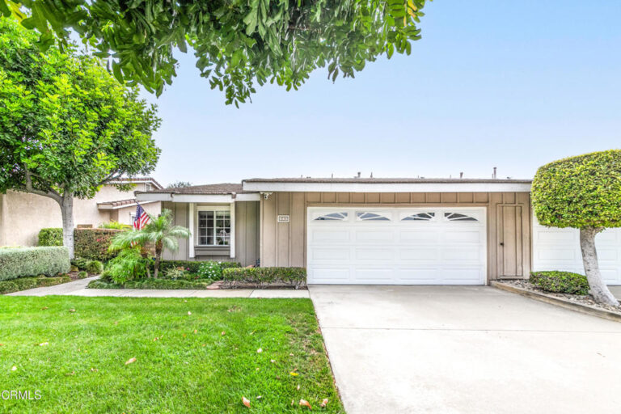
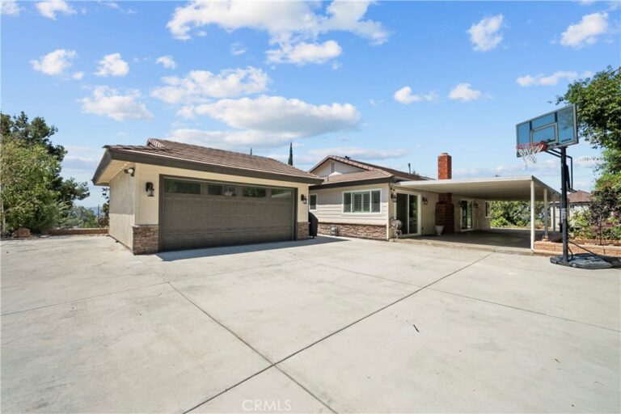
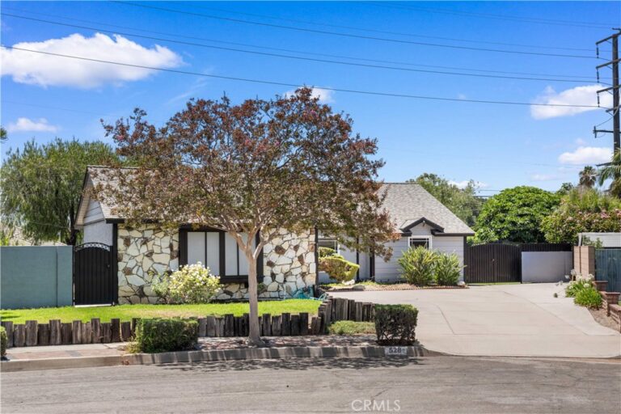
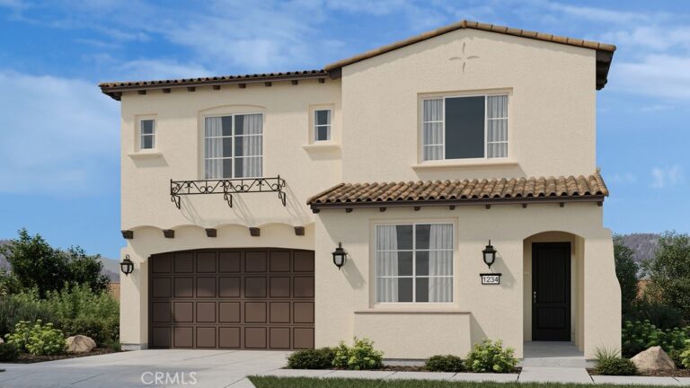
Your morning commute just got shorter — and your homeowner experience just got brighter! This home offers over 1,500 sq. ft., 3 bedrooms, and 2 bathrooms in the desirable community of Glendora Woods. A charming gated front creates the perfect courtyard moment, leading into an inviting entry accented by a decorative feature wall and bench seating. The open-concept family and dining areas enjoy views of the fireplace and backyard, creating a warm and connected living space. The kitchen, complete with a garden window, sits at the heart of the home — ideal for everyday living and entertaining. The primary suite is impressively spacious, offering a versatile bonus area currently used as an office/exercise nook, plus direct access to the backyard through a sliding door. The en-suite bathroom features a generous vanity and storage. Two additional bedrooms are comfortably sized, with a convenient indoor laundry area nearby. An attached garage with direct access adds everyday ease. Covered patio, with space for your BBQ, garden, or outdoor dining. Residents of Glendora Woods enjoy a beautifully kept community with a pool, spa, clubhouse, and park. Located within the Charter Oak School District and close to the popular Glendora Public Market, this home blends comfort, convenience, and community living.
Facts & Features
Every detail below is as reported to the California Regional MLS by the listing agent; buyer to verify.
Bedrooms & Bathrooms
- Bedrooms: 3
- Bathrooms: 2 (2 full)
- Main-level bedrooms: 3
- Main-level bathrooms: 2
Interior & Layout
- Living area: 1,517 sq ft
- Levels: One
- Entry level: 1 (1)
- Rooms: Family room
- Flooring: Carpet · Laminate
- One common wall
Fireplace, Heating & Cooling
- Fireplace: Family room
- Heating: Central
- Cooling: Central air
Appliances & Laundry
- Dishwasher · Disposal · Gas oven · Gas range · Microwave
- Laundry: Inside laundry
Parking
- Attached garage: 2 spaces
- Total parking: 2 spaces
- Garage
Lot & Outdoor
- Lot: 4,516 sq ft
- Lot features: Back yard · Front yard
- View: Neighborhood
- Pool: Fenced · Heated · In-ground · Association
- Spa: Association · In-ground
- Patio / porch: Concrete
- Fencing: Block
Construction & Utilities
- Year built: 1987
- Construction: Stucco
- Roof: Tile
- Foundation: Slab
- Sewer: Public sewer
- Water: Public
- Utilities: Sewer connected
- Condition: Repairs — cosmetic
Community & HOA
- HOA: $460 / month · Glendora Woods
- HOA amenities: Call for rules · Dog park · Grounds maintenance · Picnic area · Pool · Pet restrictions · Recreation room · Spa / hot tub
- Community: Curbs · Gutters · Sidewalks
- Units in community: 1
Listing Details
- MLS #: CV26126281
- Status: Under Contract
- Listed: June 10, 2026 · 86 days on market
- Price history: $699,000 original → $650,000
- Price per sq ft: $428
- Property type: Single-family home
- Financing terms: Submit
- Occupant: Owner
- Listing Agent: Wendy Ginter · DRE# 01995567
- Listing Office: KALEO REAL ESTATE COMPANY · 626-609-2130