For Sale
834 S Riverside Avenue
Rialto, CA 92376 · Listed May 27, 2026 · 82 days on market
$649,900
- 3Beds
- 2Baths
- 1,304Sqft
- 10,600Lot Sqft
About this home
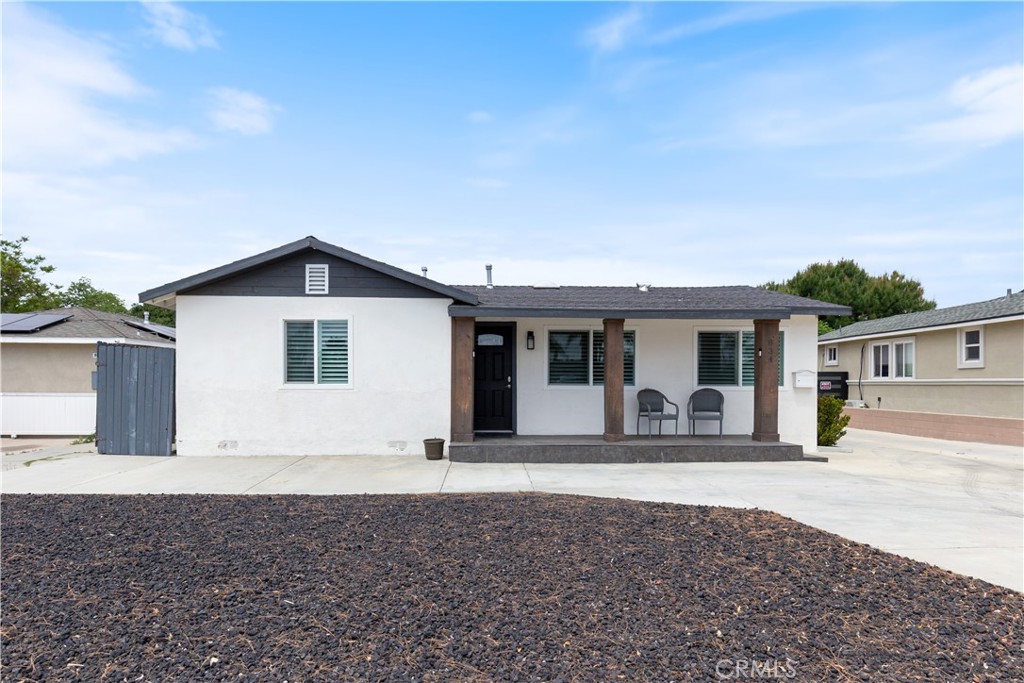
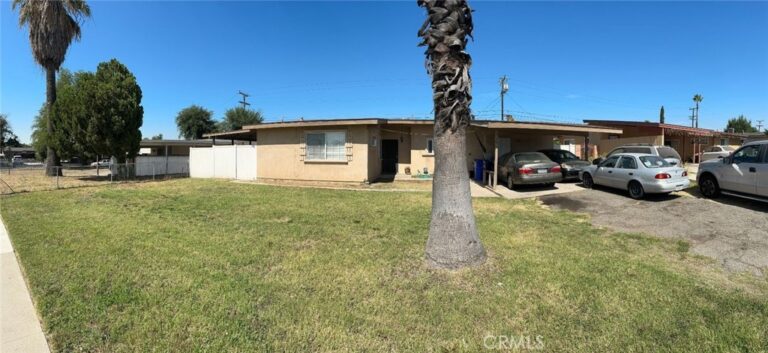
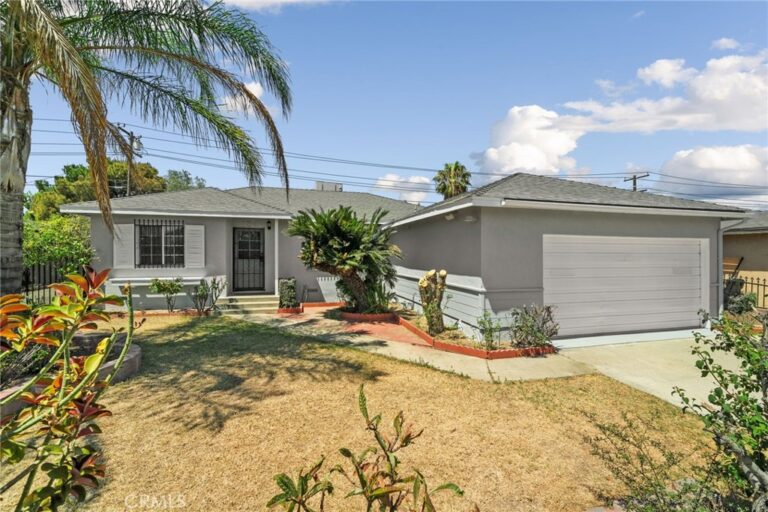
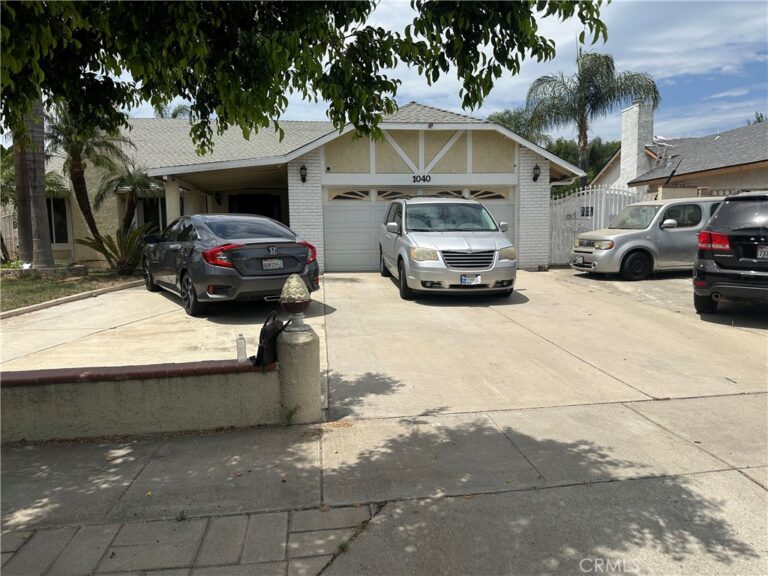
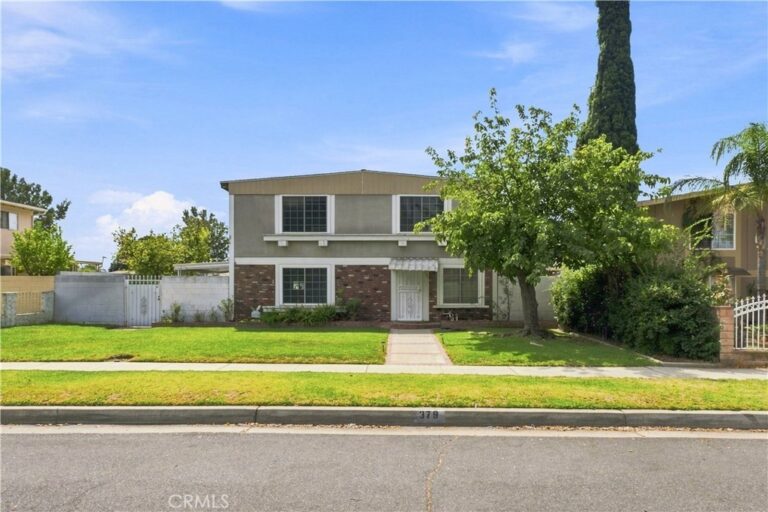
*Back On the market at no fault of the Seller* This home features a 3-bedroom, 2-bath main home PLUS a detached 1-bedroom, 1-bath garage conversion with its own full bathroom, closet, and central heating and air. Situated on an expansive 10,600 sq ft lot, this property is designed for entertaining both inside and out.
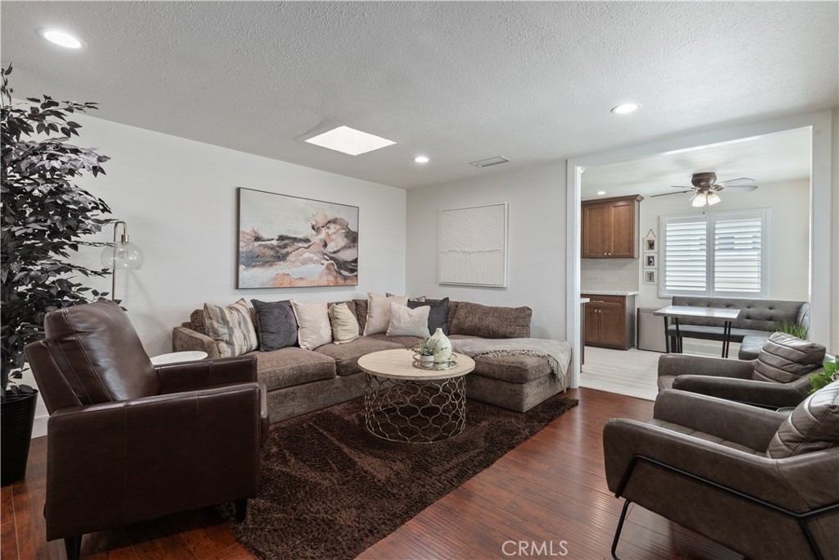
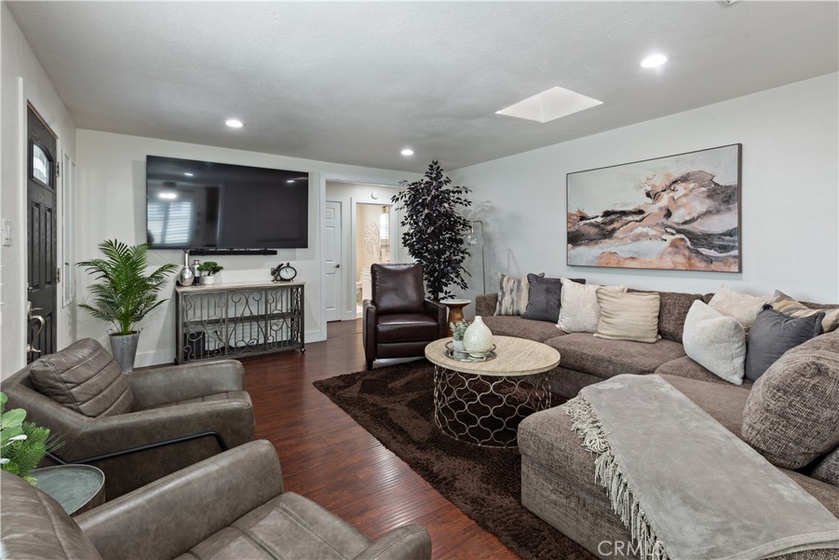
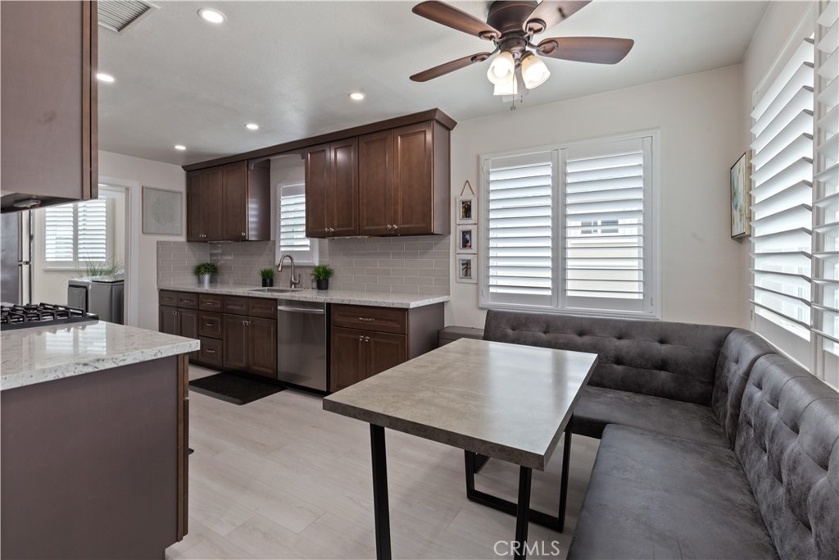
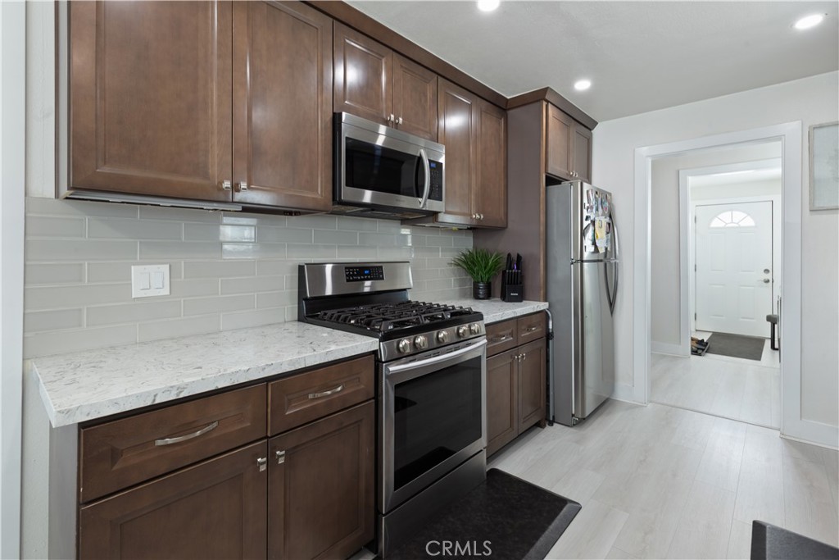
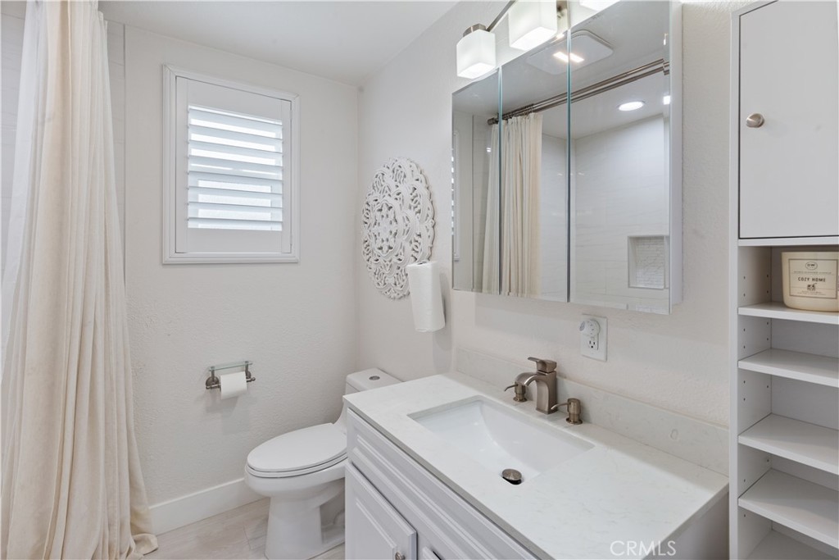
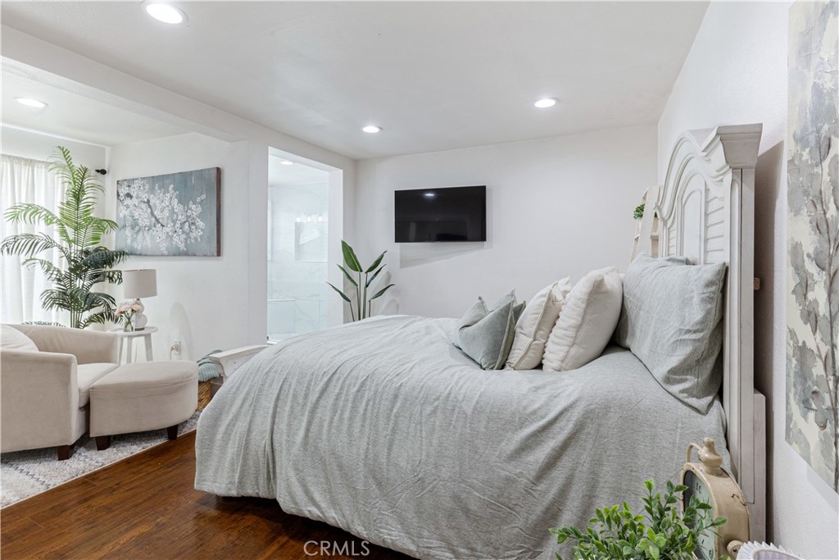
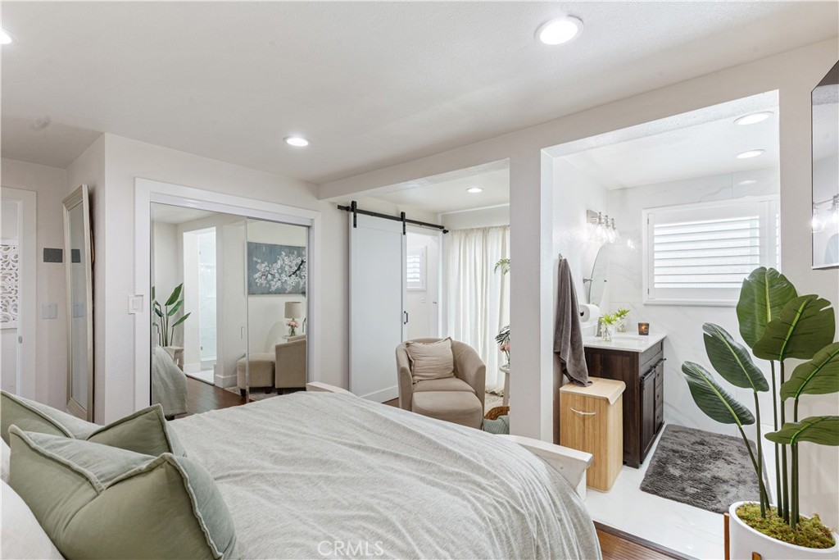
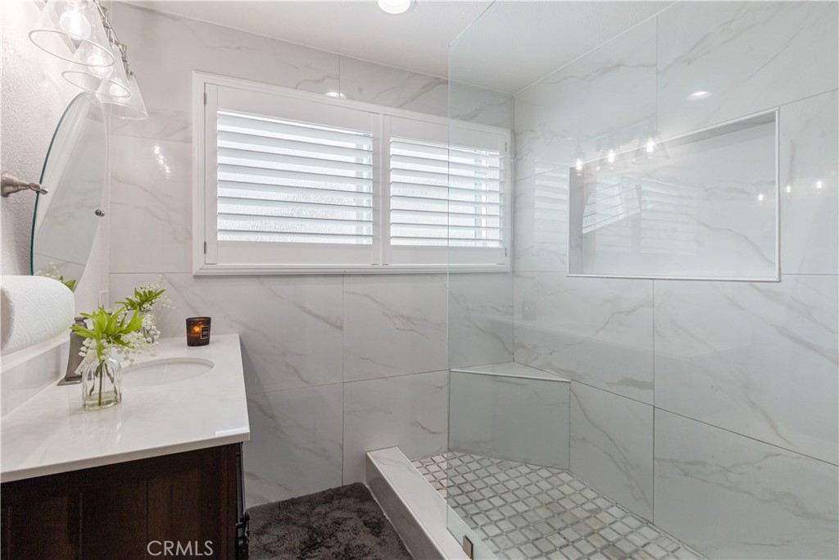
The main home has been extensively remodeled within the last 5 years and includes newer flooring, an updated kitchen and bathrooms, recessed lighting, interior and exterior paint, newer windows, shutters, upgraded plumbing, updated electrical panel, newer HVAC system, and a newer roof.
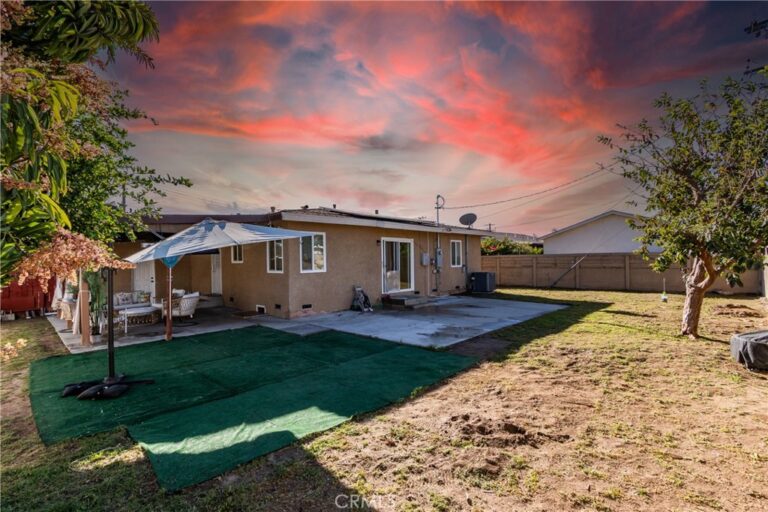
The backyard features a built-in basketball court, swing set, fire pit area, covered BBQ/patio space, and ample parking options in both the front and rear of the property.
Conveniently located near shopping, dining, parks, schools, and major commuter routes. Within a short drive are Rialto Marketplace, Five Points Plaza Shopping Center, Rialto City Park, Downtown Rialto, Walmart, Colton Golf Course, and convenient access to the 10 Freeway. Nearby schools include Simpson Elementary School, Rialto Middle School, and Rialto High School.
This home truly checks every box.
Facts & Features
Every detail below is as reported to the California Regional MLS by the listing agent; buyer to verify.
Bedrooms & Bathrooms
- Bedrooms: 3
- Bathrooms: 2 (2 full)
- Main-level bedrooms: 3
- Main-level bathrooms: 2
Interior & Layout
- Living area: 1,304 sq ft
- Levels: One
- Entry level: 1 (1)
- Rooms: Bedroom · Laundry · Living room · Office
- All bedrooms downstairs
- No common walls
Fireplace, Heating & Cooling
- Heating: Central
- Cooling: Central air
Appliances & Laundry
- Gas oven · Gas range
- Laundry: Laundry room
Parking
- Detached garage: 2 spaces
- Total parking: 2 spaces
- Driveway
Lot & Outdoor
- Lot: 10,600 sq ft (0.24 acres)
- Lot features: 0–1 unit per acre
- View: Neighborhood
Construction & Utilities
- Year built: 1953
- Sewer: Public sewer
- Water: Public
Community & HOA
- HOA: None per MLS
- Community: Suburban
Listing Details
- MLS #: PW26113875
- Status: For Sale
- Listed: May 27, 2026 · 82 days on market
- Price history: $699,900 original → $649,900 (changed Sep 4)
- Price per sq ft: $498
- Property type: Single-family home
- Financing terms: Cash · Conventional · FHA · VA loan
- Occupant: Owner
- Listing Agent: J.R. Harrison · DRE# 02043402
- Listing Office: Onyx Realty & Finc. Serv., Inc · 310-292-2383