Pending
822 W H Street
Ontario, CA 91762 · Listed Aug 13, 2026 · 9 days on market
$650,000
- 3Beds
- 1.5Baths
- 1,621Sqft
- 7,524Lot Sqft
About this home
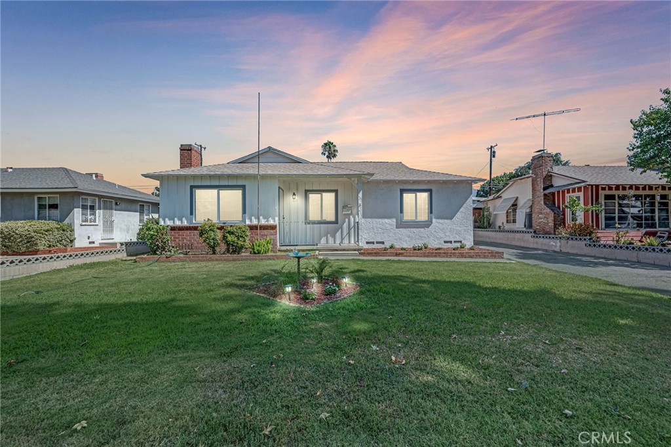
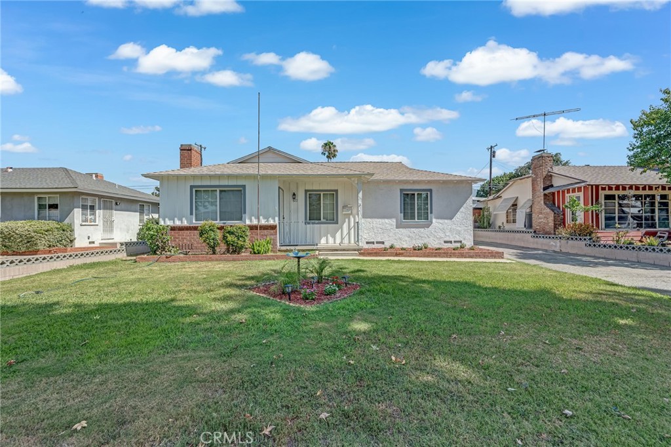
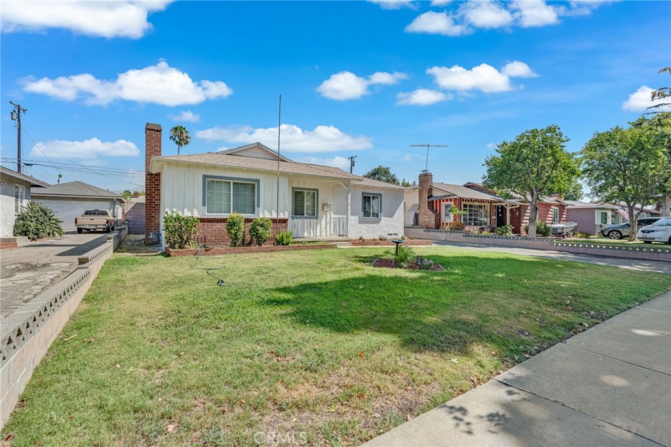
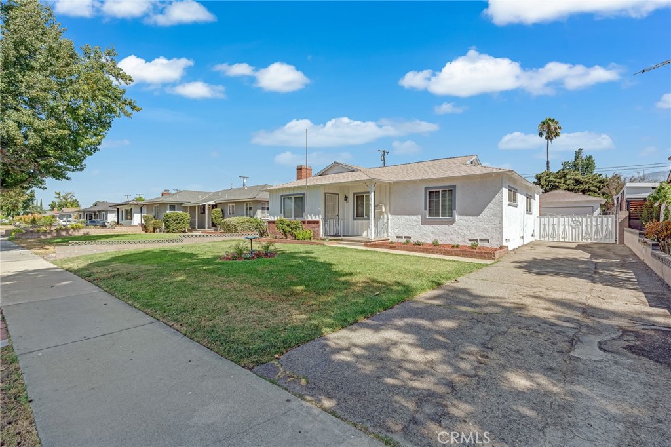
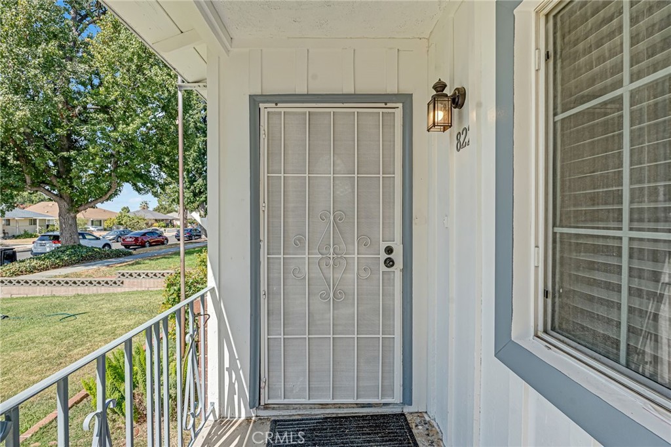
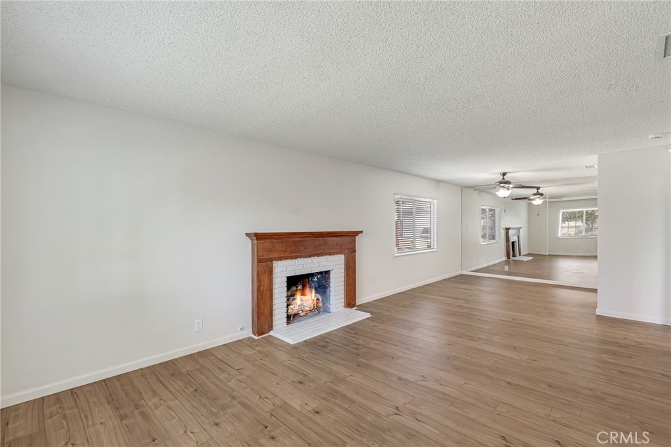
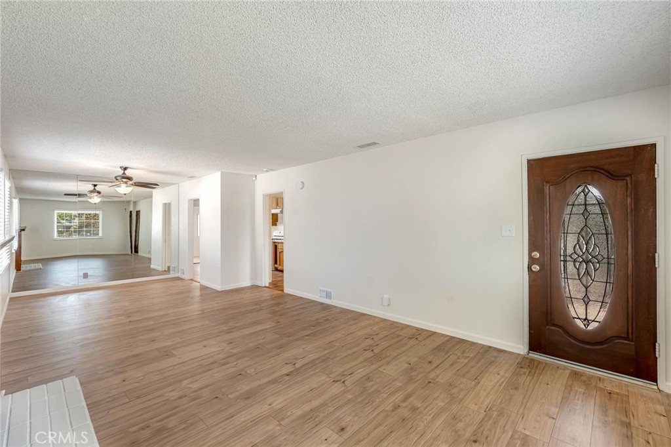
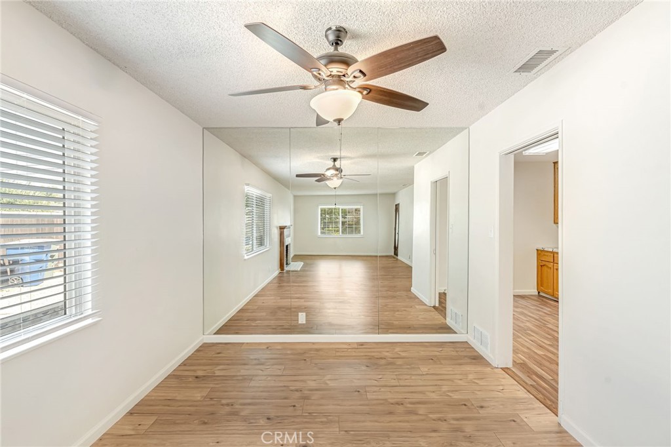
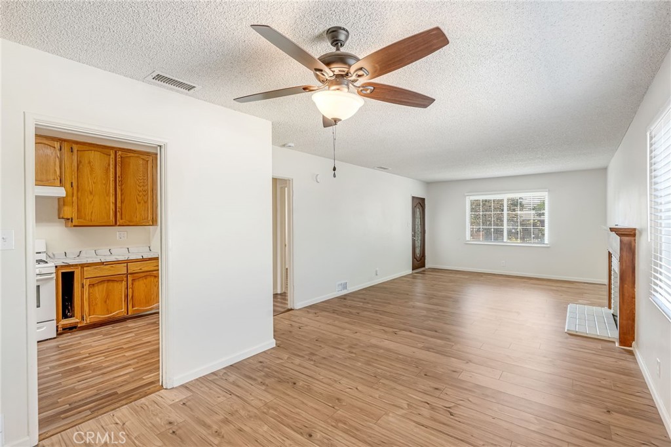
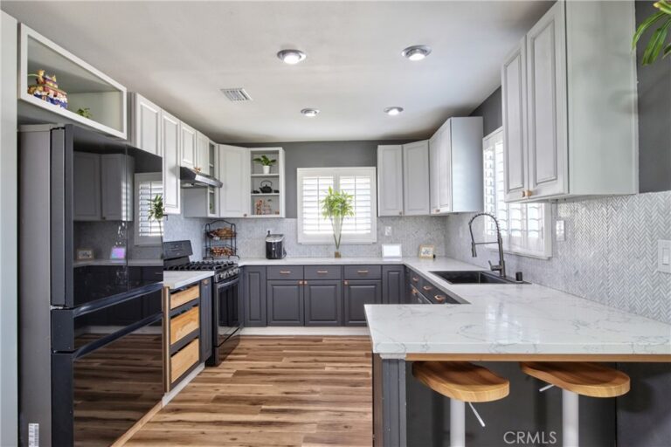
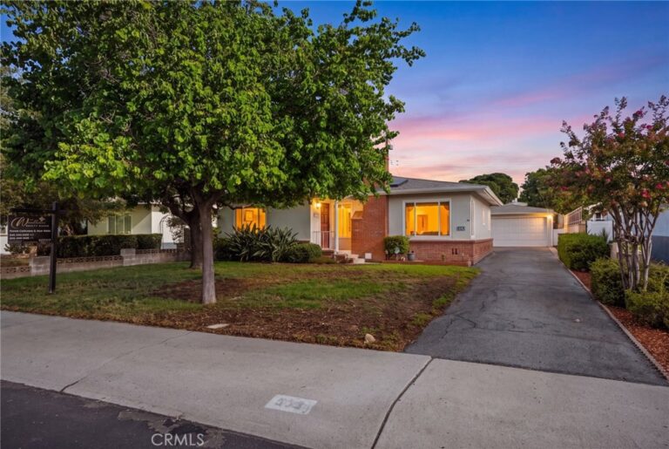
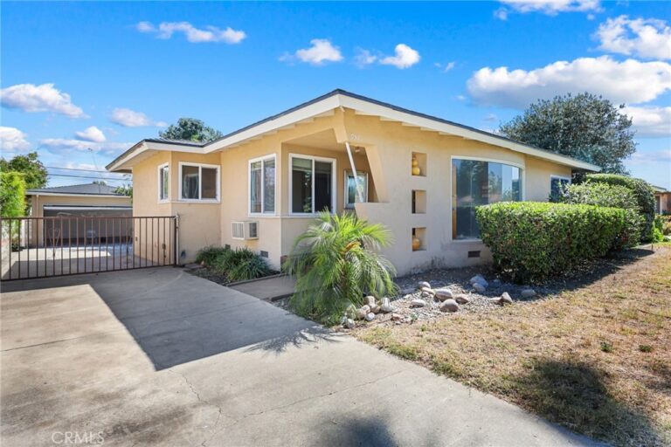
Welcome to this beautifully updated Ontario home offering 3 bedrooms, 1.5 bathrooms, 1,621 sq. ft. of living space, and a 2-car garage. The spacious floor plan features a living room, separate family room, and dining room, providing plenty of space for everyday living and entertaining.
Recent updates include fresh interior paint, new flooring, a new stove, new electrical, and a complete whole-house rewire. Additional major improvements include newer windows, newer roof, newer whole-house plumbing, newer water heater, and a newer HVAC system—many of the big-ticket items have already been taken care of!
With its generous living space, functional layout, and extensive improvements throughout, this home offers a great opportunity to enjoy the benefits of an established Ontario neighborhood. Move in, make it your own, and enjoy!
Facts & Features
Every detail below is as reported to the California Regional MLS by the listing agent; buyer to verify.
Bedrooms & Bathrooms
- Bedrooms: 3
- Bathrooms: 1.5 (1 full · 1 half)
- Main-level bedrooms: 3
- Main-level bathrooms: 2
Interior & Layout
- Living area: 1,621 sq ft
- Levels: One
- Entry level: 1 (1)
- Rooms: Bedroom · Entry foyer · Family room · Kitchen · Laundry · Living room · Dining room
- Block walls · Ceiling fan(s) · Formal dining room · All bedrooms downstairs
- Flooring: Laminate · Vinyl
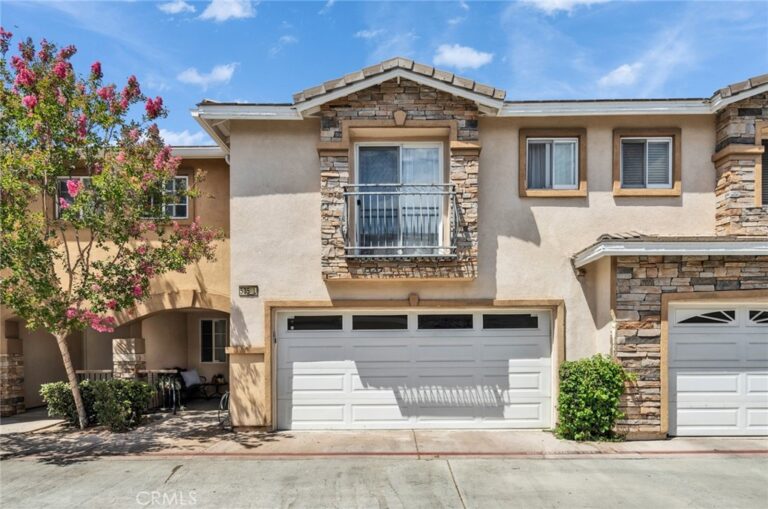
- No common walls
Fireplace, Heating & Cooling
- Fireplace: Family room · Living room
- Heating: Central
- Cooling: Central air
Appliances & Laundry
- Dishwasher · Gas oven · Gas range
- Laundry: Washer hookup · Gas dryer hookup · Inside laundry
Parking
- Detached garage: 2 spaces
- Total parking: 4 spaces
- Multiple garage doors · Driveway · Garage · Paved
Lot & Outdoor
- Lot: 7,524 sq ft
- Lot features: Front yard · Yard
- Patio / porch: Rear porch · Patio
- Fencing: Block
Construction & Utilities
- Year built: 1954
- Style: Traditional
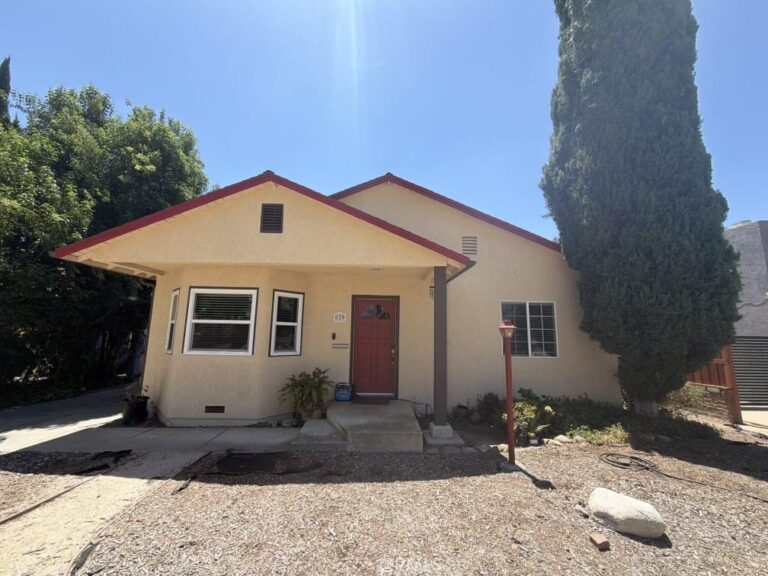
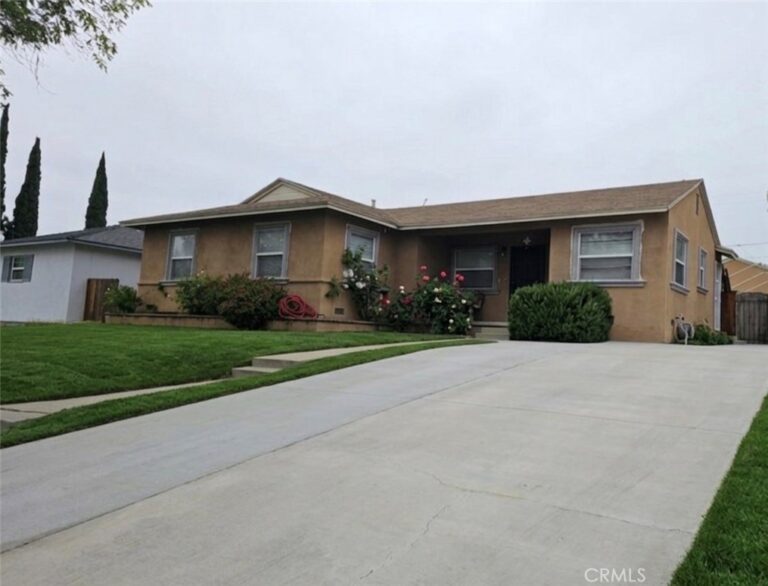
- Construction: Stucco
- Roof: Composition
- Foundation: Raised
- Sewer: Public sewer
- Water: Public
- Utilities: Electricity connected · Natural gas connected · Sewer connected
- Electric: Standard sale
- Security: Carbon monoxide detector(s) · Smoke detector(s)
- Condition: Updated / remodeled · Turnkey
Community & HOA
- HOA: None per MLS
- Community: Sidewalks
Listing Details
- MLS #: IG26177224
- Status: Pending
- Listed: August 13, 2026 · 9 days on market
- Price per sq ft: $401
- Property type: Single-family home
- Financing terms: Cash · Cash to new loan · Conventional · FHA · VA loan
- Occupant: Owner
- Listing Agent: LINDA POPE · DRE# 01995896
- Listing Office: REALTY ONE GROUP EMPIRE · 760-407-6444