Under Contract
807 N Madera
Ontario, CA 91764 · Listed Jun 17, 2026 · 72 days on market
$715,000
- 3Beds
- 2Baths
- 1,188Sqft
- 7,200Lot Sqft
About this home
Your second chance at this turnkey, remodeled gem nestled in Ontario!
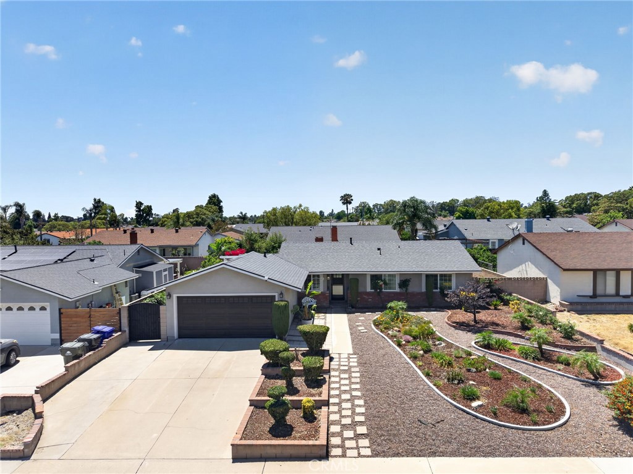
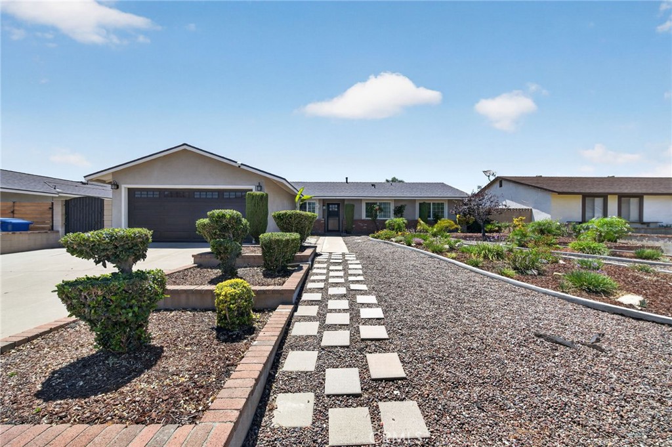
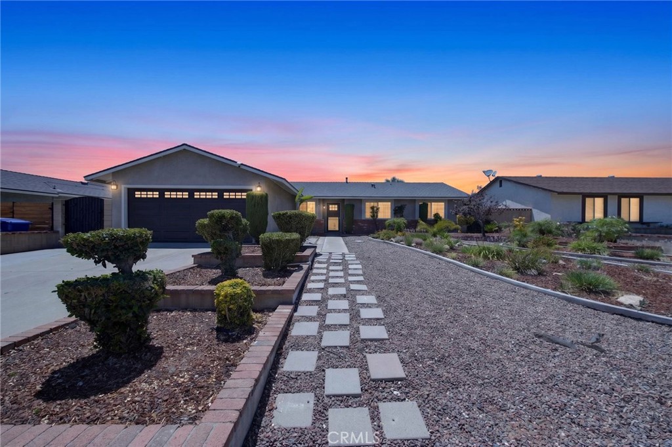
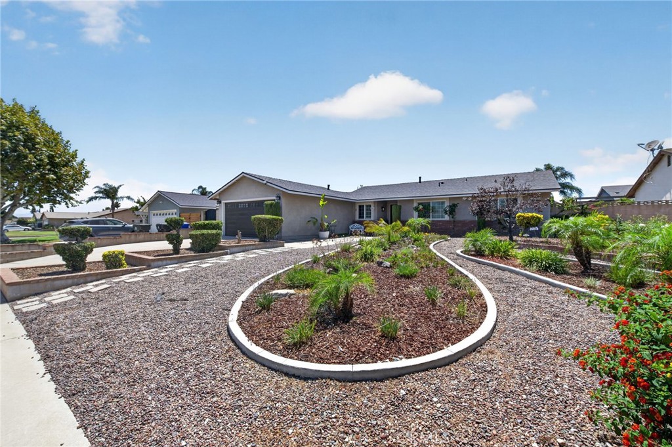
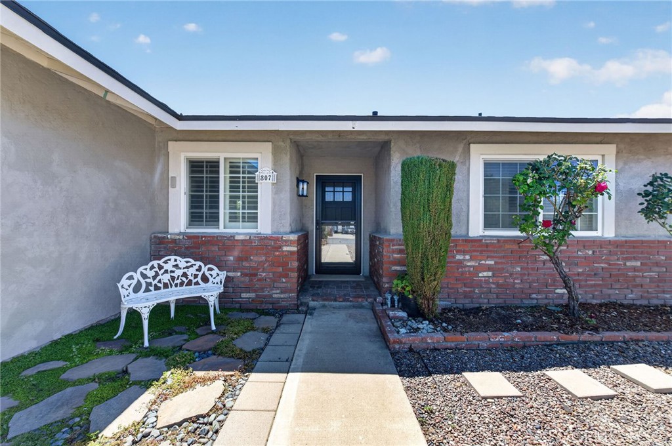
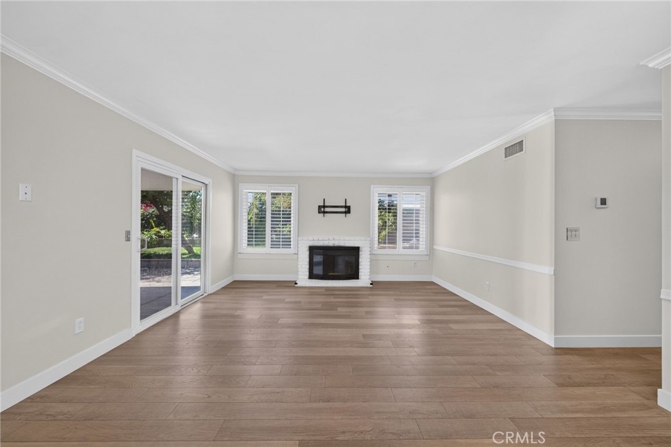
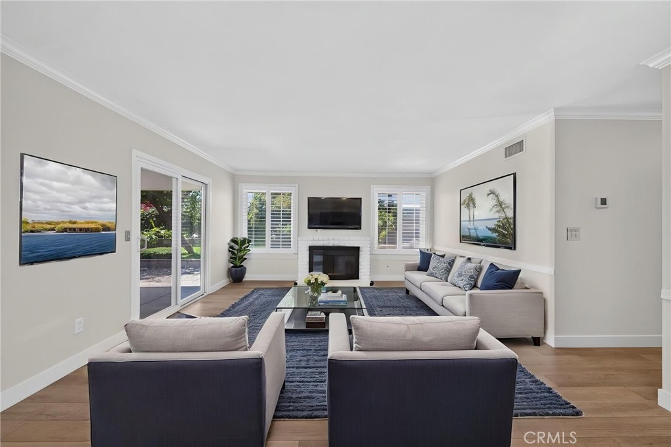
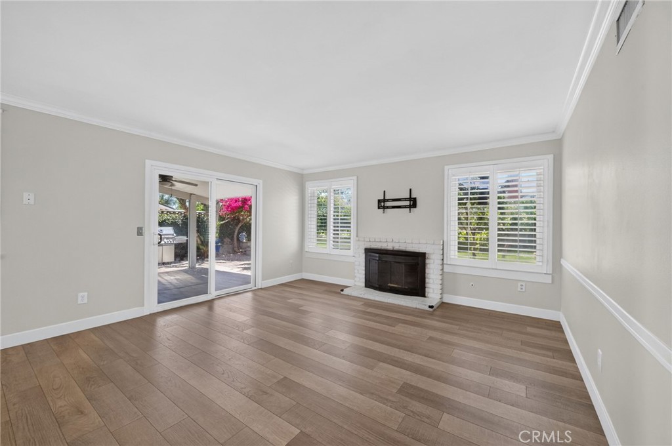
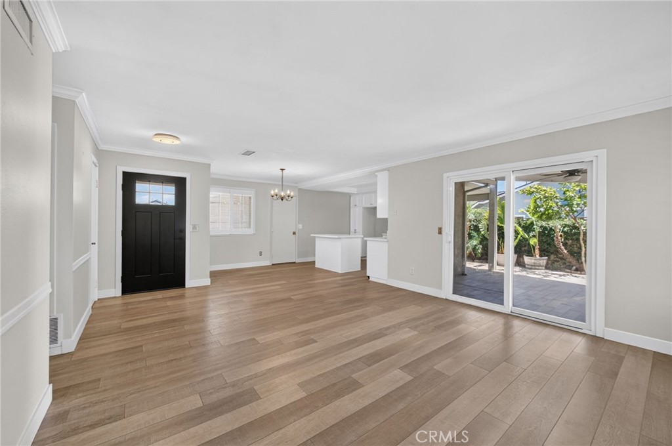
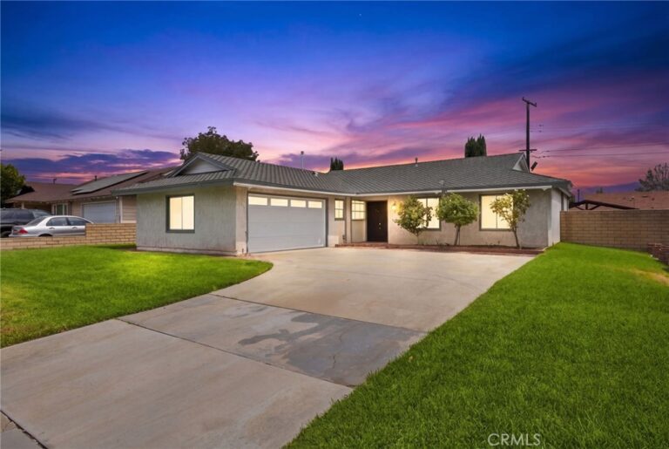
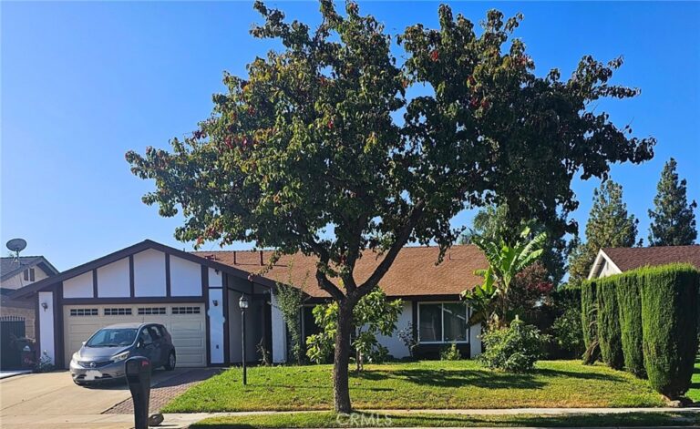
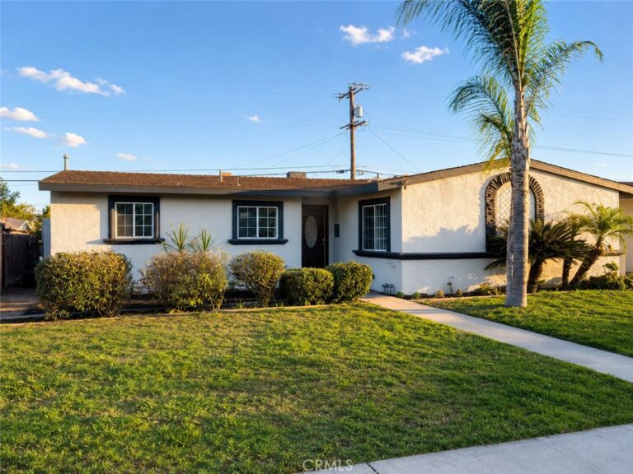
The remodeled home welcomes you with a drought resistant front yard and custom flowerbeds. Stepping through the bold, custom front door you will find wood flooring flowing through an open floor plan. The kitchen includes custom built cabinetry, newer Samsung appliances, a deep basin sink and a center island. Nearby the fireplaces serves as an anchor for the living room. Down the hall, the natural light filled bedrooms offer comfortable retreats. The hallway bathroom has a beautiful, spacious shower. The primary bathroom includes a deep soaking tub. Both baths are fully remodeled including more custom built cabinetry for your storage needs.
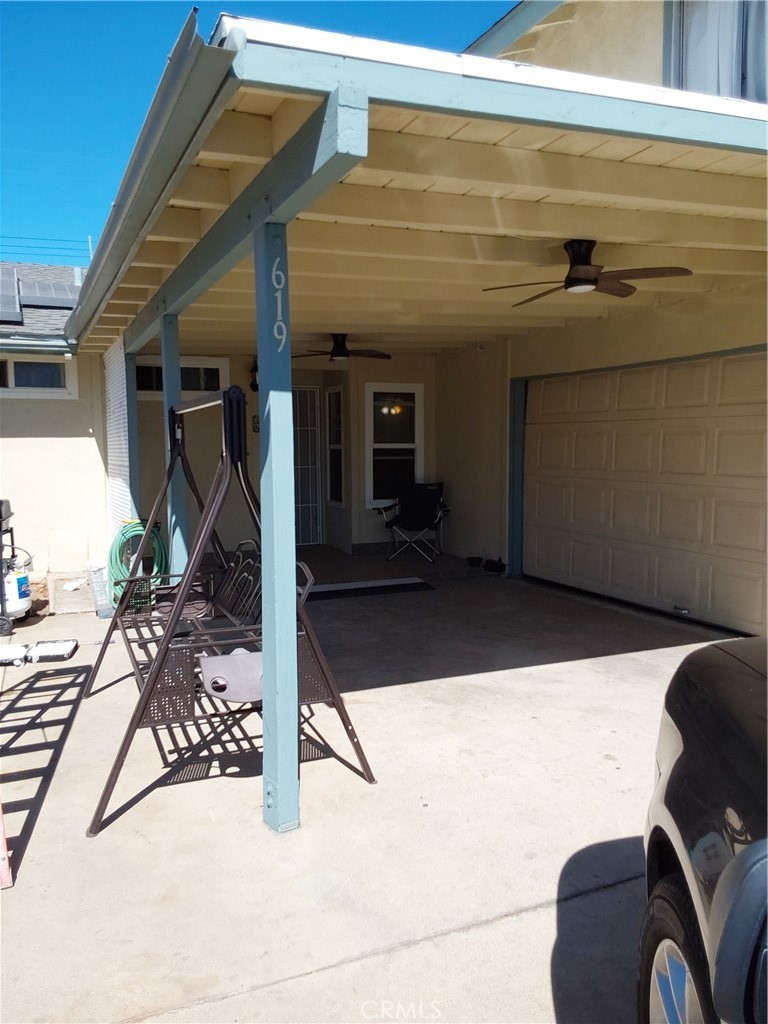
The backyard is beautifully organized with a covered entertaining area and ceiling fan. Stepping out you'll see lush plants, fruit trees, grass area, brick walkway and a storage shed. This backyard gives the home a real cozy vibe.
Lastly, the home has a new roof, upgraded HVAC system, an attached 2 car garage and driveway. Located in a quiet neighborhood, conveniently located close to parks, schools, shopping, and the 10 or 60 freeway. This is THE home!
Facts & Features
Every detail below is as reported to the California Regional MLS by the listing agent; buyer to verify.
Bedrooms & Bathrooms
- Bedrooms: 3
- Bathrooms: 2 (2 full)
- Main-level bedrooms: 3
- Main-level bathrooms: 2
Interior & Layout
- Living area: 1,188 sq ft
- Levels: One
- Entry level: 1 (First Level)
- Rooms: Bedroom · Kitchen · Laundry · Living room · Primary bathroom · Primary bedroom
- Ceiling fan(s) · Bedroom on main level · Main-level primary suite
- Flooring: Wood
- No common walls
Fireplace, Heating & Cooling
- Fireplace: Gas · Living room
- Heating: Central · Fireplaces · High efficiency · Natural gas
- Cooling: Central air
Appliances & Laundry
- Dishwasher · Gas range · Gas water heater · Microwave · Water heater
- Laundry: In garage
Parking
- Attached garage: 2 spaces
- Total parking: 2 spaces
- Single garage door · Driveway · Garage
Lot & Outdoor
- Lot: 7,200 sq ft
- Lot features: Cul-de-sac
- View: Neighborhood
- Patio / porch: Covered
Construction & Utilities
- Year built: 1976
- Roof: Shingle
- Sewer: Public sewer
- Water: Public
Community & HOA
- HOA: None per MLS
- Community: Park · Street lights · Suburban · Sidewalks
Listing Details
- MLS #: CV26132961
- Status: Under Contract
- Listed: June 17, 2026 · 72 days on market
- Price per sq ft: $602
- Property type: Single-family home
- Financing terms: Cash · Conventional · FHA · VA loan
- Occupant: Vacant
- Listing Agent: Robert Corona · DRE# 02156121
- Listing Office: Onyx Home · 949-649-4902