Pending
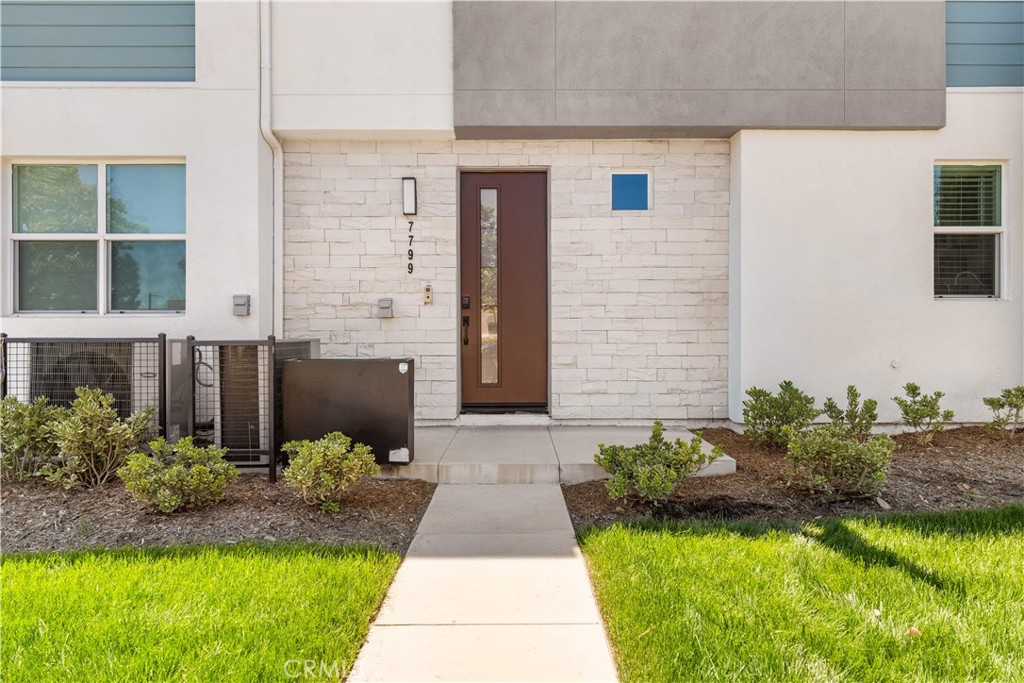
7799 Paxton
Rancho Cucamonga, CA 91730 · Listed Jul 10, 2026 · 26 days on market
$550,000
- 3Beds
- 2.5Baths
- 1,542Sqft
- 800Lot Sqft
About this home
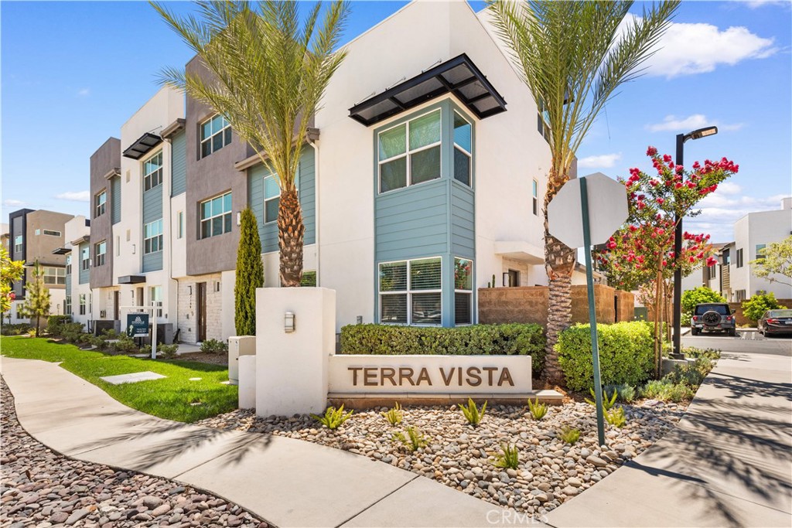
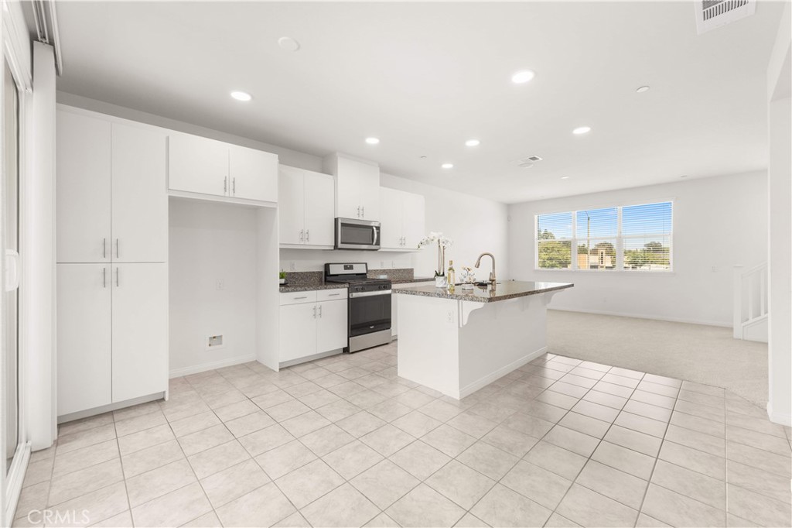
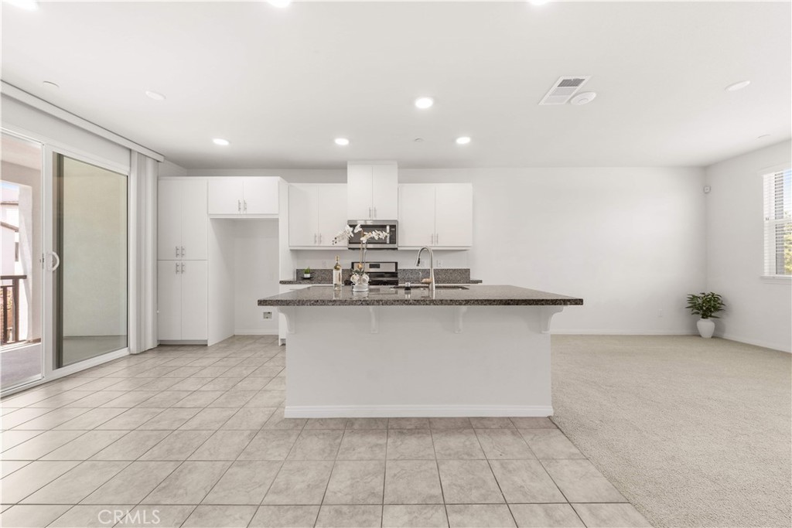
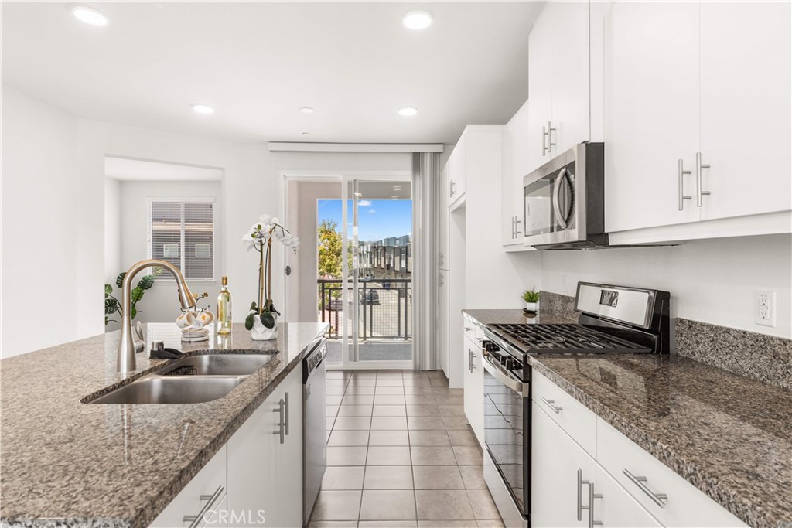
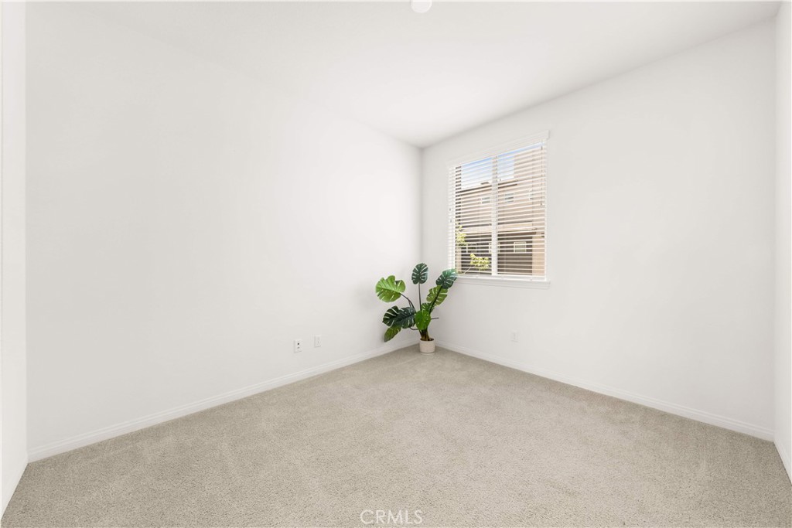
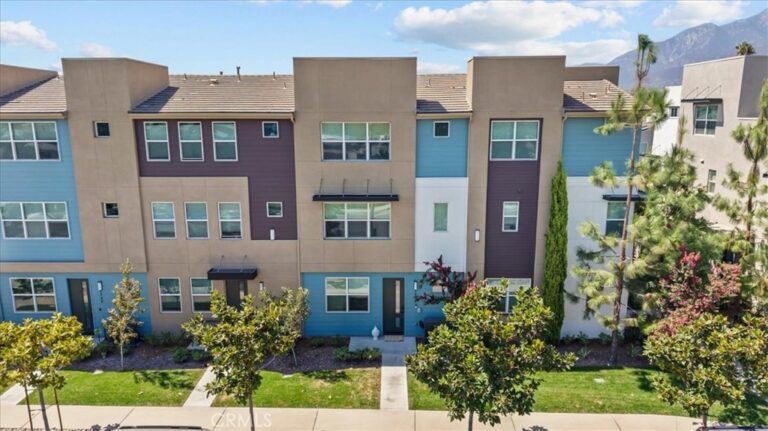
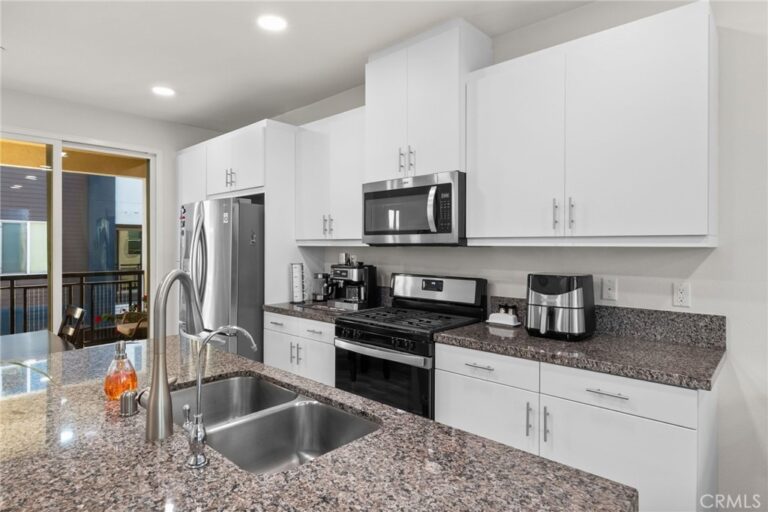
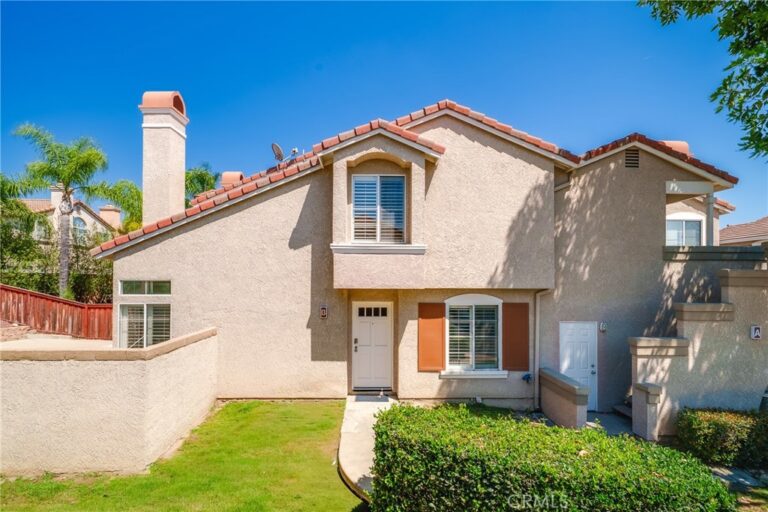
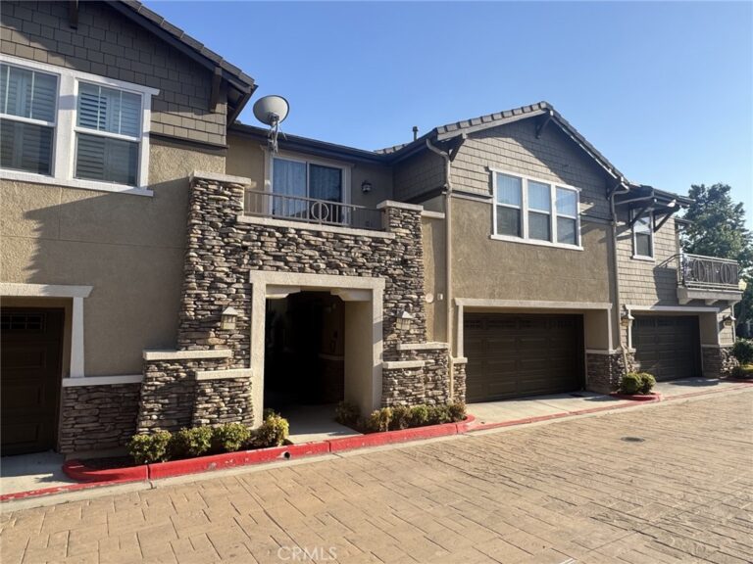
Welcome to this beautifully maintained townhome located in the highly desirable Terra Vista community of Rancho Cucamonga.Built in 2021,this spacious 3 bedroom,2.5 bath home offers approximately 1542 square feet of thoughtfully designed living space with a bright,open-concept floor plan that is ideal for both everyday living and entertaining.The modern kitchen flows seamlessly into the dining and living areas,creating a warm and inviting atmosphere.Upstairs,you'll find three generously sixed bedrooms, including a spacious primary suite with a walk-in closet and a private bathroo,.A convenient upstairs laundry area adds to the home's functionality.Residets enjoy access to resort-style community amenities,including a swimming pool,BBQ area,playground,and beautifully maintained common areas. Conveniently located near Victoria Gardens,shopping,dining,parks,and with easy access to the 15 and 210 freeways.this move-in -ready home is one you won't want to miss.
Facts & Features
Every detail below is as reported to the California Regional MLS by the listing agent; buyer to verify.
Bedrooms & Bathrooms
- Bedrooms: 3
- Bathrooms: 2.5 (2 full · 1 half)
- Main-level bedrooms: 3
- Main-level bathrooms: 3
Interior & Layout
- Living area: 1,542 sq ft
- Levels: Three or more
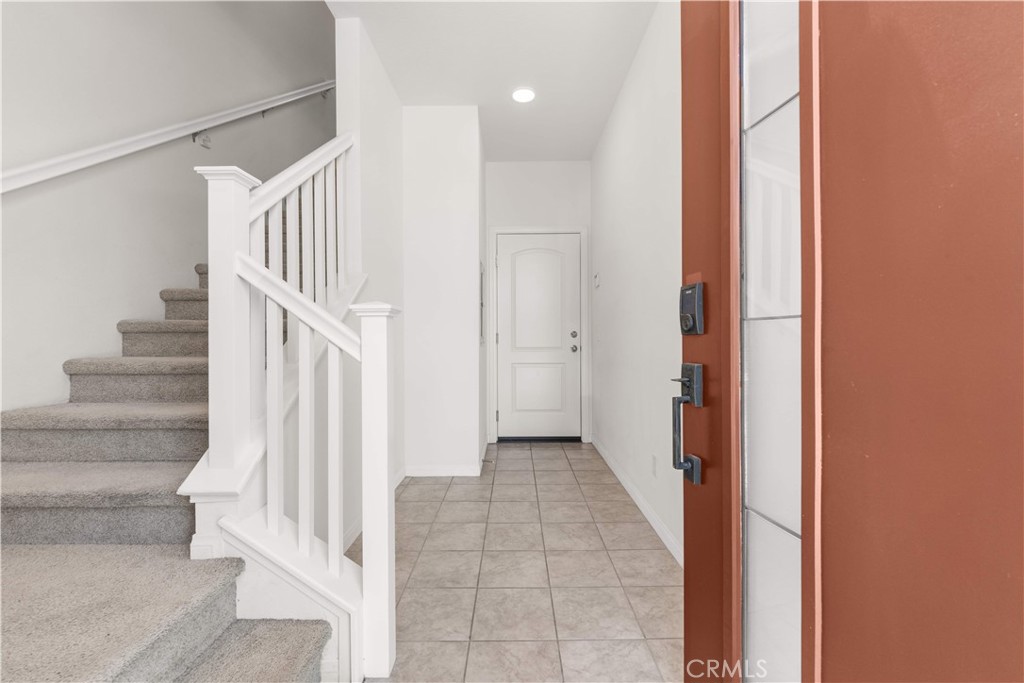
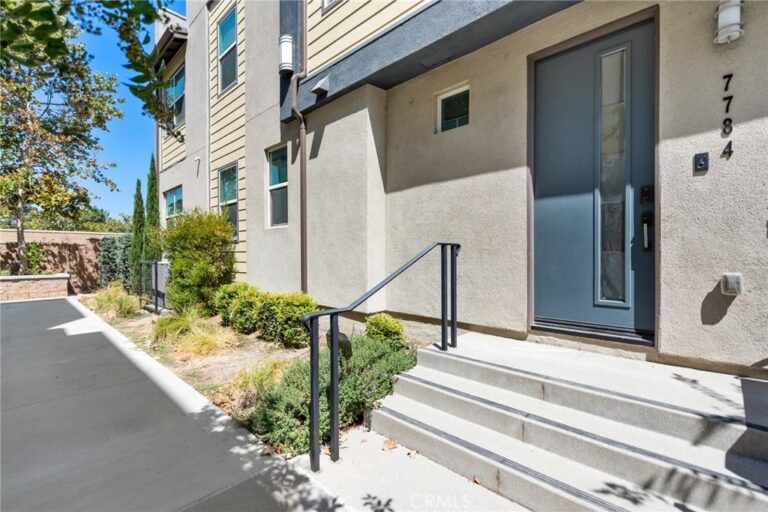
- Entry level: 1 (Front door)
- Rooms: Bedroom · Entry foyer · Kitchen · Living room · Office
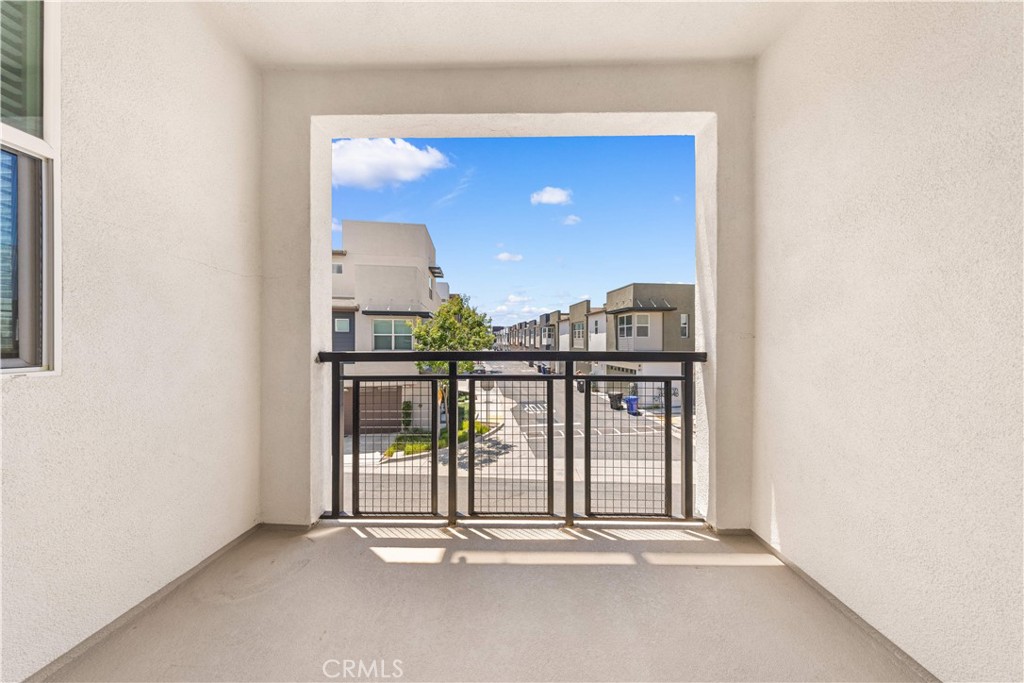
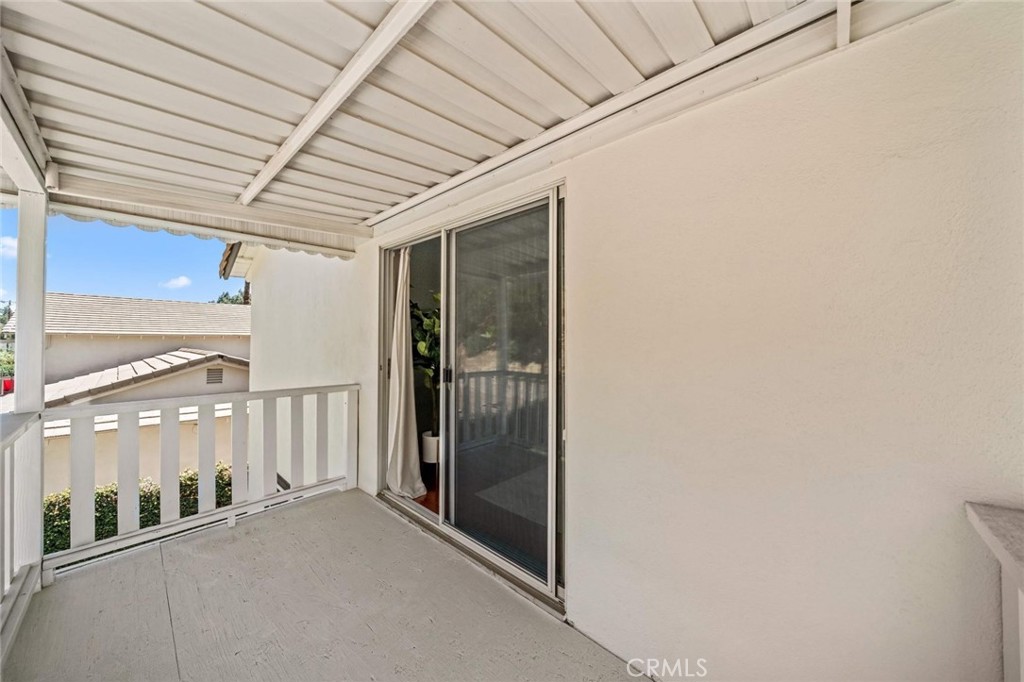
- Balcony · Open floor plan · Recessed lighting · Unfurnished · All bedrooms upstairs
- Flooring: Carpet
- One common wall
Fireplace, Heating & Cooling
- Heating: Central
- Cooling: Central air
Appliances & Laundry
- Gas cooktop · Gas oven · Microwave · Tankless water heater
- Laundry: Electric dryer hookup · Gas dryer hookup
Parking
- Attached garage: 2 spaces
- Total parking: 2 spaces
Lot & Outdoor
- Lot: 800 sq ft
- Pool: Community · Association
Construction & Utilities
- Year built: 2021
- Sewer: Private sewer
- Water: Public
Community & HOA
- HOA: $334 / month · The Row&Bungalows at Terra Vista
- HOA amenities: Barbecue · Pool
- Community: Park · Sidewalks · Pool
- Units in community: 216
Listing Details
- MLS #: TR26147070
- Status: Pending
- Listed: July 10, 2026 · 26 days on market
- Price per sq ft: $357
- Property type: Condominium
- Financing terms: Cash · Conventional · 1031 exchange · FHA
- Occupant: Vacant
- Listing Agent: Jing Wang · DRE# 02074057
- Listing Office: Pinnacle Real Estate Group · 626-888-9808