Pending
7505 Blue Mist Court
Fontana, CA 92336 · Listed Jun 16, 2026 · 35 days on market
$965,000
- 6Beds
- 3Baths
- 3,473Sqft
- 12,166Lot Sqft
About this home
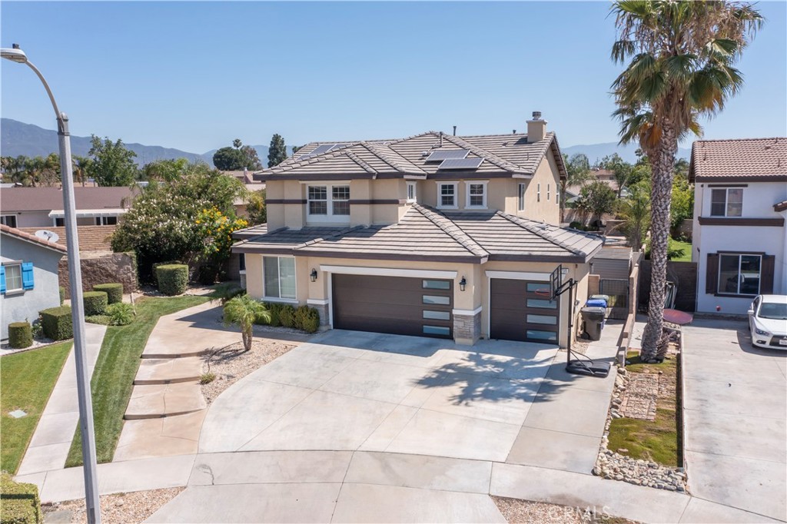
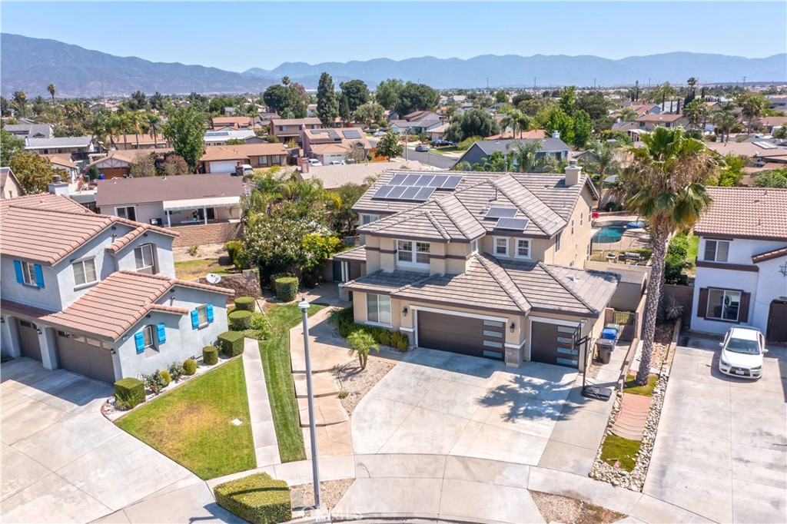
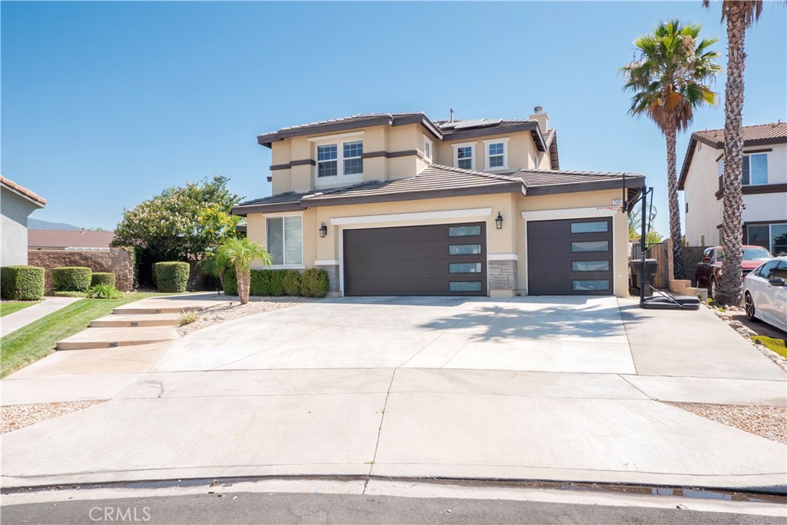
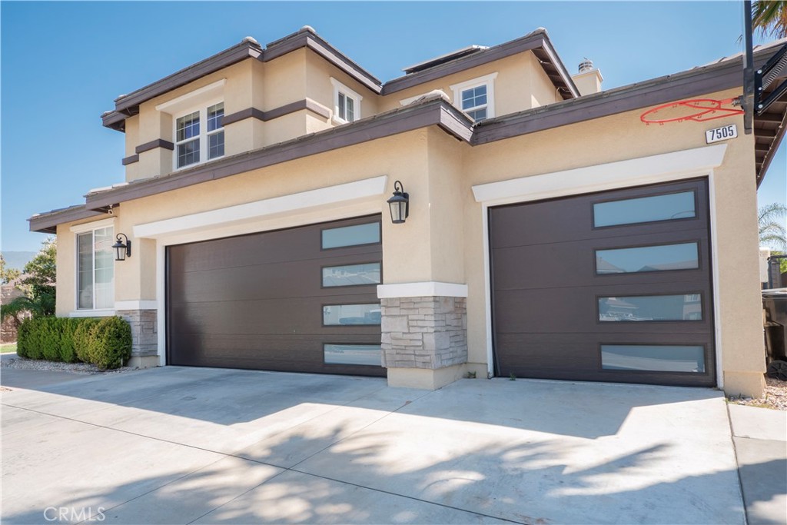
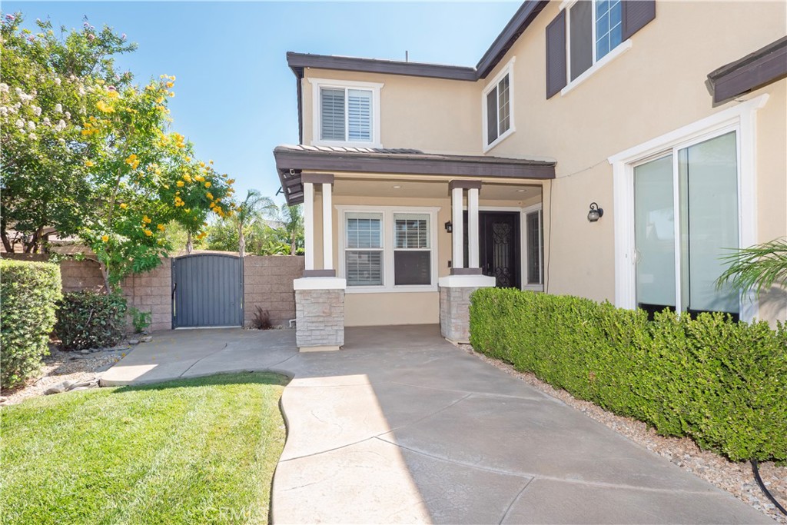
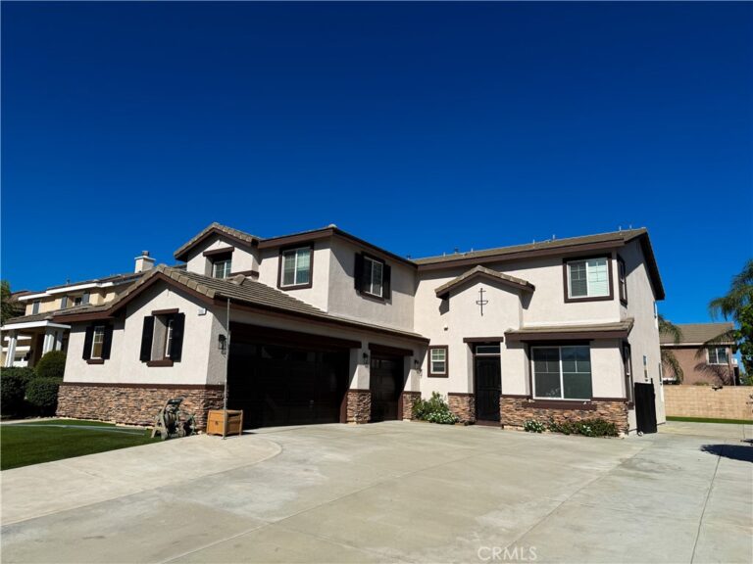
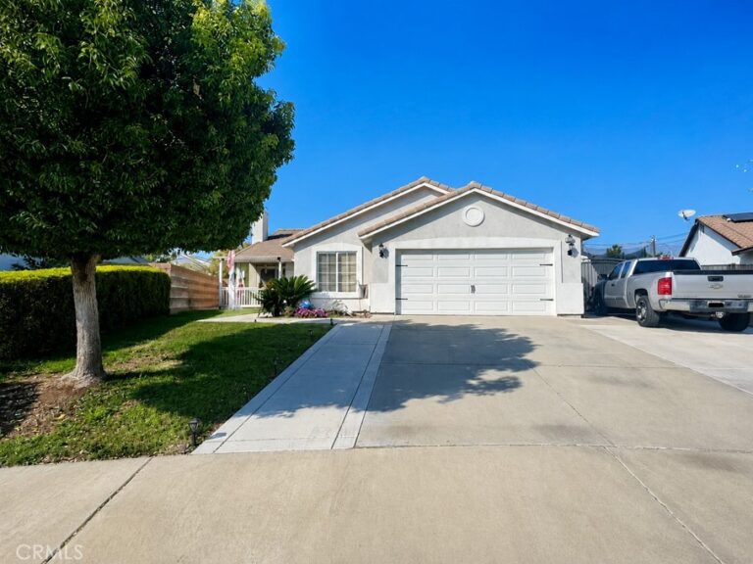
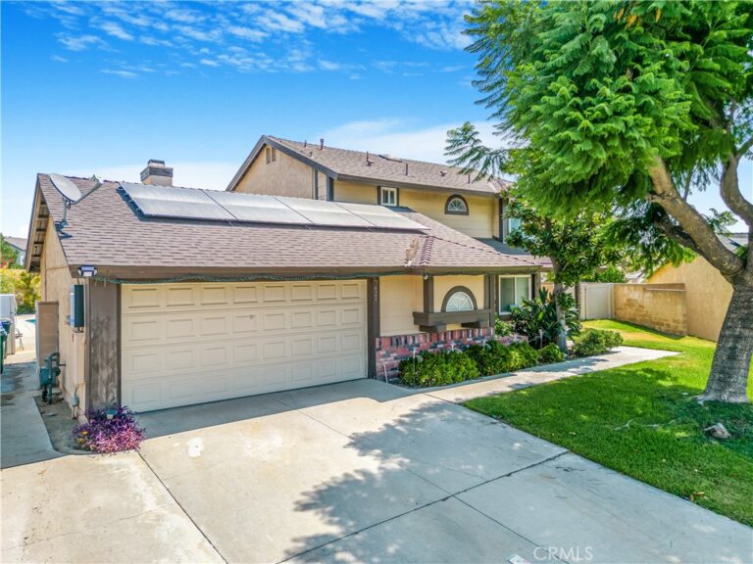
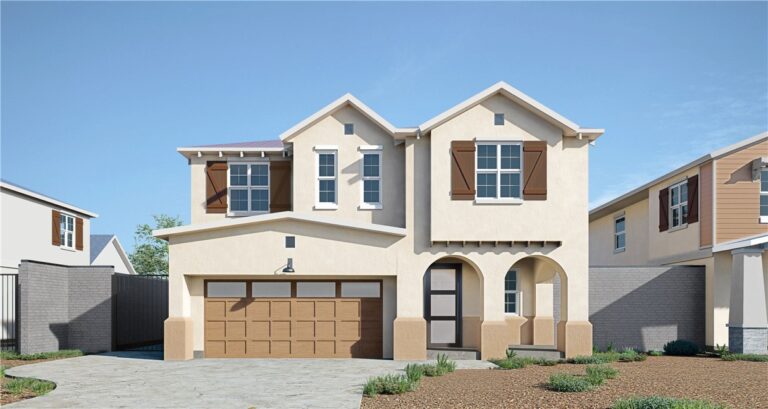
Gorgeous! 6 Bedrooms 3 full bath ( with a LOFT) remodeled open floor plan home on a cul-de-sac! from the moment you arrive you will see the spacious driveway leading to the 3 car garage that has epoxy floor and EV Charger.
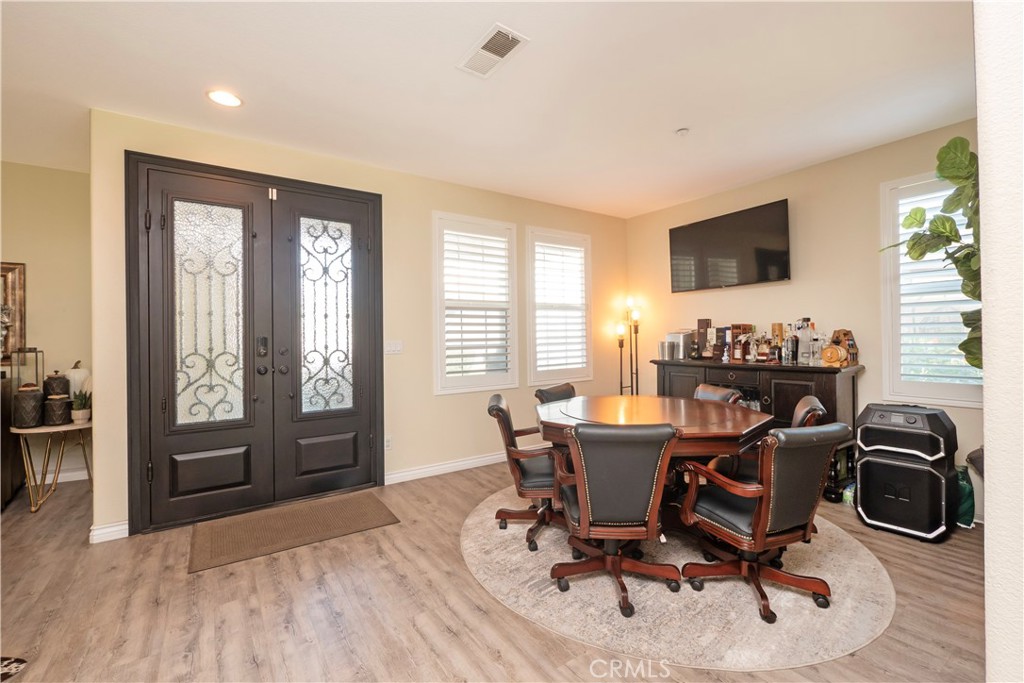
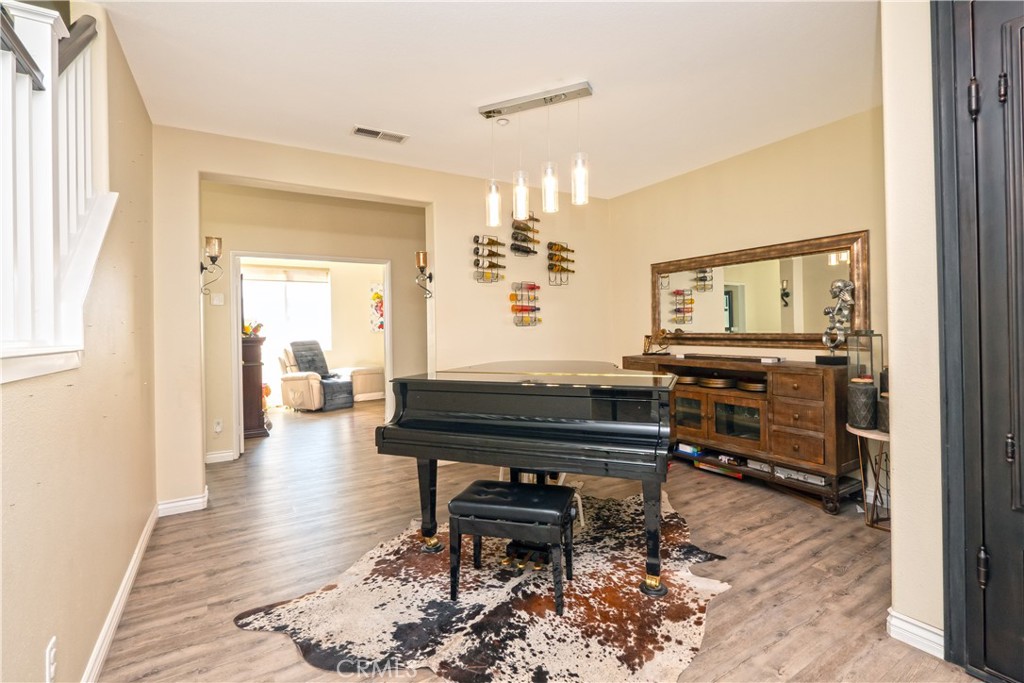
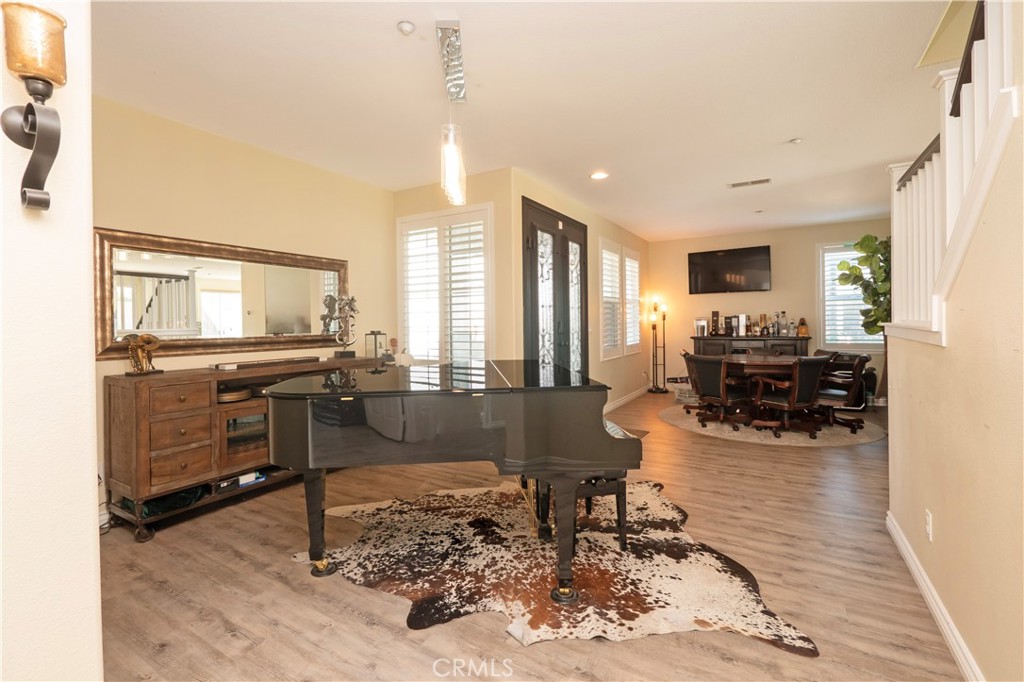
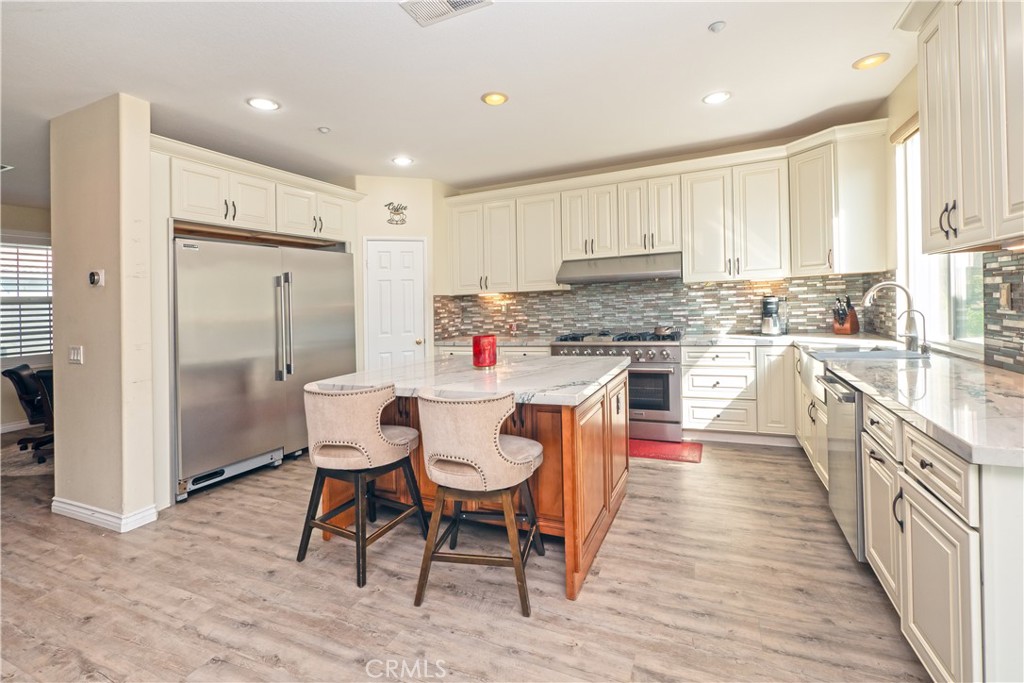
The main floor offers open floor plan with a convenient one bedroom and full bath perfect for guest or multi-generational living. A remodeled kitchen with stainless steel appliances. Upstairs you will find additional bedrooms including a main bedroom with a remodeled bathroom and walk in closet. Also features a Loft and laundry room.
Enjoy outdoor living with a Resort style backyard featuring a pebble finish pool and spa (that can be heated), spacious covered patio attached to the home, perfect for relaxing or entertaining. The backyard also features a separate freestanding patio structure that is securely bolted down and built with generous clearance for a variety of uses, Gas and electrical lines have already been run to the structure providing an excellent opportunity for future outdoor kitchen, BBQ area, entertainment space.
This home is on a quiet Cul De Sac that is close to shopping centers, and easy access to interstate 15
Did I mention PAID OFFsolar panels! come take a look for yourself
Facts & Features
Every detail below is as reported to the California Regional MLS by the listing agent; buyer to verify.
Bedrooms & Bathrooms
- Bedrooms: 6
- Bathrooms: 3 (3 full)
- Main-level bedrooms: 1
- Main-level bathrooms: 1
Interior & Layout
- Living area: 3,473 sq ft
- Levels: Two
- Entry level: 1 (1)
- Rooms: Family room · Laundry
- Open floor plan · Recessed lighting · Walk-in closet(s)
- Flooring: Carpet · Laminate
- No common walls
Fireplace, Heating & Cooling
- Fireplace: Living room
- Heating: Central
- Cooling: Central air
Appliances & Laundry
- 6-burner stove · Dishwasher · Freezer · Disposal · Gas oven · Microwave · Water softener · Water heater · Water purifier
- Laundry: Laundry room · Upper level
Parking
- Attached garage: 3 spaces
- Total parking: 3 spaces
Lot & Outdoor
- Lot: 12,166 sq ft (0.28 acres)
- Lot features: Cul-de-sac · Sprinkler system
- View: Neighborhood
- Pool: Fenced · Pebble · Pool cover · Private · Waterfall
- Spa: Heated · Private
- Exterior: Rain gutters
- Patio / porch: Concrete · Patio
Construction & Utilities
- Year built: 2004
- Construction: Stucco
- Roof: Tile
- Sewer: Public sewer
- Water: Public
- Condition: Updated / remodeled
Community & HOA
- HOA: None per MLS
- Community: Curbs · Street lights
Listing Details
- MLS #: TR26129599
- Status: Pending
- Listed: June 16, 2026 · 35 days on market
- Price history: $955,500 original → $965,000
- Price per sq ft: $278
- Property type: Single-family home
- Financing terms: Cash to new loan
- Occupant: Owner
- Virtual tour
- Listing Agent: Michelle Montoya · DRE# 01990682
- Listing Office: Vismar Real Estate · 626-598-3980