For Sale
7444 Via Serena
Rancho Cucamonga, CA 91730 · Listed Jun 4, 2026 · 75 days on market
$750,000
- 4Beds
- 2Baths
- 1,575Sqft
- 8,025Lot Sqft
About this home
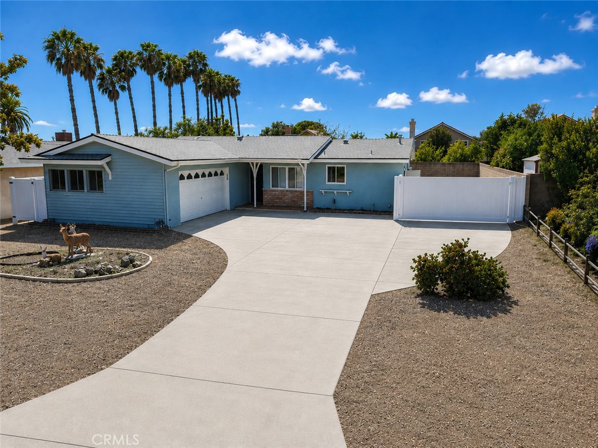
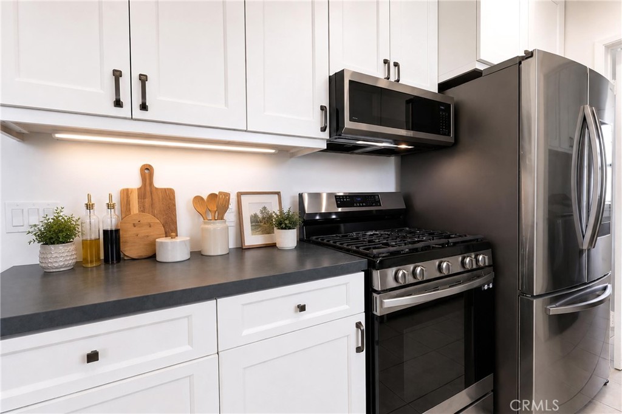
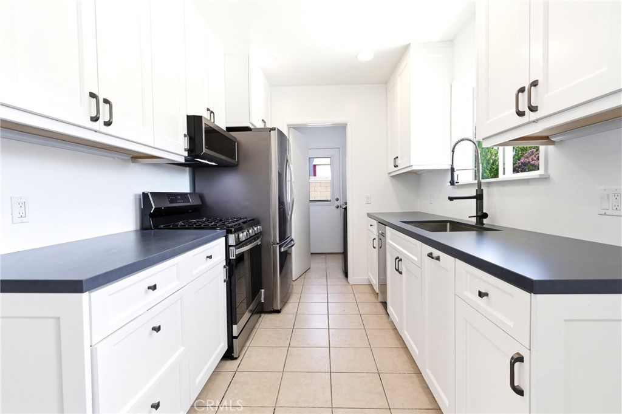
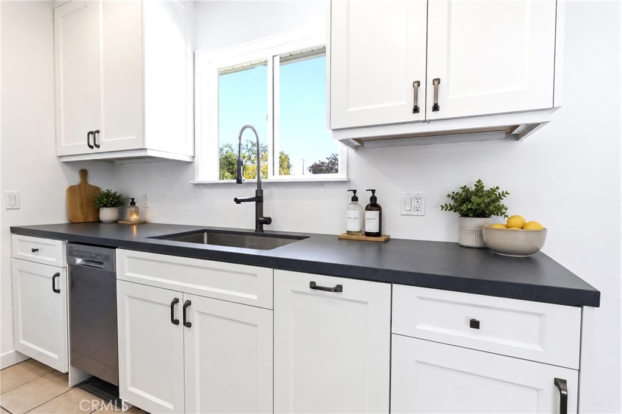
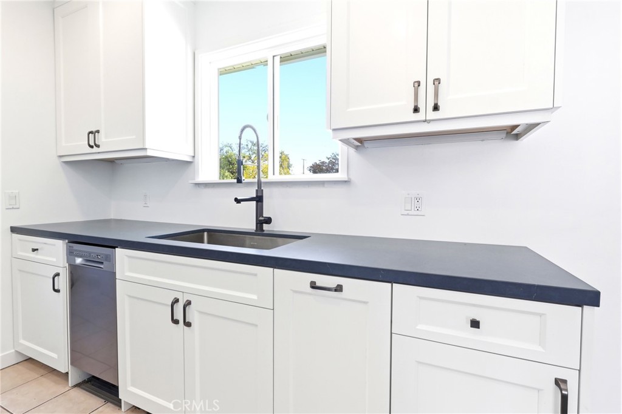
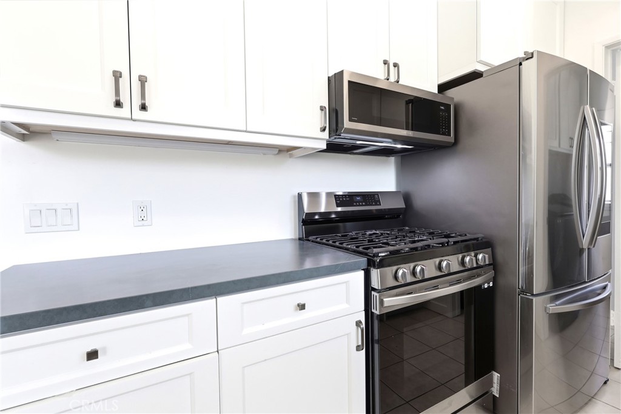
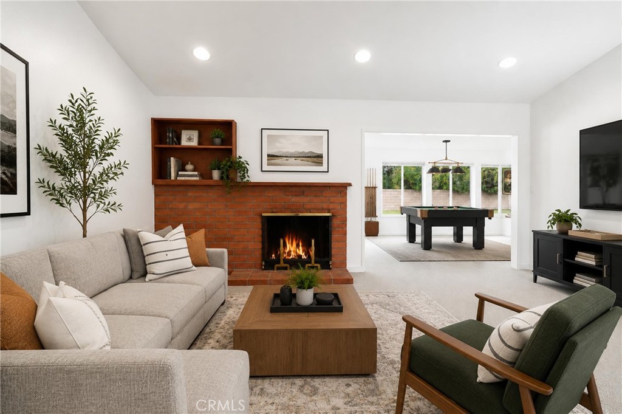
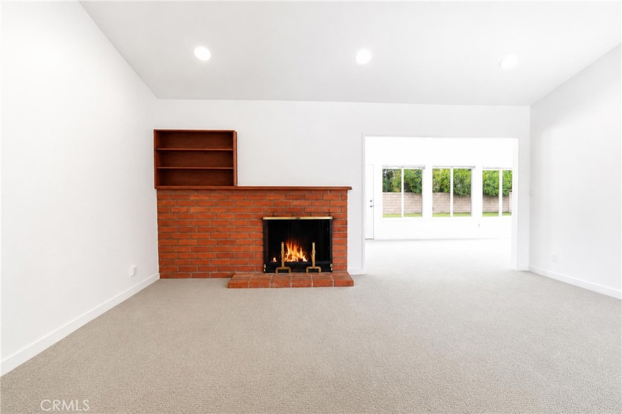
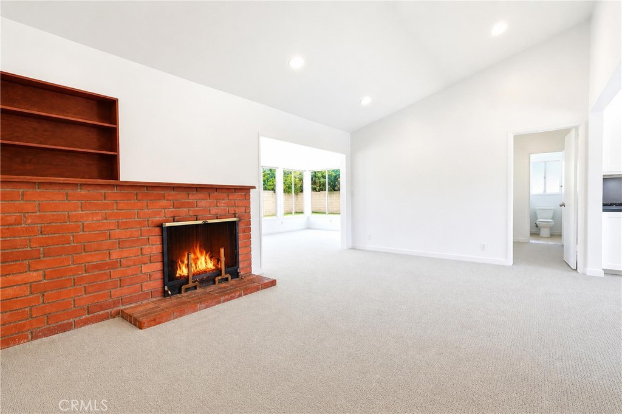
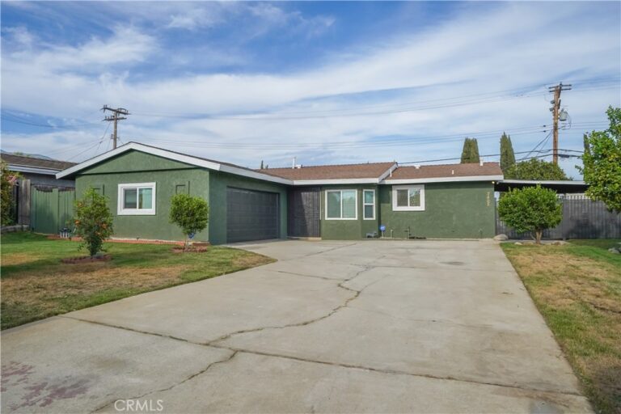
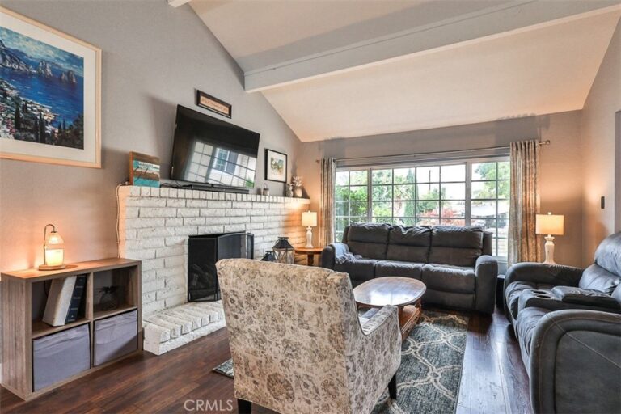
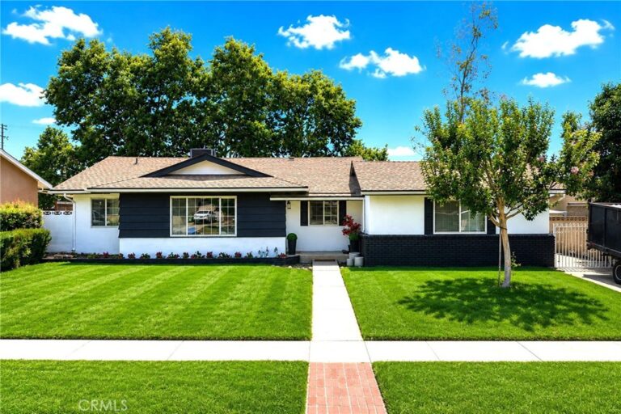
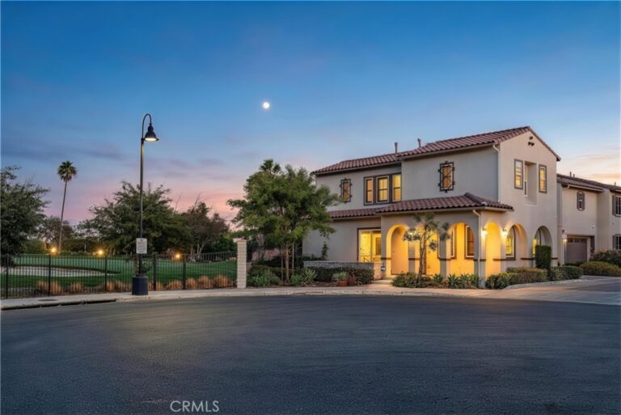
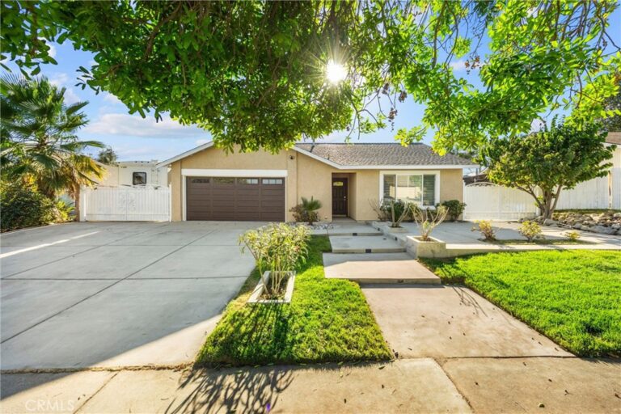
REDHILL SINGLE STORY- Nestled in the country club neighborhood of Rancho Cucamonga, this updated 4 bedroom, 2 bathroom home offers comfort, functionality, and exceptional value. The spacious living room features a classic brick fireplace and opens to a large enclosed patio (approx. 282 Sq Ft), providing versatile bonus space ideal for a family room, game room, home office, or year-round entertaining. The updated kitchen showcases white shaker cabinetry, modern countertops, stainless steel appliances, and contemporary fixtures, while both bathrooms have been refreshed with clean, timeless finishes. Fresh interior and exterior paint, recessed lighting and abundant natural light create a bright and welcoming atmosphere throughout. Additional improvements include a newer roof with solar, newer water heater, newer AC/Furnace, dual-pane windows, and numerous cosmetic updates that make this home move-in ready. Outside, the gated RV parking and extended driveway provide ample room for recreational vehicles, boats, trailers, or additional parking. Situated on a generous lot in one of Rancho Cucamonga's most established neighborhoods, this property offers the opportunity to personalize the outdoor space while enjoying close proximity to Red Hill Country Club, shopping, dining, parks, and award-winning schools.
Facts & Features
Every detail below is as reported to the California Regional MLS by the listing agent; buyer to verify.
Bedrooms & Bathrooms
- Bedrooms: 4
- Bathrooms: 2 (2 full)
- Main-level bedrooms: 4
- Main-level bathrooms: 2
Interior & Layout
- Living area: 1,575 sq ft
- Levels: One
- Entry level: 1 (Front)
- Rooms: Bedroom · Family room · Kitchen · Living room · Primary bedroom
- Open floor plan · Quartz counters · Recessed lighting · All bedrooms downstairs · Walk-in closet(s)
- Flooring: Carpet · Tile
- No common walls
Fireplace, Heating & Cooling
- Fireplace: Living room
- Heating: Central
- Cooling: Central air
Appliances & Laundry
- Dishwasher · Free standing range · Disposal · Microwave · Refrigerator · Water heater
- Laundry: Inside laundry · Laundry room
Parking
- Attached garage: 2 spaces
- Total parking: 2 spaces
- Concrete · Multiple garage doors · Driveway · Garage · Gated RV parking · RV access / parking
Lot & Outdoor
- Lot: 8,025 sq ft
- Lot features: Back yard · Front yard
- View: Mountains
- Exterior: Rain gutters
- Patio / porch: Enclosed
- Fencing: Block · Excellent condition · Vinyl
- Other structures: Shed(s)
Construction & Utilities
- Year built: 1955
- Style: Ranch
- Construction: Stucco
- Roof: Composition
- Foundation: Slab
- Sewer: Public sewer
- Water: Public
- Utilities: Electricity connected · Sewer connected · Water connected
- Energy: Solar — on grid · Solar — third-party owned (lease/PPA)
- Electric: Standard sale
- Security: Smoke detector(s)
- Condition: Turnkey
Community & HOA
- HOA: None per MLS
- Community: Sidewalks
Listing Details
- MLS #: CV26121148
- Status: For Sale
- Listed: June 4, 2026 · 75 days on market
- Price history: $785,000 original → $750,000
- Price per sq ft: $476
- Property type: Single-family home
- Financing terms: Cash · Conventional · FHA · VA loan
- Disclosures: Incorporated
- Occupant: Vacant
- Listing Agent: Brian DeMott · DRE# 01758566
- Listing Office: KELLER WILLIAMS REALTY COLLEGE PARK · 909-625-8400