Coming Soon
7372 Hinsdale Place
Rancho Cucamonga, CA 91730
$745,000
- 3Beds
- 2Baths
- 1,393Sqft
- 5,130Lot Sqft
About this home
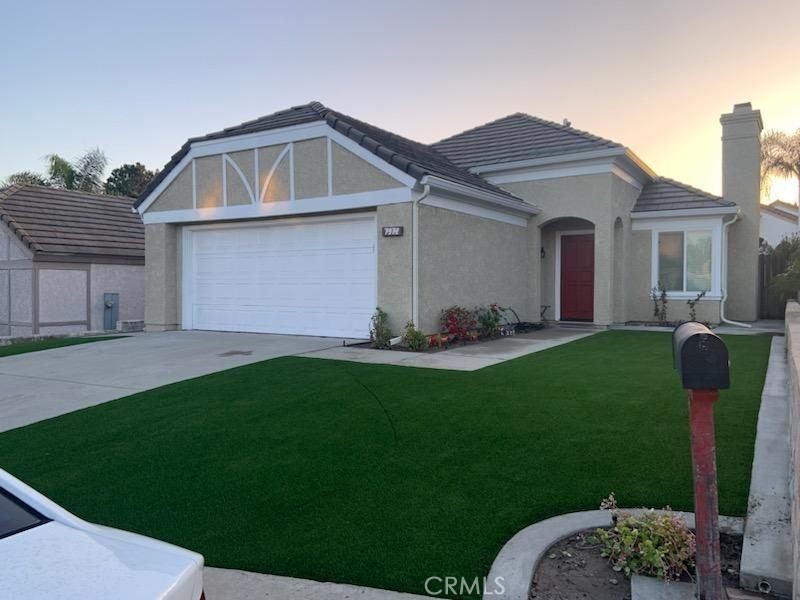
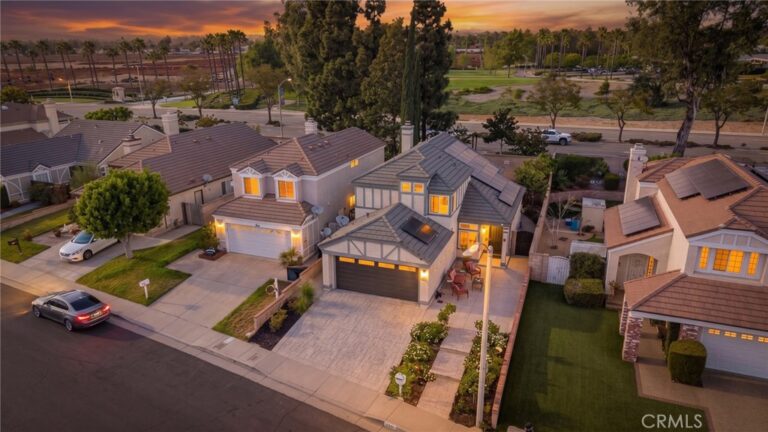
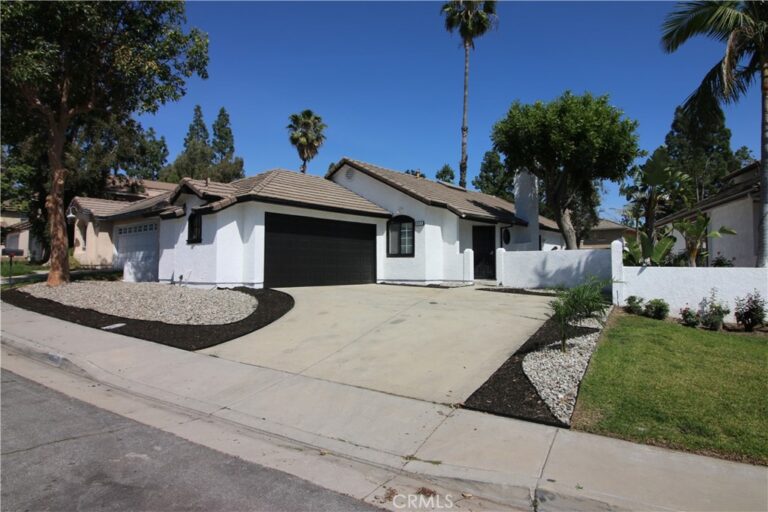
Welcome to this beautifully remodeled home, ideally situated on a quiet cul-de-sac in the highly desirable Terra Vista community. Featuring 3 bedrooms, 2 bathrooms, and 1,393 square feet of living space on a 5,130-square-foot lot, this inviting property blends modern upgrades with comfortable living.
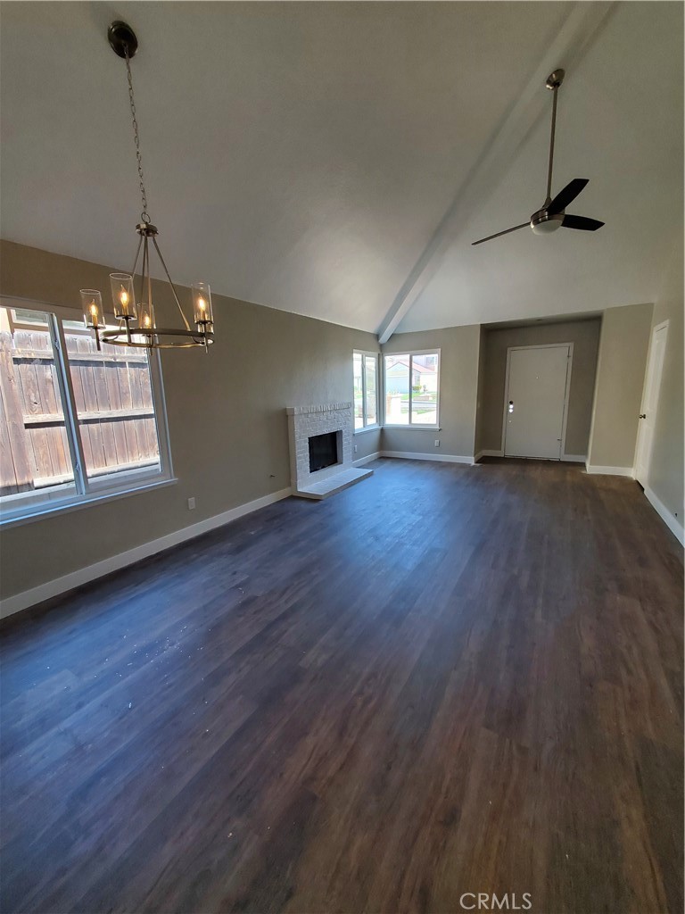
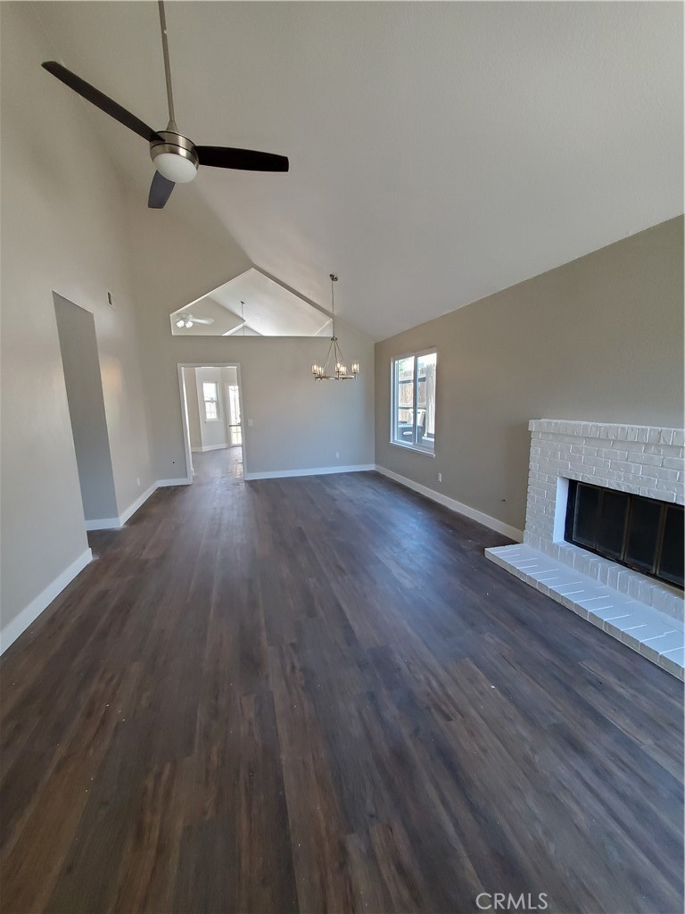
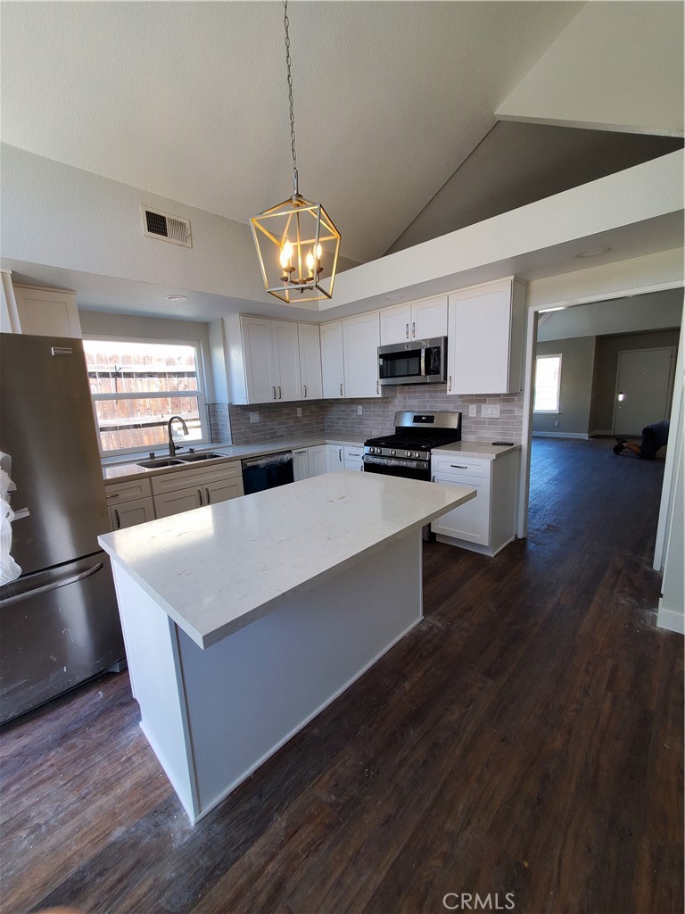
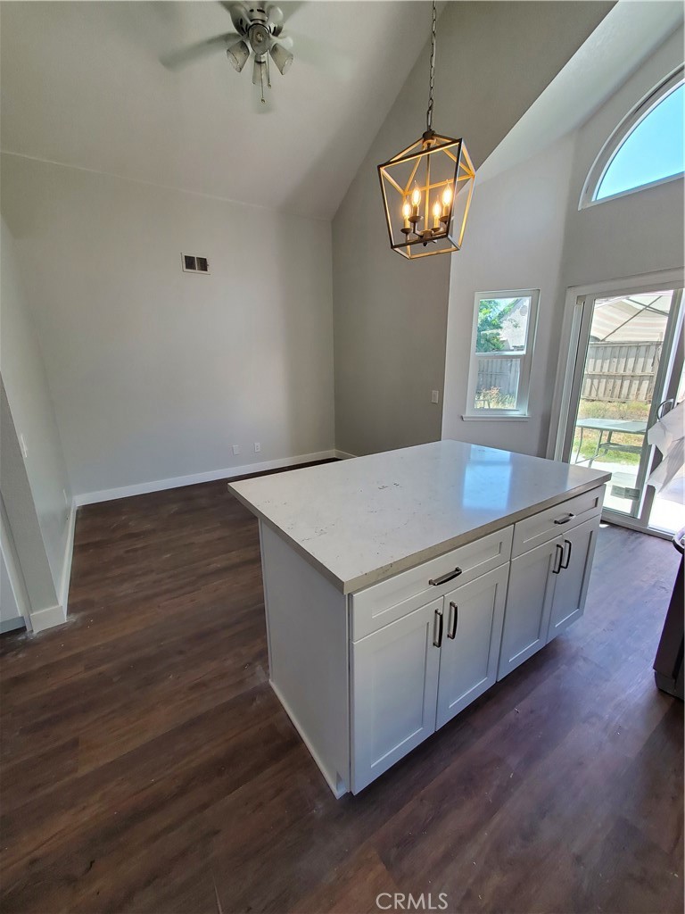
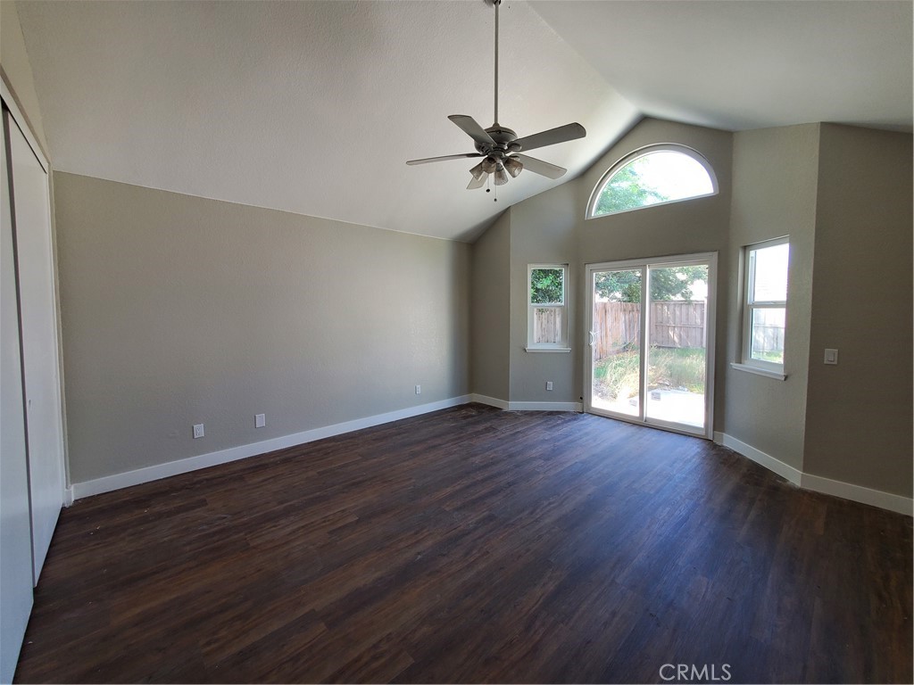
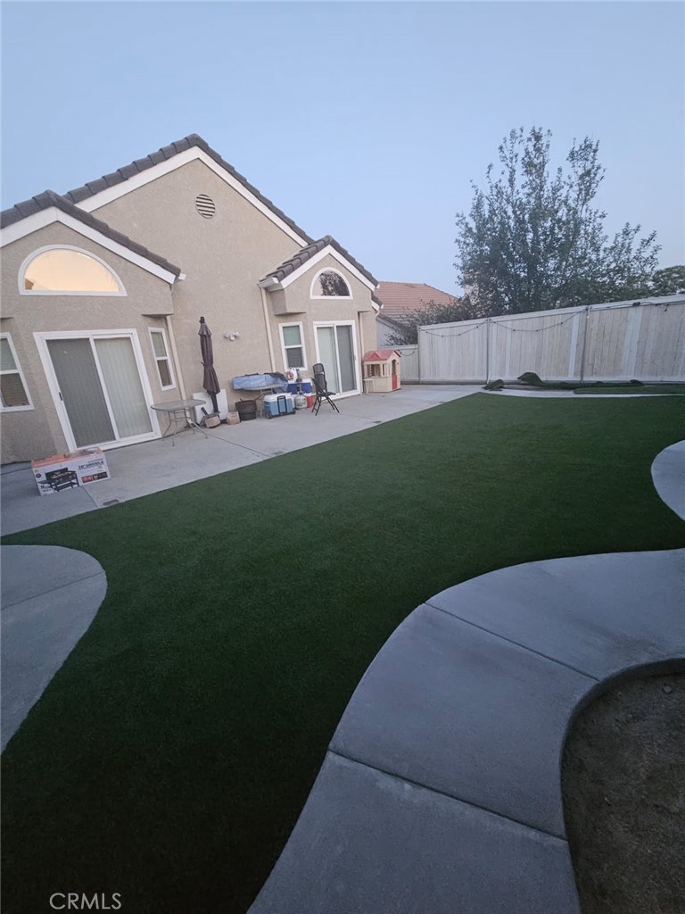
Impressive curb appeal is enhanced by attractive, water-saving artificial turf. Inside, the spacious living and dining areas feature soaring ceilings, rich luxury vinyl plank flooring, and a cozy fireplace. The bright, stylish kitchen was updated in June 2022 with crisp white cabinetry, quartz countertops, a tile backsplash, newer appliances, and a convenient center island.
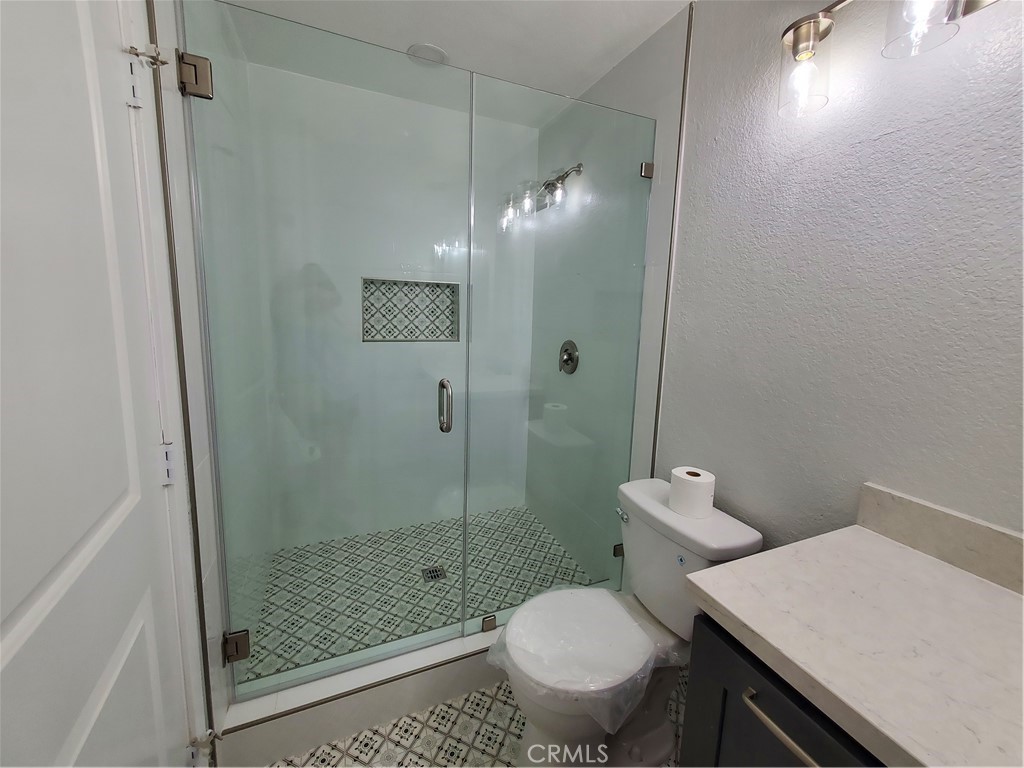
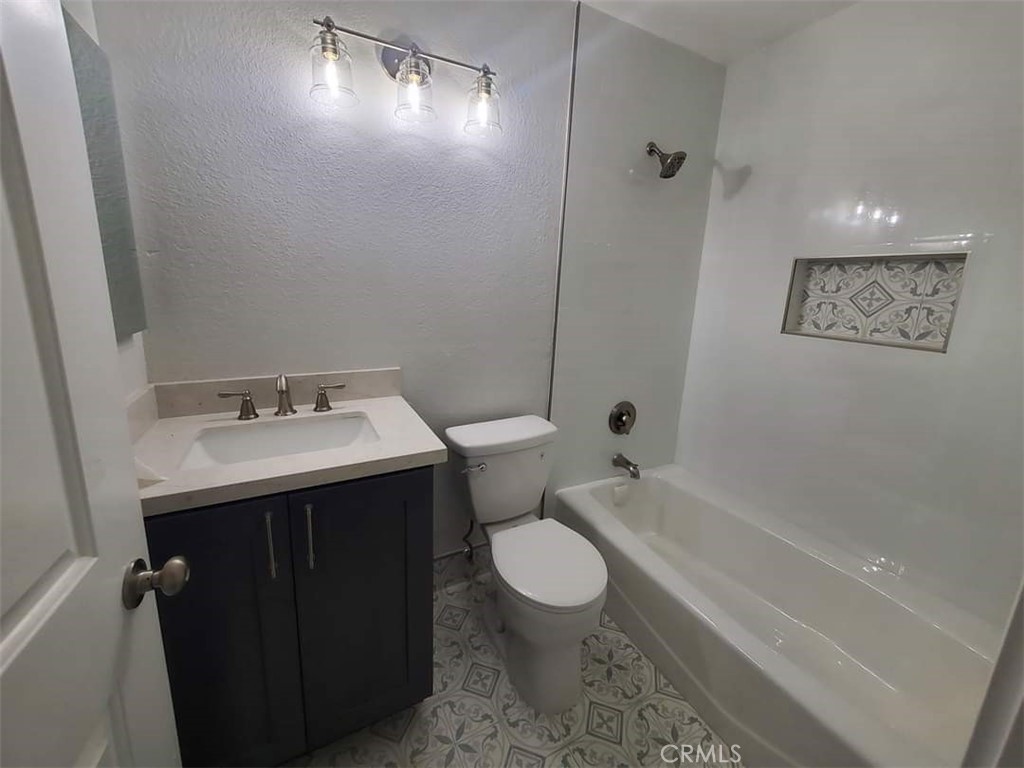
Both bathrooms have been tastefully remodeled with updated floor, shower, and tub tile. Additional 2022 improvements include dual-pane windows and sliding doors throughout, luxury vinyl plank flooring, and a new central air-conditioning system.
The beautifully landscaped backyard is designed for easy enjoyment, featuring a graceful curved walkway, automatic sprinklers for the planters, and high-quality artificial turf. Thoughtfully updated inside and out, this move-in-ready Terra Vista home has so much to offer!
Facts & Features
Every detail below is as reported to the California Regional MLS by the listing agent; buyer to verify.
Bedrooms & Bathrooms
- Bedrooms: 3
- Bathrooms: 2 (2 full)
- Main-level bedrooms: 3
- Main-level bathrooms: 2
Interior & Layout
- Living area: 1,393 sq ft
- Levels: One
- Entry level: 1 (Main Floor)
- Rooms: Bedroom · Kitchen · Living room · Primary bathroom · Primary bedroom
- Breakfast area · Ceiling fan(s) · Quartz counters · All bedrooms downstairs
- Flooring: Vinyl
- No common walls
Fireplace, Heating & Cooling
- Fireplace: Gas · Living room
- Heating: Central
- Cooling: Central air
Appliances & Laundry
- Built-in range · Dishwasher · Disposal · Gas range · Refrigerator · Water heater
- Laundry: Washer hookup · Gas dryer hookup · Inside laundry · Laundry room
Parking
- Attached garage: 2 spaces
- Total parking: 4 spaces
- Direct garage access · Driveway · Garage
Lot & Outdoor
- Lot: 5,130 sq ft
- Lot features: 0–1 unit per acre · Back yard · Cul-de-sac · Front yard · Sprinklers in rear · Sprinklers in front · Sprinkler system
- View: Hills
- Patio / porch: Concrete · Patio
Construction & Utilities
- Year built: 1988
- Style: Contemporary
- Construction: Drywall · Stucco
- Roof: Tile
- Foundation: Slab
- Sewer: Public sewer
- Water: Public
- Utilities: Electricity connected · Natural gas connected · Sewer connected · Water connected
- Condition: Updated / remodeled
Community & HOA
- HOA: None per MLS
- Community: Dog park · Park · Street lights · Sidewalks
Listing Details
- MLS #: PW26190775
- Status: Coming Soon
- Price per sq ft: $535
- Property type: Single-family home
- Financing terms: Cash · Cash to new loan · Conventional · FHA · Submit · VA loan
- Disclosures: Familial relation
- Occupant: Vacant
- Listing Agent: Yvonne Ayala · DRE# 01999696
- Listing Office: T.N.G. Real Estate Consultants · 714-987-3310