For Sale
7245 Andrea
Fontana, CA 92336 · Listed Aug 13, 2026 · 20 days on market
$799,900
- 4Beds
- 3.5Baths
- 2,507Sqft
- 7,733Lot Sqft
About this home
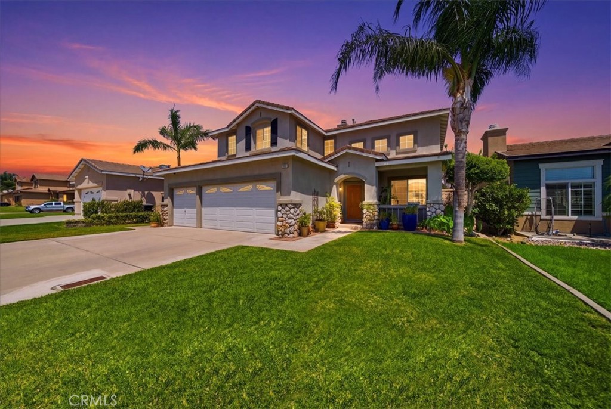
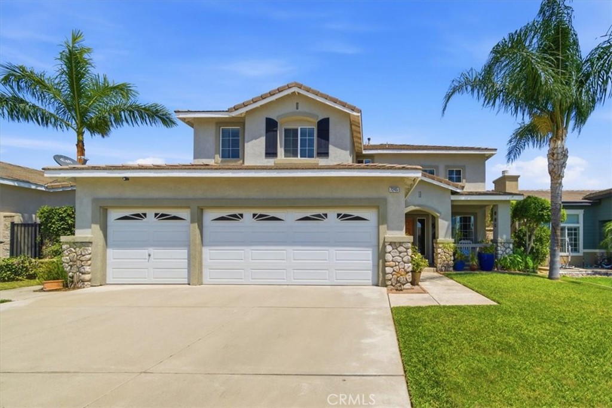
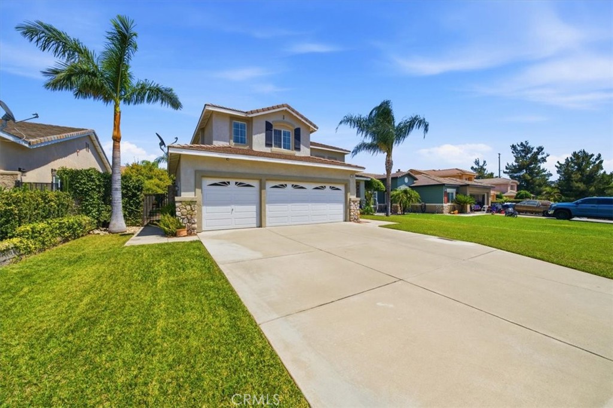
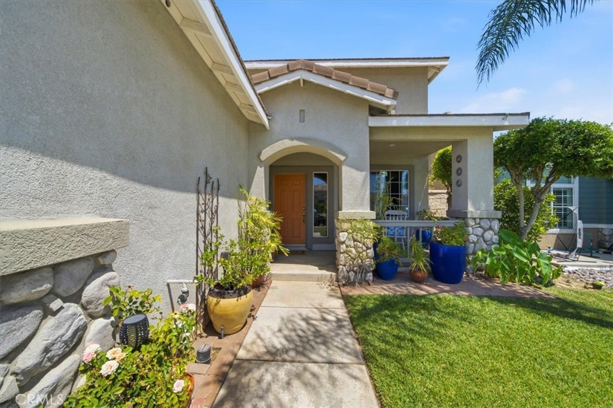
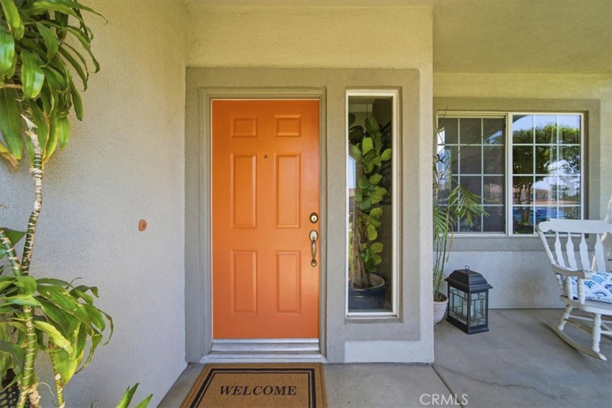
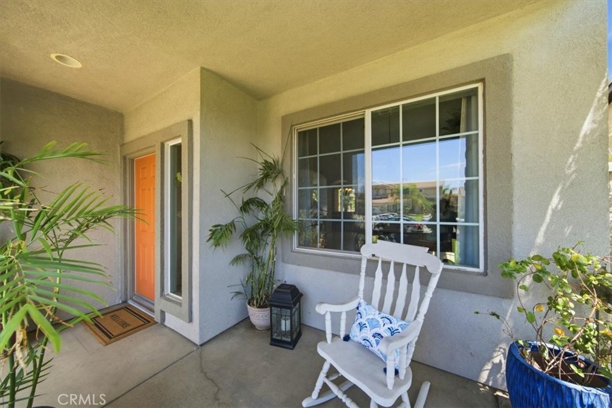
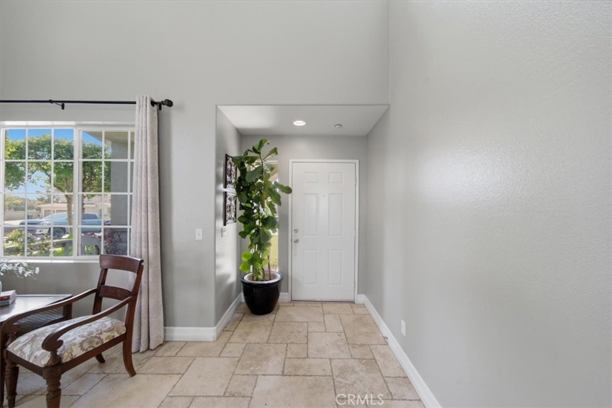
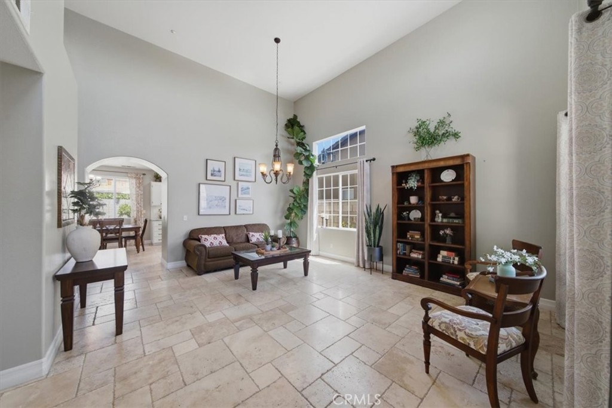
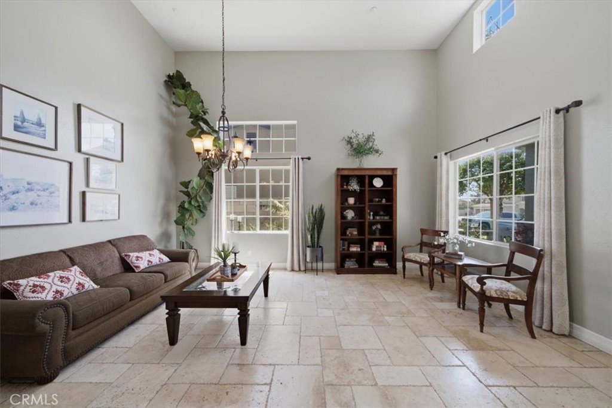
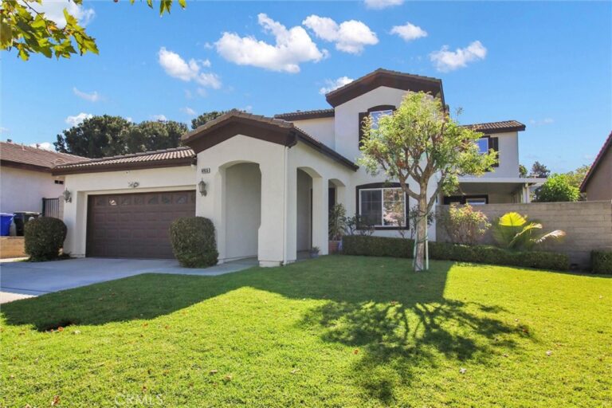
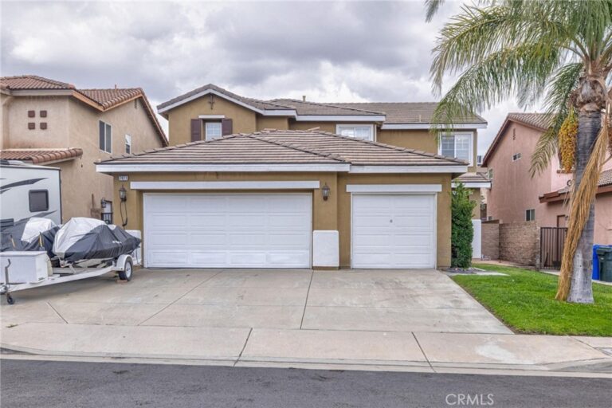
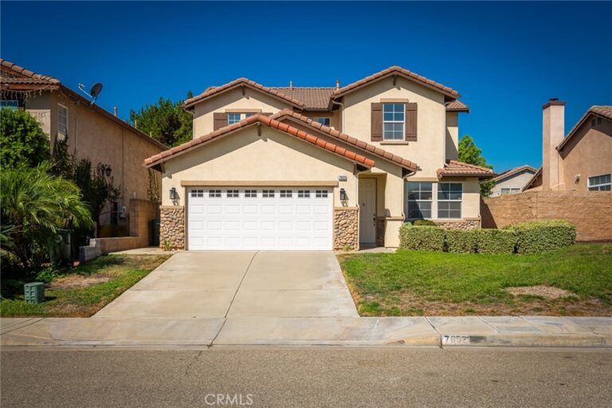
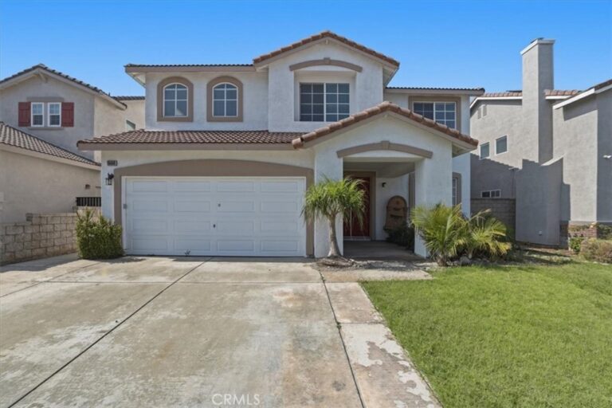
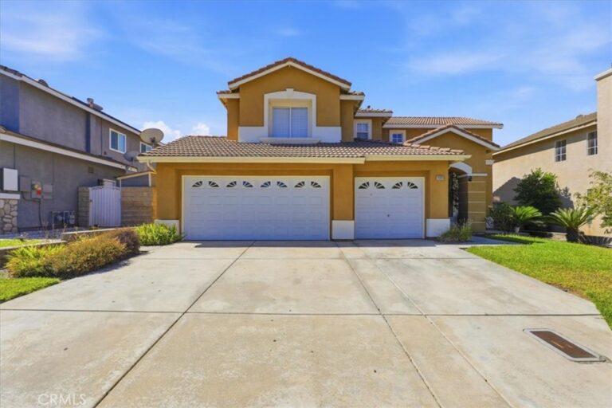
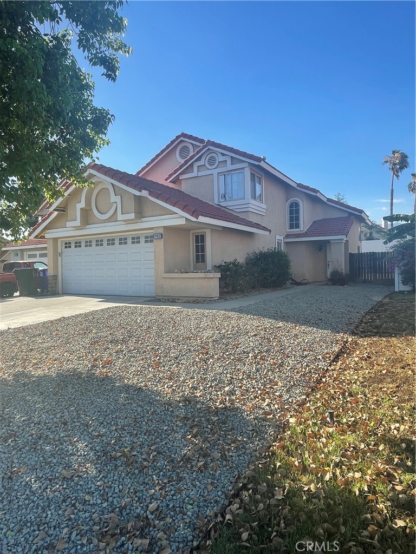
Welcome to this spacious Fontana home offering over 2,500 square feet of living space and a versatile floor plan designed for comfortable everyday living and entertaining. Featuring 4 bedrooms and 3.5 bathrooms, the home includes a desirable downstairs bedroom with its own private full bathroom, ideal for guests, extended family, or a home office. Upstairs, a spacious bonus room provides additional flexibility for a game room, media room, or second living area. The home features a 3-car garage configuration, with the third-car garage space currently enclosed and being used as an exercise room, offering additional flexible space to fit your needs. Step outside to a generously sized backyard featuring citrus trees and plenty of room for outdoor entertaining, gatherings, and relaxation. Tucked away on a cul-de-sac and located within the highly sought-after Etiwanda School District, this home offers an excellent combination of space, location, and functionality. A wonderful opportunity you won't want to miss!
Facts & Features
Every detail below is as reported to the California Regional MLS by the listing agent; buyer to verify.
Bedrooms & Bathrooms
- Bedrooms: 4
- Bathrooms: 3.5 (3 full · 1 half)
- Main-level bedrooms: 1
- Main-level bathrooms: 2
Interior & Layout
- Living area: 2,507 sq ft
- Levels: Two
- Entry level: 1 (Front)
- Rooms: Bonus room · Bedroom · Family room · Foyer · Kitchen · Laundry · Living room · Primary bathroom · Primary bedroom · Dining room
- Formal dining room · Granite counters · Pantry · Recessed lighting · Bedroom on main level · Entrance foyer
- Flooring: Carpet · Laminate · Tile
- No common walls
Fireplace, Heating & Cooling
- Fireplace: Family room · Gas
- Heating: Central
- Cooling: Central air
Appliances & Laundry
- Dishwasher · Disposal · Gas range · Microwave
- Laundry: Laundry room
Parking
- Attached garage: 3 spaces
- Total parking: 3 spaces
- Concrete · Multiple garage doors · Driveway · Garage faces front · Garage · Garage door opener · On-street parking
Lot & Outdoor
- Lot: 7,733 sq ft
- Lot features: Back yard · Cul-de-sac · Front yard · Sprinklers in rear · Sprinklers in front · Lawn · Landscaped · Sprinkler system · Yard
- View: Neighborhood · Peek-a-boo view
- Patio / porch: Concrete · Front porch · Open · Patio
- Fencing: Block
Construction & Utilities
- Year built: 2003
- Sewer: Public sewer
- Water: Public
- Utilities: Electricity connected · Natural gas connected · Sewer connected · Water connected
- Electric: Electricity on property
- Security: Carbon monoxide detector(s) · Smoke detector(s)
- Condition: Turnkey
Community & HOA
- HOA: None per MLS
- Community: Curbs · Gutters · Street lights · Sidewalks
Listing Details
- MLS #: CV26174914
- Status: For Sale
- Listed: August 13, 2026 · 20 days on market
- Price per sq ft: $319
- Property type: Single-family home
- Financing terms: Cash · Conventional · Submit · VA loan
- Occupant: Owner
- Listing Agent: Christopher Ades · DRE# 02004446
- Listing Office: Coldwell Banker Icon · 909-206-0001