For Sale
7205 Crescendo Lane
Fontana, CA 92336 · Listed Aug 27, 2026 · 5 days on market
$680,000
- 4Beds
- 2.5Baths
- 1,872Sqft
- 3,034Lot Sqft
About this home
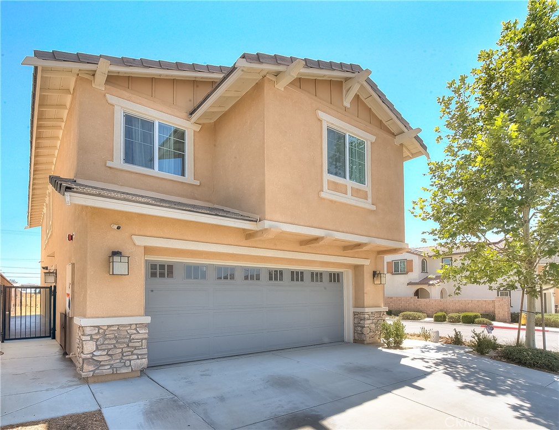
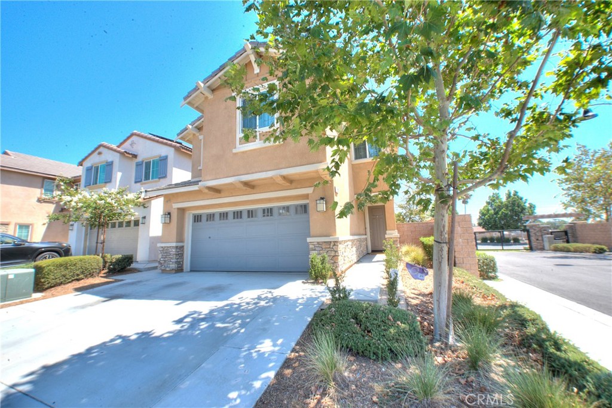
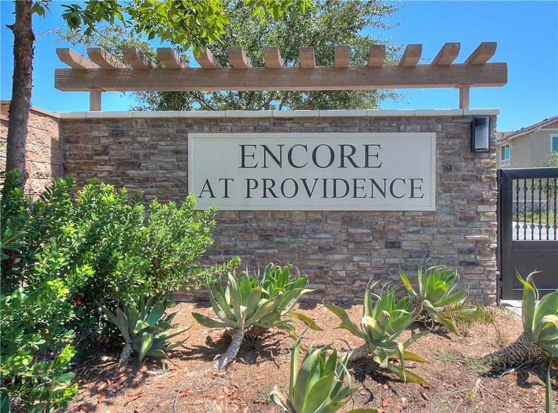
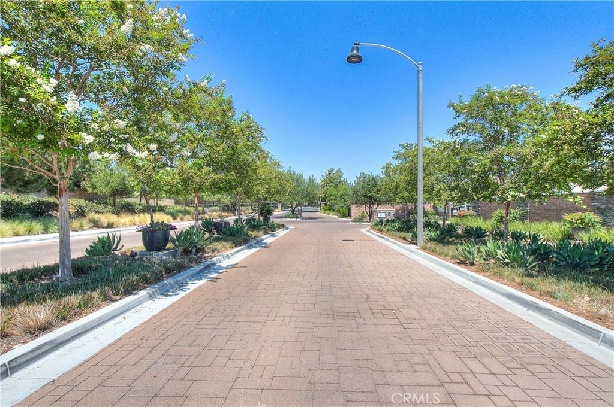
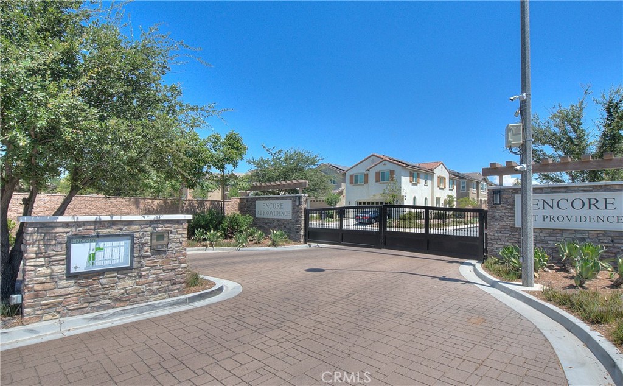
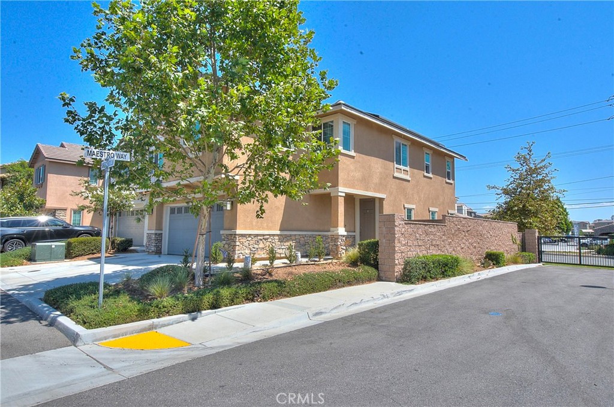
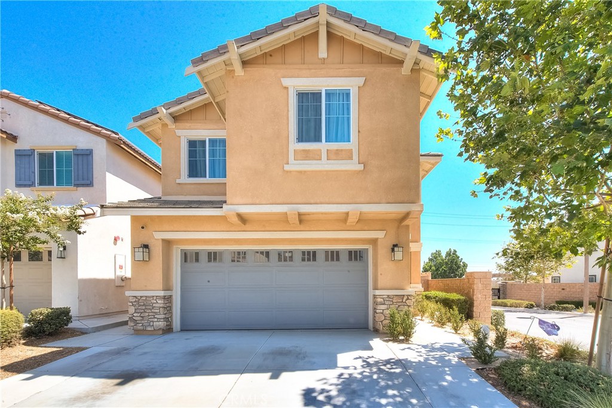
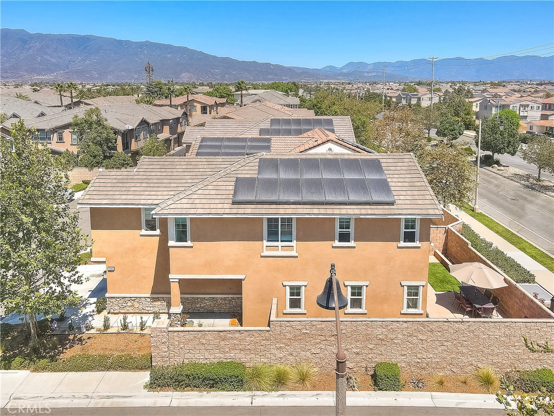
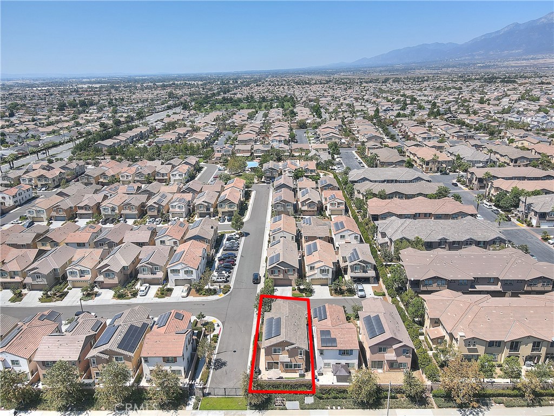
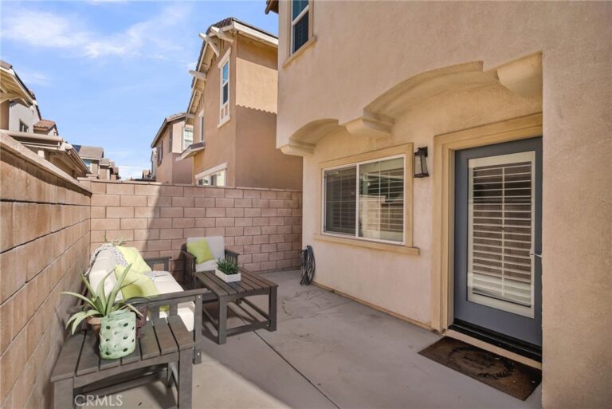
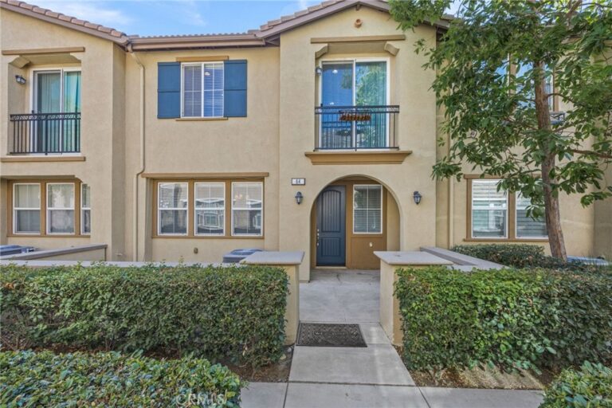
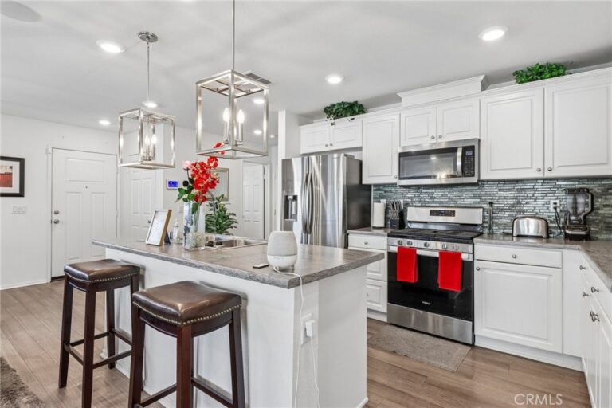
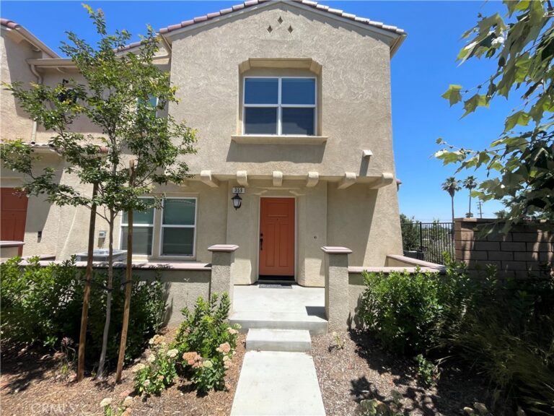
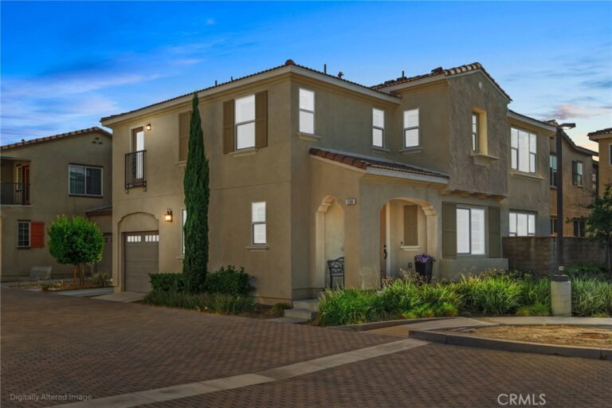
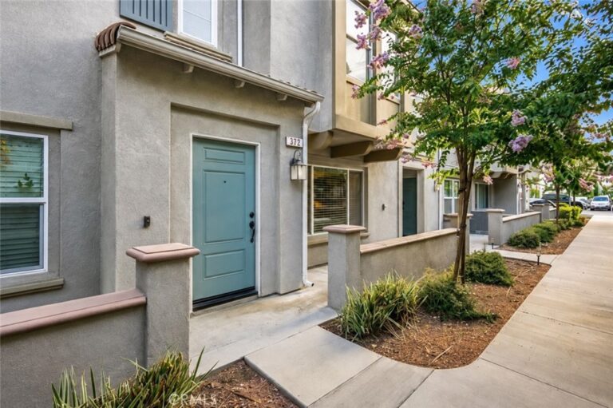
STYLE, SPACE & A GATED COMMUNITY LIFESTYLE! Welcome to Encore at Providence! This beautifully appointed 4-bedroom, 2.5-bathroom residence offers approximately 1,872 sq. ft. of thoughtfully designed living space on a desirable corner lot within a gated community. The inviting interior features warm wood flooring throughout the main living areas and an open, flowing floor plan that seamlessly connects the living, dining, and kitchen spaces. The well-appointed kitchen showcases granite countertops, a generous center island, and stainless-steel appliances, creating a stylish and functional setting for everyday living and entertaining. Upstairs, a versatile loft provides valuable additional space for a home office, media room, study, or relaxing retreat. The convenient upstairs laundry room is ideally located near the bedrooms. The spacious primary suite offers a private retreat with a walk-in closet and a modern bathroom featuring dual vanity sinks. Additional bedrooms offer comfortable and flexible accommodations for family, guests, or a home office. The corner-lot setting provides an appealing sense of openness, while the backyard offers a versatile outdoor space for dining, gardening, relaxing, or entertaining. Additional highlights include an attached two-car garage with direct access and a solar system. Enjoy a neighborhood park with BBQ grills, a playground, and an outdoor workout station—perfect for relaxing, gathering, and staying active close to home. Conveniently located near I-10, I-15, and 210 freeways, with shopping, dining, parks, schools, and everyday conveniences within easy reach.
A thoughtfully designed home offering comfort, versatility, and an exceptional community lifestyle—ready for its next owner to begin a new chapter.
Facts & Features
Every detail below is as reported to the California Regional MLS by the listing agent; buyer to verify.
Bedrooms & Bathrooms
- Bedrooms: 4
- Bathrooms: 2.5 (2 full · 1 half)
- Main-level bedrooms: 0
- Main-level bathrooms: 1
Interior & Layout
- Living area: 1,872 sq ft
- Levels: Two
- Entry level: 1 (Ground Level)
- Rooms: Bedroom · Den · Family room · Kitchen · Laundry · Primary bathroom · Primary bedroom · Dining room
- Breakfast area · Ceiling fan(s) · Formal dining room · Eat in kitchen · Granite counters · Open floor plan · Pantry · Recessed lighting · All bedrooms upstairs · Walk-in closet(s)
- Flooring: Carpet · Wood
- No common walls
Fireplace, Heating & Cooling
- Heating: Central
- Cooling: Central air
Appliances & Laundry
- Dishwasher · Gas oven · Gas range · Microwave · Vented exhaust fan · Water line to refrigerator · Water heater
- Laundry: Gas dryer hookup · Laundry room · Upper level
Parking
- Attached garage: 2 spaces
- Total parking: 2 spaces
- Direct garage access · Single garage door · Driveway · Garage faces front · Garage · Paved
Lot & Outdoor
- Lot: 3,034 sq ft
- Lot features: 0–1 unit per acre
- View: Neighborhood
- Pool: Community · Heated · In-ground · Association
- Spa: Community · In-ground
- Patio / porch: Concrete
- Fencing: Block
Construction & Utilities
- Year built: 2022
- Style: Modern
- Construction: Drywall · Stucco
- Roof: Shingle
- Foundation: Slab
- Sewer: Public sewer
- Water: Public
- Utilities: Cable connected · Electricity connected · Natural gas connected · Water connected
- Energy: Solar — third-party owned (lease/PPA)
- Electric: Electricity on property
- Security: Security system · Carbon monoxide detector(s) · Gated community · Twenty four hour security · Smoke detector(s)
- Condition: Termite clearance · Turnkey
Community & HOA
- HOA: $186 / month · Encore at Providence Homeowners Association
- HOA amenities: Barbecue · Picnic area · Playground · Pool
- Community: Curbs · Park · Street lights · Sidewalks · Gated · Pool
Listing Details
- MLS #: CV26187037
- Status: For Sale
- Listed: August 27, 2026 · 5 days on market
- Price per sq ft: $363
- Property type: Single-family home
- Financing terms: Cash to new loan
- Disclosures: CC&Rs disclosure · Home warranty
- Occupant: Owner
- Virtual tour
- Listing Agent: Mhel Mojica · DRE# 01310805
- Listing Office: Bankers Capital Realty & Investments · 949-554-3464