7074 Sterling Ct, Rancho Cucamonga
1 / 9 Under Contract
Under Contract

7074 Sterling Ct

Rancho Cucamonga, CA 91701 · Listed Aug 11, 2026 · 10 days on market

$700,000

  • 4Beds
  • 2.5Baths
  • 1,771Sqft
  • 7,500Lot Sqft

About this home

CUL-DE-SAC • 3-CAR GARAGE • LARGE LOT • HIGHLY RATED SCHOOLS

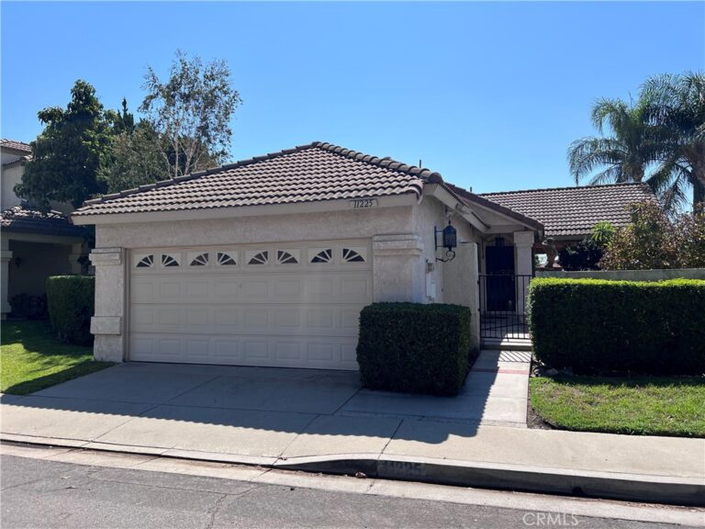
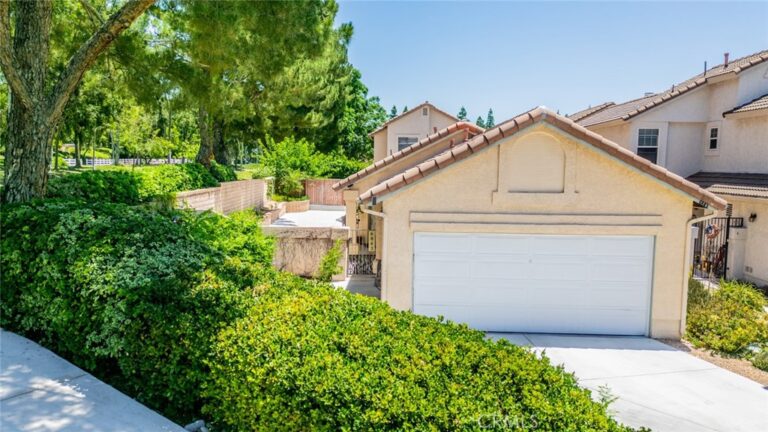
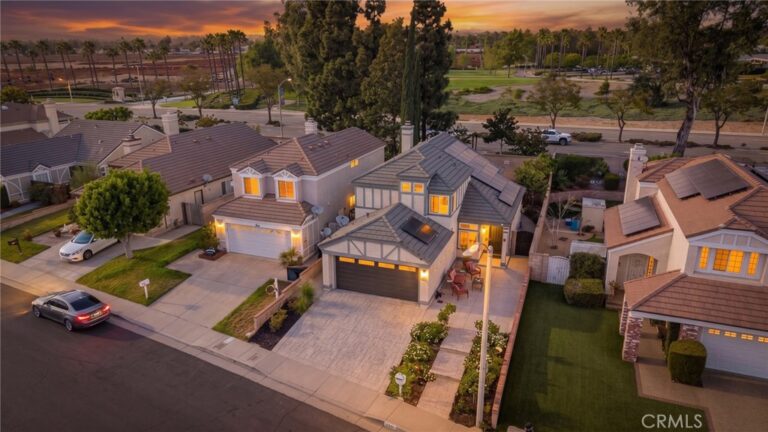
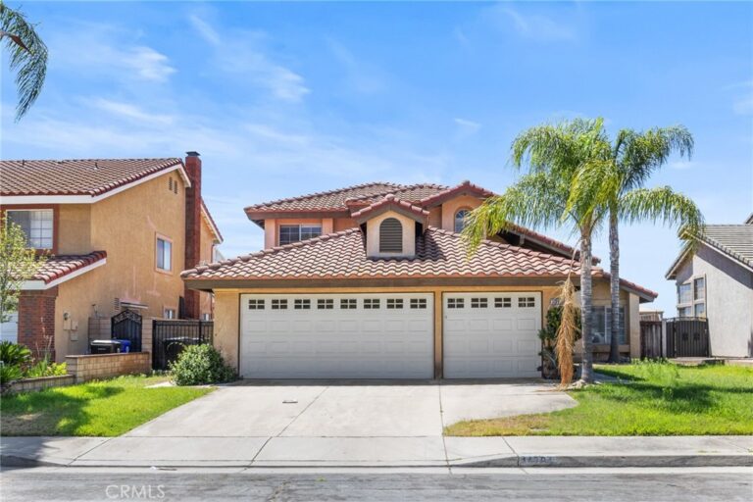
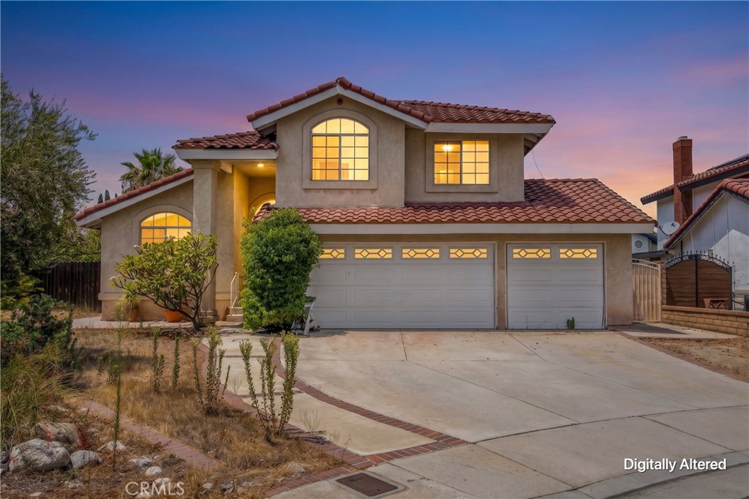
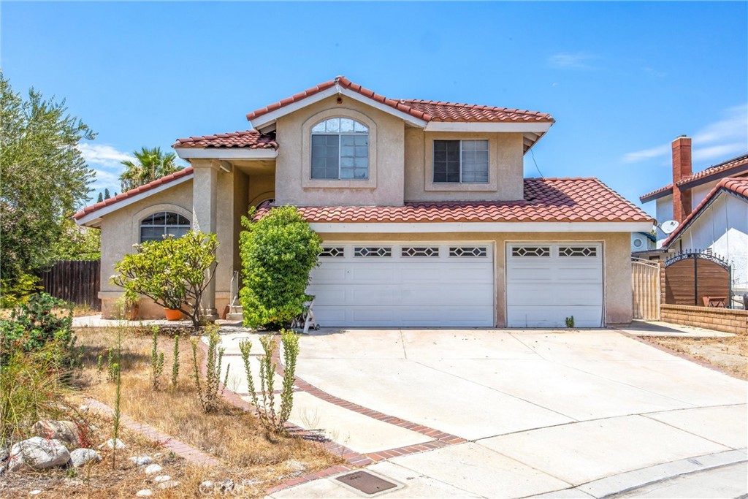
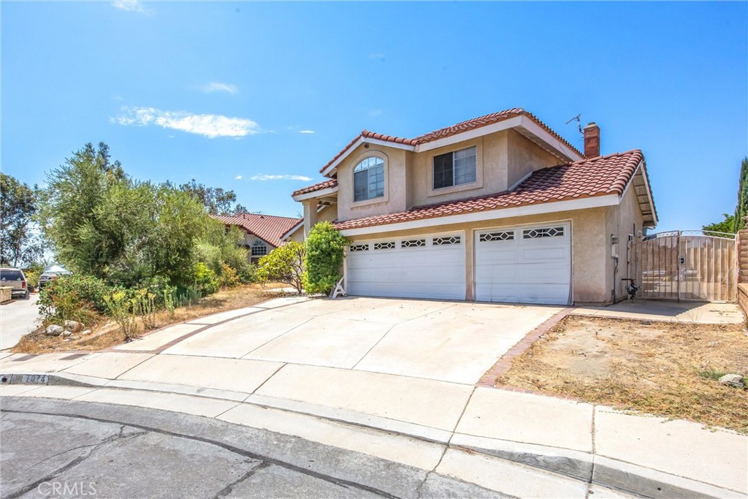
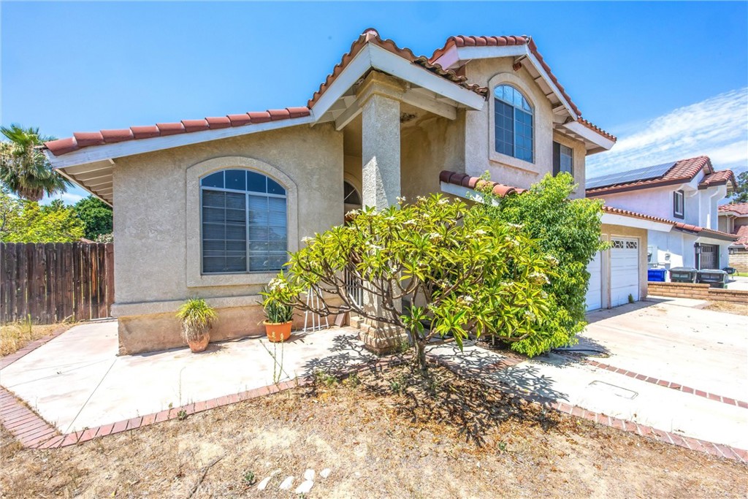
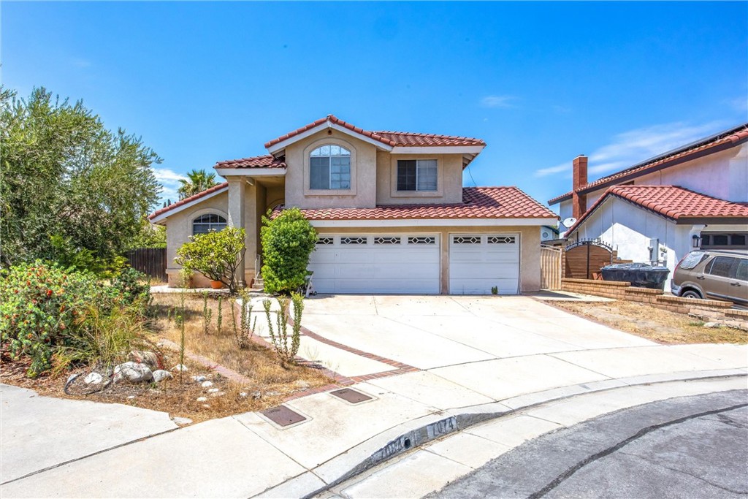
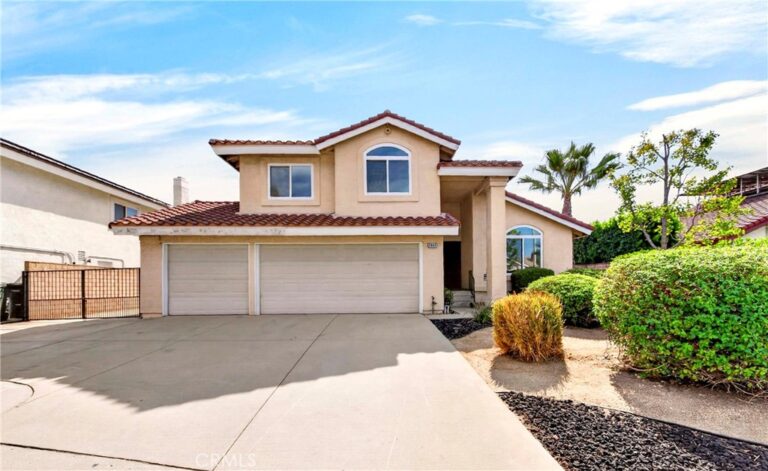
Welcome to this great home tucked away on a quiet cul-de-sac in one of Rancho Cucamonga’s desirable neighborhoods. Filled with natural light and offering a spacious, functional floor plan, this home is ready for its next owner to bring their own style and vision. With generous living spaces, a large backyard and a three-car garage, there is plenty of opportunity to make this home exactly what you want it to be.

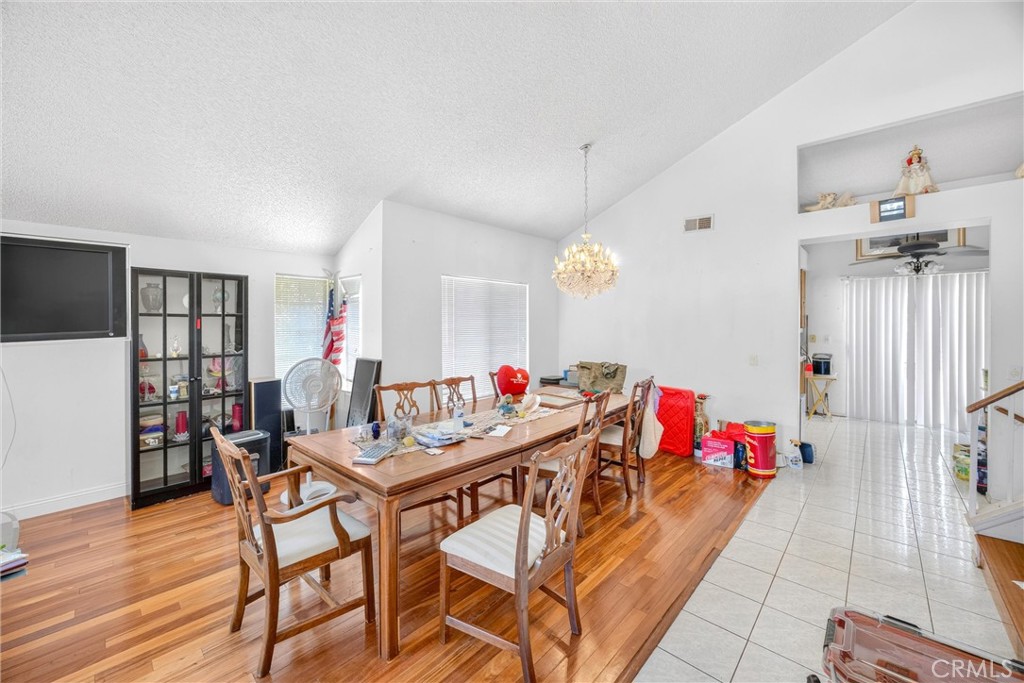
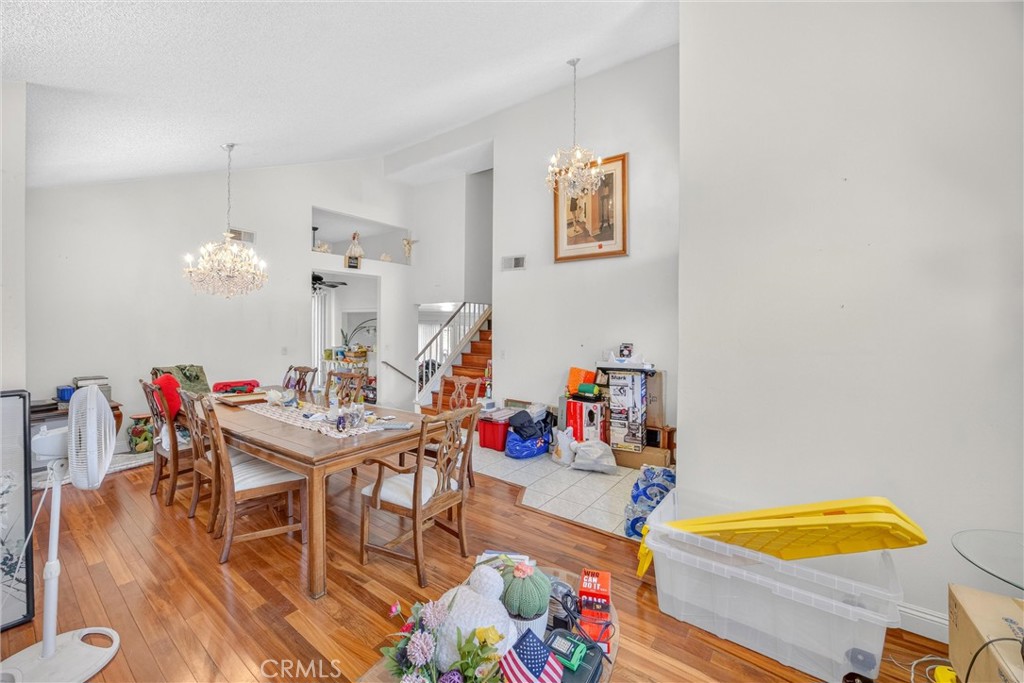
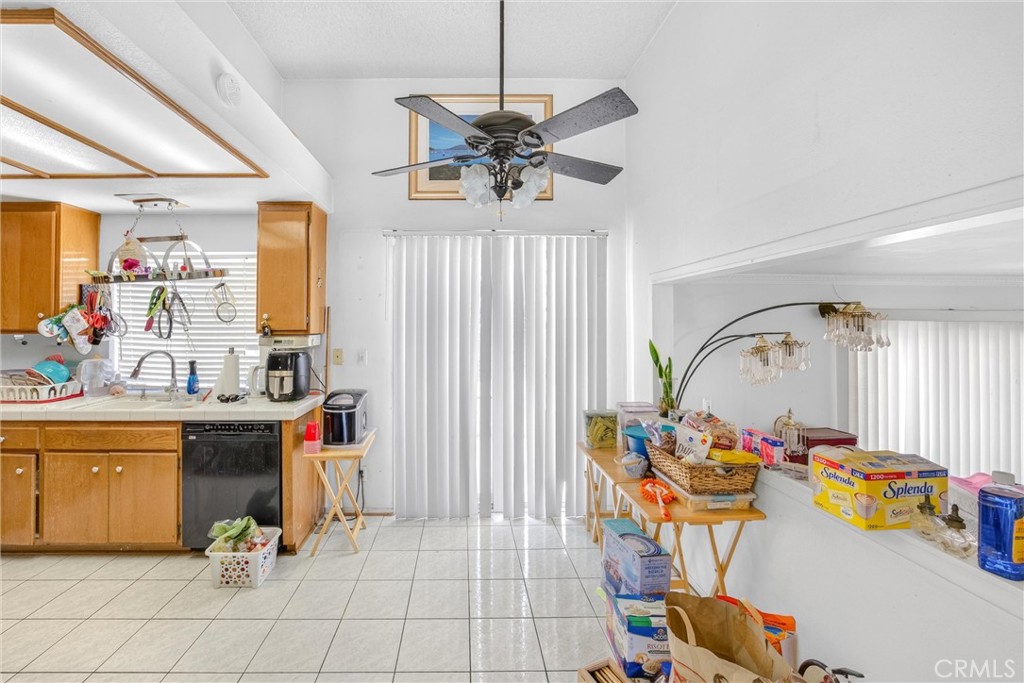
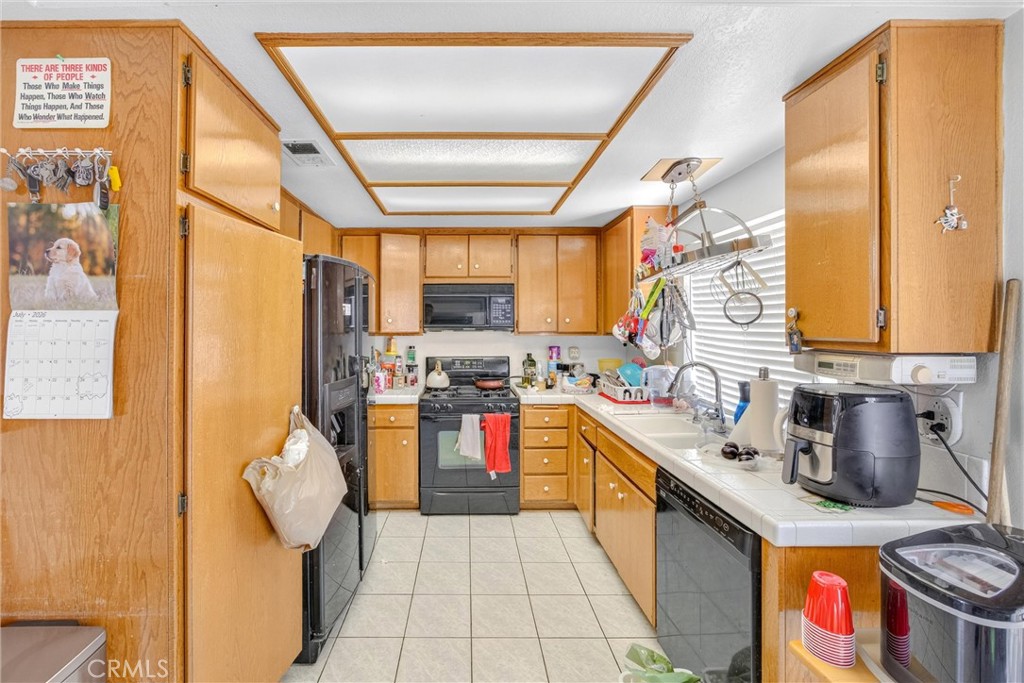
Step through the double-door entry into a light-filled interior with soaring ceilings and an open living and dining area. Multiple windows and sliding doors bring in plenty of natural light. Continue into the kitchen, featuring abundant cabinetry, generous counter space and a layout that opens to the adjoining family area, creating an easy flow. A fireplace provides a natural focal point for the family room.

Upstairs, the bedrooms offer vaulted ceilings and plenty of opportunity to create personalized spaces. With four bedrooms and three bathrooms, the floor plan provides flexibility for families, guests, a home office or additional work-from-home space.

Outside is where the possibilities really open up. The oversized lot offers a spacious backyard with a large covered patio, mature landscaping and plenty of room to reimagine the space for outdoor entertaining, gardening, play areas or your own private retreat. The attached three-car garage and wide driveway provide the additional parking and storage buyers are always looking for.

And the location is a standout. The home is approximately 0.3 mile from Victoria Groves Elementary, with Vineyard Junior High and Los Osos High School also nearby.

Outdoor recreation is practically at your doorstep, with the Pacific Electric Inland Empire Trail, Central Park and Victoria Groves Park nearby. The surrounding Victoria neighborhood also offers convenient access to shopping, restaurants and Victoria Gardens.

With its cul-de-sac setting, three-car garage, larger lot, desirable school options and central Rancho Cucamonga location, this home offers the opportunity to update a home to your own taste while investing in the features and location that are difficult to change.
Facts & Features

Every detail below is as reported to the California Regional MLS by the listing agent; buyer to verify.

Bedrooms & Bathrooms

  • Bedrooms: 4
  • Bathrooms: 2.5 (2 full · 1 half)
  • Main-level bedrooms: 1
  • Main-level bathrooms: 1

Interior & Layout

  • Living area: 1,771 sq ft
  • Levels: Two
  • Entry level: 1 (Front)
  • Rooms: Family room · Kitchen · Laundry · Living room · Primary bathroom · Primary bedroom
  • Recessed lighting
  • No common walls

Fireplace, Heating & Cooling

  • Fireplace: Family room
  • Heating: Central
  • Cooling: Central air

Appliances & Laundry

  • Double oven · Dishwasher · Gas range · Microwave
  • Laundry: Laundry room

Parking

  • Attached garage: 3 spaces
  • Total parking: 3 spaces

Lot & Outdoor

  • Lot: 7,500 sq ft
  • Lot features: 0–1 unit per acre · Front yard · Sprinklers in front
  • View: Neighborhood

Construction & Utilities

  • Year built: 1988
  • Construction: Stucco
  • Roof: Tile
  • Foundation: Slab
  • Sewer: Public sewer
  • Water: Public
  • Electric: Standard sale
  • Security: Fire detection system · Smoke detector(s)

Community & HOA

  • HOA: None per MLS
  • Community: Curbs · Gutters · Storm drains · Street lights · Suburban

Listing Details

  • MLS #: IG26168682
  • Status: Under Contract
  • Listed: August 11, 2026 · 10 days on market
  • Price per sq ft: $395
  • Property type: Single-family home
  • Financing terms: Cash · Conventional · FHA · VA loan
  • Occupant: Owner
  • Virtual tour
  • Listing Agent: Diana Renee · DRE# 01150595
  • Listing Office: Keller Williams Realty · 951-271-3000

Location

The Property & Neighborhood

Satellite view · 7074 Sterling Ct, Rancho Cucamonga, CA 91701 · Click the map to enable scroll zoom

Also on the market

Homes for sale near this home

See all 254 homes for sale in Rancho Cucamonga →

Nearest active listings ranked by distance · live from the California Regional MLS · see them on the map or call Duri to tour any of them.

Contact Me

Ask Duri Hussain — buyer’s agent, not the listing agent

Questions about 7074 Sterling Ct? Leave your details and Duri Hussain (Real Brokerage Technologies) will get back to you shortly — your message goes to Duri, not to the listing agent.

Listing Office: Keller Williams Realty · Listing Agent: Diana Renee. Based on information from California Regional Multiple Listing Service, Inc. as of September 4, 2026 at 8:04 pm. This information is for your personal, non-commercial use and may not be used for any purpose other than to identify prospective properties you may be interested in purchasing. Display of MLS data is usually deemed reliable but is NOT guaranteed accurate by the MLS. Buyers are responsible for verifying the accuracy of all information and should investigate the data themselves or retain appropriate professionals. Information from sources other than the Listing Agent may have been included in the MLS data. Unless otherwise specified in writing, Broker/Agent has not and will not verify any information obtained from other sources. The Broker/Agent providing the information contained herein may or may not have been the Listing and/or Selling Agent.

MLS# IG26168682 · Presented by Duri Hussain, Realtor® (DRE# 02234095) · Real Brokerage Technologies (DRE# 02022092)