Under Contract
664 E Fourth Street
Pomona, CA 91766 · Listed Mar 11, 2026 · 177 days on market
About this home
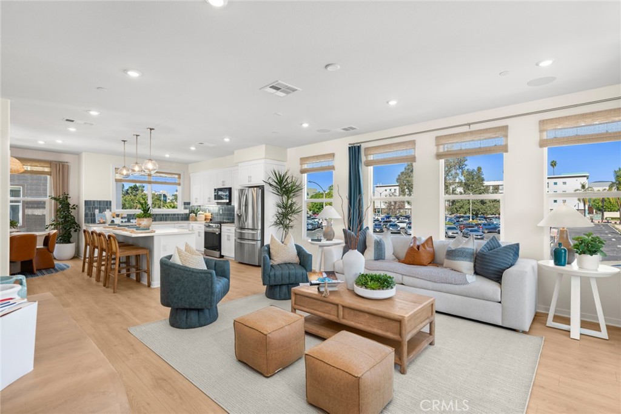
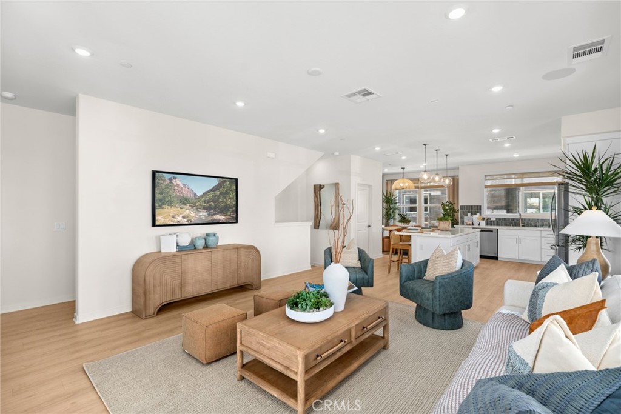
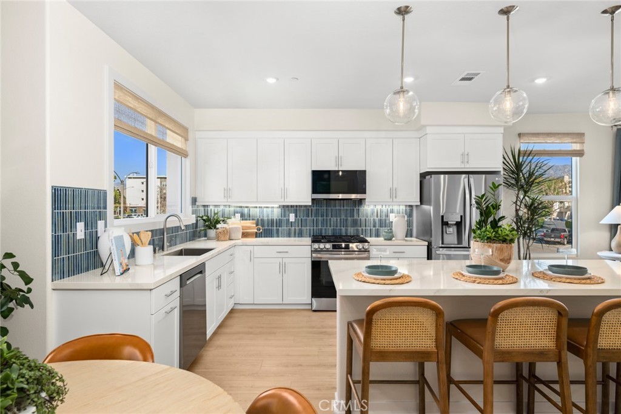
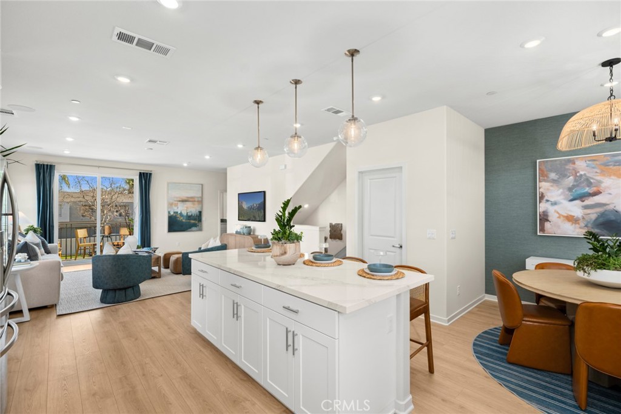
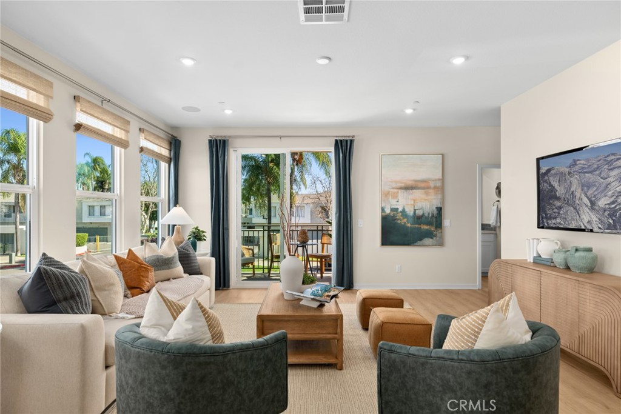
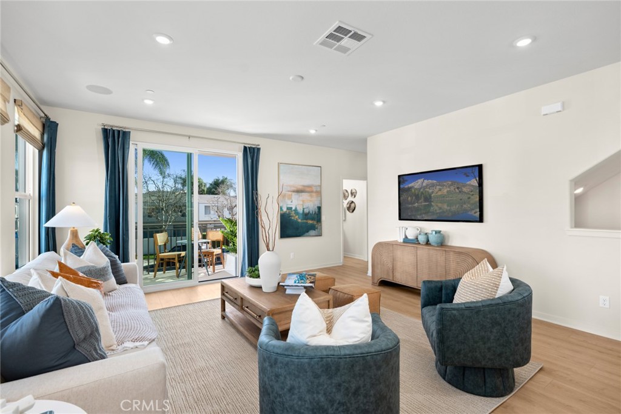
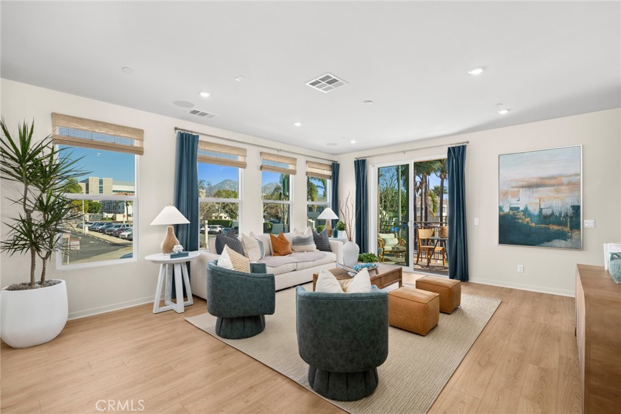
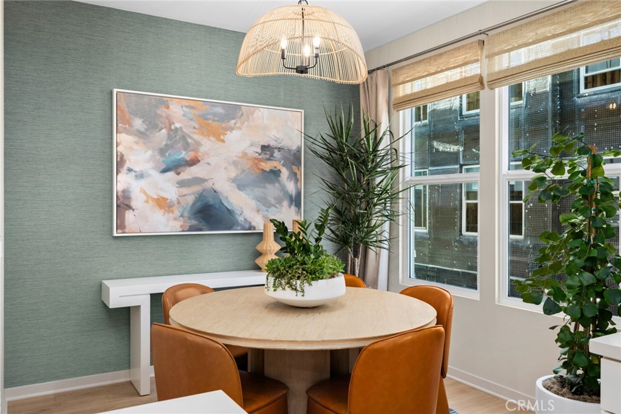
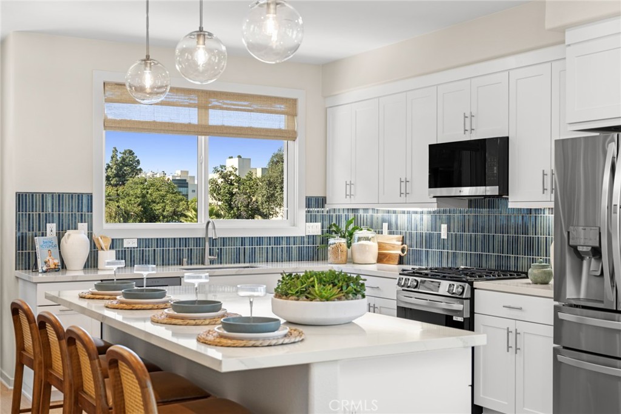
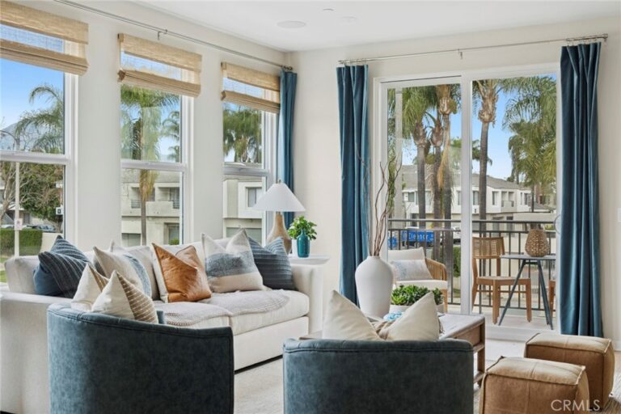
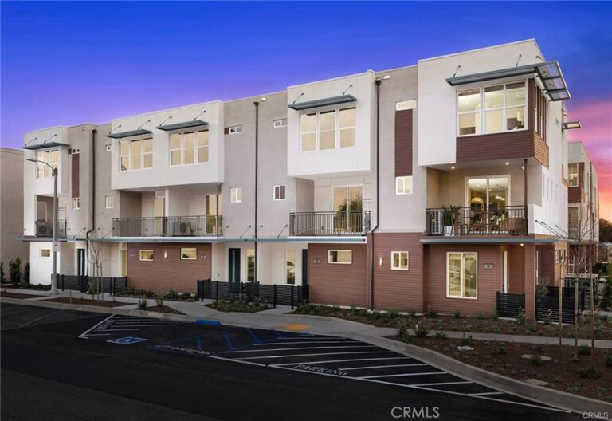
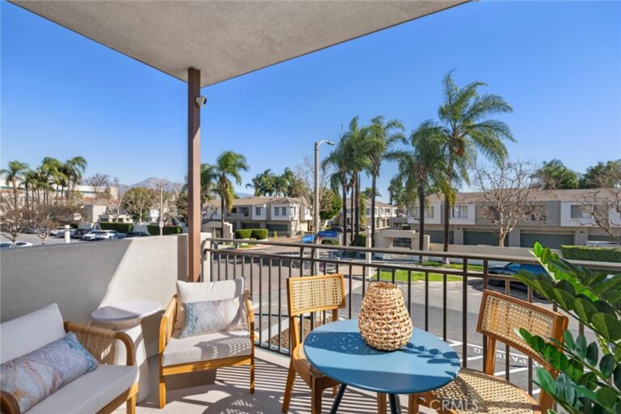
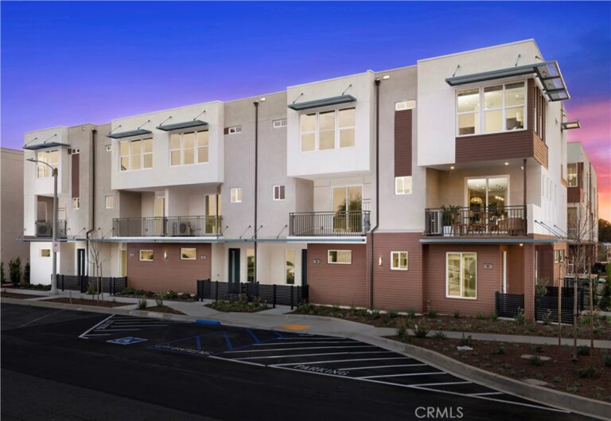
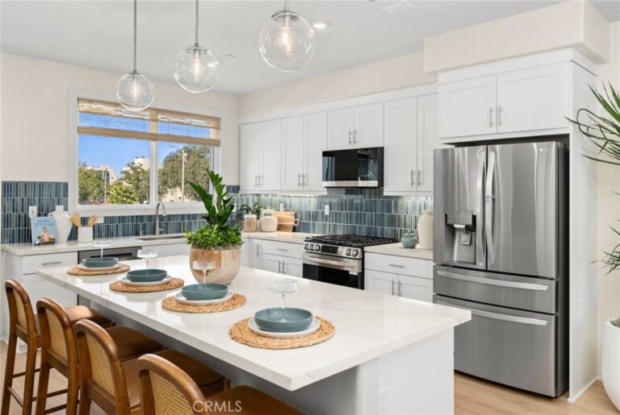
Brand New homes in a gated community in Pomona! End unit with tons of natural light. Downstairs room ready for flexible uses with a half bath. Upstairs bedrooms with 2 full baths. Second level living and dining area and spacious kitchen for gatherings. Private deck off living room. Convenient upstairs full size laundry area. Close to all of downtown Pomona and Western University.
Facts & Features
Every detail below is as reported to the California Regional MLS by the listing agent; buyer to verify.
Bedrooms & Bathrooms
- Bedrooms: 3
- Bathrooms: 3 (2 full · 2 half)
- Main-level bedrooms: 0
- Main-level bathrooms: 1
Interior & Layout
- Living area: 1,821 sq ft
- Levels: Three or more
- Entry level: 1 (ground)
- Rooms: Bedroom · Den · Entry foyer · Great room · Kitchen · Living room · Dining room
- Breakfast bar · Balcony · Formal dining room · Eat in kitchen · High ceilings · Open floor plan · Pantry · Quartz counters · Wired for data · All bedrooms upstairs · Walk-in closet(s)
- Flooring: Carpet · Tile
- One common wall · End unit · No one above · No one below
Fireplace, Heating & Cooling
- Heating: Central · Forced air
- Cooling: Central air
Appliances & Laundry
- Dishwasher · Free standing range · Gas range · Microwave · Tankless water heater · Vented exhaust fan · Water line to refrigerator
- Laundry: Electric dryer hookup · Gas dryer hookup · Upper level
Parking
- Attached garage: 3 spaces
- Total parking: 3 spaces
- Direct garage access · Garage · Garage door opener · Gated · No driveway
Lot & Outdoor
- View: Mountains
- Patio / porch: Deck · Porch
Construction & Utilities
- Year built: 2026
- Style: Contemporary · Modern
- Sewer: Public sewer
- Water: Public
- Utilities: Cable available · Electricity connected · Natural gas connected · Phone available · Sewer connected · Underground utilities · Water connected
- Electric: Volts 220in laundry
- Security: Fire detection system · Fire sprinkler system · Gated community · Smoke detector(s)
- Condition: Under construction
Community & HOA
- HOA: $377 / month · Persimmon
- HOA amenities: Grounds maintenance · Management · Trash
- Community: Gutters · Street lights · Gated
- Units in community: 36
Listing Details
- MLS #: OC26053875
- Status: Under Contract
- Listed: March 11, 2026 · 177 days on market
- Price history: $739,990 original → $699,990
- Price per sq ft: $384
- Property type: Townhouse
- New construction · Brandywine Homes model A2
- Financing terms: Cash · Cash to new loan · FHA · VA loan
- Disclosures: CC&Rs disclosure · HOA disclosure · Home warranty
- Occupant: Vacant
- Virtual tour
- Listing Agent: David Barisic · DRE# 01381132
- Listing Office: Seabright Management · 855-485-4663