Under Contract
661 Alderbery
Pomona, CA 91767 · Listed Jun 11, 2026 · 67 days on market
$855,000
- 4Beds
- 2.5Baths
- 2,273Sqft
- 7,398Lot Sqft
About this home
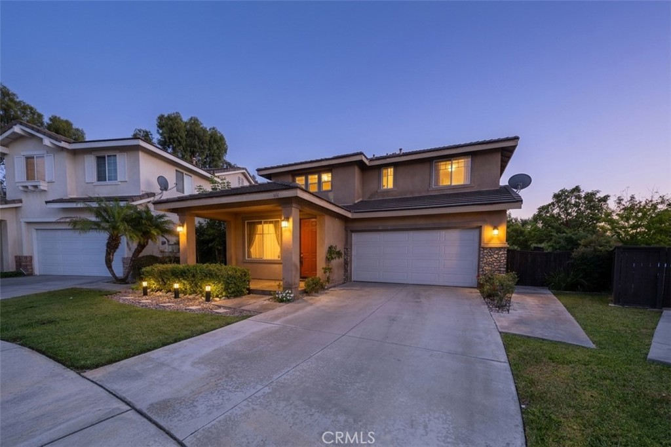
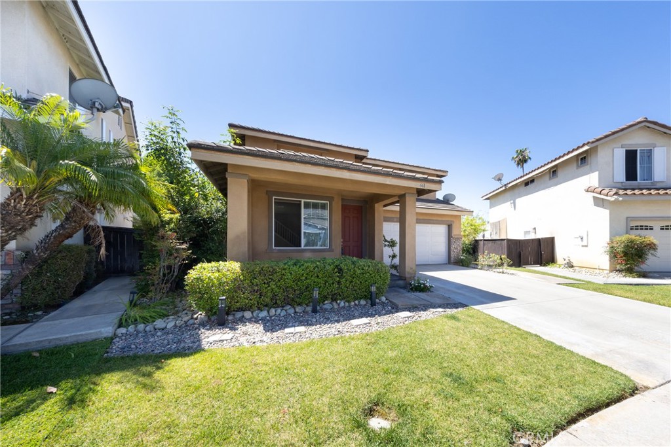
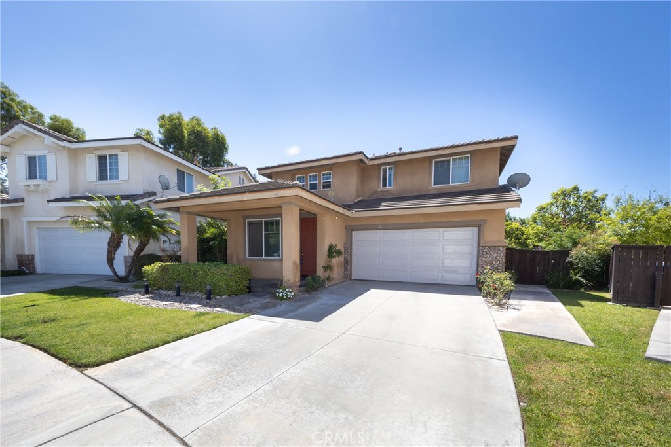
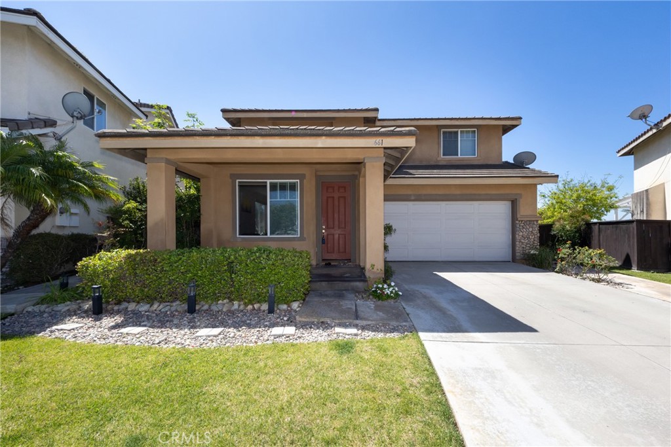
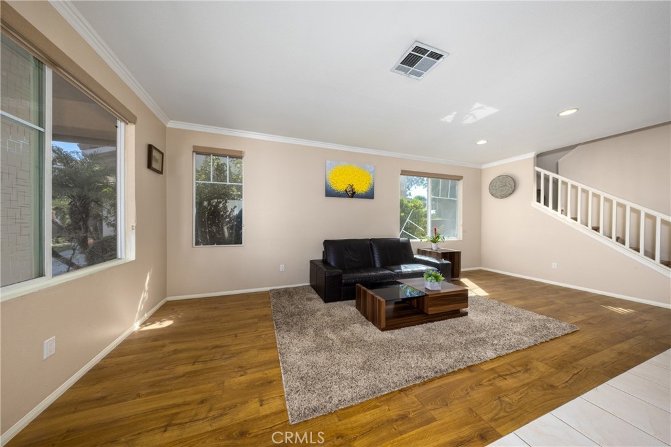
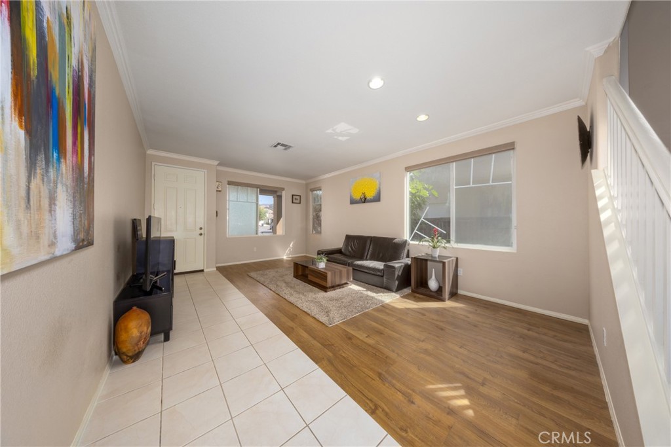
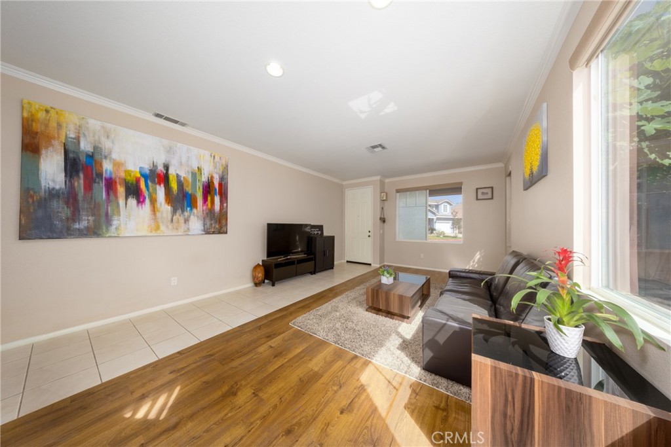
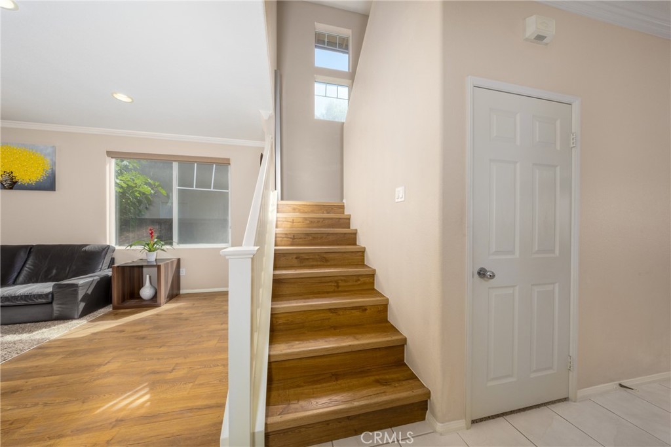
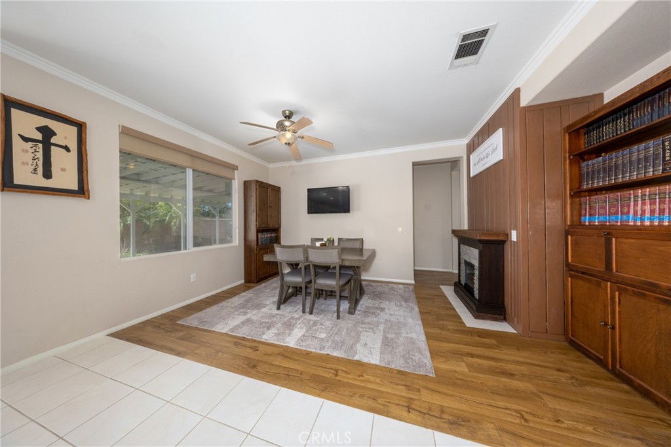
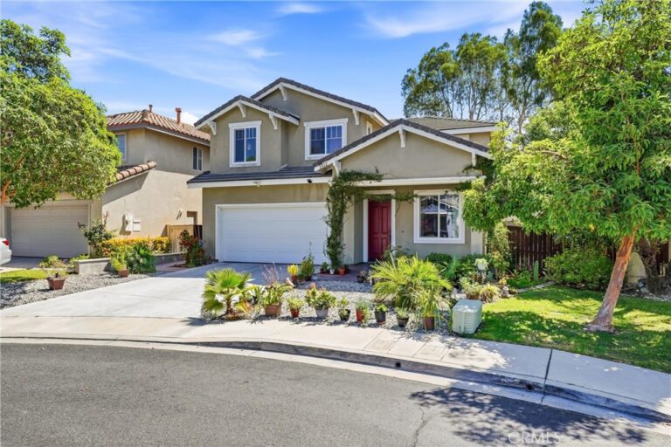
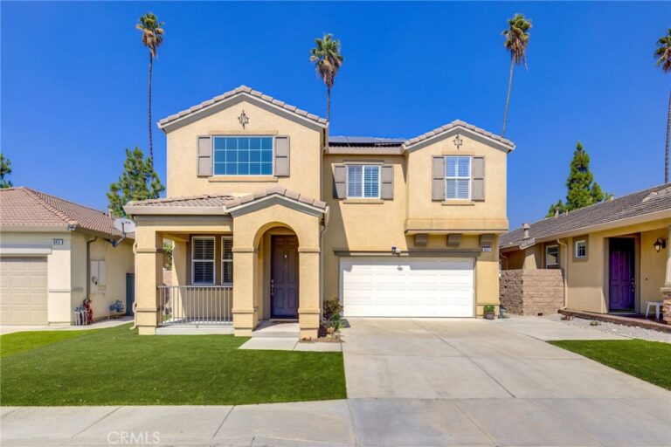
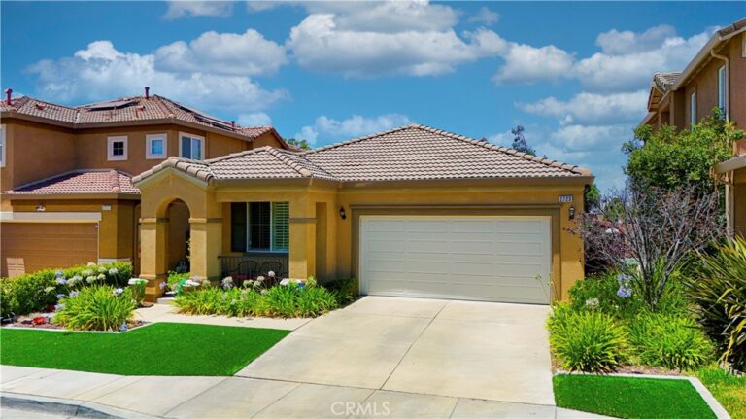
Price reduction . Seller is very motivated to sell . Welcome to Carriage Walk, a gated community built in 2003 north of Pomona. This lovely home offers a spacious, open floor plan totaling 2,273 square feet. 4 bedrooms and 2.5 bathrooms. The den on the downstairs can be used as the 5th bedroom. The home features a formal living room and family room with laminate wood flooring throughout the house, accented by crown moldings on most of the downstairs. It provided a spacious eat-in kitchen with easy-care quartz countertops, stainless steel appliances, a center island, a pantry, and ample cabinet spaces. Most rooms have ceiling fans for energy-efficient cooling. All bedrooms are spacious, especially the master bedroom, which features a bathroom with dual sinks, a separate tub and shower, plus a walk-in closet. This home sits on an extra-large lot with concrete tile flooring, a large covered patio, and a gazebo. Beautifully landscaped backyard with flowers, fruit trees, and a vegetable garden. Perfect for family and entertainment. It has a 2-car attached garage and a low association fee. The house is situated close to Hwy 10 and 210, the Claremont Colleges, and the Old Town La Verne—a great home to show.
Facts & Features
Every detail below is as reported to the California Regional MLS by the listing agent; buyer to verify.
Bedrooms & Bathrooms
- Bedrooms: 4
- Bathrooms: 2.5 (2 full · 1 half)
- Main-level bedrooms: 0
- Main-level bathrooms: 1
Interior & Layout
- Living area: 2,273 sq ft
- Levels: Two
- Entry level: 1 (1)
- Rooms: Bedroom · Den · Entry foyer · Family room · Kitchen · Laundry · Living room · Primary bathroom · Primary bedroom · Office
- Block walls · Ceiling fan(s) · Crown molding · Eat in kitchen · High ceilings · Open floor plan · Pantry · Quartz counters · All bedrooms upstairs · Primary suite · Walk-in closet(s)
- Flooring: Laminate · Tile · Wood
- No common walls
Fireplace, Heating & Cooling
- Heating: Central · Forced air
- Cooling: Central air
Appliances & Laundry
- Dishwasher · Free standing range · Gas cooktop · Disposal · Gas range
- Laundry: Electric dryer hookup · Gas dryer hookup · Inside laundry · Laundry room
Parking
- Attached garage: 2 spaces
- Total parking: 2 spaces
- Concrete · Multiple garage doors · Direct garage access · Driveway · Garage faces front · Garage · Garage door opener · Gated · One space
Lot & Outdoor
- Lot: 7,398 sq ft
- Lot features: 2–5 units per acre
- View: City lights
- Patio / porch: Covered · Front porch · Patio · Tile
- Other structures: Cabana
Construction & Utilities
- Year built: 2003
- Style: Contemporary
- Construction: Concrete · Stucco
- Sewer: Public sewer
- Water: Public
- Utilities: Electricity connected · Natural gas connected · Sewer connected · Water connected
- Electric: Volts 220in laundry
Community & HOA
- HOA: $122 / month · Carriage Walk
- HOA amenities: Sport court · Dog park · Picnic area · Playground
- Community: Curbs · Dog park · Park
Listing Details
- MLS #: IV26127594
- Status: Under Contract
- Listed: June 11, 2026 · 67 days on market
- Price history: $890,000 original → $855,000
- Price per sq ft: $376
- Property type: Single-family home
- Financing terms: Cash · Cash to new loan · Conventional · 1031 exchange
- Occupant: Owner
- Virtual tour
- Listing Agent: KUM SOOK VAN ZEE · DRE# 01179758
- Listing Office: Champions Real Estate · 909-949-0605