649 Marylind, Claremont
1 / 9 Pending
Pending

649 Marylind

Claremont, CA 91711 · Listed Jul 24, 2026 · 40 days on market

$775,000

  • 1Beds
  • 1Baths
  • 792Sqft
  • 8,384Lot Sqft

About this home

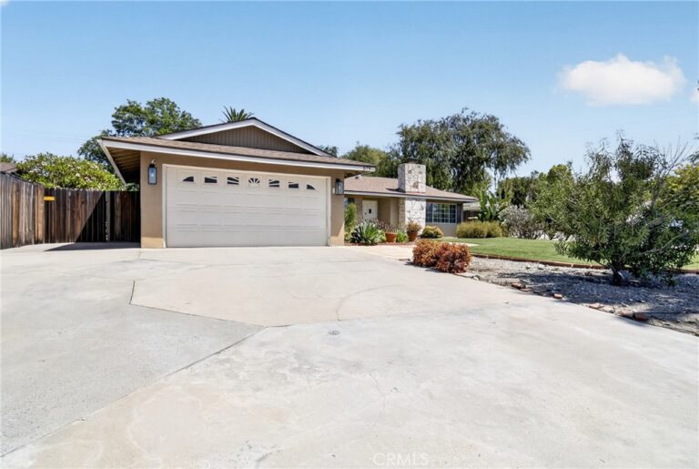
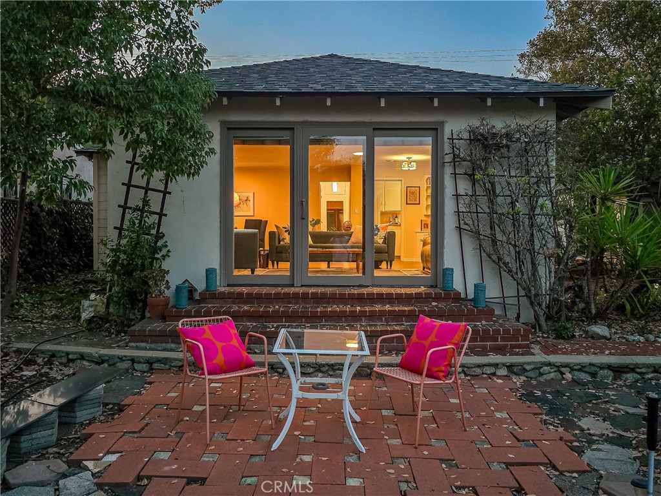
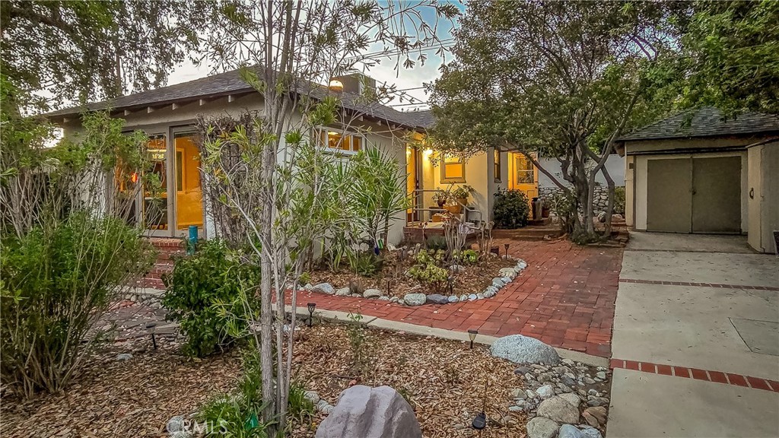
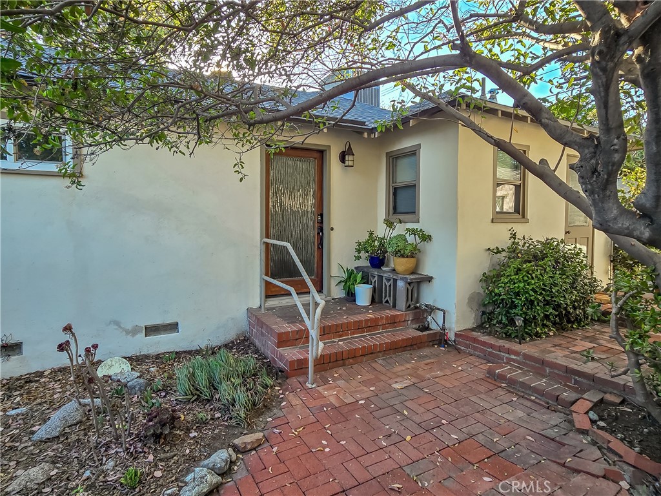
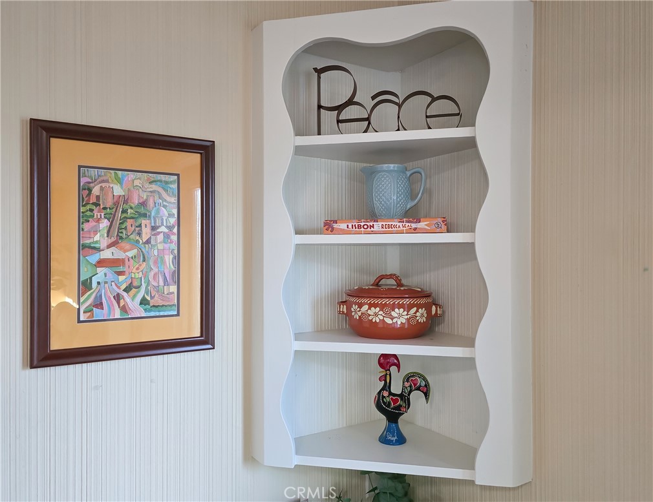
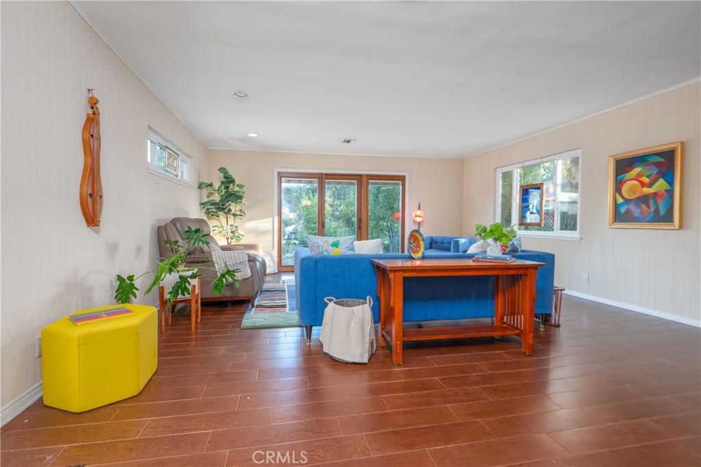
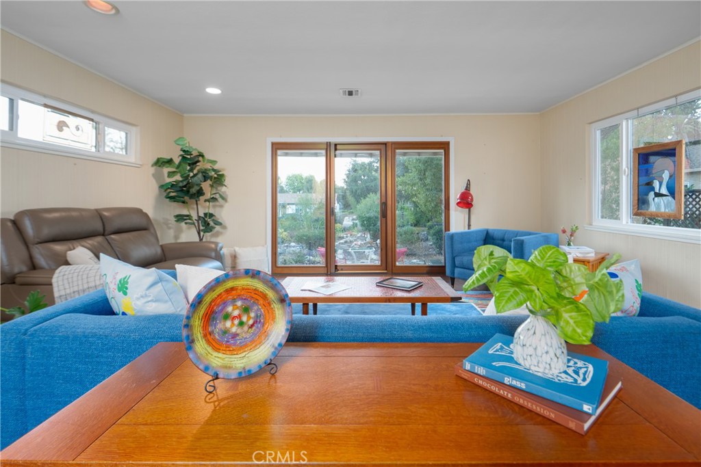
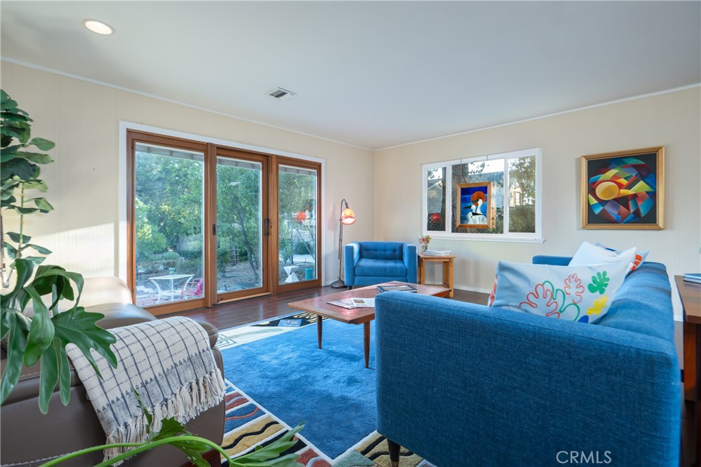
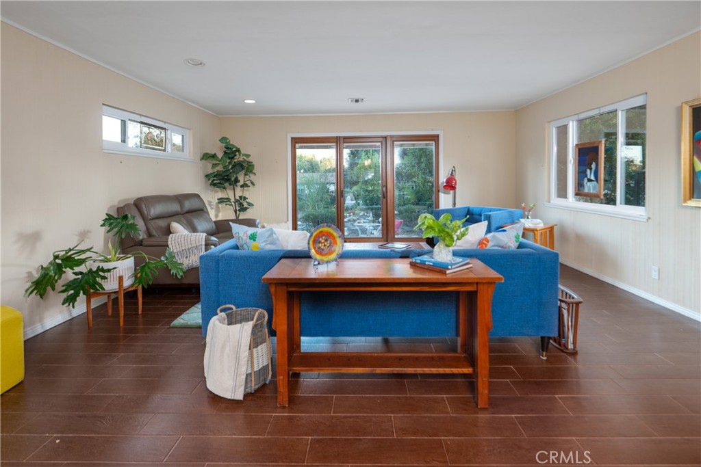
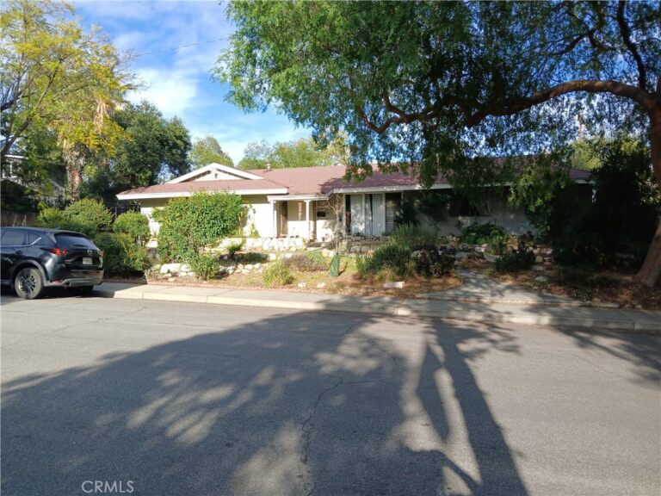
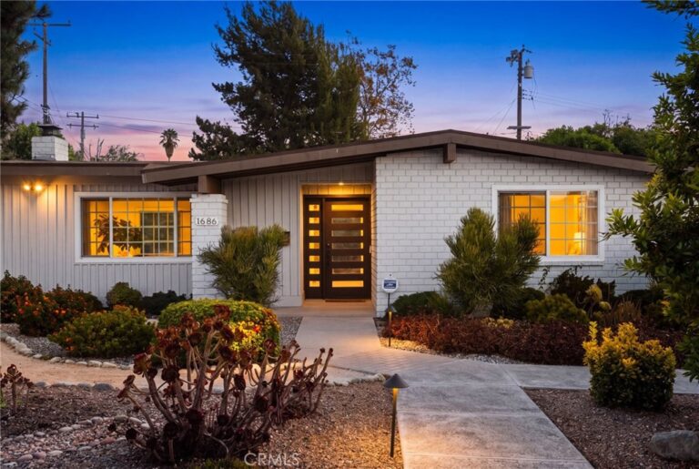
Located on a tree-lined cul-de-sac, this charming 1947 home is situated on an expansive lot where inviting indoor spaces and lush gardens come together to create a truly special setting. A long driveway leads to the brick patios and welcoming front entrance. Inside, the home's original character is reflected in the built-in entry shelving, a fireplace flanked by bookshelves, and spacious living and dining areas designed for both everyday living and entertaining. The living space is filled with natural light and frames views of the garden, where a collection of succulents, flowering plants, and mature trees creates a peaceful outdoor retreat. The galley kitchen features granite countertops, abundant cabinetry, a gas stove, refrigerator, dishwasher, beverage refrigerator, and the perfect space for a coffee bar. The bedroom opens to the brick patio through a glass sliding door, offering an easy connection to the outdoors. A fireplace set against a striking river rock wall creates an inviting gathering space. Just off the kitchen, the laundry room includes a washer and dryer and provides access to the side yard. A spacious detached room offers flexibility as an art studio, home office, fitness room or additional storage. Improvements include: WiFi thermostat & door lock (2025), heat pump for AC, studio sliding door, copper piping to the house, irrigation system with feature to connect to an app to detect water usage (2024) new roof (2018) new sewer pipes (2017) patio doors, windows and bathroom remodel (2015), new tile floors and front door (2013). Ideally located near the Claremont Colleges, California Botanic Garden, award-winning schools. Near local eateries, coffee houses, markets and retail shops. Close to City parks, Thompson Creek Trail and Claremont Wilderness Park hike and bike trails. Enjoy the Village, Sunday's Farmer's Market, galleries, art museums, retail shops and boutiques. Convenient access to freeway systems and the Claremont Depot Metro Link Station. This home offers an exceptional opportunity in one of Claremont's most desirable neighborhoods. Live the life you imagine, live the life you deserve!
Facts & Features

Every detail below is as reported to the California Regional MLS by the listing agent; buyer to verify.

Bedrooms & Bathrooms

  • Bedrooms: 1
  • Bathrooms: 1
  • Main-level bedrooms: 1
  • Main-level bathrooms: 1

Interior & Layout

  • Living area: 792 sq ft
  • Levels: One
  • Entry level: 1 (Front)
  • Rooms: Bedroom · Kitchen · Laundry · Living room · Primary bedroom · Dining room
  • Built in features · Formal dining room · Granite counters · Open floor plan · Recessed lighting · All bedrooms downstairs · Bedroom on main level · Galley kitchen · Main-level primary suite
  • Flooring: Tile
  • No common walls
  • Accessibility: Parking

Fireplace, Heating & Cooling

  • Fireplace: Dining room · Outside
  • Heating: Forced air
  • Cooling: Central air

Appliances & Laundry

  • Dishwasher · Free standing range · Disposal · Refrigerator
  • Laundry: Laundry room

Parking

  • Concrete · Driveway level · Driveway · Tandem · Uncovered

Lot & Outdoor

  • Lot: 8,384 sq ft
  • Lot features: 0–1 unit per acre · Cul-de-sac · Front yard · Garden · Landscaped · Level · Near park · Street level · Value in land · Yard
  • View: Courtyard · Neighborhood
  • Patio / porch: Brick · Open · Patio
  • Other structures: Shed(s) · Storage

Construction & Utilities

  • Year built: 1947
  • Style: Cottage
  • Construction: Stucco
  • Roof: Composition
  • Foundation: Raised
  • Sewer: Public sewer
  • Water: Public
  • Utilities: Cable available · Electricity connected · Natural gas connected · Sewer connected · Water connected
  • Electric: Standard sale
  • Security: Carbon monoxide detector(s) · Smoke detector(s)
  • Condition: Updated / remodeled

Community & HOA

  • HOA: None per MLS
  • Community: Biking · Curbs · Foothills · Hiking · Preserve public land · Suburban · Park

Listing Details

  • MLS #: CV26161025
  • Status: Pending
  • Listed: July 24, 2026 · 40 days on market
  • Price per sq ft: $979
  • Property type: Single-family home
  • Financing terms: Cash · Cash to new loan · Conventional
  • Special listing conditions: Standard sale · Trust
  • Occupant: Vacant
  • Listing Agent: Bernadette Kendall · DRE# 01223109
  • Listing Office: Vista Sotheby's International · 909-624-1617

Location

The Property & Neighborhood

Satellite view · 649 Marylind, Claremont, CA 91711 · Click the map to enable scroll zoom

Also on the market

Homes for sale near this home

See all 69 homes for sale in Claremont →

Nearest active listings ranked by distance · live from the California Regional MLS · see them on the map or call Duri to tour any of them.

Contact Me

Ask Duri Hussain — buyer’s agent, not the listing agent

Questions about 649 Marylind? Leave your details and Duri Hussain (Real Brokerage Technologies) will get back to you shortly — your message goes to Duri, not to the listing agent.

Listing Office: Vista Sotheby's International · Listing Agent: Bernadette Kendall. Based on information from California Regional Multiple Listing Service, Inc. as of September 4, 2026 at 8:06 pm. This information is for your personal, non-commercial use and may not be used for any purpose other than to identify prospective properties you may be interested in purchasing. Display of MLS data is usually deemed reliable but is NOT guaranteed accurate by the MLS. Buyers are responsible for verifying the accuracy of all information and should investigate the data themselves or retain appropriate professionals. Information from sources other than the Listing Agent may have been included in the MLS data. Unless otherwise specified in writing, Broker/Agent has not and will not verify any information obtained from other sources. The Broker/Agent providing the information contained herein may or may not have been the Listing and/or Selling Agent.

MLS# CV26161025 · Presented by Duri Hussain, Realtor® (DRE# 02234095) · Real Brokerage Technologies (DRE# 02022092)