For Sale
607 Santa Cruz Court
San Dimas, CA 91773 · Listed Aug 20, 2026 · 14 days on market
$600,000
- 2Beds
- 2.5Baths
- 1,287Sqft
- 1,353Lot Sqft
About this home
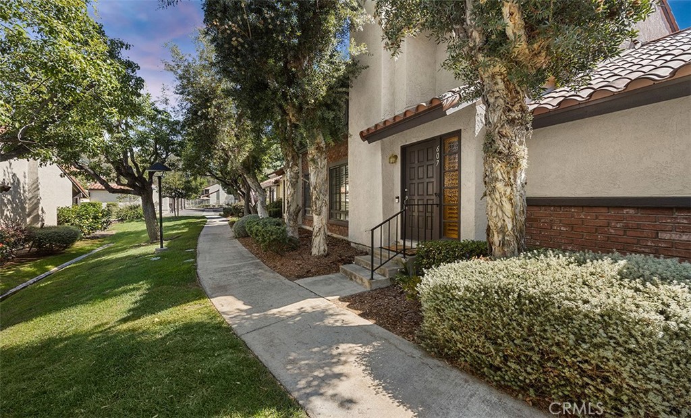
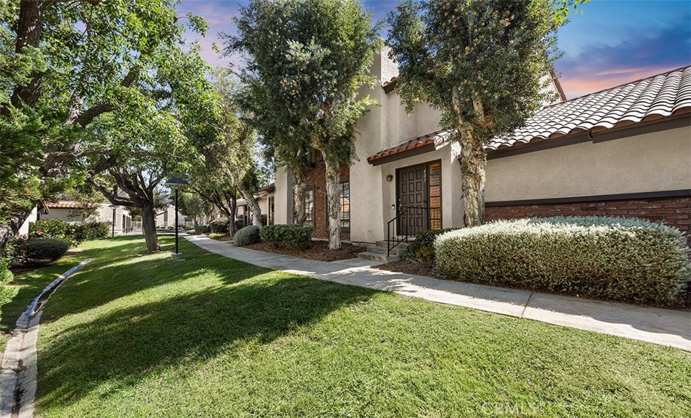
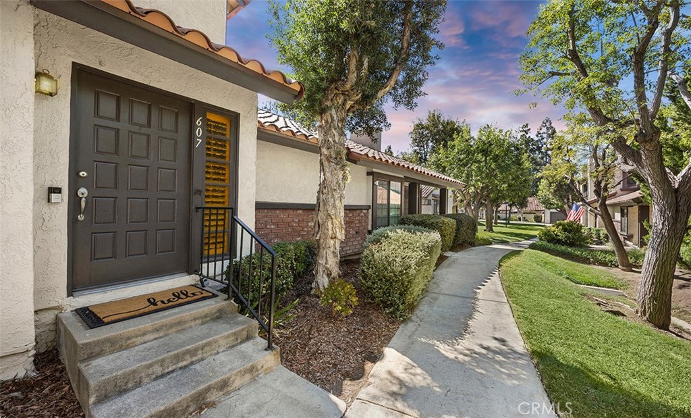
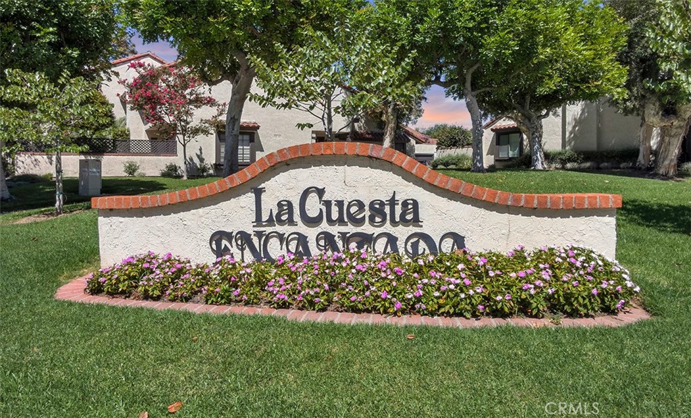
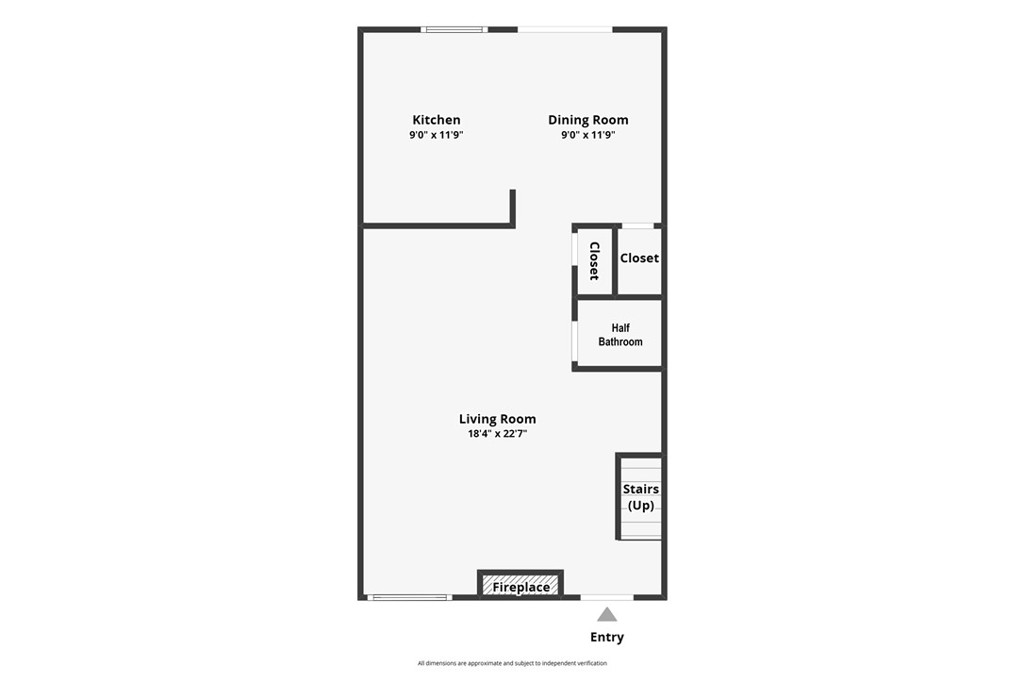
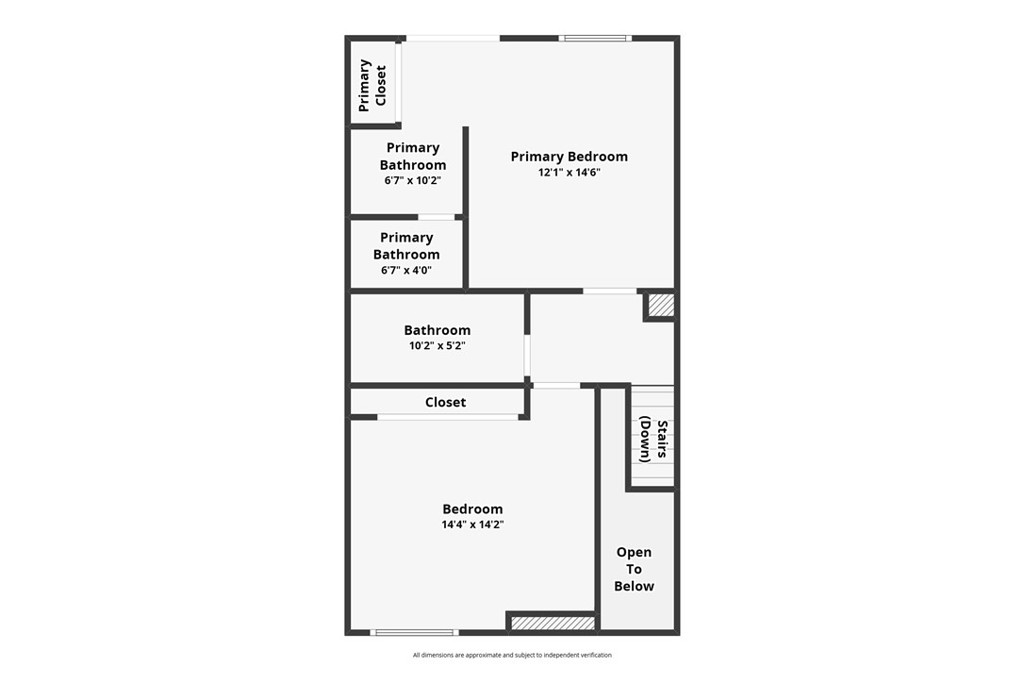
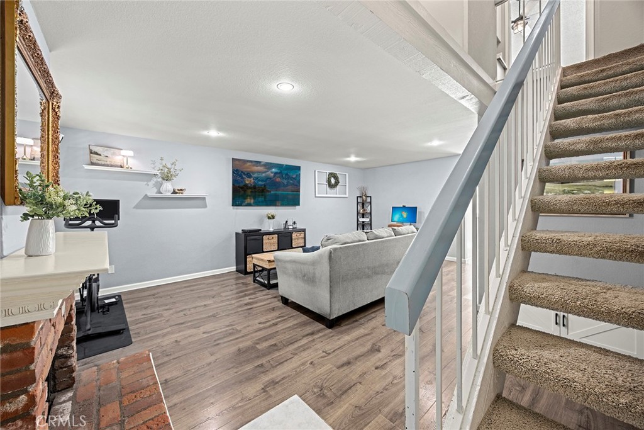
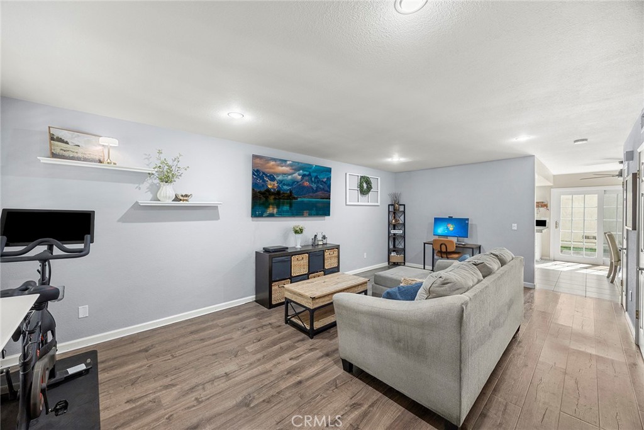
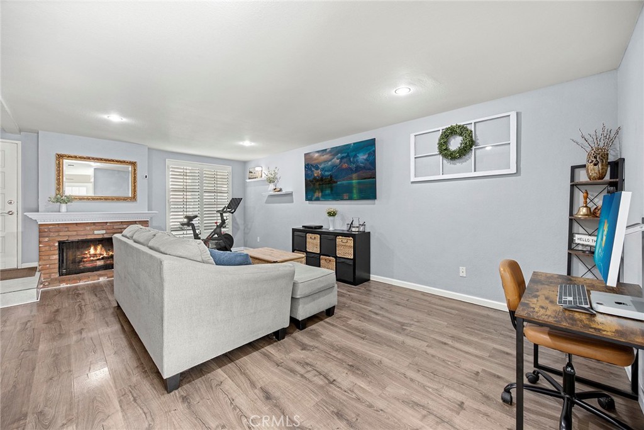
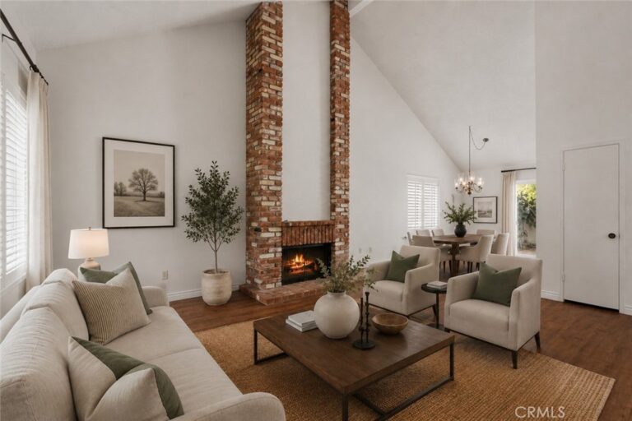
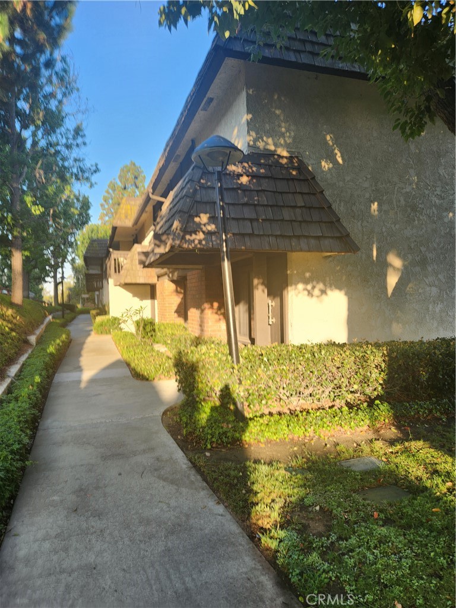
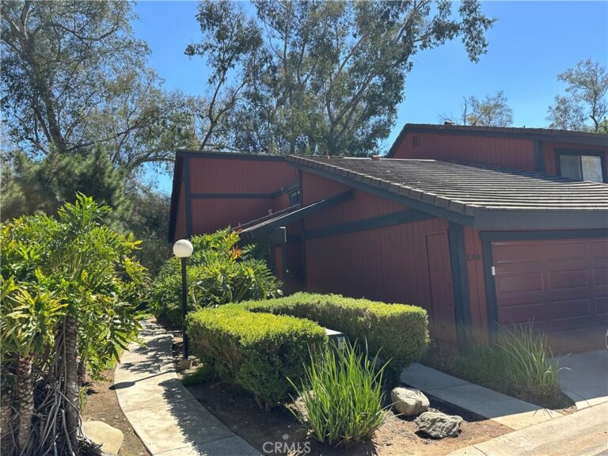
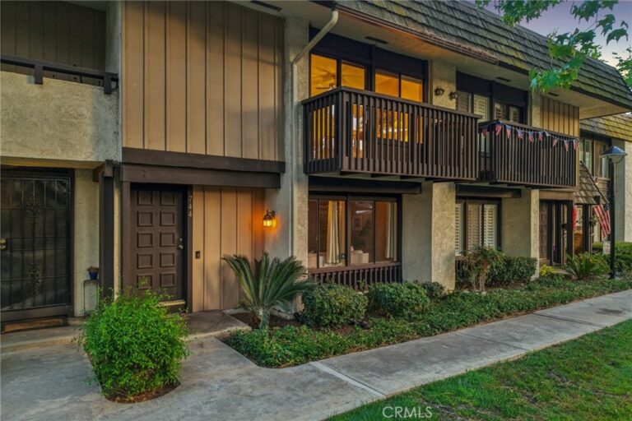
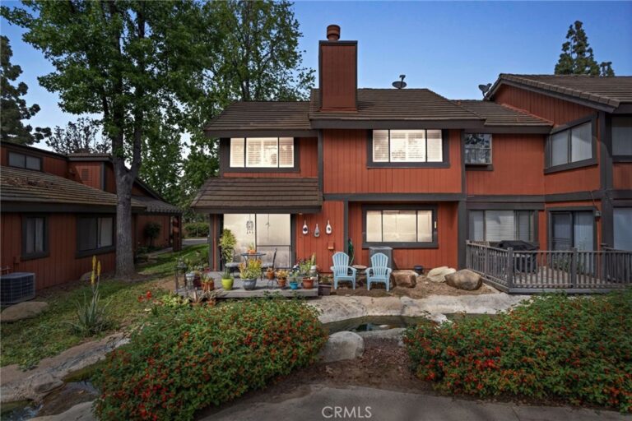
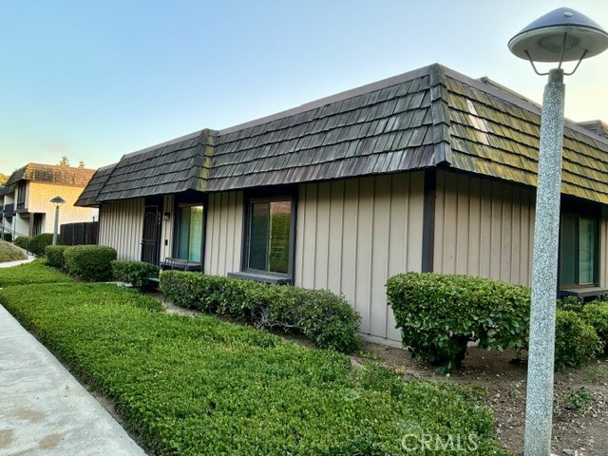
Welcome to this spacious two-bedroom, 2.5-bath attached single-family home offering just under 1300 square feet of comfortable living space. Located in the friendly foothill area of San Dimas in the desirable community of La Cuesta Encantada. The roomy kitchen offers granite counters, plenty of storage cabinets, tile flooring, recessed lighting, a sit-up bar, and a window overlooking the rear patio. The adjoining dining area includes a ceiling fan and sliding glass doors providing access to the private courtyard. The inviting living room features brick-faced fireplace, window shutters, and recessed lighting. A guest bath and convenient entry closet complete the downstairs. One of the home's standout features is its two exceptionally spacious bedrooms. The primary suite features double-door entry, vaulted ceilings, ceiling fan, window shutters, and two sets of mirrored wardrobe closets. The private primary bath includes a walk-in shower. The oversized secondary bedroom also features vaulted ceilings, window shutters, and a large closet with built-in storage. The hall bathroom offers a tub/shower combination, large vanity area, and granite countertop. Additional hallway storage provides even more convenience. Newer gas stove and dishwasher. The two-car garage offers direct access to the rear courtyard and includes washer and dryer hookups, a storage closet, and the water heater. Community amenities include an association pool and clubhouse. Owners may also have access to an RV parking lot for boats, boat trailers, motor homes, or an oversized third vehicle, subject to availability and association rules.
Enjoy shopping and dining in historical downtown San Dimas. Trails/camping at Bonelli Park and San Dimas Canyon Park. Close to Raging Waters Easy access to 10, 210, and 57 freeways. Public transportation includes access to the Metro A-Line. Located in the highly rated Bonita Unified School District. Low taxes and no Mello Roos.
Facts & Features
Every detail below is as reported to the California Regional MLS by the listing agent; buyer to verify.
Bedrooms & Bathrooms
- Bedrooms: 2
- Bathrooms: 2.5 (2 full · 1 half)
- Main-level bedrooms: 0
- Main-level bathrooms: 1
Interior & Layout
- Living area: 1,287 sq ft
- Levels: Two
- Entry level: 1 (FRONT)
- Rooms: Bedroom · Kitchen · Living room · Primary bedroom
- Built in features · Ceiling fan(s) · Eat in kitchen · Granite counters · Pantry · Recessed lighting · Unfurnished · All bedrooms upstairs · Primary suite
- Flooring: Carpet · Laminate · Tile
- Two common walls or more · No one above · No one below
Fireplace, Heating & Cooling
- Fireplace: Living room
- Heating: Central · Fireplaces · Natural gas
- Cooling: Central air
Appliances & Laundry
- Dishwasher · Free standing range · Disposal · Gas range · Gas water heater · Microwave · Water heater
- Laundry: Washer hookup · Gas dryer hookup · In garage · Outside
Parking
- Detached garage: 2 spaces
- Total parking: 2 spaces
- Concrete · Direct garage access · Garage · Garage door opener · On site
Lot & Outdoor
- Lot: 1,353 sq ft
- Lot features: Back yard · Front yard
- View: Neighborhood · Trees / woods
- Pool: In-ground · Association
- Spa: Association · In-ground
- Patio / porch: Brick · Concrete · Patio
- Fencing: Stucco wall
Construction & Utilities
- Year built: 1979
- Style: Patio home
- Construction: Brick · Stucco
- Roof: Spanish tile
- Foundation: Slab
- Sewer: Public sewer
- Water: Public
- Utilities: Cable available · Electricity connected · Natural gas connected · Sewer connected · Water connected
- Security: Carbon monoxide detector(s) · Smoke detector(s)
- Condition: Termite clearance
Community & HOA
- HOA: $353 / month · La Cuesta Encantada
- HOA amenities: Clubhouse · Pool · Pet restrictions · Pets allowed
- Community: Suburban · Sidewalks
- Units in community: 151
Listing Details
- MLS #: PW26168931
- Status: For Sale
- Listed: August 20, 2026 · 14 days on market
- Price per sq ft: $466
- Property type: Single-family home
- Financing terms: Submit
- Disclosures: CC&Rs disclosure · HOA disclosure · Open space restrictions · Seller will pay sec 1termite
- Occupant: Owner
- Virtual tour
- Listing Agent: Sheila Drew-Craig · DRE# 01277341
- Listing Office: The Boutique Real Estate Group · 714-482-6362