Pending
6061 La Costa
Fontana, CA 92336 · Listed Jun 18, 2026 · 62 days on market
$725,000
- 4Beds
- 2.5Baths
- 2,788Sqft
- 5,645Lot Sqft
About this home
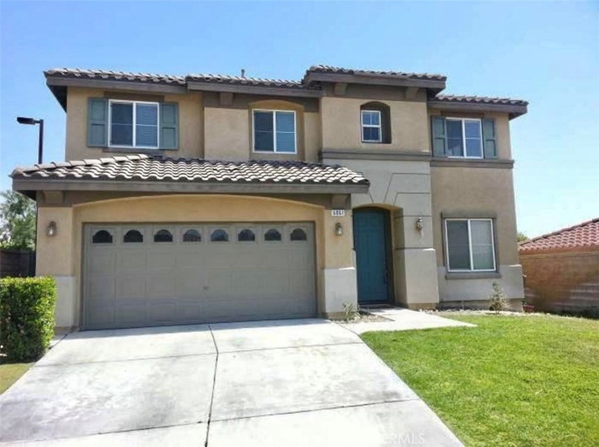
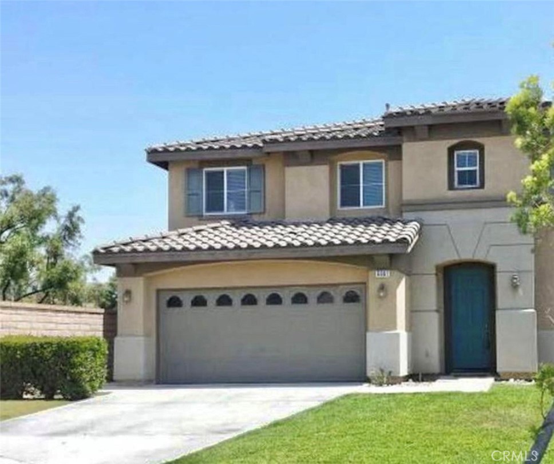
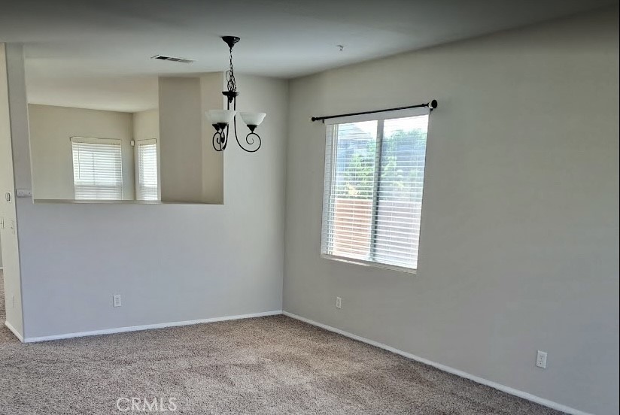
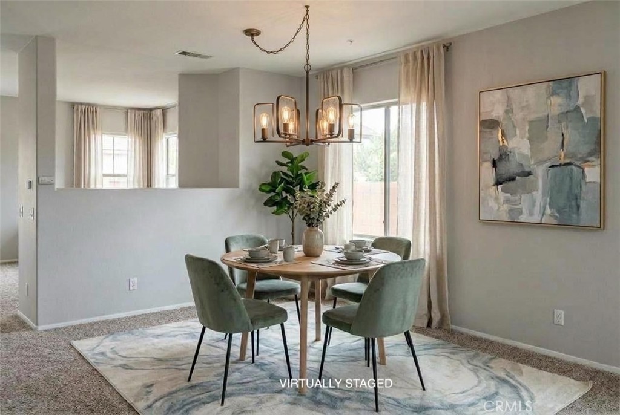
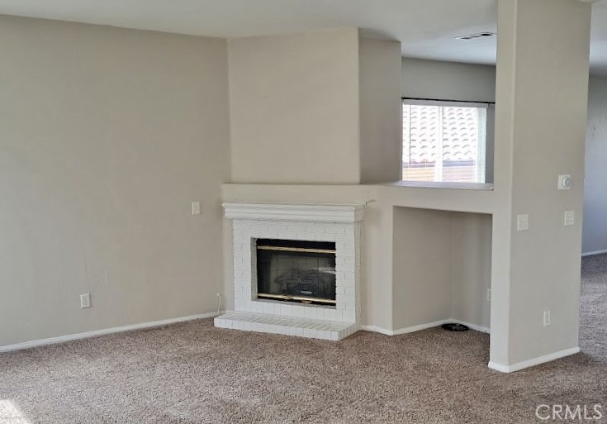
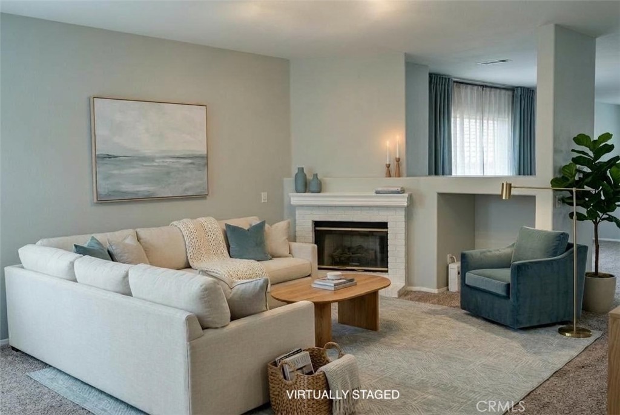
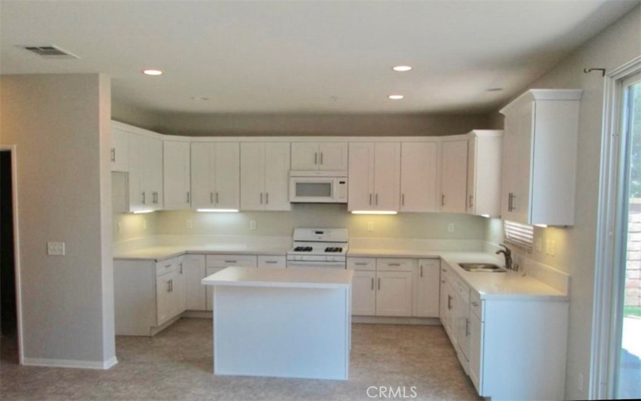
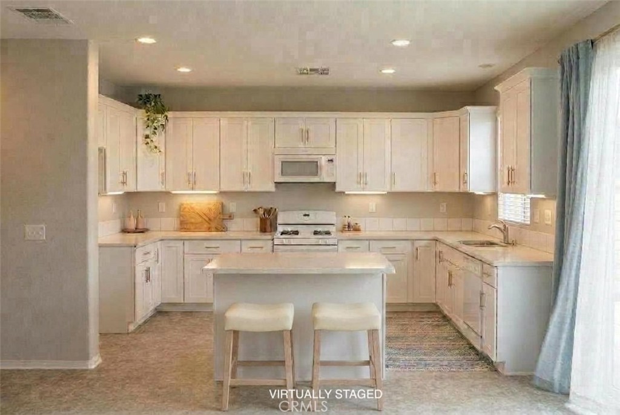
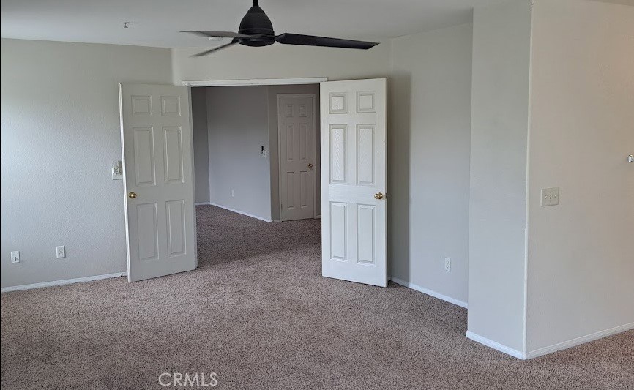
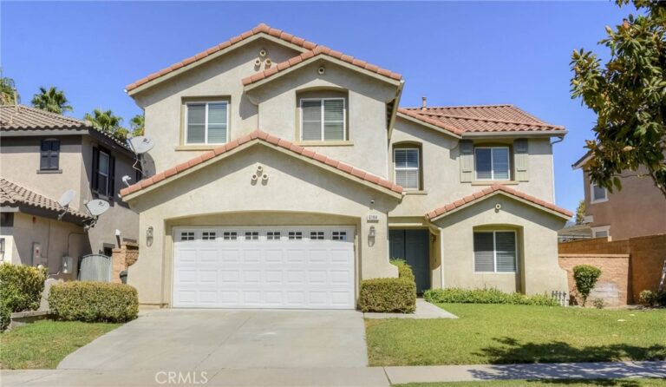
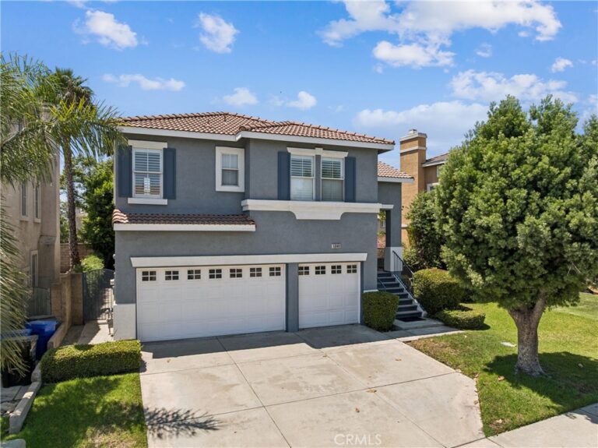
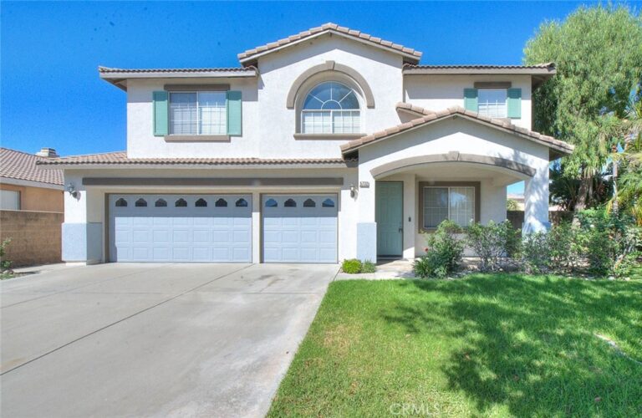
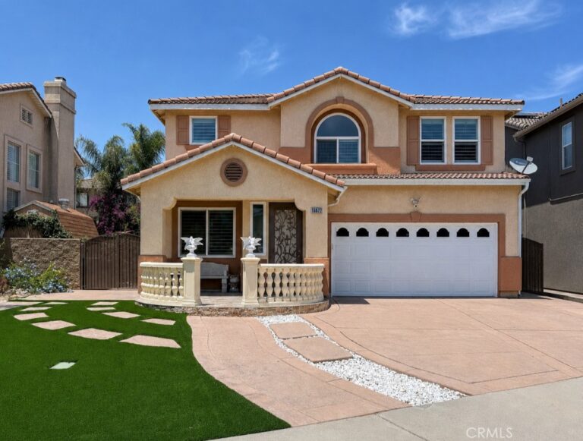
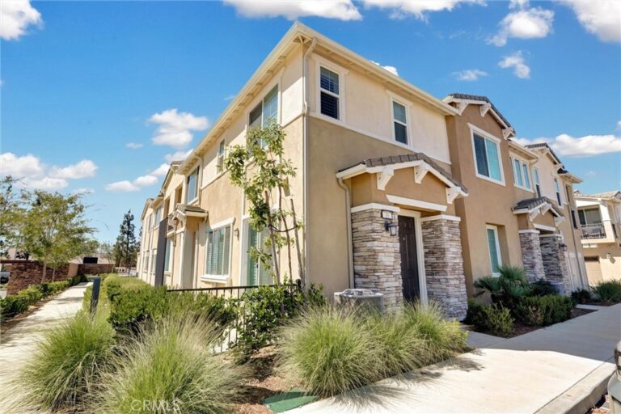
Seller offering up to $25,000 toward buyer closing costs or an interest-rate buydown, subject to lender approval. Use the credit to reduce cash needed at closing or potentially lower your monthly payment! Located in the highly desirable Sierra Lakes golf course master-planned community, this well-maintained residence offers a bright, functional layout and an ideal blend of comfort, space, and convenient living. Situated at the end of a cul-de-sac, the home enjoys added privacy and a peaceful setting. Inside, a seamless open-concept floor plan greets you with an effortless flow between the main living areas. The spacious living and dining areas lead to the family room and to the heart of the home - the large, light-filled kitchen, featuring a central island, crisp white shaker cabinetry, and elegant quartz countertops. An eating area off the kitchen naturally opens to the nice, backyard patio, enhancing indoor/outdoor connectivity and usability. Upstairs, the primary suite offers a true retreat, complete with a spa-inspired bathroom with a jetted tub designed for relaxation. Three additional bedrooms provide flexibility for family, guests, or home office needs, while a generous bonus loft adds valuable second-level living space—ideal for a media room, play area, or secondary lounge. Step outside to a fully enclosed, flat, and private backyard, with an outdoor patio perfect for BBQs, entertainment, or quiet enjoyment. All of this in a beautiful golf course community known for its walkability, scenic surroundings, and pride of ownership and very conveniently located near the 210 freeway, shopping, and dining. A rare opportunity to own a spacious, move-in-ready home in one of the area’s most sought-after neighborhoods. Tenants in place until end of August 2026. Purchase this lovely home as an investment property with built-in tenants or as a turnkey home ready for a September move-in!
Facts & Features
Every detail below is as reported to the California Regional MLS by the listing agent; buyer to verify.
Bedrooms & Bathrooms
- Bedrooms: 4
- Bathrooms: 2.5 (2 full · 1 half)
- Main-level bedrooms: 0
- Main-level bathrooms: 1
Interior & Layout
- Living area: 2,788 sq ft
- Levels: Two
- Entry level: 1 (Front)
- Rooms: Bedroom · Family room · Kitchen · Laundry · Loft · Living room · Primary bedroom · Pantry
- Breakfast bar · Breakfast area · Ceiling fan(s) · High ceilings · Open floor plan · Pantry · Quartz counters · Stone counters · Recessed lighting · Tile counters · All bedrooms upstairs · Loft · Primary suite · Walk-in pantry · …
- Flooring: Carpet · Tile · Vinyl
- No common walls
Fireplace, Heating & Cooling
- Fireplace: Family room · Gas
- Heating: Central · Forced air · Fireplaces
- Cooling: Central air
Appliances & Laundry
- Built-in range · Dishwasher · Gas range · Microwave · Water heater
- Laundry: Washer hookup · Gas dryer hookup · Inside laundry · Laundry room
Parking
- Attached garage: 2 spaces
- Total parking: 2 spaces
- Multiple garage doors · Direct garage access · Driveway up slope from street · Garage faces front · Garage · Garage door opener
Lot & Outdoor
- Lot: 5,645 sq ft
- Lot features: Back yard · Close to clubhouse · Cul-de-sac · Front yard · Sprinklers in rear · Sprinklers in front · Lawn · Level · Sprinkler system · Street level · Yard
- View: Mountains · Neighborhood
- Spa: Bath
- Patio / porch: Concrete · Open · Patio
- Fencing: Block · Good condition
Construction & Utilities
- Year built: 2002
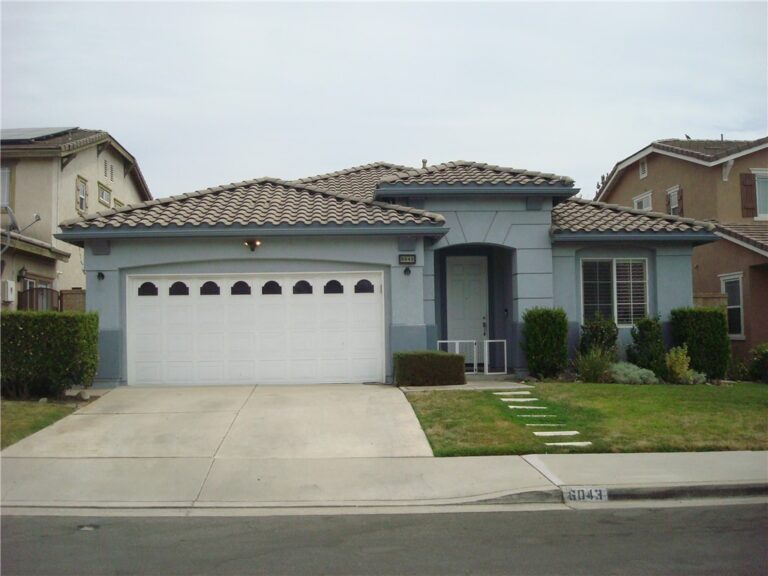
- Style: Mediterranean · Spanish
- Construction: Drywall · Frame · Stucco · Steel
- Roof: Clay · Tile
- Foundation: Slab
- Sewer: Public sewer
- Water: Public
- Electric: Standard sale
- Security: Carbon monoxide detector(s) · Smoke detector(s)
- Condition: Turnkey
Community & HOA
- HOA: None per MLS
- Community: Curbs · Storm drains · Street lights · Suburban · Sidewalks
Listing Details
- MLS #: SR26133261
- Status: Pending
- Listed: June 18, 2026 · 62 days on market
- Price history: $775,000 original → $725,000 (changed Sep 4)
- Price per sq ft: $260
- Property type: Single-family home
- Financing terms: Cash · Cash to new loan · Conventional
- Disclosures: Principal is real-estate licensed
- Occupant: Tenant
- Listing Agent: Simon Mills · DRE# 01309436
- Listing Office: Mills Realty of California · 818-763-4462