Pending
600 June
Rialto, CA 92376 · Listed Jun 8, 2026 · 42 days on market
$634,999
- 4Beds
- 2Baths
- 1,152Sqft
- 7,104Lot Sqft
About this home
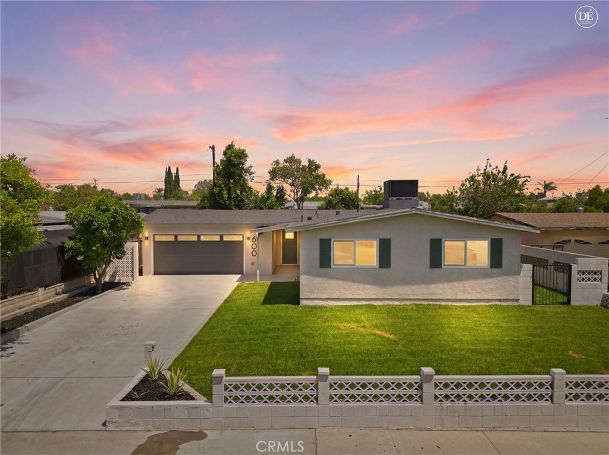
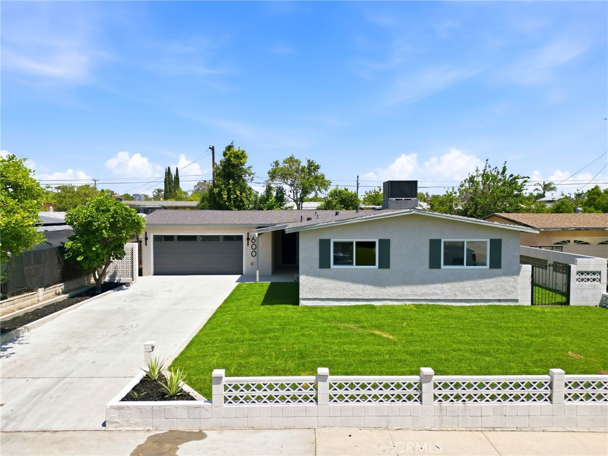
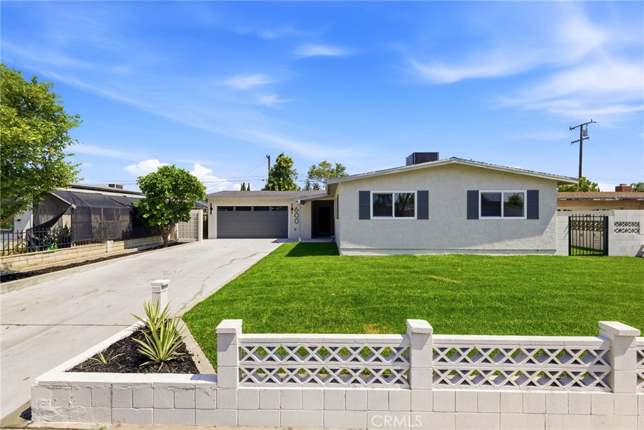
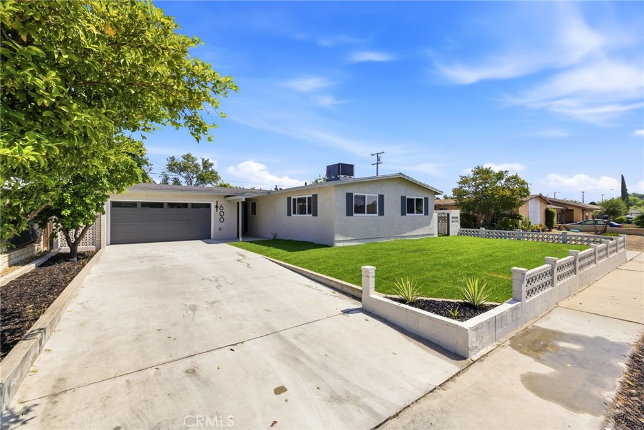
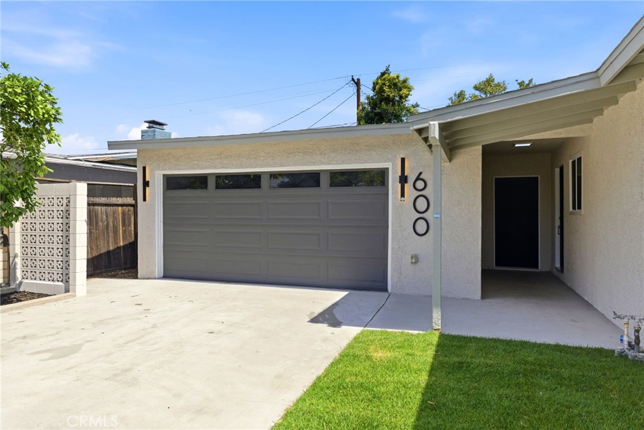
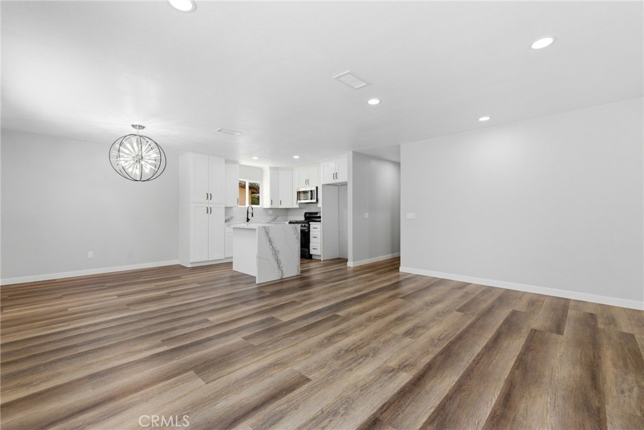
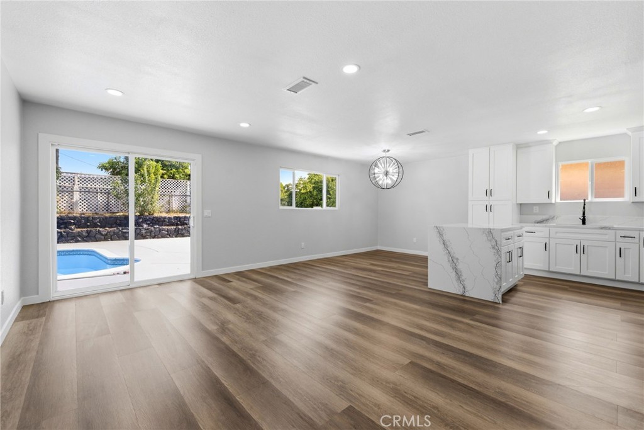
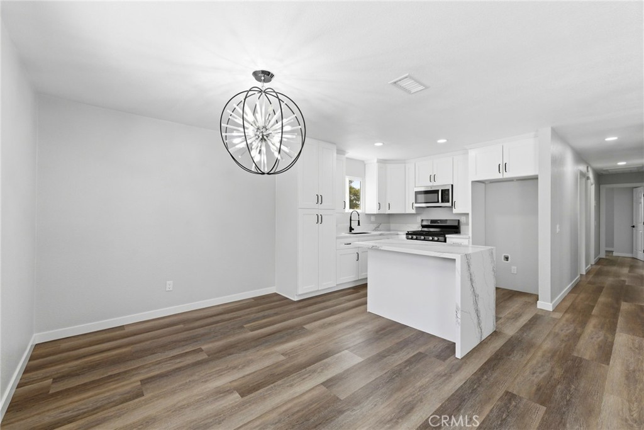
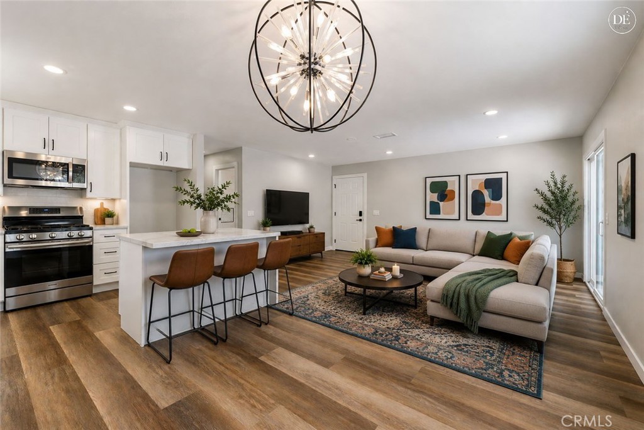
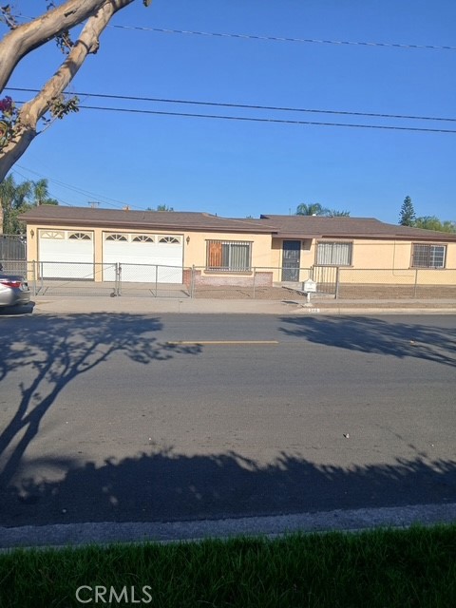
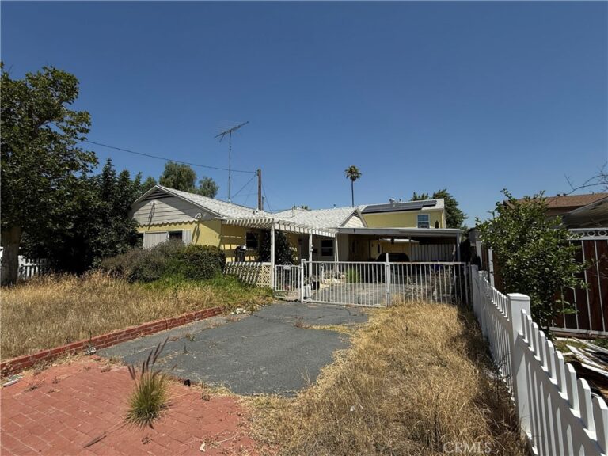
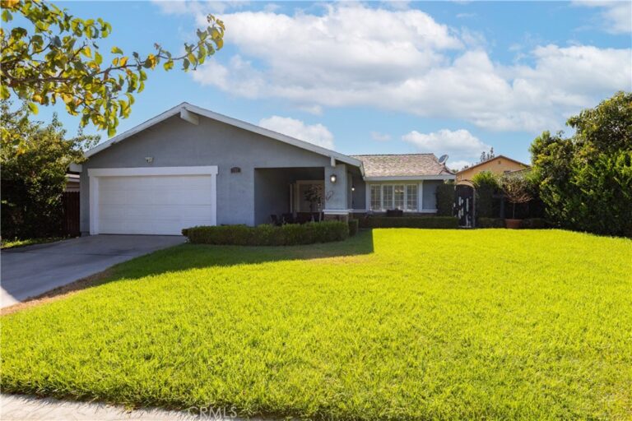
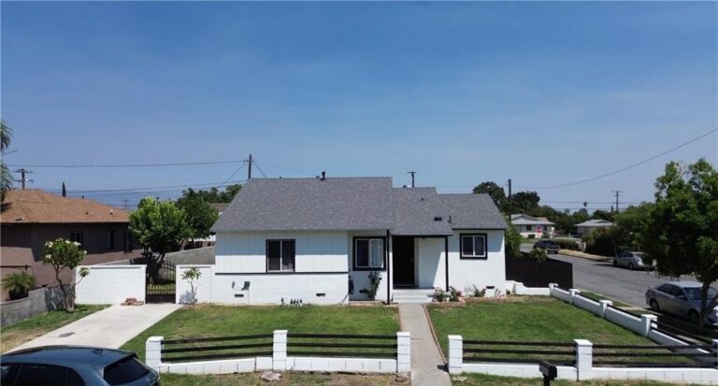
Welcome to 600 June St, Rialto- where luxury meets lifestyle and every detail has been thoughtfully curated for the way you want to live. From the moment you arrive, the fresh modern curb appeal and lush new sod set the tone for what awaits inside. Step through the front door and prepare to be impressed. Gorgeous vinyl wood flooring flows effortlessly throughout the entire home creating a warm and sophisticated atmosphere that feels both elevated and inviting. The stunning kitchen is the heart of this home featuring crisp white shaker cabinets and luxurious white quartz countertops that flow seamlessly throughout the home and into both beautifully updated bathrooms for a flawless designer finish. New windows bathe every room in natural light making the space feel bright open and absolutely move in ready. But the real showstopper awaits out back. Your own private pool freshly repainted and gleaming under the California sun is calling your name. Whether you are hosting epic summer gatherings, enjoying quiet evenings with family, or simply soaking up the good life, this backyard was made for memories. Perfectly situated just minutes from the Renaissance Marketplace, schools, and local parks, everything you need is right at your fingertips. This is not just a house. This is a lifestyle upgrade. Turnkey, tasteful, and ready for you now. Do not miss your chance to own this gem before someone else does!
Facts & Features
Every detail below is as reported to the California Regional MLS by the listing agent; buyer to verify.
Bedrooms & Bathrooms
- Bedrooms: 4
- Bathrooms: 2 (2 full)
- Main-level bedrooms: 4
- Main-level bathrooms: 2
Interior & Layout
- Living area: 1,152 sq ft
- Levels: One
- Entry level: 1 (front)
- Rooms: Bedroom · Kitchen · Living room · Primary bedroom
- Quartz counters · Recessed lighting · All bedrooms downstairs · Main-level primary suite
- Flooring: Vinyl
- No common walls
Fireplace, Heating & Cooling
- Heating: Central
- Cooling: Central air
Appliances & Laundry
- Gas oven · Gas range · Microwave
- Laundry: Washer hookup · Gas dryer hookup
Parking
- Attached garage: 2 spaces
- Total parking: 2 spaces
- Driveway · Garage
Lot & Outdoor
- Lot: 7,104 sq ft
- Lot features: 0–1 unit per acre · Back yard · Front yard · Sprinkler system
- Pool: Private
- Fencing: Brick · Chain link
Construction & Utilities
- Year built: 1962
- Roof: Shingle
- Sewer: Public sewer
- Water: Public
- Utilities: Electricity connected · Natural gas connected · Sewer connected · Water connected
- Electric: Standard sale
- Condition: Turnkey
Community & HOA
- HOA: None per MLS
- Community: Park · Street lights · Sidewalks
Listing Details
- MLS #: IV26122574
- Status: Pending
- Listed: June 8, 2026 · 42 days on market
- Price per sq ft: $551
- Property type: Single-family home
- Financing terms: Cash · Conventional · Submit · VA loan
- Occupant: Vacant
- Virtual tour
- Listing Agent: MICHAEL DIAZ · DRE# 02254471
- Listing Office: NEST REAL ESTATE · 951-363-3110