Under Contract
5602 Sycamore
Rialto, CA 92377 · Listed Jun 16, 2026 · 53 days on market
$835,000
- 5Beds
- 3.5Baths
- 2,951Sqft
- 15,950Lot Sqft
About this home
Accepting Back Up Offers | 6 Bed | 3.5 Bath | 2 Primary Suites|
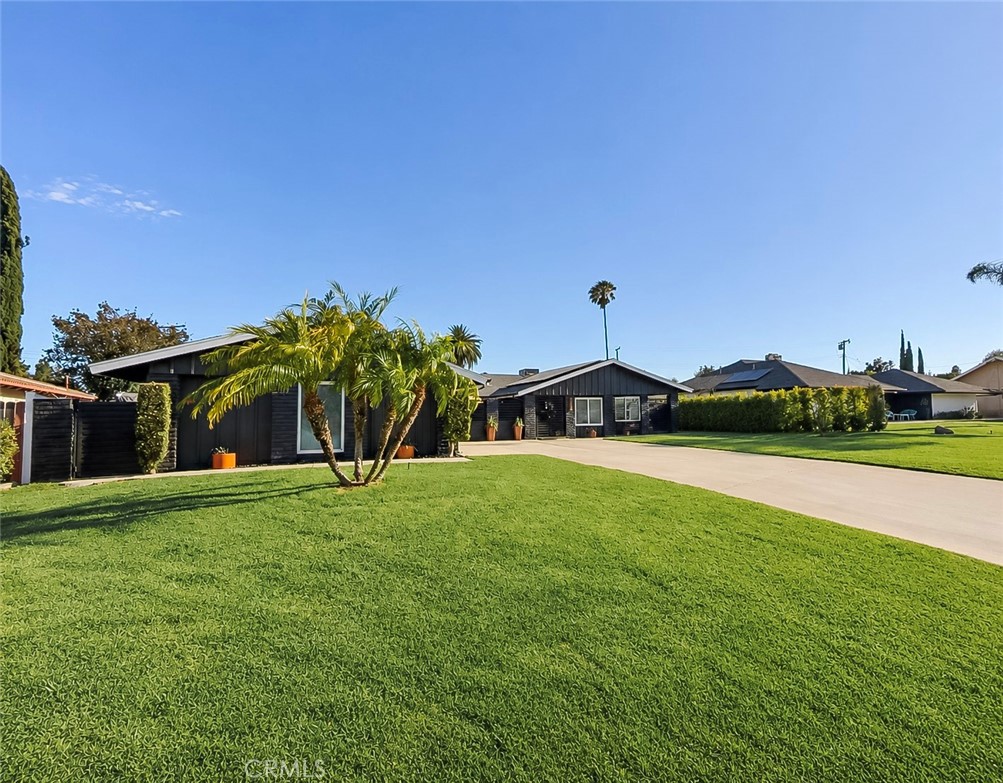
Escape the congestion of Los Angeles County without sacrificing the lifestyle you've worked hard for. Just 55 minutes from Downtown LA and minutes from local shops, restaurants and freeways, this beautifully upgraded single-story in one of North Rialto's most established neighborhoods delivers the space, privacy, and modern comfort that's simply unaffordable in nearby counties.
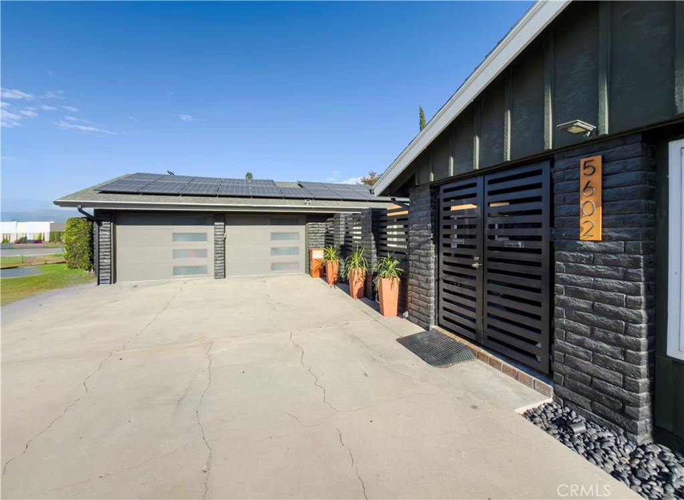
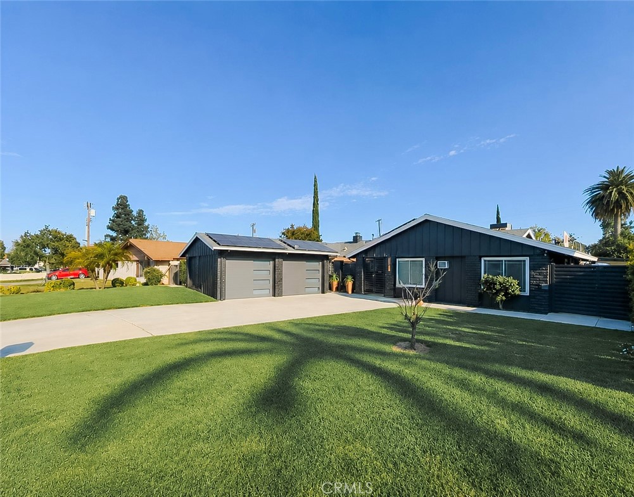
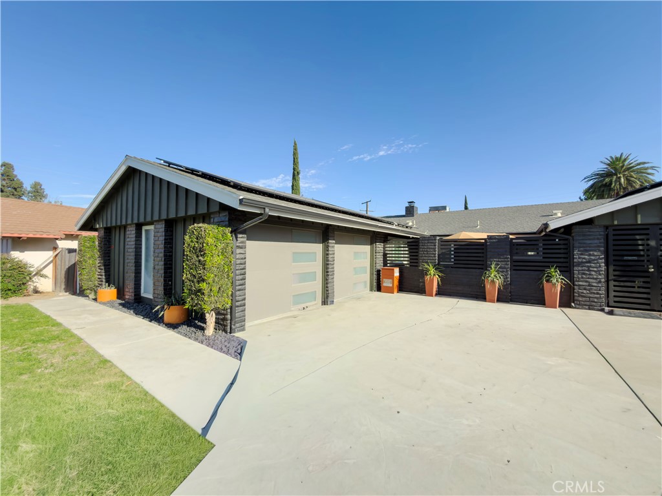
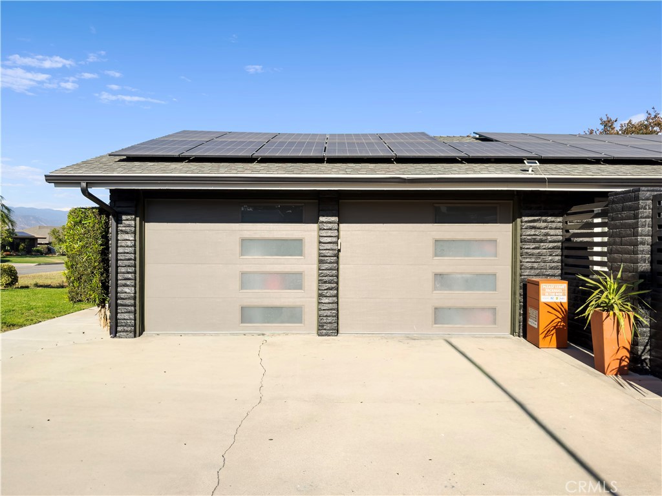
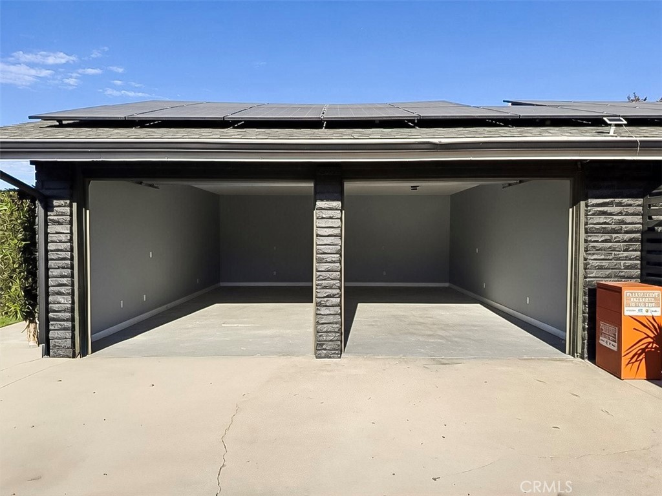
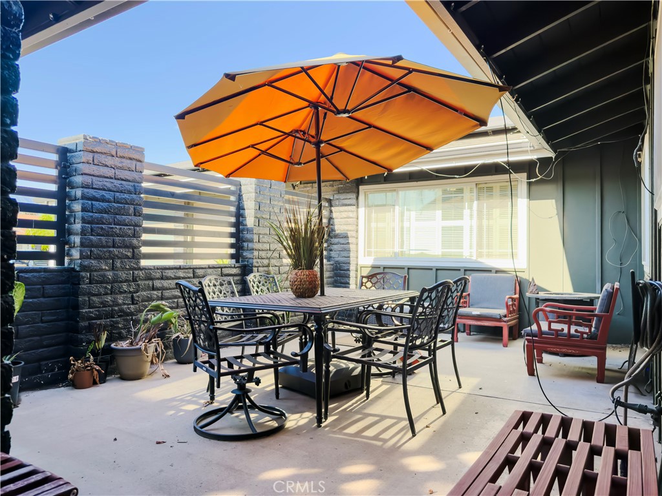
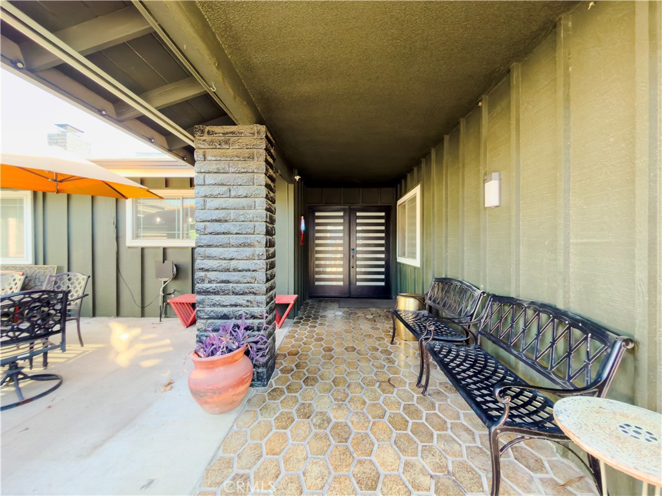
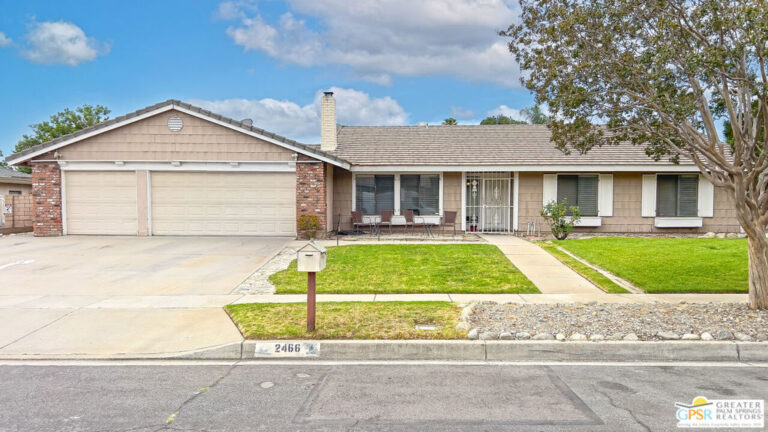
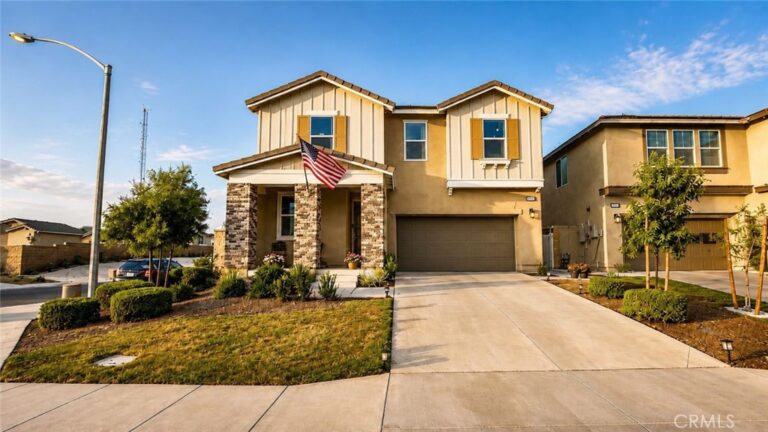
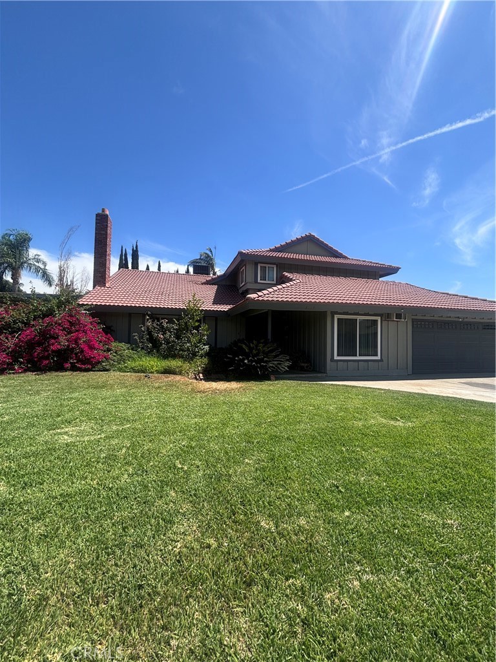
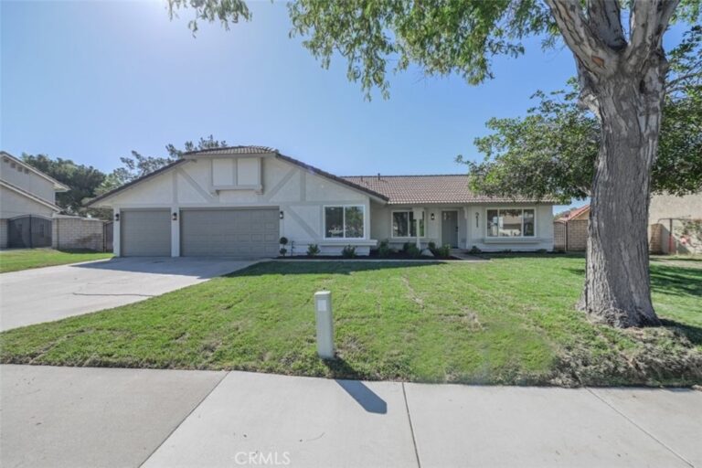
Situated on an expansive 15,950 square foot lot, this move in ready residence offers 6 bedrooms, 3.5 bathrooms, and two primary suites, a flexible layout designed to accommodate a variety of living arrangements with ease and comfort. From the moment you arrive, the gated front courtyard, updated garage doors, and freshly painted bold exterior create outstanding curb appeal.
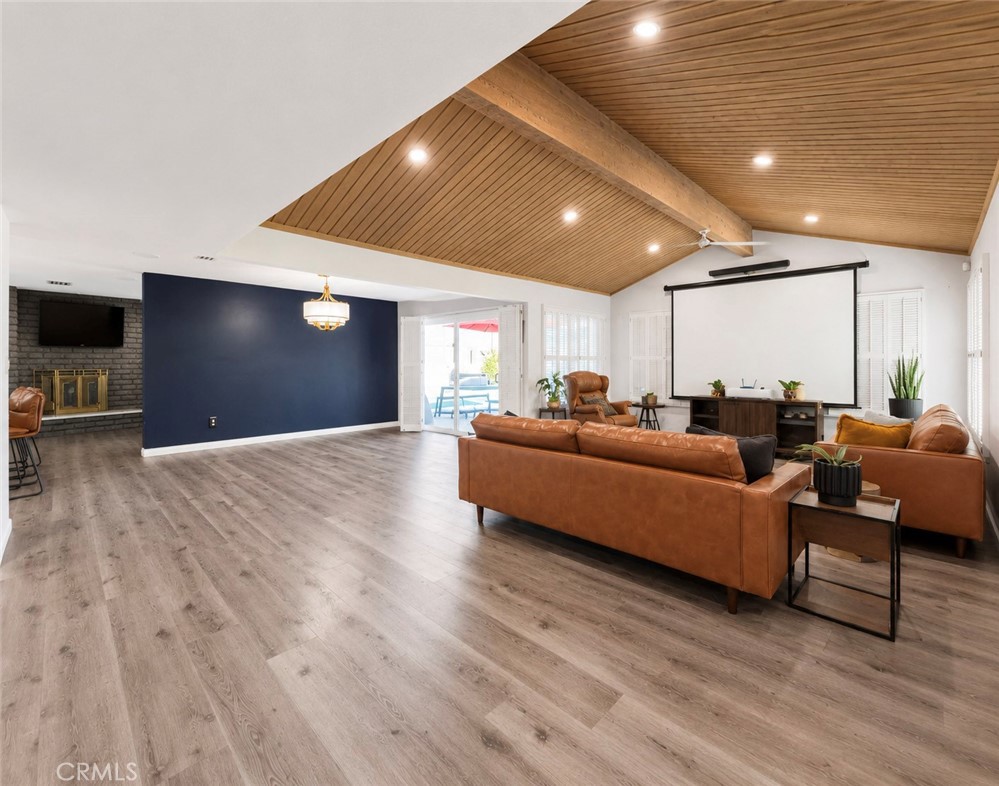
Inside, no detail was overlooked. You'll enjoy new flooring throughout, upgraded closet organization systems in every room, and a fully remodeled kitchen featuring new cabinetry, upgraded countertops, and abundant storage. A bonus finished flex room offers endless possibilities like a home office, gym, creative studio, or a 7th bedroom.
Solar panels, a kitchen water softener, and new water heaters provide energy efficiency and long term value.
Homes combining this level of upgrades, bedroom count, lot size, and location rarely come to market at this price point.
Schedule your private showing today!
Facts & Features
Every detail below is as reported to the California Regional MLS by the listing agent; buyer to verify.
Bedrooms & Bathrooms
- Bedrooms: 5
- Bathrooms: 3.5 (3 full · 1 half)
- Main-level bedrooms: 6
- Main-level bathrooms: 3
Interior & Layout
- Living area: 2,951 sq ft
- Levels: One
- Entry level: 1 (Front)
- Rooms: Attic · Bonus room · Entry foyer · Family room · Foyer · Guest quarters · Great room · Kitchen · Laundry · Living room · Primary bathroom · Primary bedroom · Office · Retreat
- Attic · Entrance foyer · Galley kitchen · Primary suite
- No common walls
Fireplace, Heating & Cooling
- Fireplace: Family room
- Heating: Central
- Cooling: Central air · Electric
Appliances & Laundry
- Dishwasher · Gas oven · Gas range
- Laundry: Electric dryer hookup · Gas dryer hookup
Parking
- Attached garage: 2 spaces
- Total parking: 2 spaces
Lot & Outdoor
- Lot: 15,950 sq ft (0.37 acres)
- Lot features: 0–1 unit per acre
Construction & Utilities
- Year built: 1973
- Sewer: Septic type unknown
- Water: Public
- Energy: Solar
Community & HOA
- HOA: None per MLS
- Community: Curbs · Gutters
Listing Details
- MLS #: CV26131173
- Status: Under Contract
- Listed: June 16, 2026 · 53 days on market
- Price history: $850,000 original → $835,000 (changed Sep 4)
- Price per sq ft: $283
- Property type: Single-family home
- Financing terms: Cash · Conventional · Fannie mae · Freddie mac · Government loan · VA loan
- Occupant: Owner
- Listing Agent: Nicole Jones · DRE# 01269164
- Listing Office: HOMESMART, EVERGREEN REALTY · 909-527-8252