For Sale
5559 Scharf
Fontana, CA 92336 · Listed Sep 4, 2026 · 0 days on market
$825,000
- 4Beds
- 2.5Baths
- 3,392Sqft
- 5,384Lot Sqft
About this home
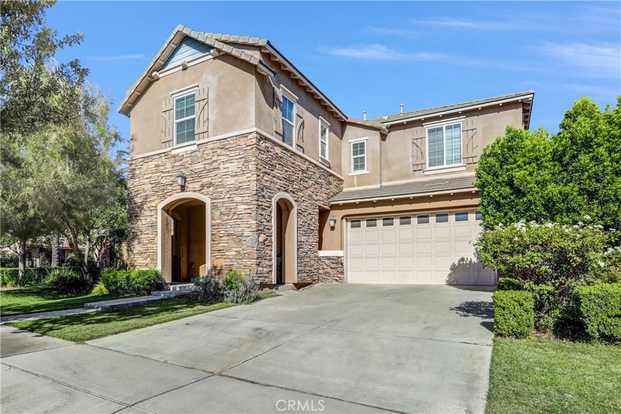
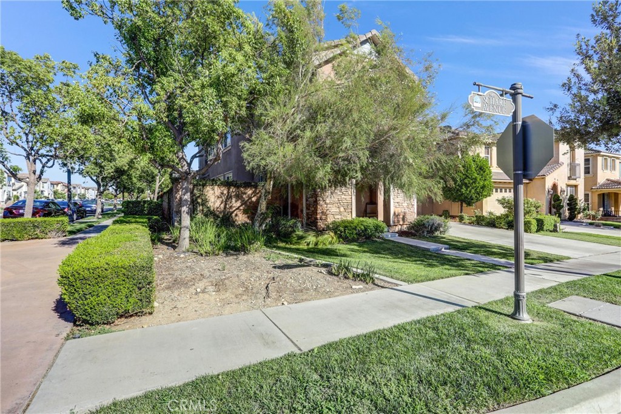
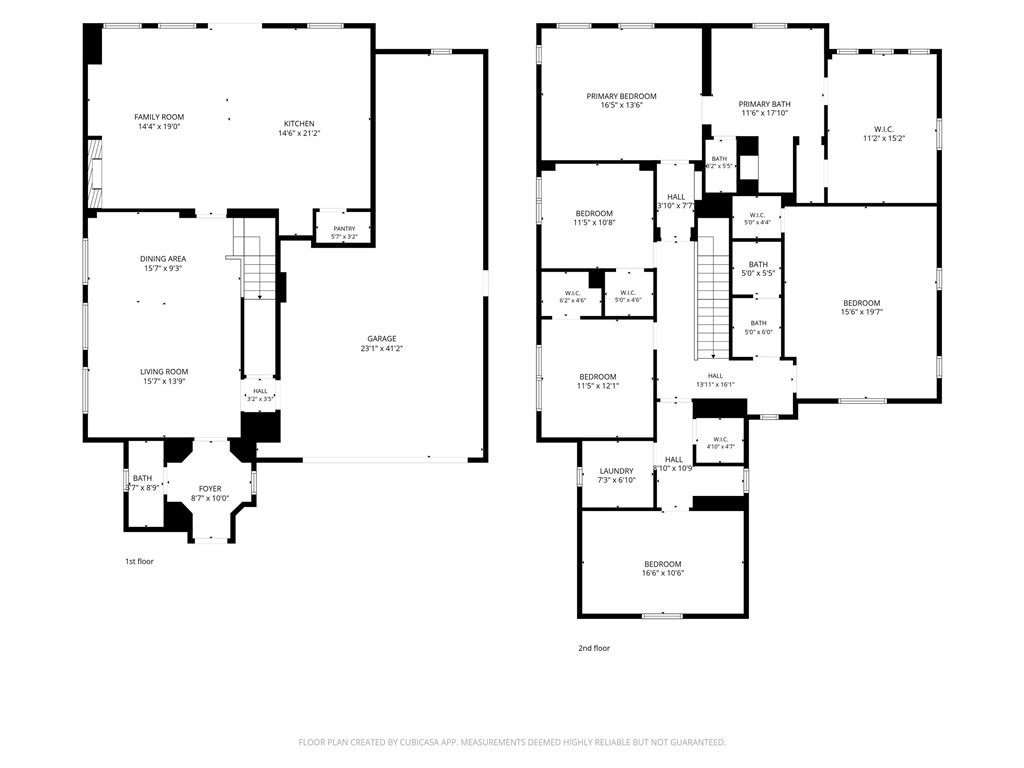
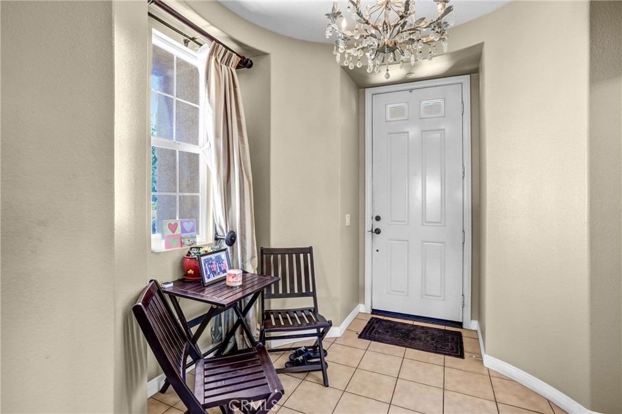
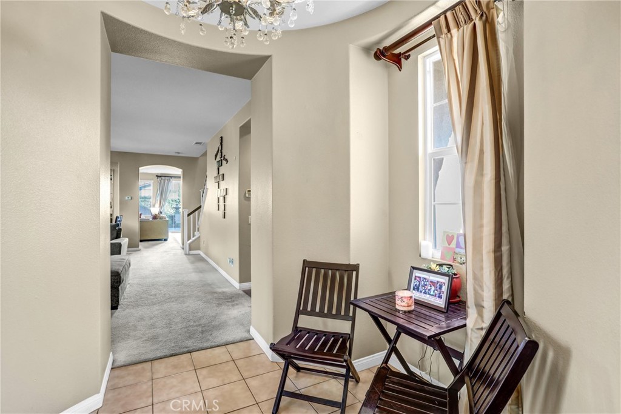
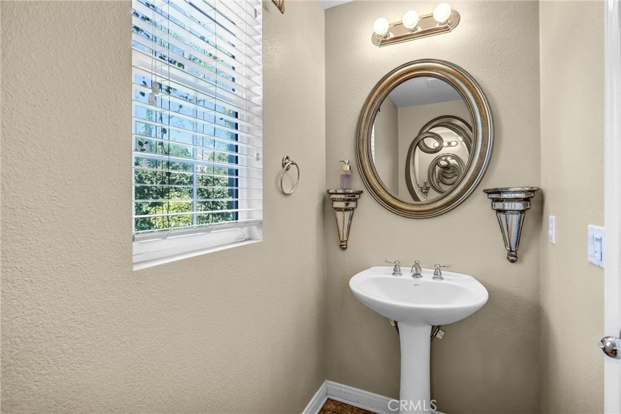
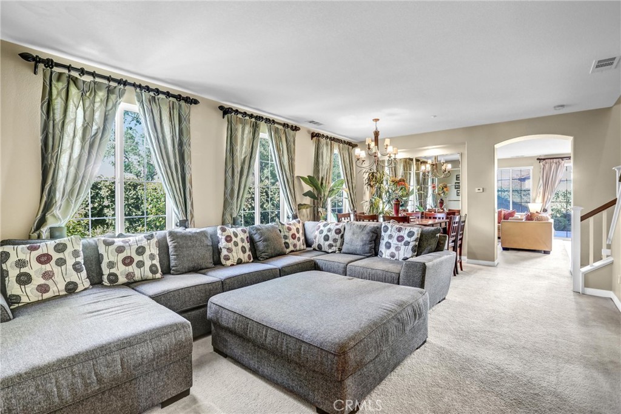
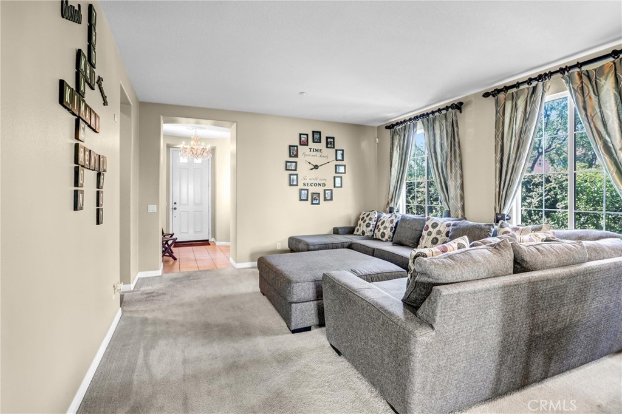
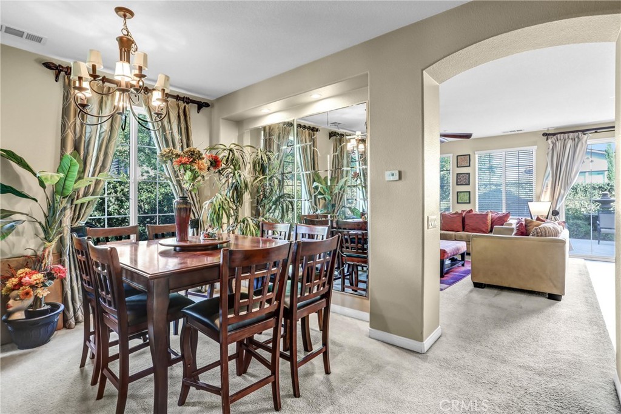
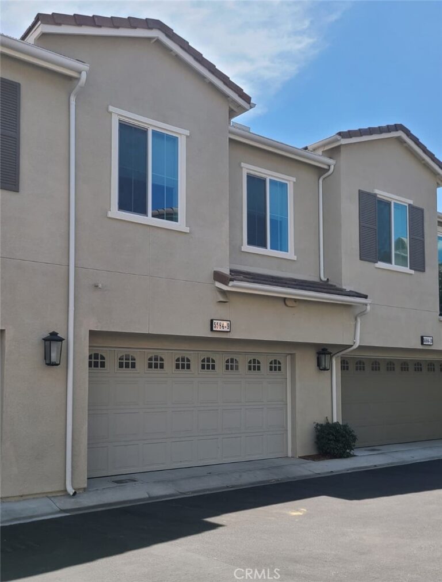
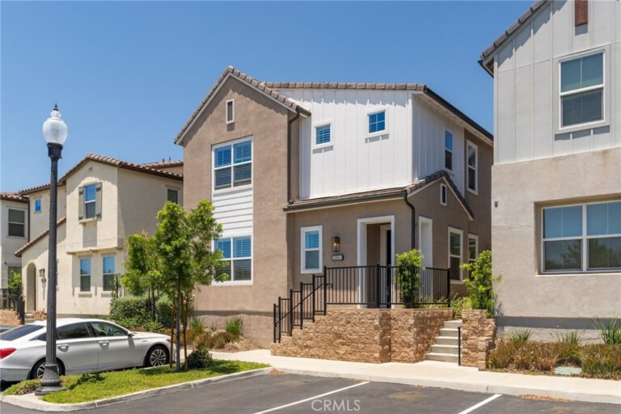
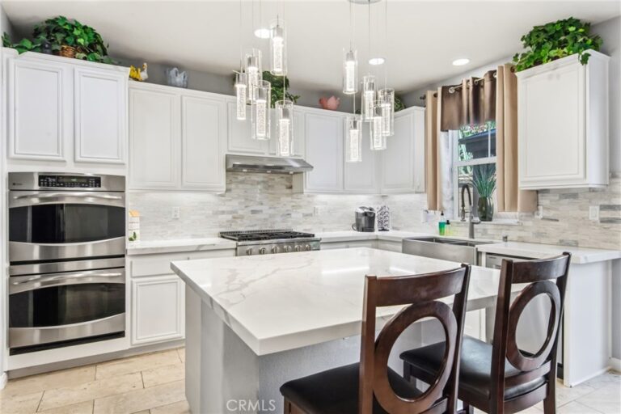
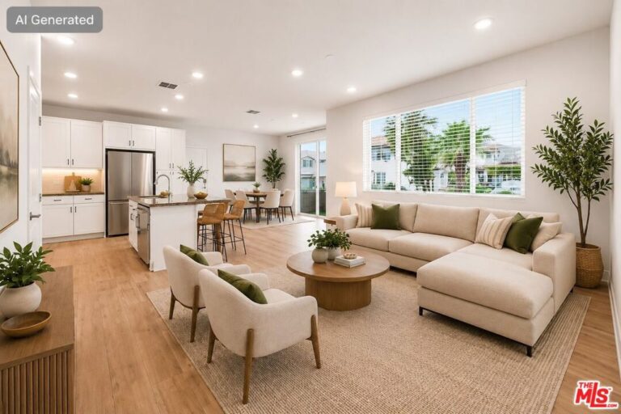
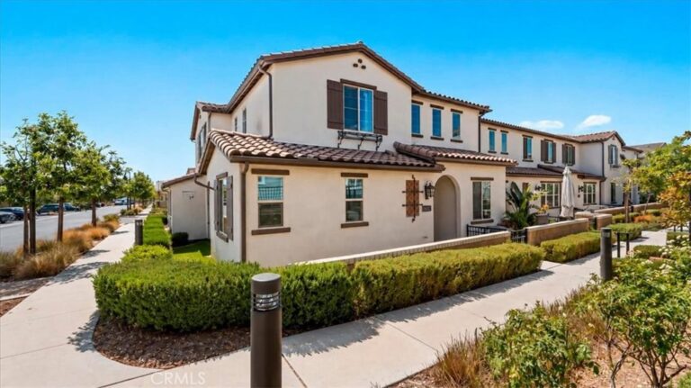
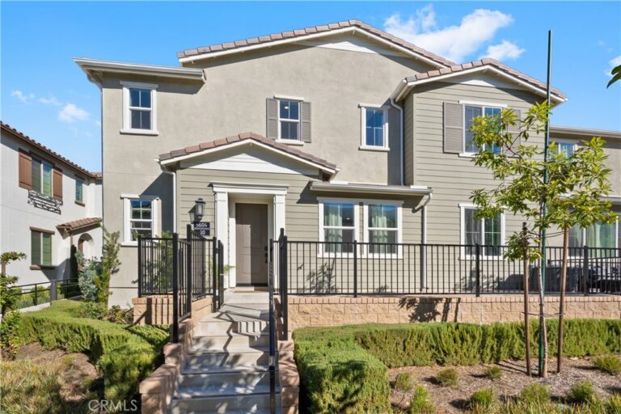
WELCOME TO THE GATED COMMUNITY OF SHADY TRAILS. THIS BEAUTIFUL HOME FEATURES AN ENTRYWAY AND HALF BATH A FORMAL LIVING AND DINING AREA. A LARGE KITCHEN WITH WALK IN PANTRY,CENTER ISLAND AND EXTENDED GRANITE EATING AREA.THE KITCHEN OPENS UP TO THE FAMILY ROOM AND FIREPLACE WHICH IS IDEAL FOR FAMILY GATHERINGS. THERE ARE 4 BEDROOMS UPSTAIRS AND A LARGE 5TH ROOM/DEN/MEDIA AREA WITH WALK-IN CLOSET. THE PRIMARY BEDROOM HAS A LARGE BATHROOM WITH HIS & HERS CLOSETS, SEPARATE SINK AREA WITH A SOAKING TUB, WALK-IN SHOWER AND A PRIVATE SIT DOWN VANITY. THE LAUNDRY ROOM IS CONVENIENTLY LOCATED UPSTAIRS AND INCLUDES A BASIN AND CABINET SPACE. ALL THIS ON A CORNER LOT WHICH IS FULLY LANDSCAPED WITH A 3 CAR TANDEM GARAGE.AMENITIES INCLUDE THE PARKHOUSE COMMUNITY CENTER,2 FITNESS CENTERS, THEATER ROOM, BILLIARD ROOM, OUTDOOR PLAYGROUNDS,TENNIS COURT AND 2 LARGE POOLS/SPAS/WADER AND MUCH MORE.
Facts & Features
Every detail below is as reported to the California Regional MLS by the listing agent; buyer to verify.
Bedrooms & Bathrooms
- Bedrooms: 4
- Bathrooms: 2.5 (2 full · 1 half)
- Main-level bedrooms: 0
- Main-level bathrooms: 1
Interior & Layout
- Living area: 3,392 sq ft
- Levels: Two
- Entry level: 1 (1)
- Rooms: Bonus room · Bedroom · Entry foyer · Family room · Kitchen · Laundry · Pantry
- Breakfast bar · Block walls · Ceiling fan(s) · Eat in kitchen · Granite counters · Pantry · All bedrooms upstairs · Walk-in pantry · Walk-in closet(s)
- Flooring: Carpet · Tile
- No common walls
- Accessibility: Parking
Fireplace, Heating & Cooling
- Fireplace: Family room · Gas
- Heating: Central · Fireplaces
- Cooling: Central air
Appliances & Laundry
- Double oven · Dishwasher · Gas cooktop · Disposal · Microwave
- Laundry: Laundry room · Upper level
Parking
- Attached garage: 3 spaces
- Total parking: 3 spaces
- Concrete · Direct garage access · Driveway · Garage faces front · Garage · Tandem
Lot & Outdoor
- Lot: 5,384 sq ft
- Lot features: Back yard · Corner lot · Front yard · Lawn · Landscaped
- View: Mountains · Neighborhood
- Pool: Community · In-ground · Private · Association
- Spa: Association · Community · In-ground
- Patio / porch: Concrete · Porch
- Fencing: Block
Construction & Utilities
- Year built: 2009
- Style: Modern
- Roof: Concrete · Tile
- Foundation: Slab
- Sewer: Public sewer
- Water: Public
- Utilities: Natural gas available · Sewer connected · Underground utilities
- Security: Gated community
- Condition: Turnkey
Community & HOA
- HOA: $299 / month · PARKHOUSE
- HOA amenities: Billiard room · Clubhouse · Sport court · Fitness center · Grounds maintenance · Meeting room · Outdoor cooking area · Barbecue · Picnic area · Playground · Pool · Recreation room · Spa / hot tub · Tennis court(s)
- Community: Biking · Foothills · Hiking · Park · Street lights · Suburban · Sidewalks · Gated · Pool
Listing Details
- MLS #: IV26192558
- Status: For Sale
- Listed: September 4, 2026 · 0 days on market
- Price per sq ft: $243
- Property type: Single-family home
- Financing terms: Conventional · Submit
- Disclosures: CC&Rs disclosure
- Occupant: Tenant
- Listing Agent: DAVID TREVINO · DRE# 01281655
- Listing Office: CENTURY 21 EXPERIENCE · 909-373-4400