For Sale
5506 Barrier Island Place
Rancho Cucamonga, CA 91739 · Listed Jul 17, 2026 · 1 day on market
$2,013,000
- 5Beds
- 5.5Baths
- 5,133Sqft
- 15,316Lot Sqft
About this home
Welcome to Vinova, an exclusive new Toll Brothers community in Rancho Cucamonga, nestled against the beautiful San Gabriel Mountains. Conveniently located near the I-15 and SR-210, residents enjoy easy access to Victoria Gardens, Haven City Market, premier shopping, dining, entertainment, and everything Southern California has to offer.
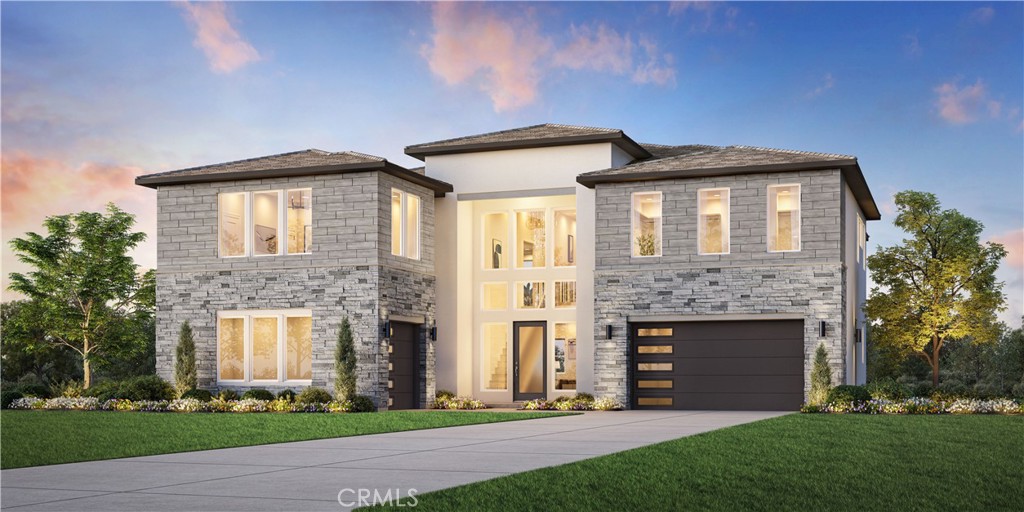
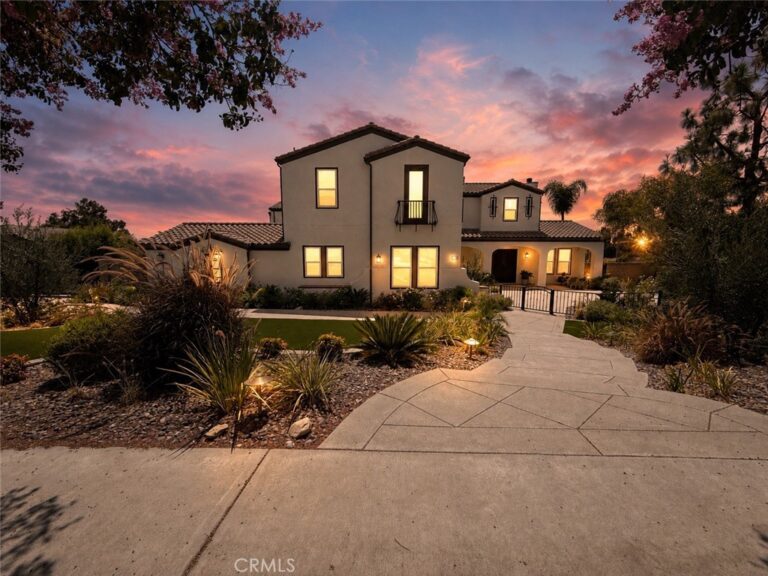
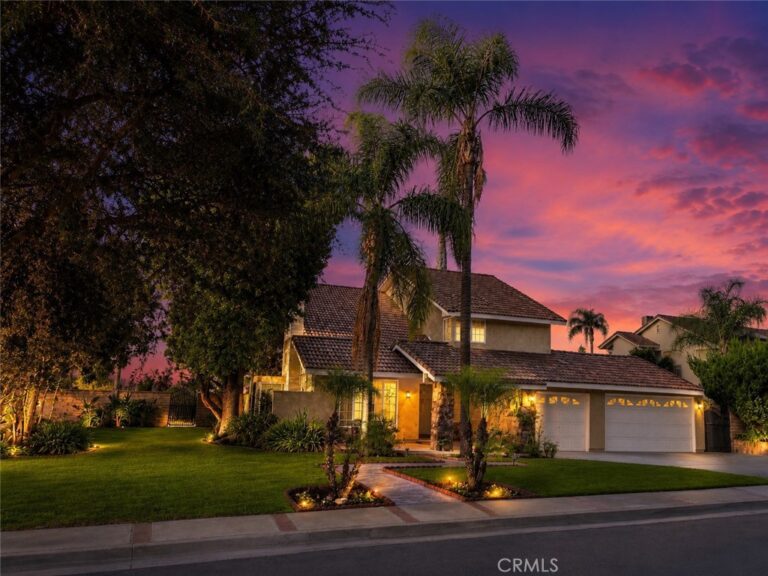
Homesite 53 showcases the impressive Starlight floor plan on an expansive 15,316 sq. ft. homesite. This new construction residence offers 5,133 sq. ft., 5 bedrooms, 5.5 bathrooms, and a 3-car garage, thoughtfully designed for both luxury living and everyday comfort.
An impressive Two-Story Foyer greets you upon entry. Dual Staircases lead to the two-story casual dining area with soaring 20-foot ceilings. The chef’s kitchen is appointed with JennAir® appliances, including a 48” gas range, wall-mount hood, microwave, dishwasher, white quartz countertops, and Kohler fixtures.
The luxurious second-floor primary suite features a spa-inspired bath with dual vanities, a walk-in shower with built-in seat, and a walk-in closet that needs to be seen to believe. Upstairs also includes three secondary bedrooms, each with a walk-in closet and convenient bath access, plus a spacious loft. A first-floor bedroom suite provides the ideal space for guests or multigenerational living.
Community amenities include pickleball courts, a two-acre park with mountain views, walking trails, volleyball court, playground, and more.
Estimated completion: Early 2027.
Facts & Features
Every detail below is as reported to the California Regional MLS by the listing agent; buyer to verify.
Bedrooms & Bathrooms
- Bedrooms: 5
- Bathrooms: 5.5 (5 full · 1 half)
- Main-level bedrooms: 1
- Main-level bathrooms: 2
Interior & Layout
- Living area: 5,133 sq ft
- Levels: Two
- Entry level: 1 (Front)
- Rooms: Bonus room · Foyer · Great room · Kitchen · Laundry · Loft · Living room · Pantry · Retreat · Dining room
- Block walls · Formal dining room · High ceilings · Multiple staircases · Pantry · Quartz counters · Two story ceilings · Unfurnished · Entrance foyer · Loft · Walk-in pantry · Walk-in closet(s)
- Flooring: Carpet · Tile
- No common walls
Fireplace, Heating & Cooling
- Fireplace: Electric · Family room
- Heating: Central · Electric · High efficiency
- Cooling: Central air · Electric · High efficiency
Appliances & Laundry
- 6-burner stove · Dishwasher · Gas cooktop · Disposal · Gas range · High-efficiency water heater · Microwave · Range hood · Water line to refrigerator · Water heater
- Laundry: Gas dryer hookup · Laundry room · Upper level
Parking
- Attached garage: 3 spaces
- Total parking: 3 spaces
- Driveway · Driveway up slope from street · Garage faces front · Garage · Side by side
Lot & Outdoor
- Lot: 15,316 sq ft (0.35 acres)
- Lot features: Back yard · Front yard · Sprinklers in front · Near park · Yard
- Patio / porch: Concrete · Front porch · Patio
- Fencing: Block
Construction & Utilities
- Year built: 2027
- Style: Contemporary
- Construction: Stone · Stucco
- Roof: Concrete · Tile
- Foundation: Slab
- Sewer: Public sewer
- Water: Public
- Utilities: Cable connected · Electricity connected · Natural gas connected · Phone available · Sewer connected · Water connected
- Security: Carbon monoxide detector(s) · Fire detection system · Fire sprinkler system · Smoke detector(s)
- Condition: Under construction
Community & HOA
- HOA: $288 / month · Vinova Community Association
- HOA amenities: Outdoor cooking area · Barbecue · Playground · Pickleball · Pets allowed · Trails
- Community: Street lights · Sidewalks · Park
- Units in community: 188
- Zoning: Res
Listing Details
- MLS #: OC26156383
- Status: For Sale
- Listed: July 17, 2026 · 1 days on market
- Price per sq ft: $392
- Property type: Single-family home
- New construction · Toll Brothers model Starlight
- Financing terms: Cash · Conventional · Submit · VA loan
- Disclosures: CC&Rs disclosure · HOA disclosure · Home warranty
- Occupant: Vacant
- Listing Agent: Jennifer Robertson · DRE# 01433352
- Listing Office: Toll Brothers Real Estate, Inc · 844-700-8655