For Sale
5446 Granada Street
Montclair, CA 91763 · Listed Jun 13, 2026 · 72 days on market
$734,900
- 4Beds
- 2Baths
- 1,196Sqft
- 7,373Lot Sqft
About this home
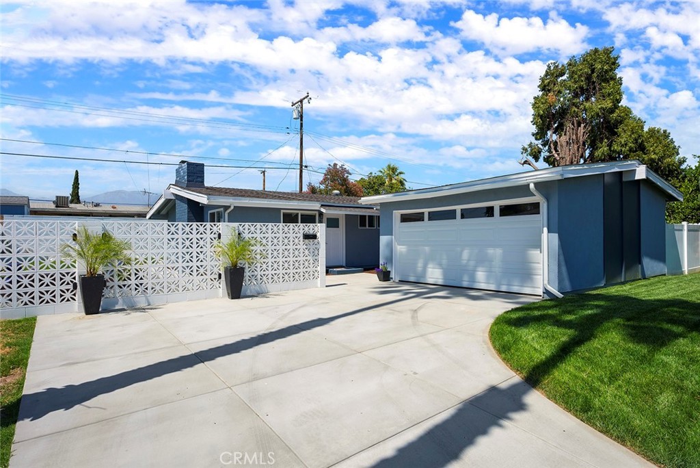
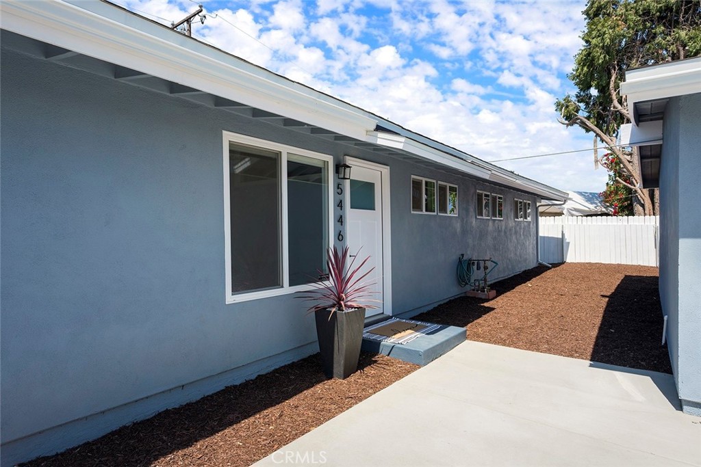
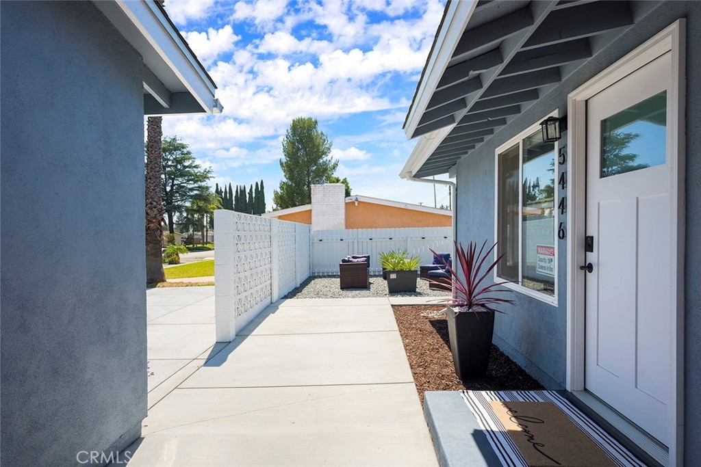
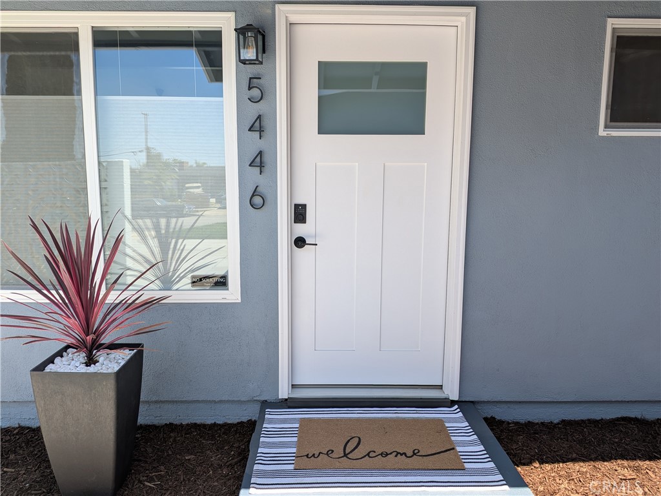
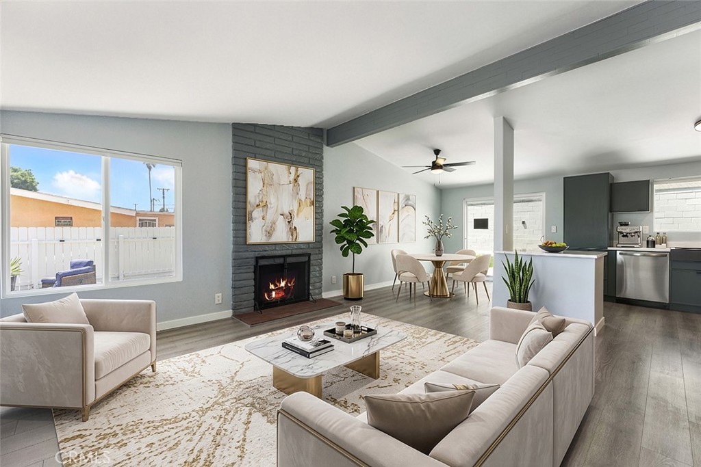
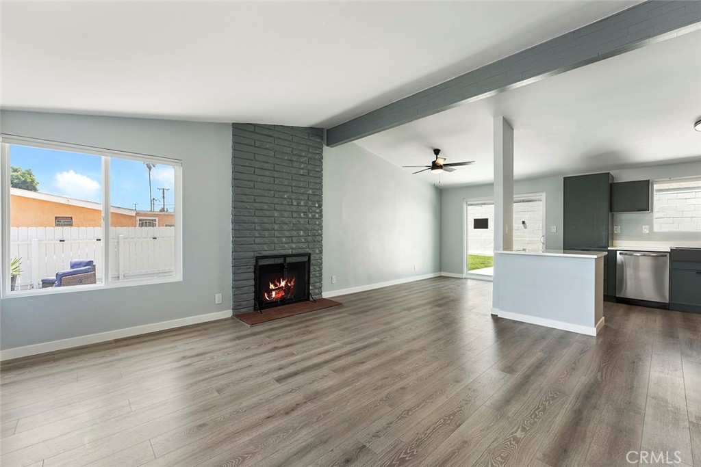
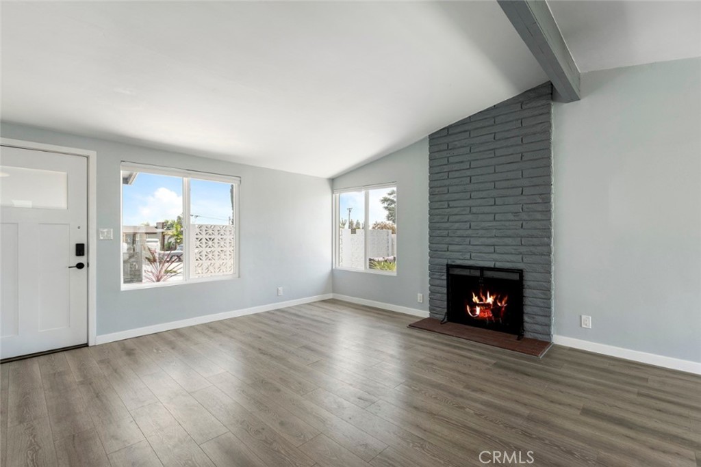
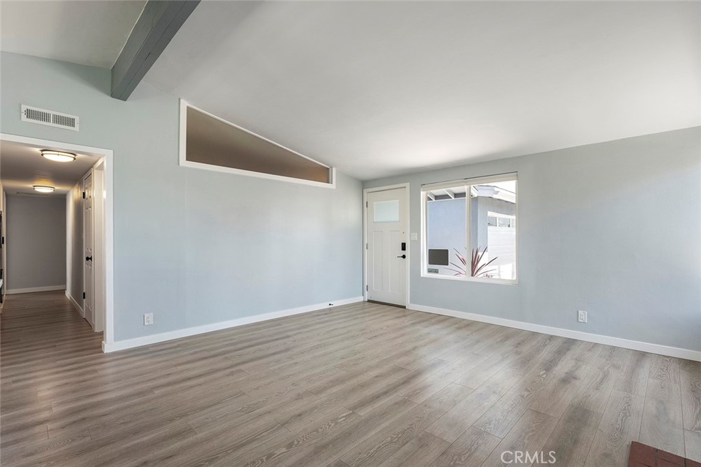
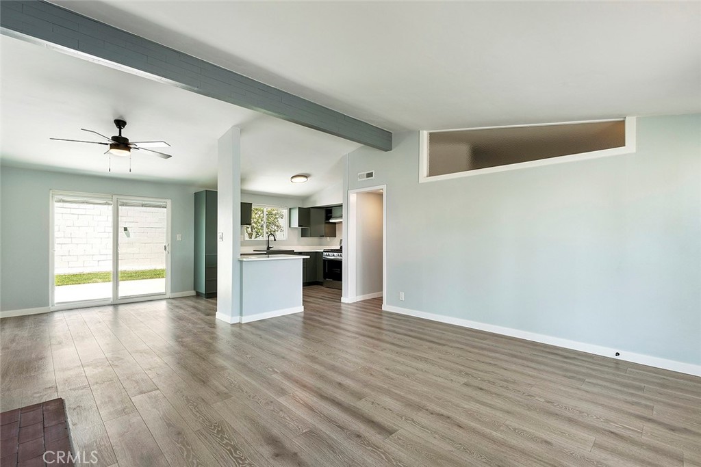
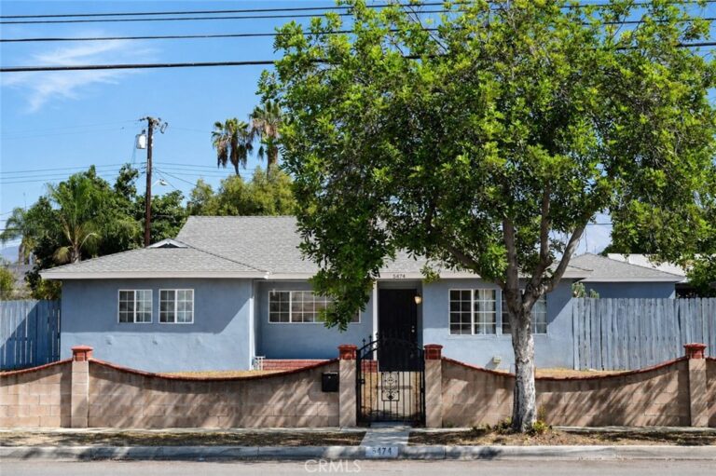
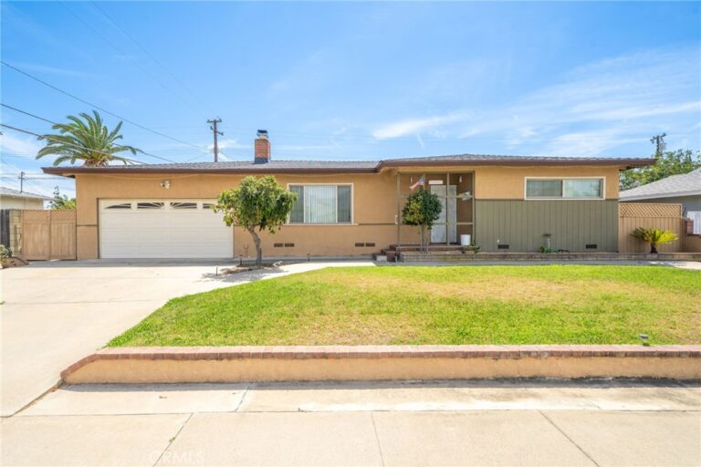
Welcome To This Beautifully Renovated, Move-In-Ready Home Where Comfort, Style, And Thoughtful Updates Come Together Perfectly. This Charming Four-Bedroom, Two-Bath Residence Has Been Completely Refreshed From Top To Bottom To Fit Today’s Busy Lifestyle, Offering The Ideal Blend Of Modern Convenience And Everyday Warmth. From The Moment You Arrive, You’ll Notice The Care And Attention Poured Into Every Detail, Including A New Roof, New Concrete Driveway And Patio, Fresh Landscaping And Irrigation, New Water And Gas Main Lines, A New Electrical Panel, And A New Heating And Air System. Step Inside And You’ll Find A Bright, Welcoming Interior Filled With Brand-New Finishes Throughout, Including Fresh Paint, New Tile And LVP Flooring, A Beautifully Updated Kitchen With New Cabinets And Appliances, New Windows And Doors, Updated Plumbing And Fixtures, And A Convenient Stackable Washer And Dryer. There’s Even A Cozy Side-Yard Retreat Featuring Comfortable Seating And Gas Firepit — The Perfect Spot To Relax And Unwind At The End Of The Day. You’ll Also Love The Wonderful Location In A Family-Friendly Neighborhood, With Major Shopping And Convenient Freeway Access Just Minutes Away. With So Many Beautiful Upgrades Already Completed, All That’s Left To Do Is Move In, Settle Down, And Enjoy Easy Living For Years To Come.
Facts & Features
Every detail below is as reported to the California Regional MLS by the listing agent; buyer to verify.
Bedrooms & Bathrooms
- Bedrooms: 4
- Bathrooms: 2 (2 full)
- Main-level bedrooms: 4
- Main-level bathrooms: 2
Interior & Layout
- Living area: 1,196 sq ft
- Levels: One
- Entry level: 1 (Front)
- Rooms: Bedroom · Kitchen · Living room · Primary bedroom · Dining room
- Ceiling fan(s) · Formal dining room · Quartz counters · Recessed lighting · All bedrooms downstairs · Main-level primary suite · Primary suite
- Flooring: Concrete · Laminate · Tile
- No common walls
Fireplace, Heating & Cooling
- Fireplace: Living room
- Heating: Central
- Cooling: Central air
Appliances & Laundry
- Dishwasher · Disposal · Gas range · Refrigerator · Vented exhaust fan · Water heater · Dryer · Washer
- Laundry: Electric dryer hookup · Gas dryer hookup · Inside laundry · Laundry closet
Parking
- Attached garage: 2 spaces
- Total parking: 2 spaces
- Multiple garage doors · Driveway · Garage · Garage door opener
Lot & Outdoor
- Lot: 7,373 sq ft
- Lot features: Back yard · Front yard · Lawn · Sprinkler system
- View: Neighborhood
- Patio / porch: Concrete · Patio
- Fencing: Block · Vinyl · Wood
Construction & Utilities
- Year built: 1955
- Style: Traditional
- Construction: Drywall · Stucco
- Roof: Asphalt · Composition
- Foundation: Slab
- Sewer: Public sewer
- Water: Public
- Utilities: Electricity connected · Natural gas connected · Water connected · Overhead utilities
- Security: Carbon monoxide detector(s) · Smoke detector(s)
- Condition: Turnkey
Community & HOA
- HOA: None per MLS
- Community: Suburban · Sidewalks
Listing Details
- MLS #: CV26126227
- Status: For Sale
- Listed: June 13, 2026 · 72 days on market
- Price per sq ft: $614
- Property type: Single-family home
- Financing terms: Cash · Conventional
- Special listing conditions: Probate listing
- Occupant: Owner
- Listing Agent: Gregory Young · DRE# 01054667
- Listing Office: RE/MAX MASTERS REALTY · 626-967-1779