532 Chouinard Circle, Claremont
1 / 9 Under Contract
Under Contract

532 Chouinard Circle

Claremont, CA 91711 · Listed Jul 6, 2026 · 51 days on market

$1,115,000

  • 4Beds
  • 2Baths
  • 1,934Sqft
  • 12,356Lot Sqft

About this home

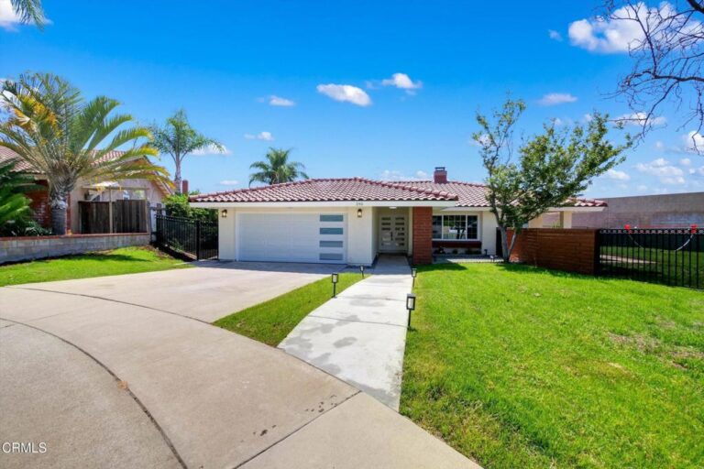
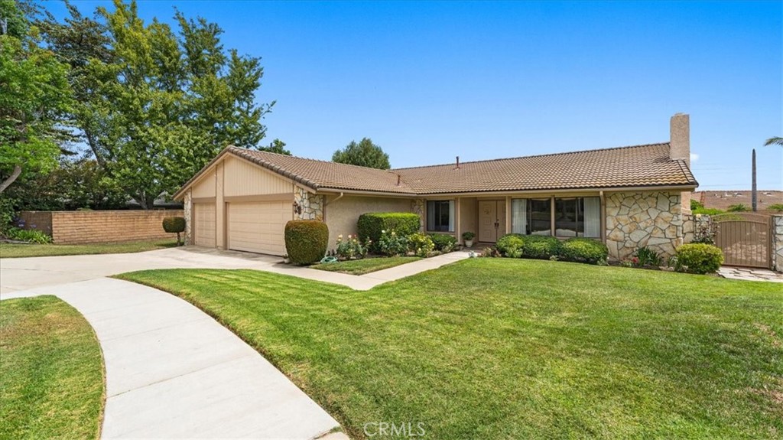
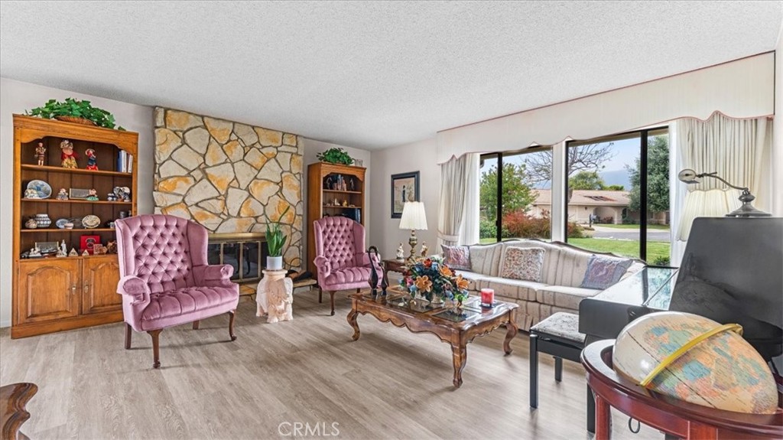
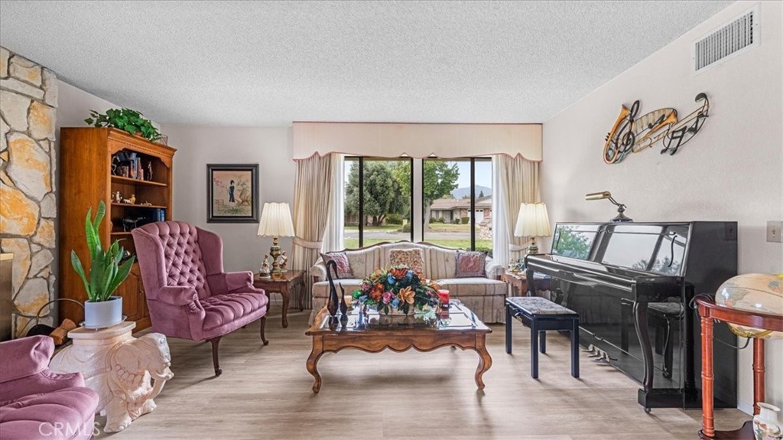
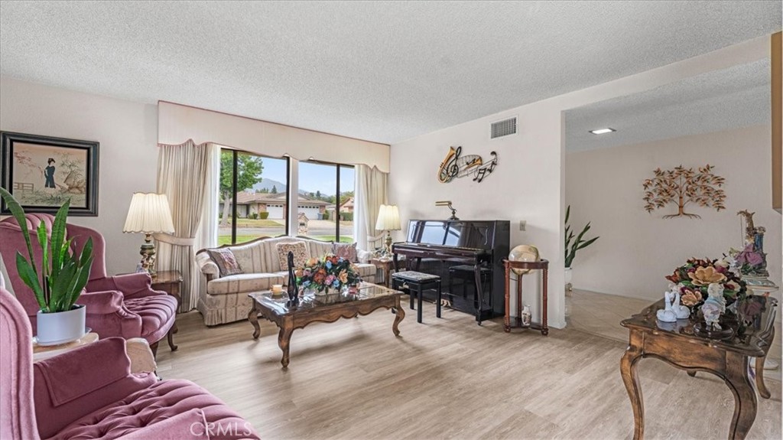
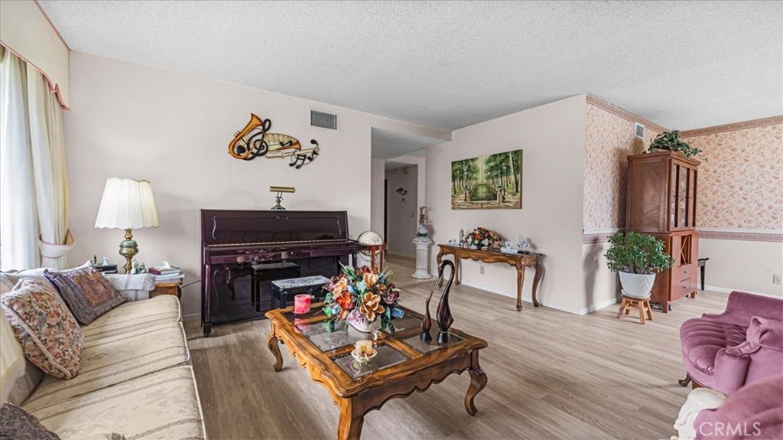
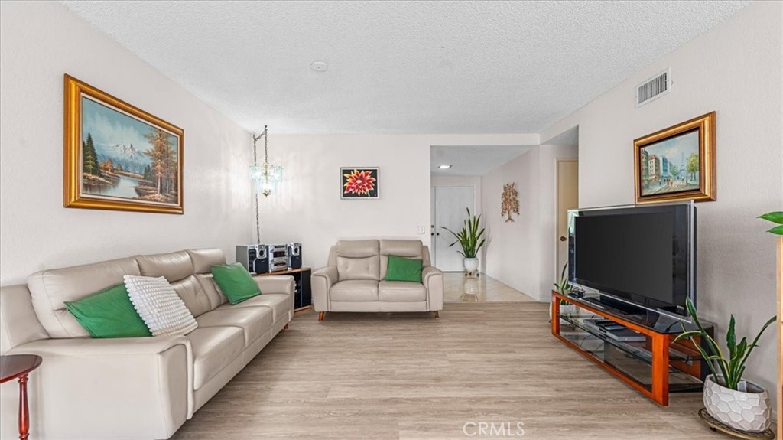
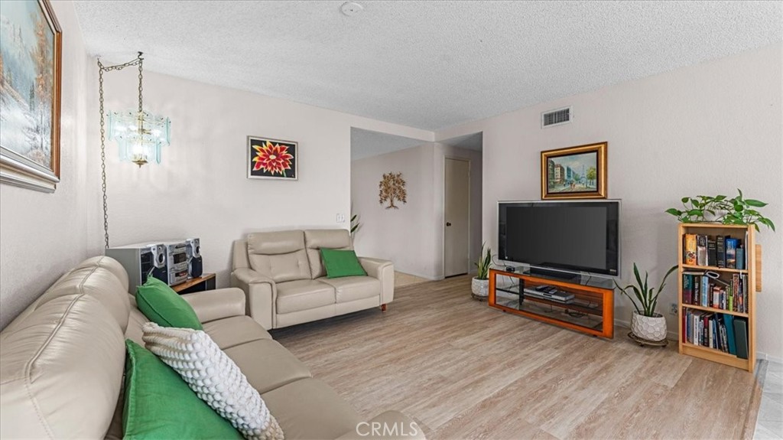
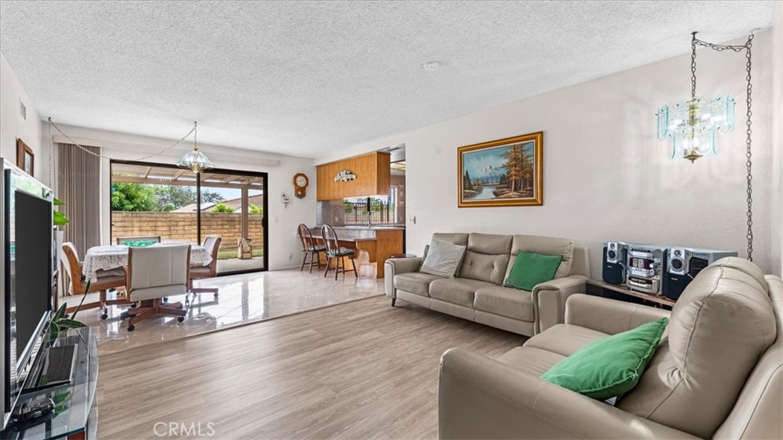
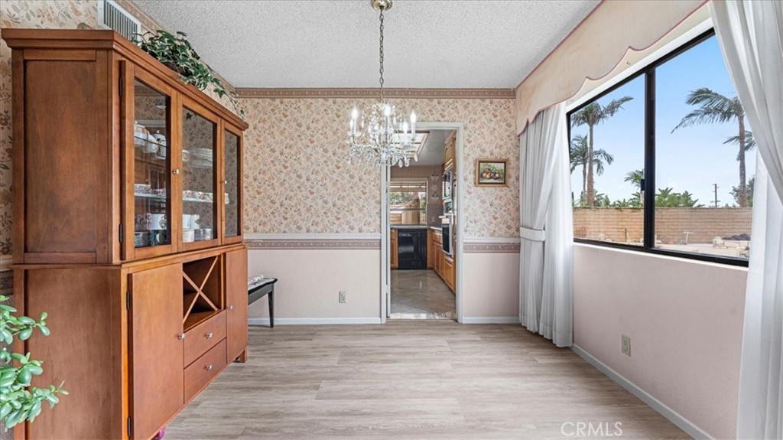
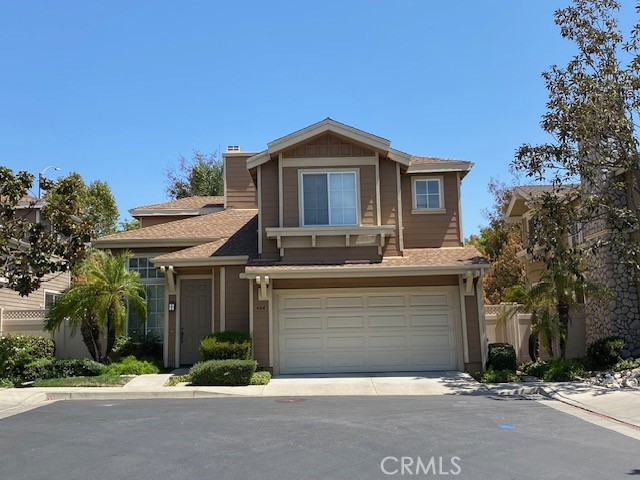
Tucked away at the end of a quiet cul-de-sac, this home presents a rare opportunity to own an exceptional single-story residence in one of Claremont's most desirable neighborhoods. Thoughtfully positioned to capture breathtaking views of majestic Mt. Baldy, this home offers the perfect balance of privacy, comfort, and timeless potential. Designed with an expansive single-level floor plan, the residence is defined by generous living spaces, abundant natural light, and the kind of solid craftsmanship that provides an outstanding foundation for today's modern updates. Whether your vision leans toward refined contemporary design or classic California elegance, the home's exceptional bones offer endless possibilities. The backyard is a true retreat. It is an inviting outdoor sanctuary featuring a sparkling pool, mature landscaping, and panoramic mountain vistas that transform everyday living into something extraordinary. Imagine morning coffee with snow-capped peaks in the distance, afternoons spent poolside, and evenings entertaining beneath spectacular Southern California sunsets. A spacious three-car garage provides abundant room for vehicles, storage, hobbies, a workshop or an office. The home's central Claremont location places you just minutes from the city's celebrated Village, award-winning schools, parks, hiking trails, and the prestigious Claremont Colleges. Commuter access is equally convenient, allowing you to enjoy the tranquility of an established neighborhood without sacrificing connectivity. You are also close to grocery shopping, restaurants and more, all in a walkable area. Properties offering this combination of single-story living, remarkable mountain views, a generous lot with so much space are extraordinarily difficult to find. This home is ideally situated to enjoy all that Southern California has to offer. You are an hour away from the mountains, the desert and the beaches. It is a fabulous location for all of your activities and recreation. Whether preserved and enjoyed as it is, or transformed into a stunning custom showcase, this home is a residence where enduring quality and extraordinary potential come together to create something truly special. Call now for your personal tour to view this exceptional home.
Facts & Features

Every detail below is as reported to the California Regional MLS by the listing agent; buyer to verify.

Bedrooms & Bathrooms

  • Bedrooms: 4
  • Bathrooms: 2 (2 full)
  • Main-level bedrooms: 4
  • Main-level bathrooms: 2

Interior & Layout

  • Living area: 1,934 sq ft
  • Levels: One
  • Entry level: 1 (1)
  • Rooms: Bedroom · Entry foyer · Family room · Kitchen · Laundry · Living room · Primary bathroom · Primary bedroom · Dining room
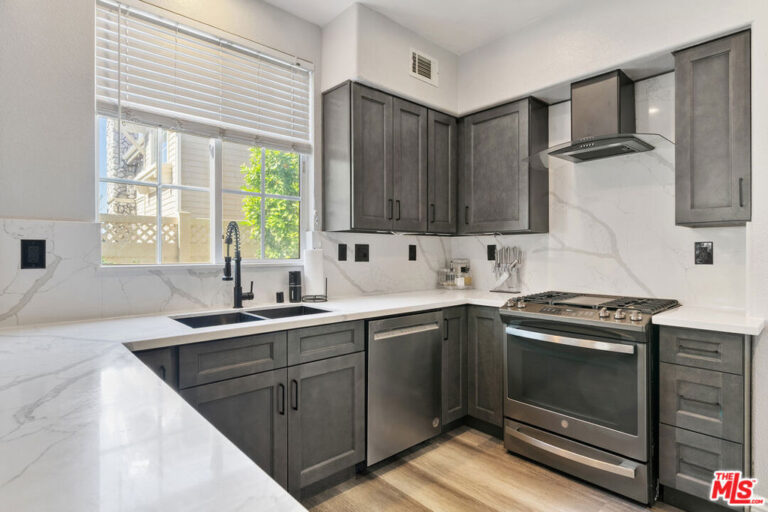
  • Formal dining room · Eat in kitchen · Open floor plan · Tile counters · All bedrooms downstairs · Bedroom on main level · Main-level primary suite
  • Flooring: Tile
  • No common walls

Fireplace, Heating & Cooling

  • Fireplace: Living room
  • Heating: Central
  • Cooling: Central air

Appliances & Laundry

  • Dishwasher · Electric range · Disposal · Water heater
  • Laundry: Inside laundry · Laundry room

Parking

  • Attached garage: 3 spaces
  • Total parking: 3 spaces
  • Multiple garage doors · Direct garage access · Driveway · Garage faces front · Garage

Lot & Outdoor

  • Lot: 12,356 sq ft (0.28 acres)
  • Lot features: Back yard · Lawn · Landscaped · Street level · Yard
  • View: Mountains · Neighborhood
  • Pool: Private
  • Spa: Private
  • Patio / porch: Concrete · Covered · Patio
  • Fencing: Block · Wrought iron

Construction & Utilities

  • Year built: 1978
  • Style: Ranch
  • Construction: Frame · Stucco
  • Roof: Concrete
  • Foundation: Slab
  • Sewer: Public sewer
  • Water: Public
  • Utilities: Cable available · Electricity connected · Natural gas connected · Phone connected · Sewer connected · Water connected
  • Security: Carbon monoxide detector(s) · Smoke detector(s)
  • Condition: Turnkey

Community & HOA

  • HOA: None per MLS
  • Community: Hiking · Storm drains · Street lights · Suburban · Sidewalks

Listing Details

  • MLS #: CV26129332
  • Status: Under Contract
  • Listed: July 6, 2026 · 51 days on market
  • Price history: $1,185,000 original → $1,115,000
  • Price per sq ft: $577
  • Property type: Single-family home
  • Financing terms: Cash · Cash to new loan
  • Occupant: Owner
  • Virtual tour
  • Listing Agent: Laura Dandoy · DRE# 01019252
  • Listing Office: The Real Estate Resource Group · 909-575-4517

Location

The Property & Neighborhood

Satellite view · 532 Chouinard Circle, Claremont, CA 91711 · Click the map to enable scroll zoom

Also on the market

Homes for sale near this home

See all 68 homes for sale in Claremont →

Nearest active listings ranked by distance · live from the California Regional MLS · see them on the map or call Duri to tour any of them.

Contact Me

Ask Duri Hussain — buyer’s agent, not the listing agent

Questions about 532 Chouinard Circle? Leave your details and Duri Hussain (Real Brokerage Technologies) will get back to you shortly — your message goes to Duri, not to the listing agent.

Listing Office: The Real Estate Resource Group · Listing Agent: Laura Dandoy. Based on information from California Regional Multiple Listing Service, Inc. as of September 4, 2026 at 8:06 pm. This information is for your personal, non-commercial use and may not be used for any purpose other than to identify prospective properties you may be interested in purchasing. Display of MLS data is usually deemed reliable but is NOT guaranteed accurate by the MLS. Buyers are responsible for verifying the accuracy of all information and should investigate the data themselves or retain appropriate professionals. Information from sources other than the Listing Agent may have been included in the MLS data. Unless otherwise specified in writing, Broker/Agent has not and will not verify any information obtained from other sources. The Broker/Agent providing the information contained herein may or may not have been the Listing and/or Selling Agent.

MLS# CV26129332 · Presented by Duri Hussain, Realtor® (DRE# 02234095) · Real Brokerage Technologies (DRE# 02022092)