Under Contract
5130 Congemi Court
Rancho Cucamonga, CA 91739 · Listed Jul 29, 2026 · 34 days on market
$1,379,000
- 5Beds
- 3.5Baths
- 3,273Sqft
- 26,264Lot Sqft
About this home
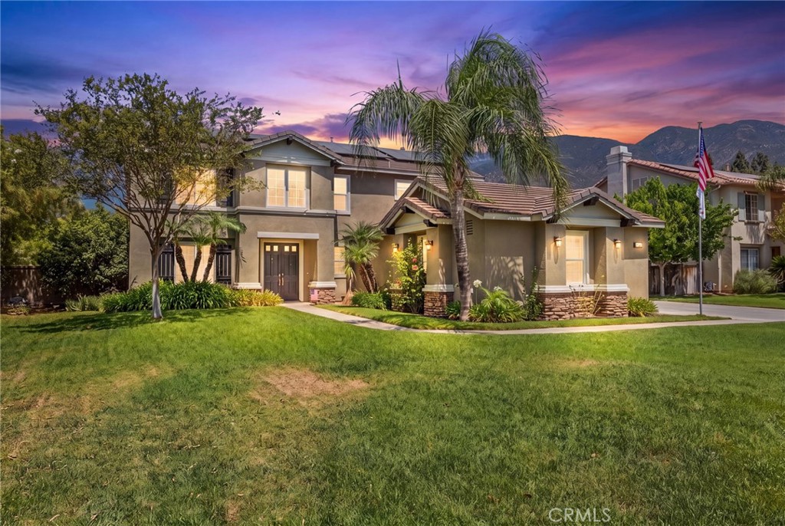
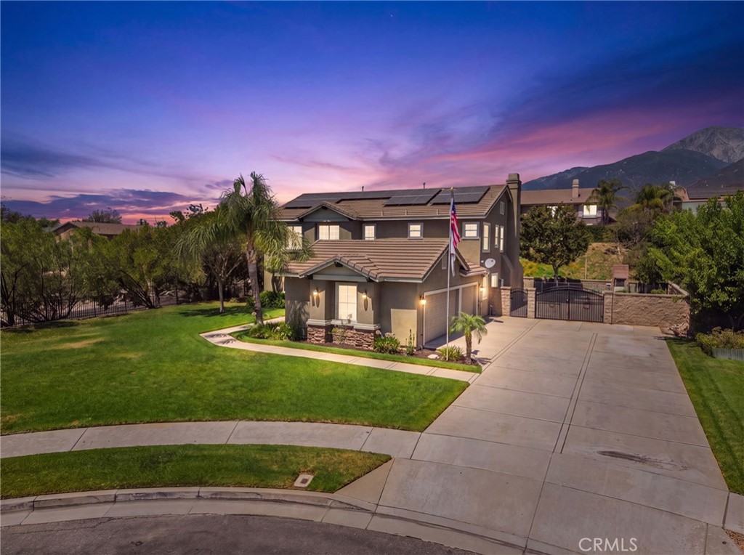
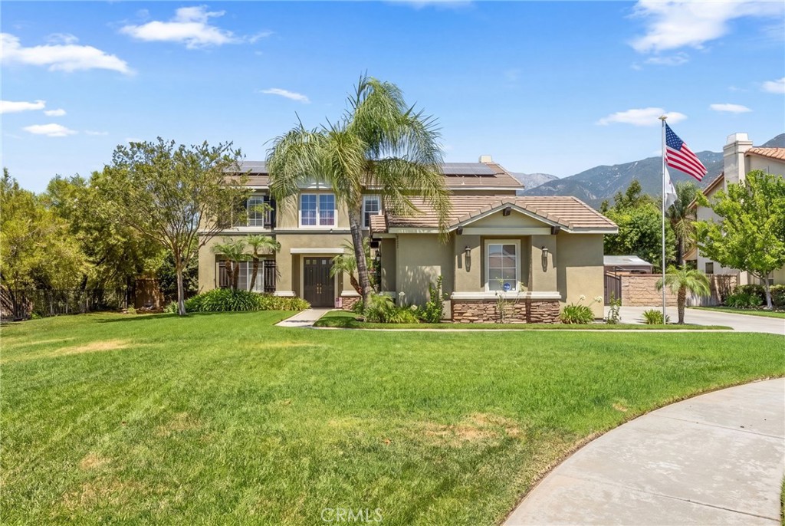
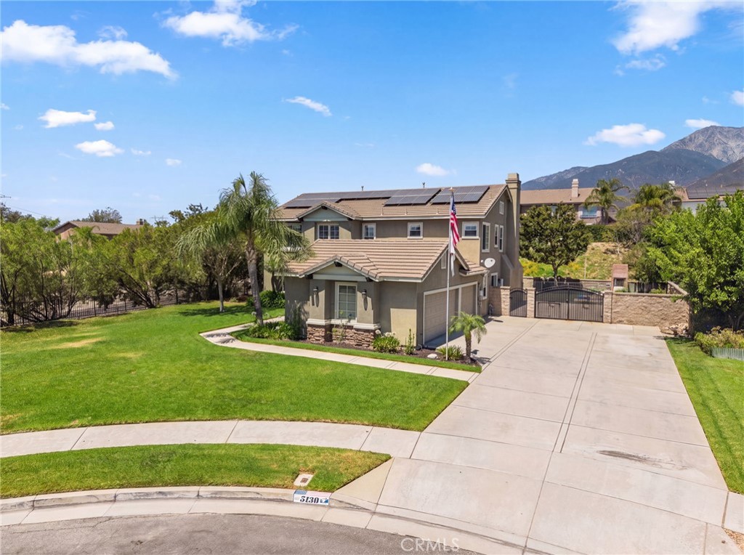
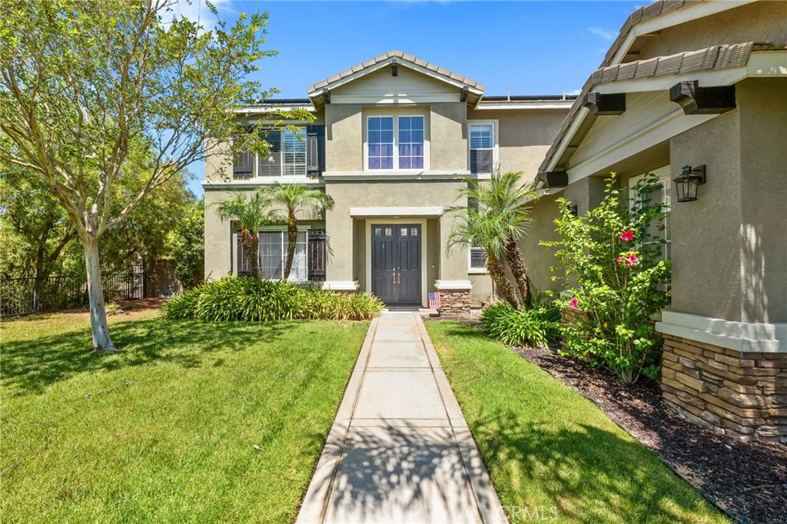
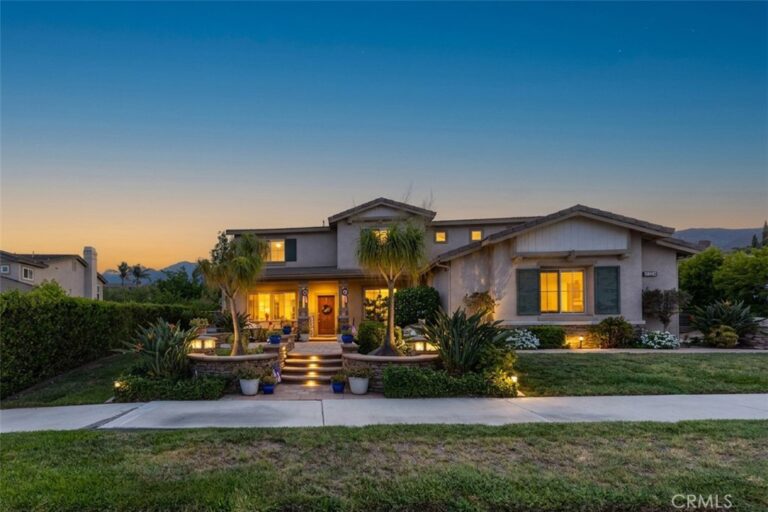
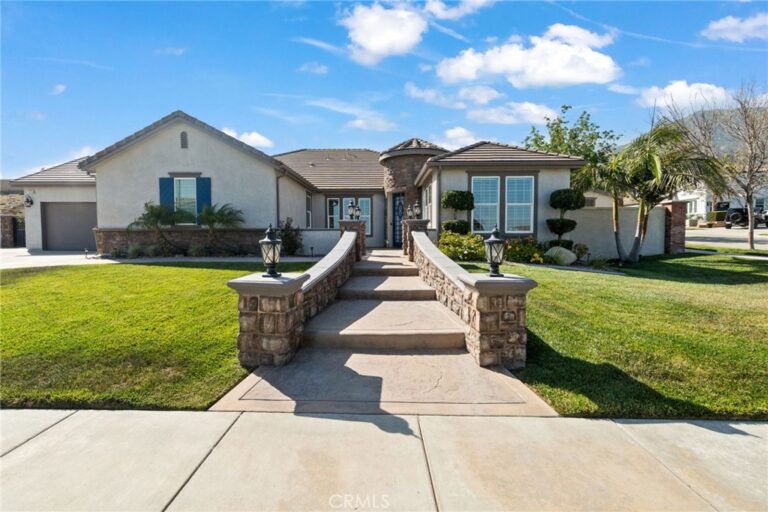
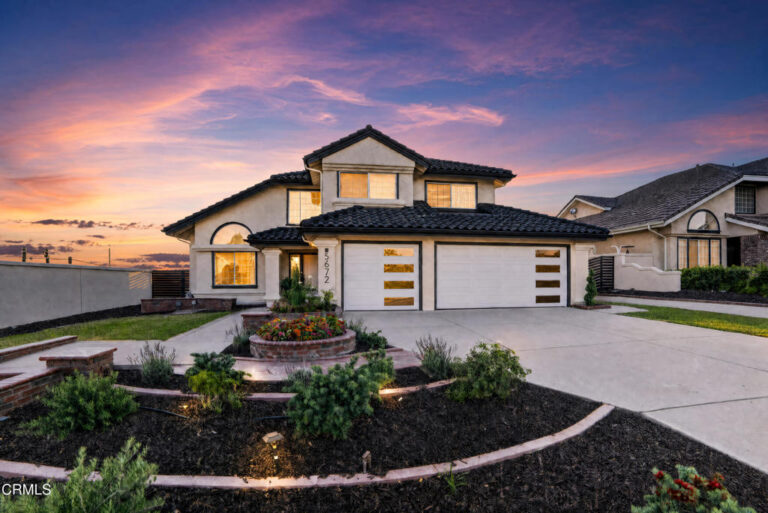
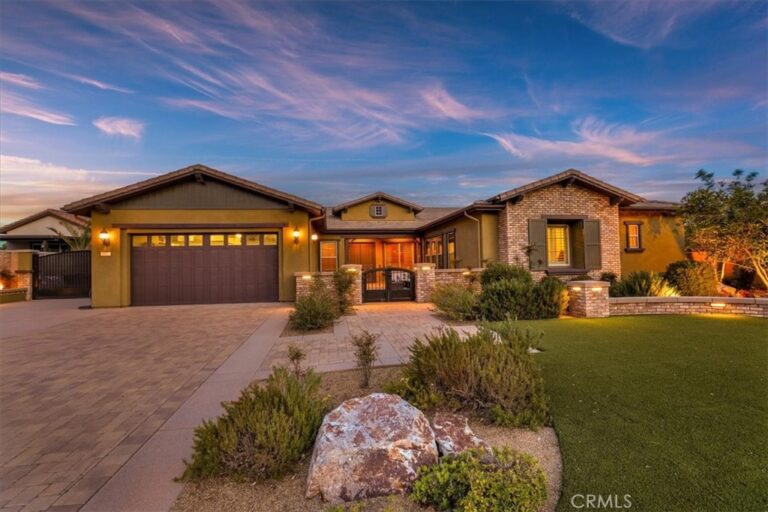
Nestled on a quiet cul-de-sac, this exceptional home offers the perfect blend of luxury, comfort, and functionality. Featuring 5 spacious bedrooms, 3.5 bathrooms, and approximately 3,273 square feet of living space on an expansive 26,264-square-foot lot, this property is designed for both everyday living and entertaining.
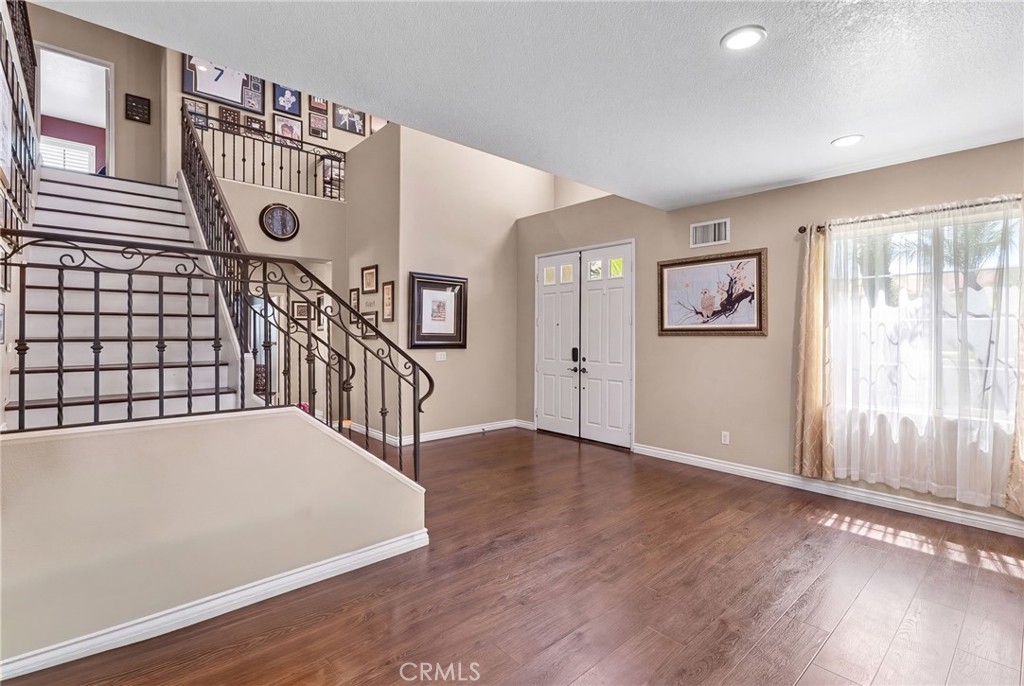
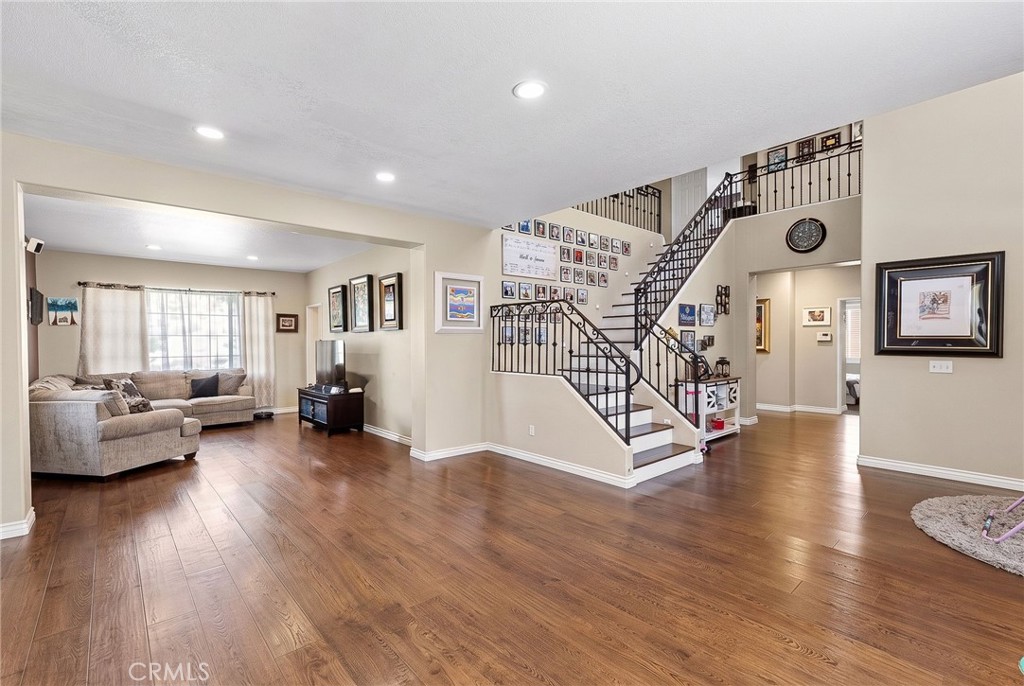
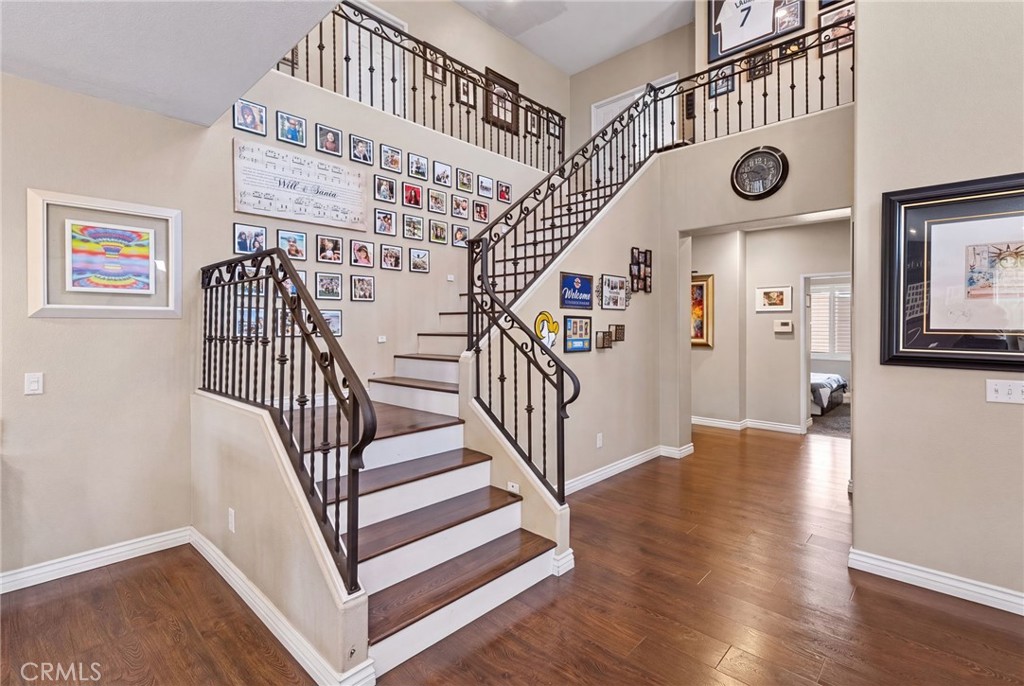
The open floor plan includes a formal living room, formal dining room, and a spacious family room that flows seamlessly into the beautifully remodeled kitchen. The kitchen features a large center island, modern finishes, and plenty of cabinet and counter space, making it the heart of the home. A convenient main-level bedroom and full bathroom provide an ideal setup for guests or multi-generational living.
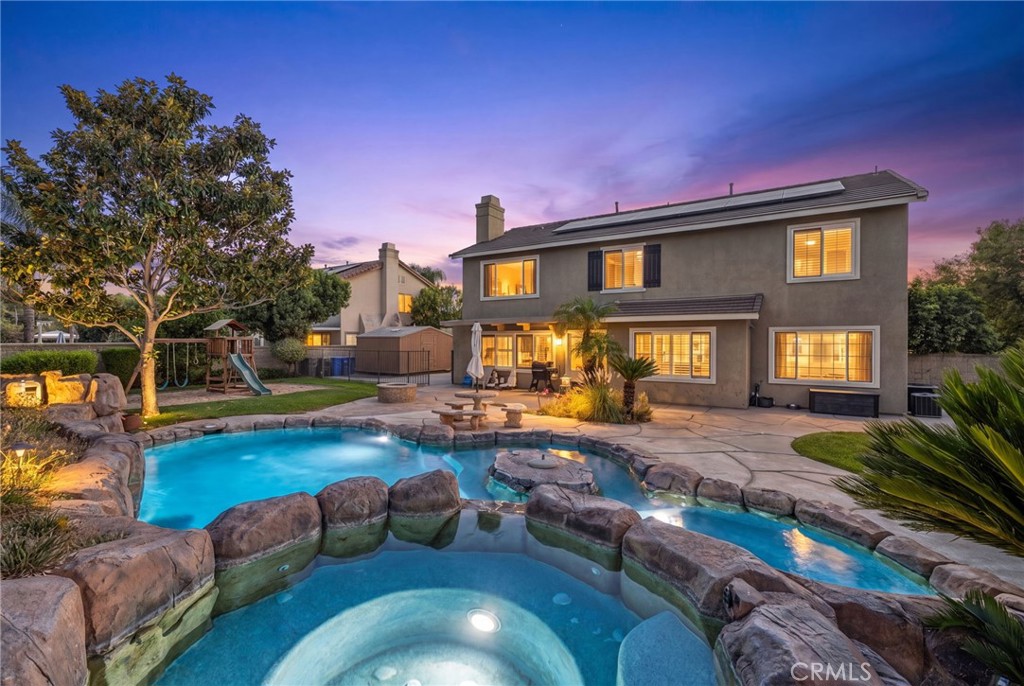
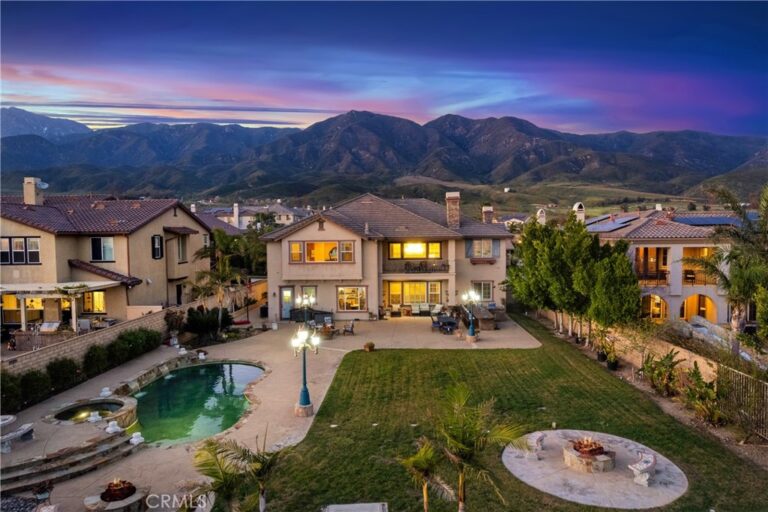
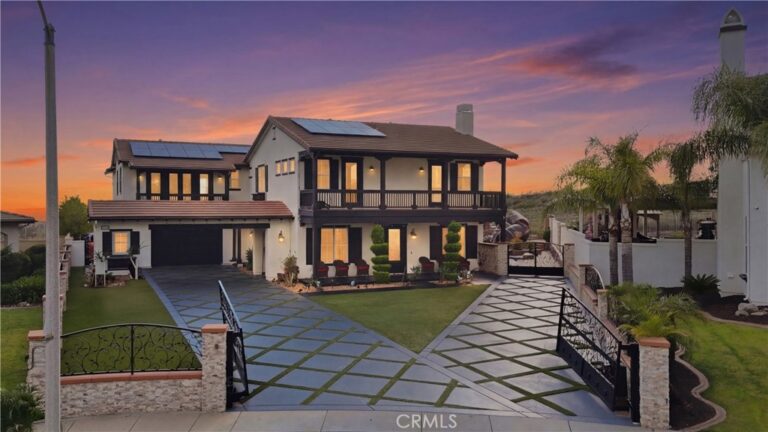
Step outside to your own private backyard retreat complete with a sparkling pool and spa, outdoor fire pit, and ample space to relax or entertain. The oversized lot also offers gated RV parking, a 3-car garage, and exceptional privacy.
Additional highlights include 36 panel solar system, Tesla charger, award-winning schools, and a commuter-friendly location with easy access to major freeways, shopping, dining, and parks.
This is a rare opportunity to own a beautifully upgraded home on one of Rancho Cucamonga's most desirable cul-de-sac streets. Schedule your private showing today!
Facts & Features
Every detail below is as reported to the California Regional MLS by the listing agent; buyer to verify.
Bedrooms & Bathrooms
- Bedrooms: 5
- Bathrooms: 3.5 (3 full · 1 half)
- Main-level bedrooms: 1
- Main-level bathrooms: 1
Interior & Layout
- Living area: 3,273 sq ft
- Levels: Two
- Entry level: 1 (1)
- Rooms: Bedroom · Entry foyer · Family room · Kitchen · Laundry · Living room · Primary bathroom · Primary bedroom
- Bedroom on main level · Walk-in closet(s)
- No common walls
Fireplace, Heating & Cooling
- Fireplace: Family room · Gas
- Heating: Central
- Cooling: Central air · Gas
Appliances & Laundry
- 6-burner stove · Double oven · Dishwasher · Disposal · Gas oven · Gas range · Microwave
- Laundry: Laundry room
Parking
- Attached garage: 3 spaces
- Total parking: 3 spaces
Lot & Outdoor
- Lot: 26,264 sq ft (0.60 acres)
- Lot features: 0–1 unit per acre
- View: City lights · Mountains
- Pool: Heated · Private
- Spa: Private
Construction & Utilities
- Year built: 1998
- Sewer: Public sewer
- Water: Public
Community & HOA
- HOA: None per MLS
- Community: Curbs · Foothills · Gutters · Street lights · Suburban
Listing Details
- MLS #: IV26161846
- Status: Under Contract
- Listed: July 29, 2026 · 34 days on market
- Price history: $1,399,000 original → $1,379,000
- Price per sq ft: $421
- Property type: Single-family home
- Financing terms: Cash · Conventional
- Occupant: Owner
- Virtual tour
- Listing Agent: MARK LEE · DRE# 01383705
- Listing Office: Price Real Estate Group, Inc · 909-291-9494