Under Contract
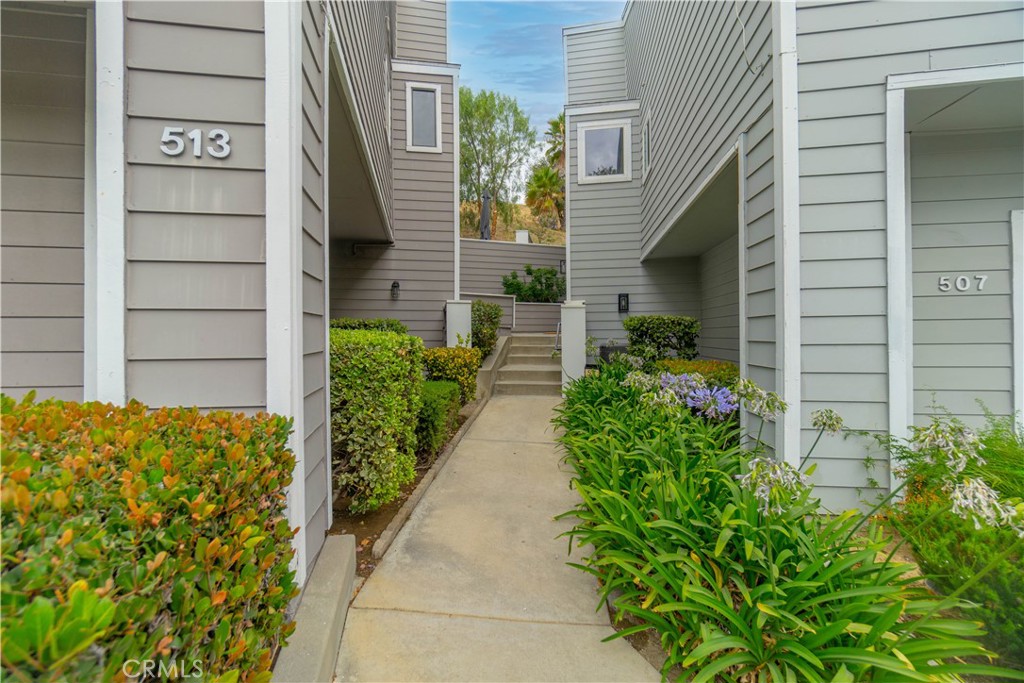
513 Walker Road
San Dimas, CA 91773 · Listed Jul 16, 2026 · 27 days on market
$649,998
- 3Beds
- 2.5Baths
- 1,474Sqft
- 1,870Lot Sqft
About this home
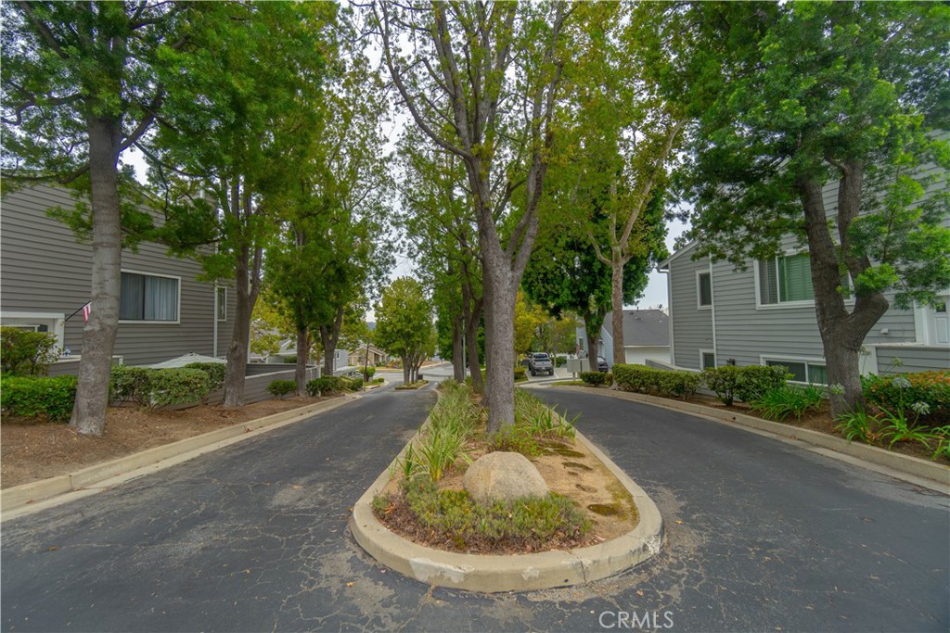
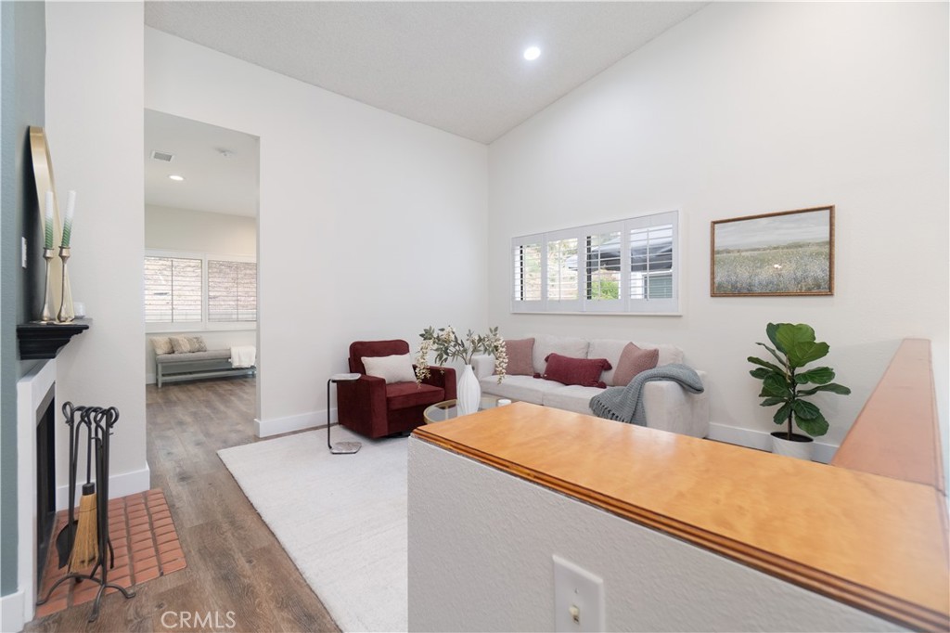
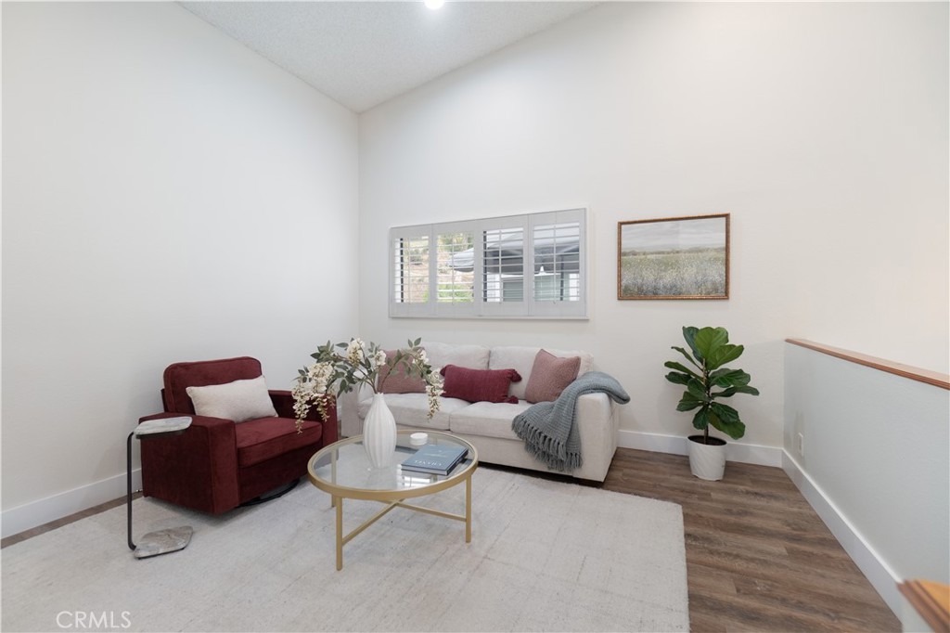
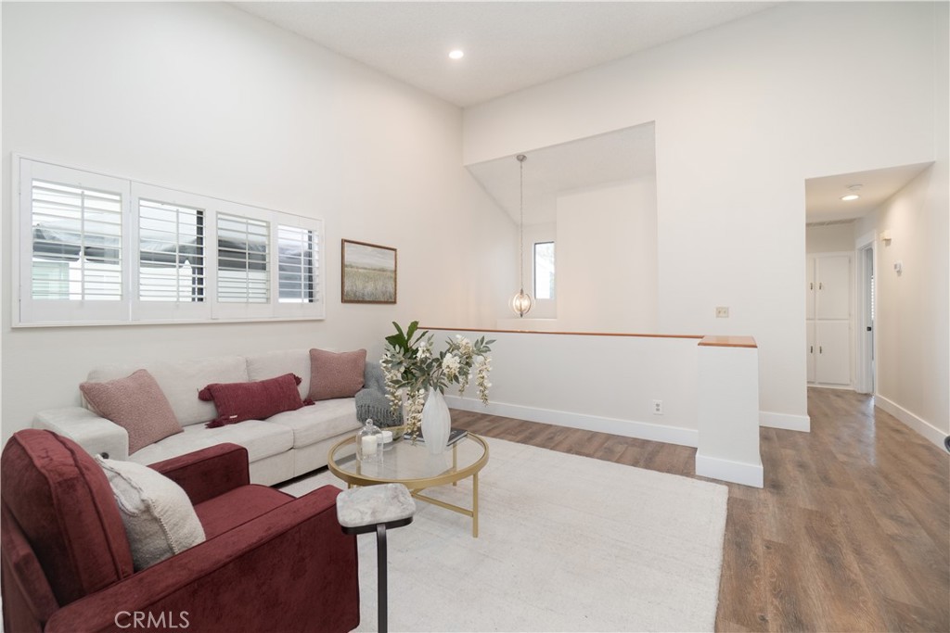
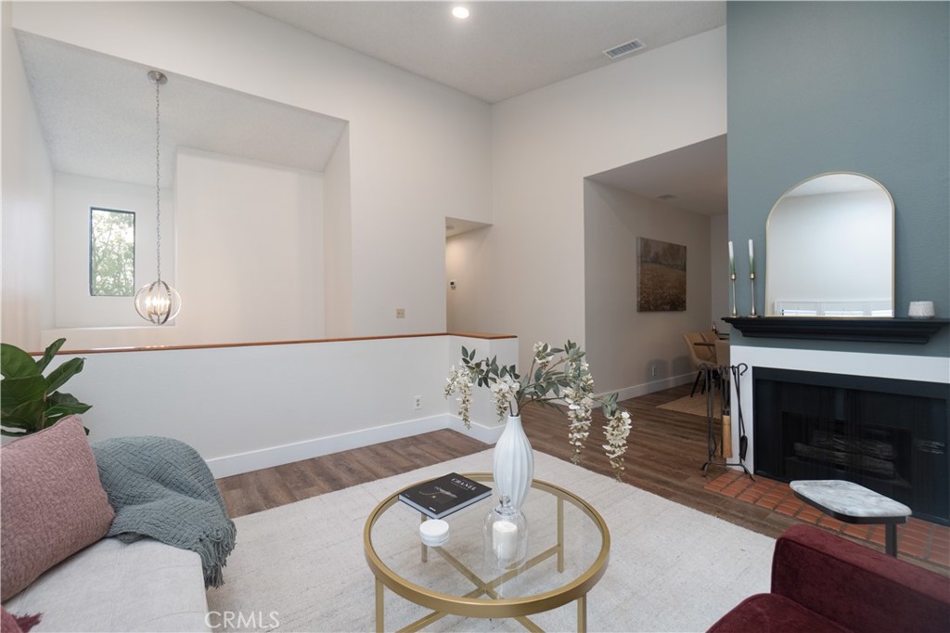
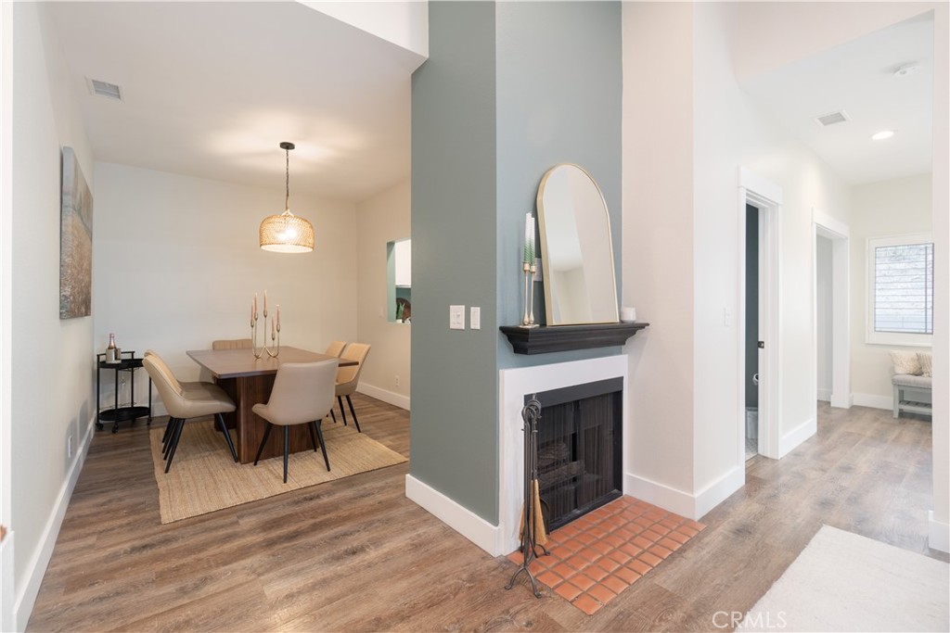
Welcome to this beautiful 3-bedroom townhome located in a quiet, highly sought-after community in San Dimas. Upon entry, you're welcomed into a warm and inviting living room featuring a charming fireplace, creating the perfect space to relax or entertain.
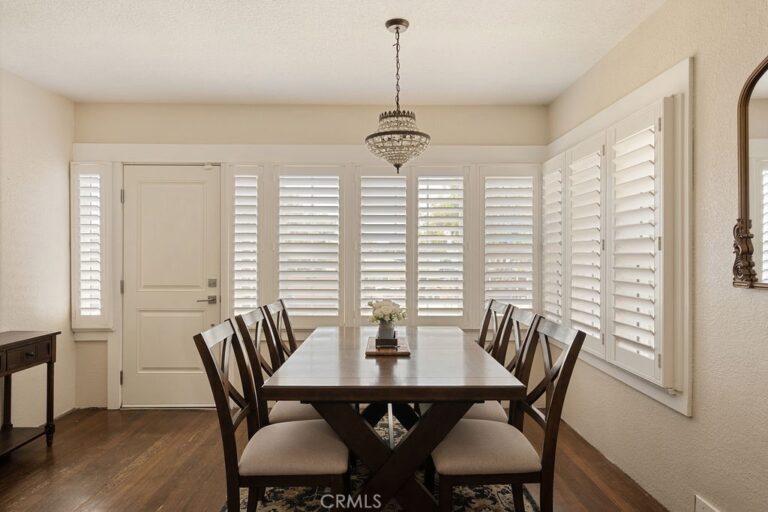
Adjacent to the living room are the dining area and kitchen, offering a functional layout ideal for everyday living. Just beyond the main living space is a versatile bonus room that can easily serve as a 3rd bedroom, home office, den, or flex space to fit your lifestyle.
Upstairs, all bedrooms are spacious and well-appointed. The primary suite features a walk-in closet and a private en-suite bathroom with dual sinks and a tub/shower combination. A secondary full bathroom with a walk-in shower is conveniently located down the hall. The upstairs laundry area includes a large storage closet for added convenience.
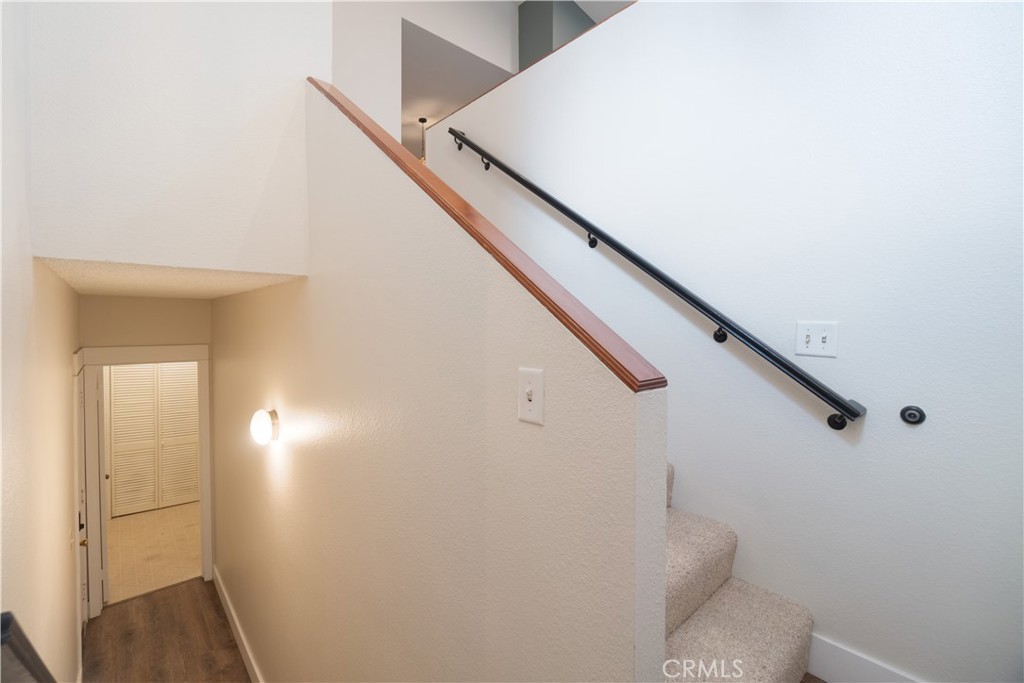
Recent upgrades include brand-new carpet, fresh interior paint throughout, and a newer air conditioning and furnace system, providing comfort and peace of mind. The thoughtfully designed floor plan offers abundant closet and storage space, especially on the first floor.
Additional highlights include a spacious two-car garage with plenty of storage, plus an additional assigned parking space. Ideally situated just steps from the community pool, this home is perfectly timed for summer enjoyment.
Don't miss the opportunity to own this wonderful home in one of San Dimas' most desirable communities. Come see it for yourself and make it yours!
Facts & Features
Every detail below is as reported to the California Regional MLS by the listing agent; buyer to verify.
Bedrooms & Bathrooms
- Bedrooms: 3
- Bathrooms: 2.5 (2 full · 1 half)
- Main-level bedrooms: 2
- Main-level bathrooms: 2
Interior & Layout
- Living area: 1,474 sq ft
- Levels: Two
- Entry level: 1 (1st floor)
- Rooms: Bedroom · Kitchen · Laundry · Primary bedroom
- Ceiling fan(s) · Eat in kitchen · Granite counters · Multiple staircases · Storage · All bedrooms upstairs
- Flooring: Carpet · Laminate
- No common walls
- Accessibility: Grab bars · Parking
Fireplace, Heating & Cooling
- Fireplace: Gas · Living room
- Heating: Central · Fireplaces
- Cooling: Central air
Appliances & Laundry
- Dishwasher · Gas oven · Gas range · Microwave · Refrigerator · Trash compactor · Water heater · Dryer · Washer
- Laundry: Laundry closet · Upper level
Parking
- Attached garage: 2 spaces
- Total parking: 3 spaces
- Assigned parking
Lot & Outdoor
- Lot: 1,870 sq ft
- Lot features: Cul-de-sac · Sprinklers in rear · Sprinklers in front
- View: Hills · Mountains · Neighborhood
- Pool: Association
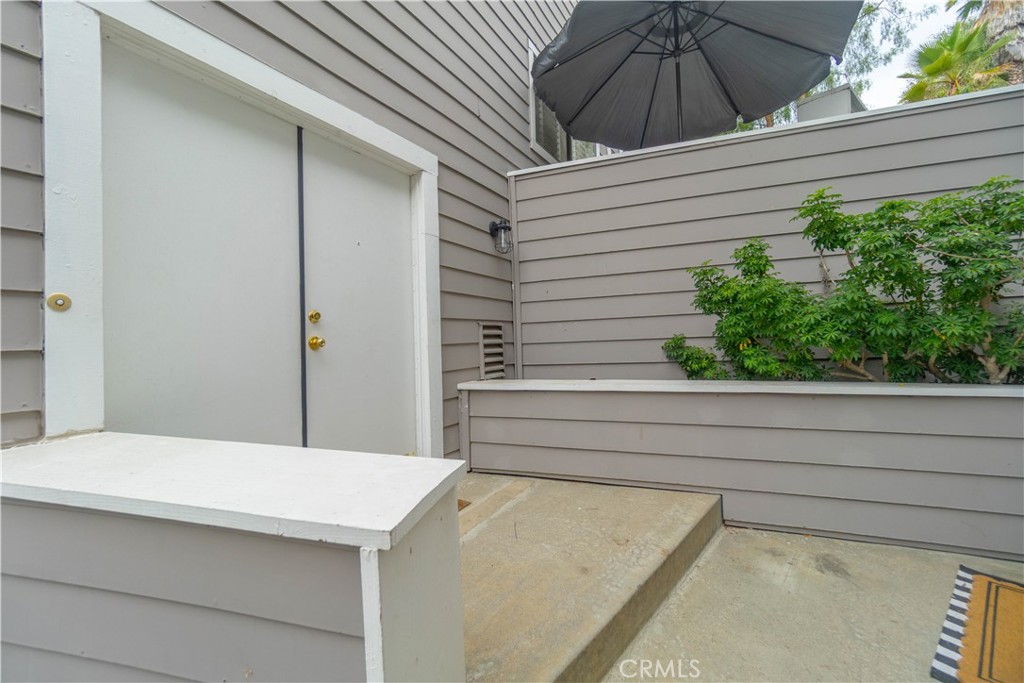
- Patio / porch: Concrete · Deck
Construction & Utilities
- Year built: 1986
- Style: Traditional
- Construction: Drywall · Frame
- Sewer: Public sewer
- Water: Public
- Security: Carbon monoxide detector(s) · Fire detection system · Smoke detector(s)
- Condition: Turnkey
Community & HOA
- HOA: $480 / month · Wayhill Vilage
- HOA amenities: Outdoor cooking area · Barbecue · Picnic area · Pool · Spa / hot tub
- Community: Biking · Curbs · Hiking · Storm drains · Street lights · Sidewalks
- Units in community: 50
Listing Details
- MLS #: IV26153550
- Status: Under Contract
- Listed: July 16, 2026 · 27 days on market
- Price history: $669,999 original → $649,998
- Price per sq ft: $441
- Property type: Condominium
- Financing terms: Cash · Cash to new loan · Cal vet loan · 1031 exchange · FHA
- Occupant: Vacant
- Listing Agent: ANA STULL · DRE# 02005618
- Listing Office: BERKSHIRE HATHAWAY HOMESERVICES CALIFORNIA PROPERTIES · 909-980-3100