Pending
4990 Padre
Rancho Cucamonga, CA 91739 · Listed Dec 23, 2025 · 227 days on market
$1,388,888
- 7Beds
- 5Baths
- 4,758Sqft
- 24,198Lot Sqft
About this home
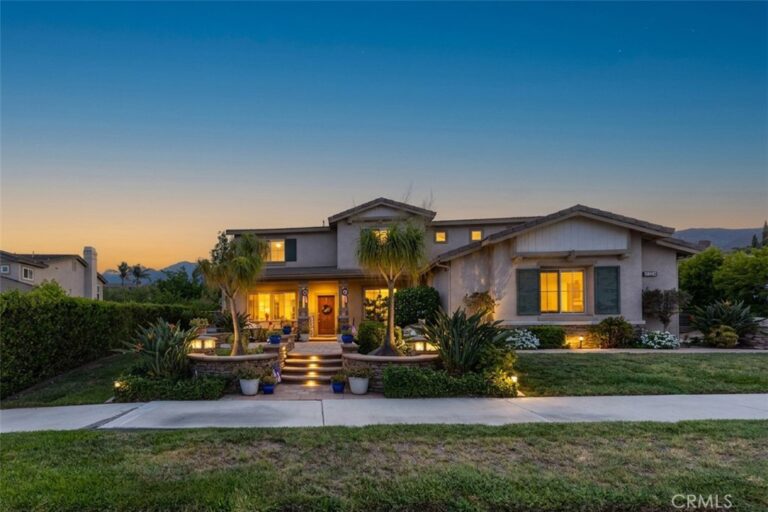
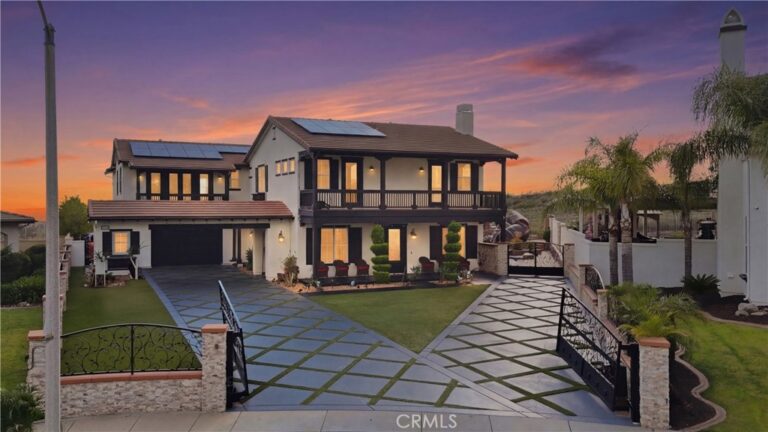
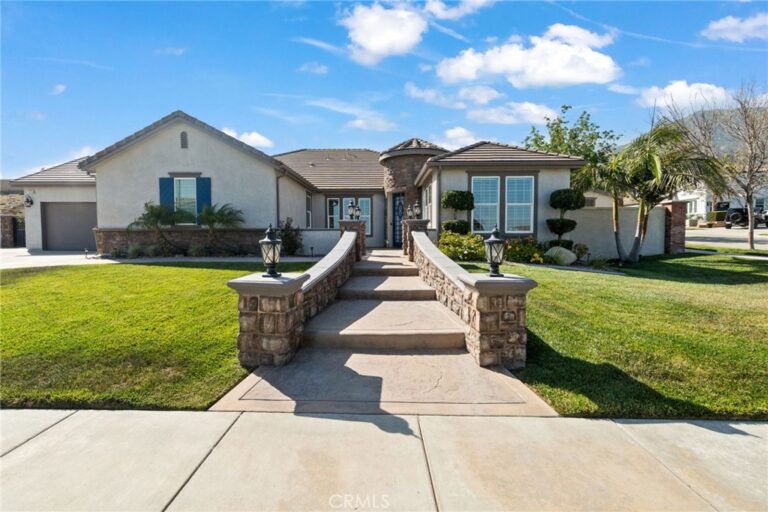
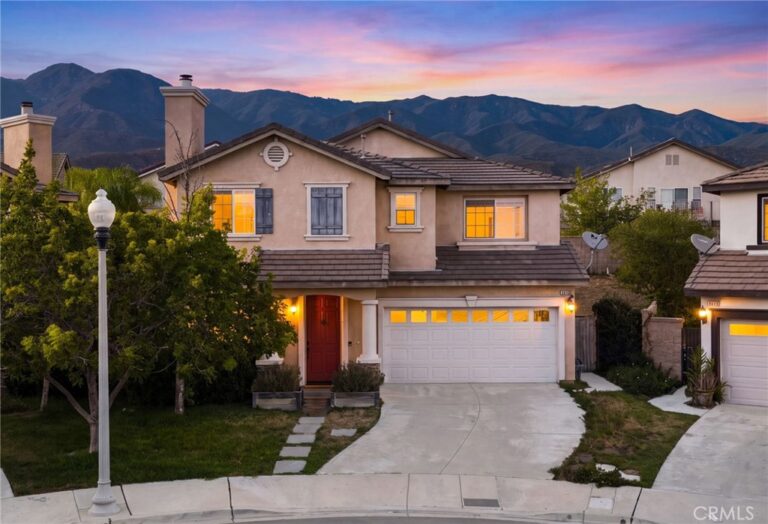
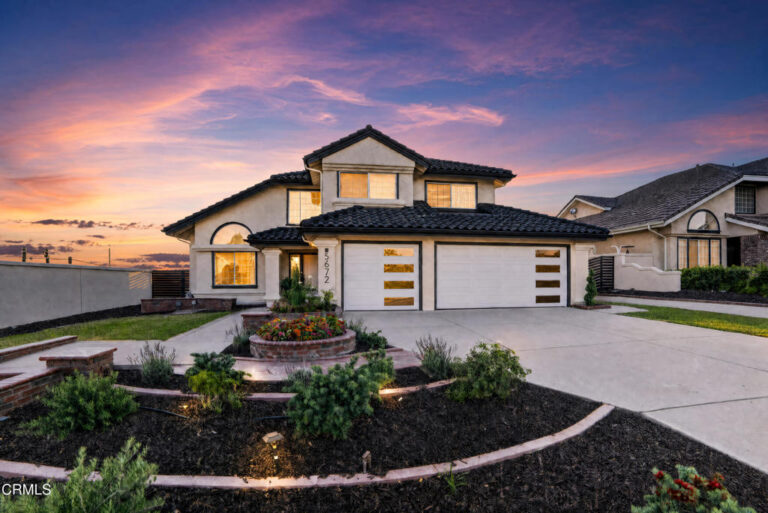
Two homes on one lot—an extraordinary opportunity in the coveted Sheraton Estates, now at an improved price! Nestled in one of Rancho Cucamonga’s most desirable neighborhoods, this estate offers a lifestyle many only dream of. With top-rated schools, Victoria Gardens, Ontario Airport, and major freeways just minutes away, the location is as ideal as the property.
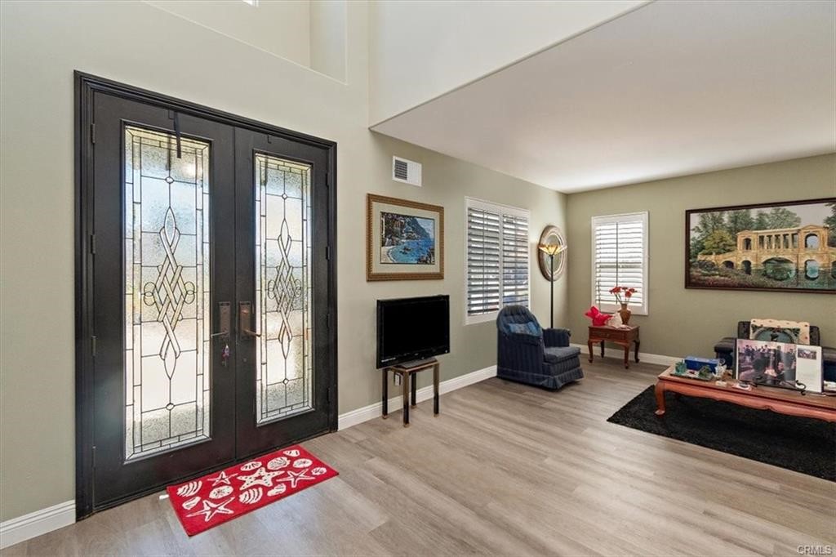
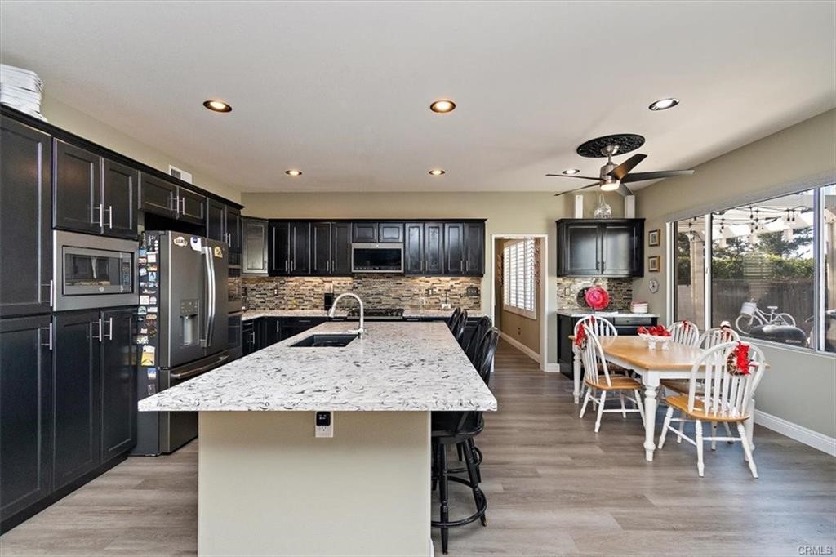
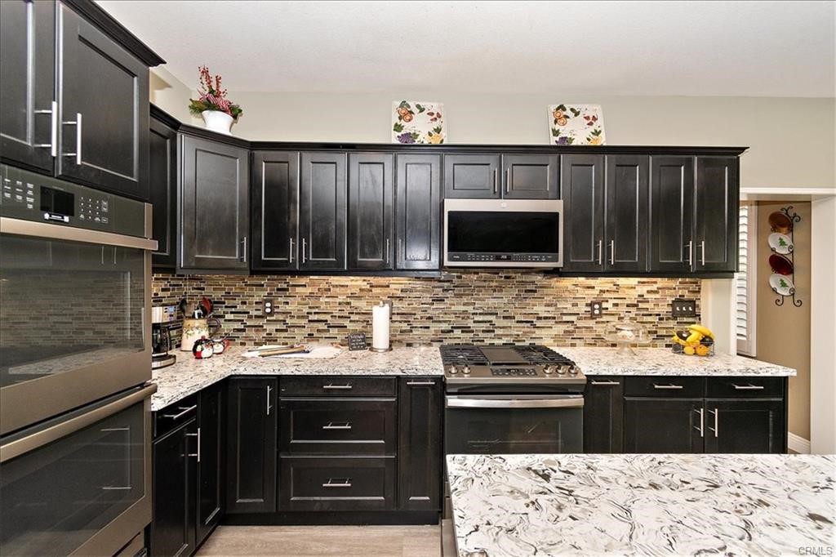
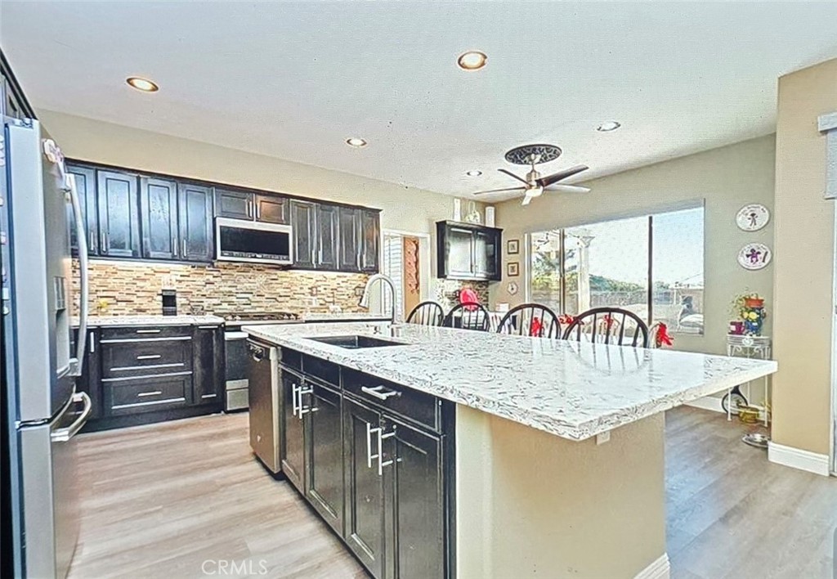
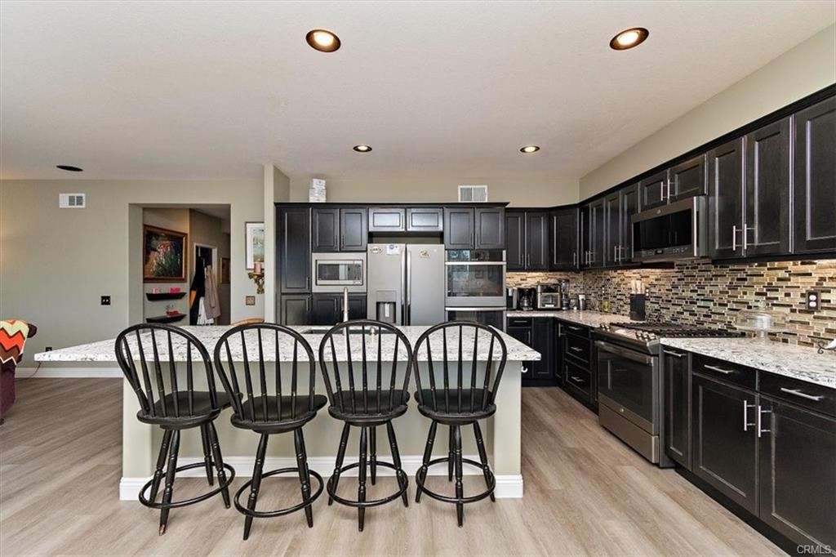
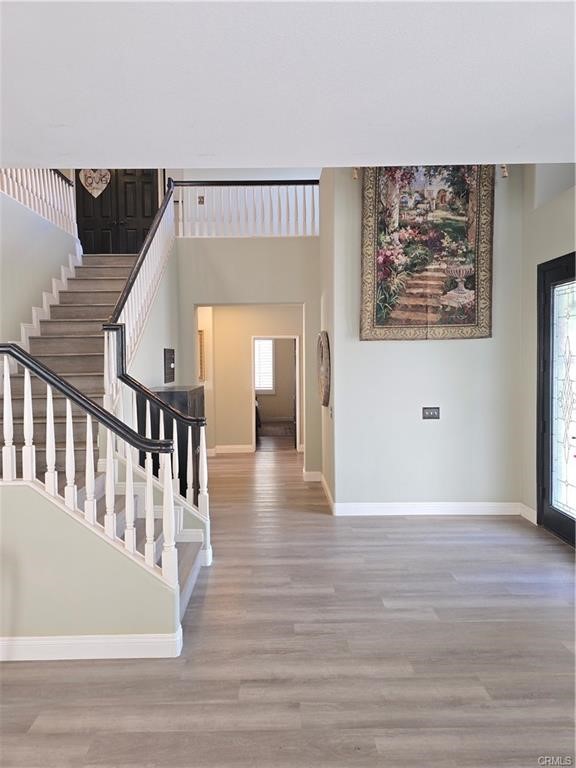
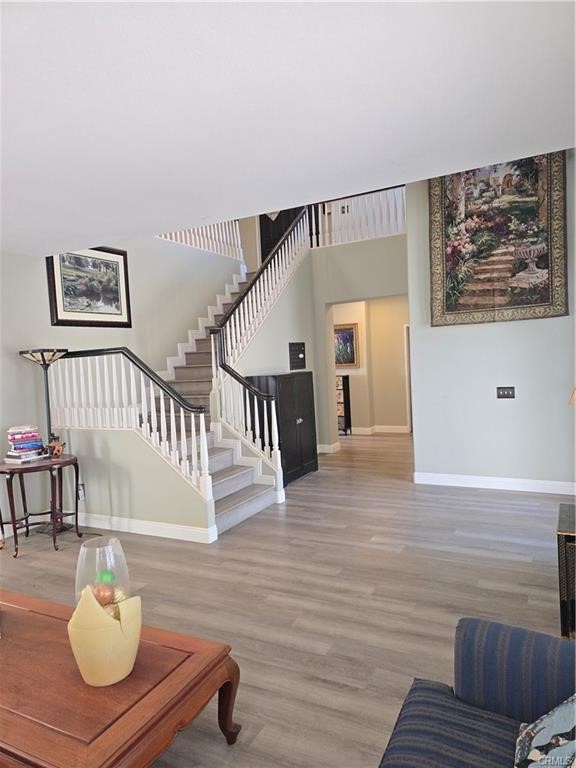
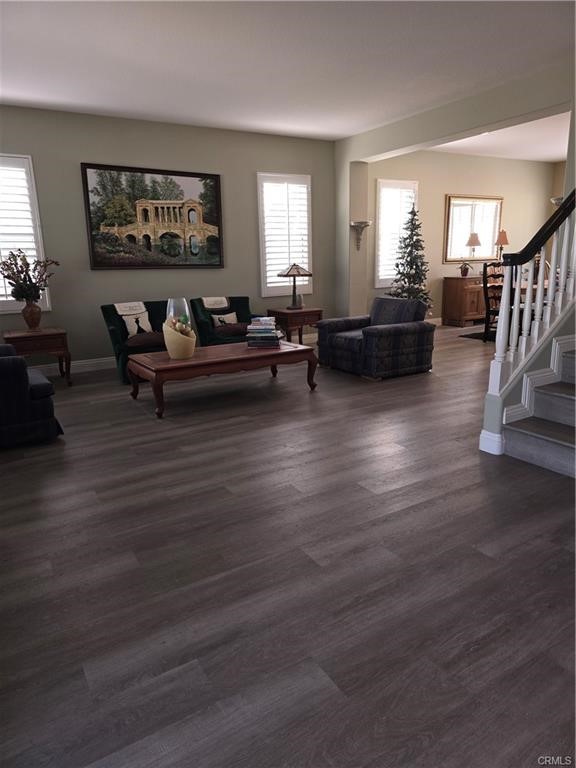
The main home offers 5 bedrooms, 4 baths, a grand foyer, and a remodeled chef’s kitchen featuring elegant quartz countertops, new cabinetry, a double oven, standalone range, and dual built-in microwaves. Luxury vinyl floors and fresh paint add a modern touch. The primary suite opens onto a private balcony with stunning city views—your personal escape.
The fully permitted, 1,000-square-foot ADU has its own entrance, offering 2 bedrooms (one optionally connecting to the main home), a full kitchen, laundry, and bath—perfect for extended family or rental income.
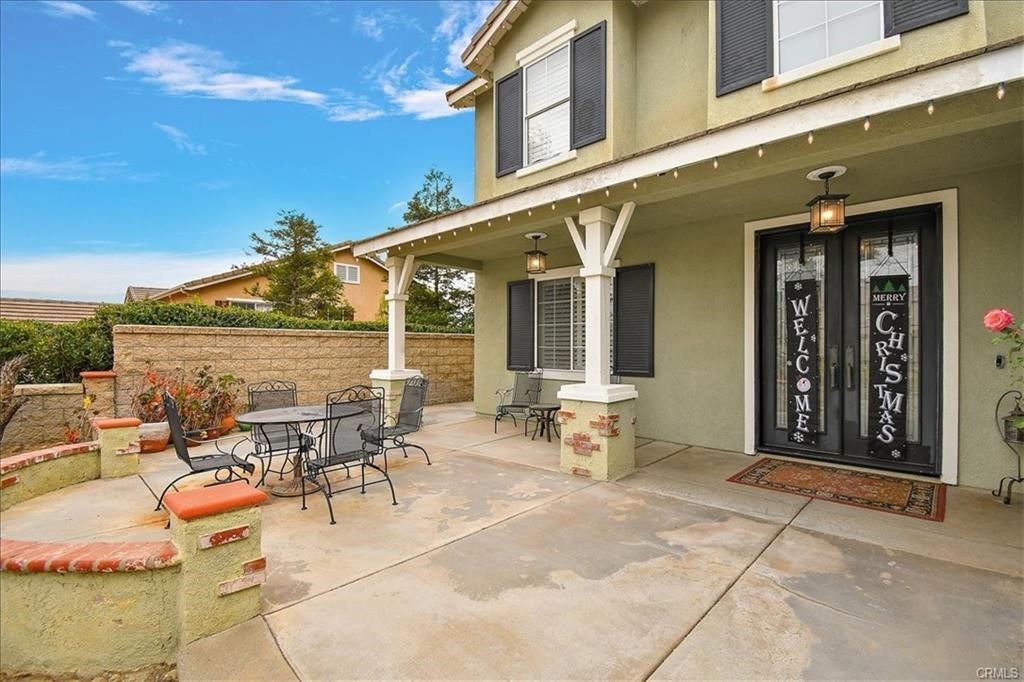
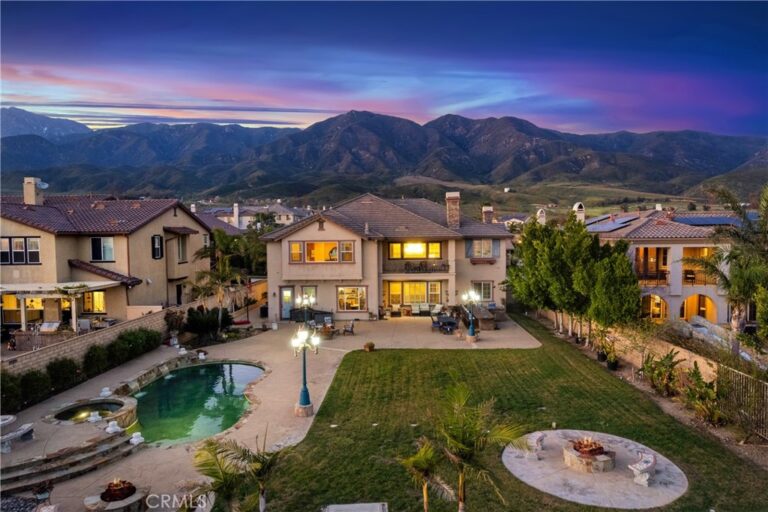
Step outside to multiple patios and a spacious backyard ready for your dream—whether a pool, garden, or outdoor oasis. The seller is motivated and open to lease-to-own options for qualified buyers. Bring your offer, and let’s make this your dream home!
Facts & Features
Every detail below is as reported to the California Regional MLS by the listing agent; buyer to verify.
Bedrooms & Bathrooms
- Bedrooms: 7
- Bathrooms: 5 (4 full · 2 half)
- Main-level bedrooms: 1
- Main-level bathrooms: 2
Interior & Layout
- Living area: 4,758 sq ft
- Levels: Two
- Entry level: 1 (1)
- Rooms: Bonus room · Bedroom · Entry foyer · Family room · Foyer · Living room · Primary bedroom · Dining room
- Breakfast bar · Cathedral ceiling(s) · Formal dining room · Eat in kitchen · Open floor plan · Quartz counters · Bedroom on main level · Entrance foyer · Primary suite
- Flooring: Carpet · Vinyl · Wood
- No common walls
Fireplace, Heating & Cooling
- Fireplace: Family room
- Heating: Central
- Cooling: Central air
Parking
- Attached garage: 3 spaces
- Total parking: 3 spaces
- Direct garage access · Driveway · Garage faces front · Garage · RV access / parking
Lot & Outdoor
- Lot: 24,198 sq ft (0.56 acres)
- Lot features: 0–1 unit per acre · Front yard
- View: City lights · Neighborhood
- Patio / porch: Concrete · Covered · Front porch
- Fencing: Average condition · Brick · Wood
Construction & Utilities
- Year built: 1998
- Sewer: Public sewer
- Water: Public
Community & HOA
- HOA: None per MLS
- Community: Street lights
Listing Details
- MLS #: CV25279889
- Status: Pending
- Listed: December 23, 2025 · 227 days on market
- Price history: $1,475,000 original → $1,388,888
- Price per sq ft: $292
- Property type: Single-family home
- Financing terms: Cash · Cash to new loan · Conventional · Contract · Submit · VA loan
- Disclosures: Accessory dwelling unit (ADU)
- Occupant: Owner
- Listing Agent: Myiesha Majors · DRE# 01956473
- Listing Office: eXp Realty of Greater Los Angeles · 888-652-1314