For Sale
4933 Bracken Way
Fontana, CA 92336 · Listed Jul 24, 2026 · 1 day on market
About this home
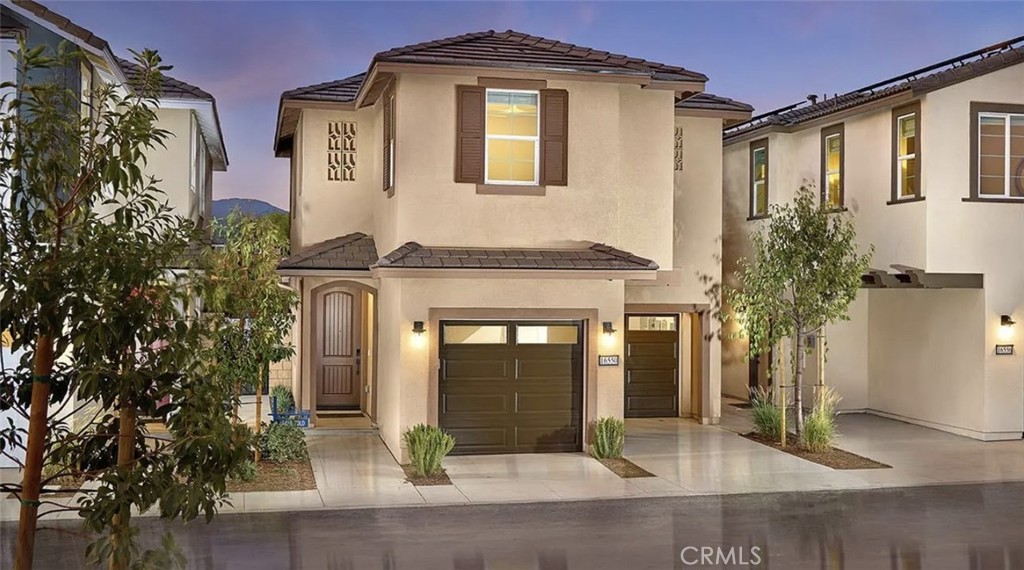
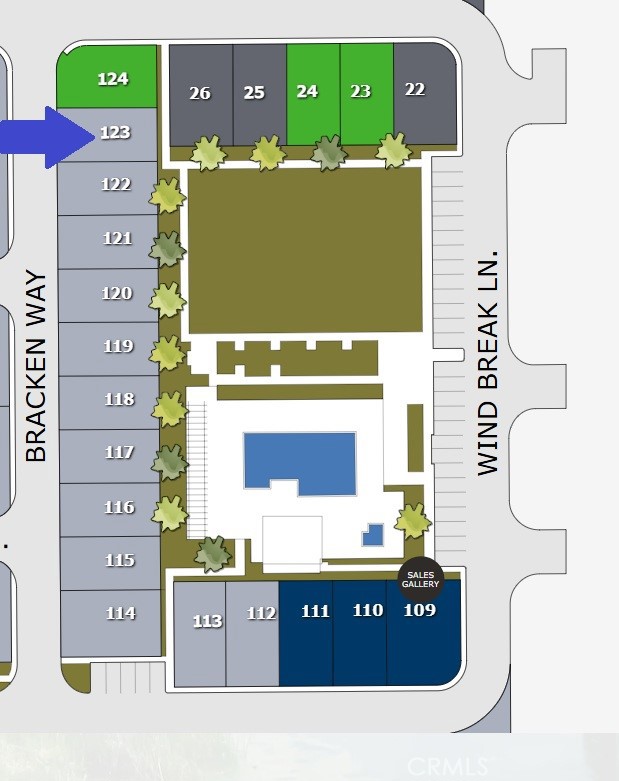
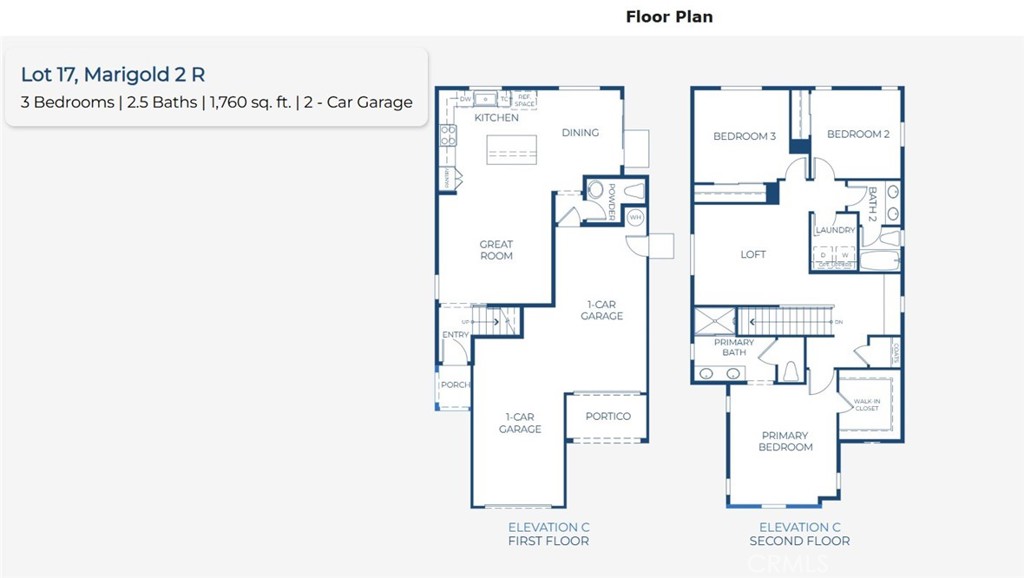
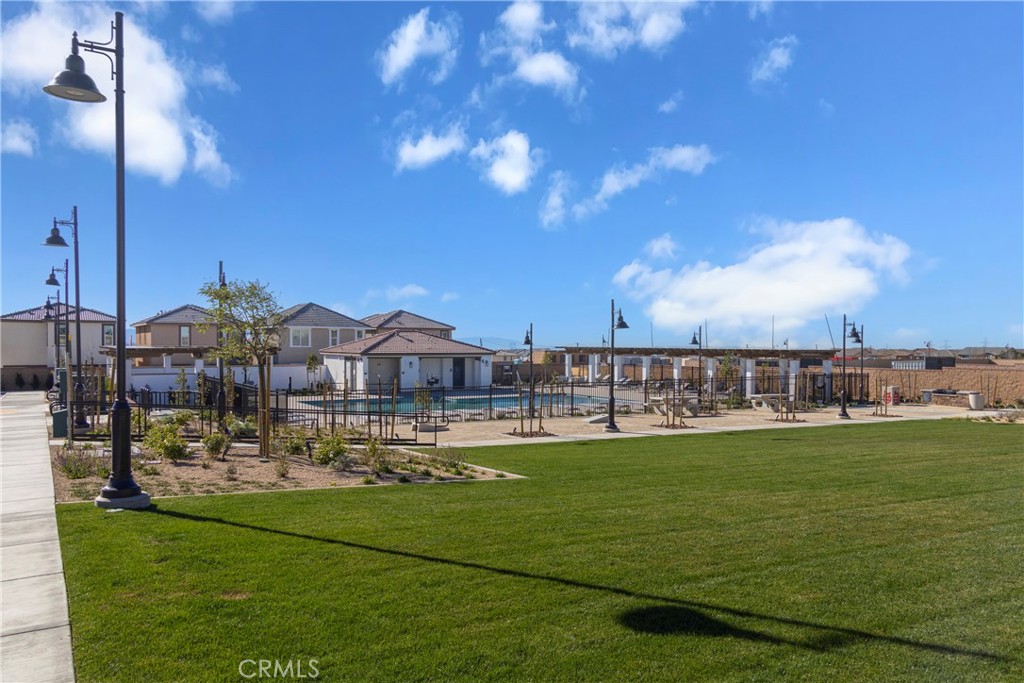
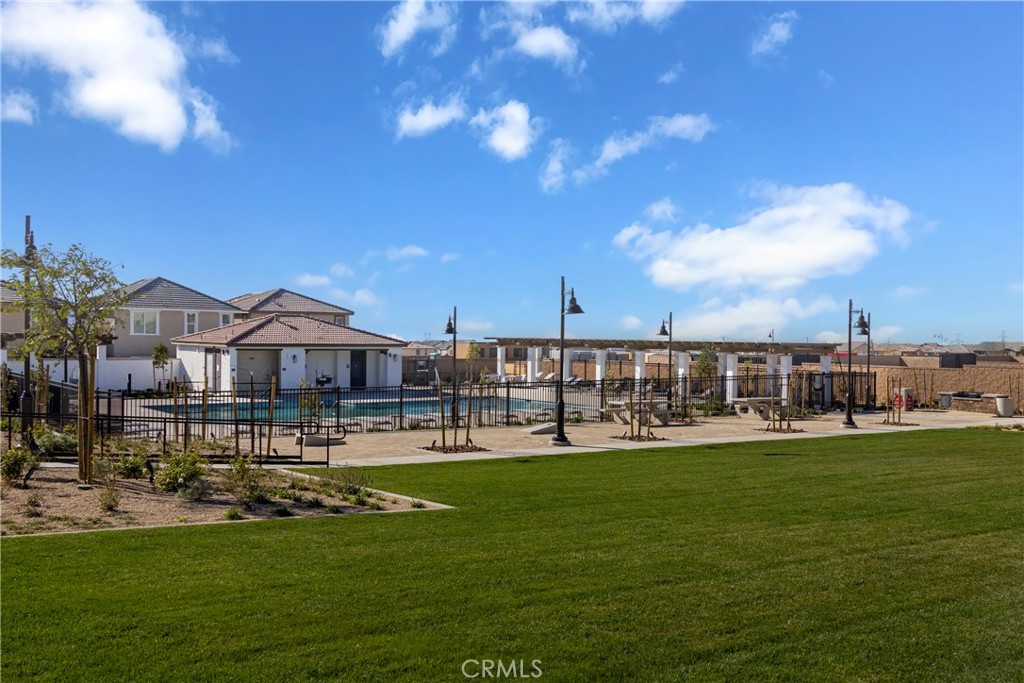
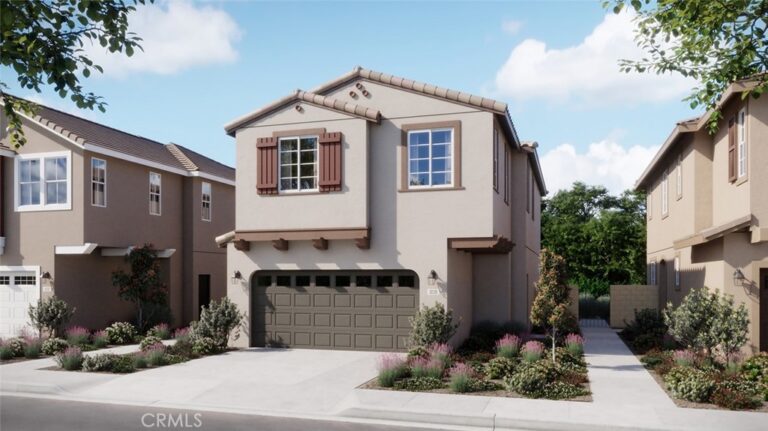
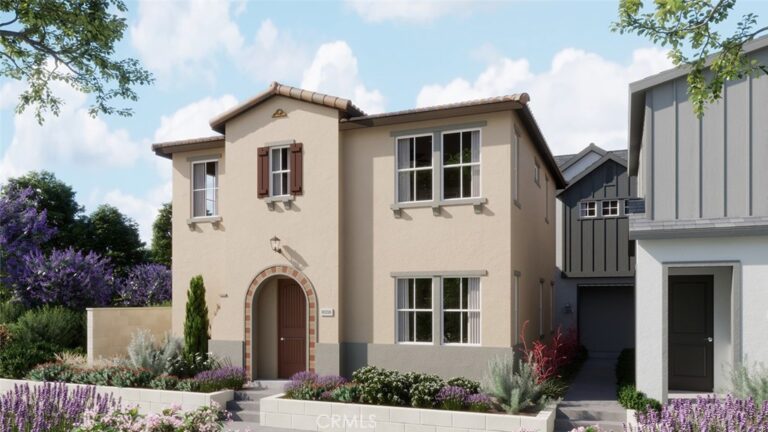
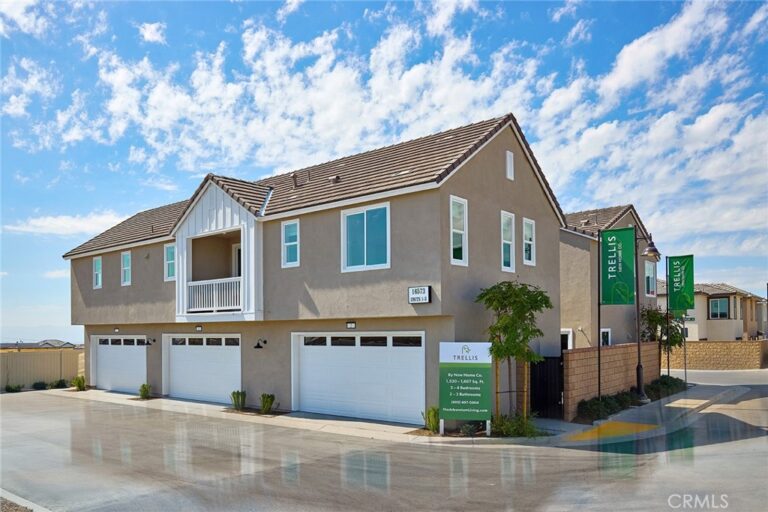
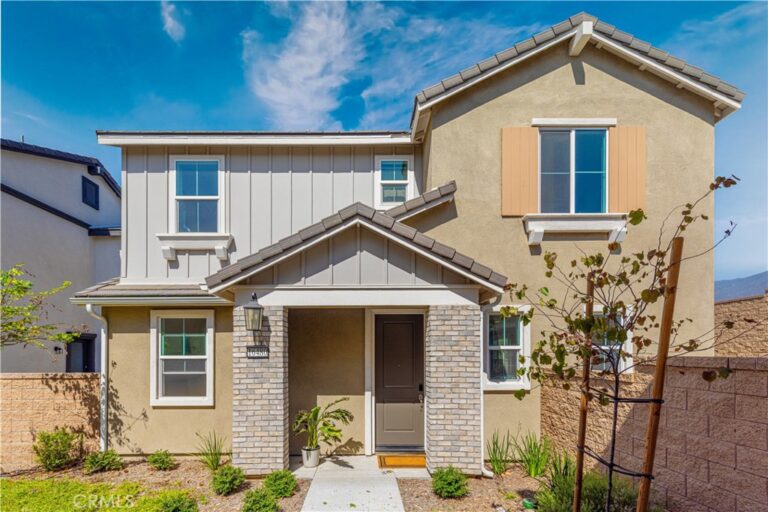
NEW DETACHED HOME under construction at The Arboretum. Park adjacent lot overlooking portions of greenbelt and pool. Two-story Risewell Homes Marigold Plan 1 with unique 2 car split garage and driveway for extra curb appeal and 3 car parking potential. Inside features a Great Room/Kitchen/Dining area leading out to a private yard, while upstairs offers a Primary Suite opposite sizeable Bedrooms, a secondary bath, and walk-in Laundry. Pricing includes enhanced designer package, washer, dryer, and refrigerator, LVP/tile flooring, Quartz counters, solar lease. Location walkable to community greenspace and pool/lounge.
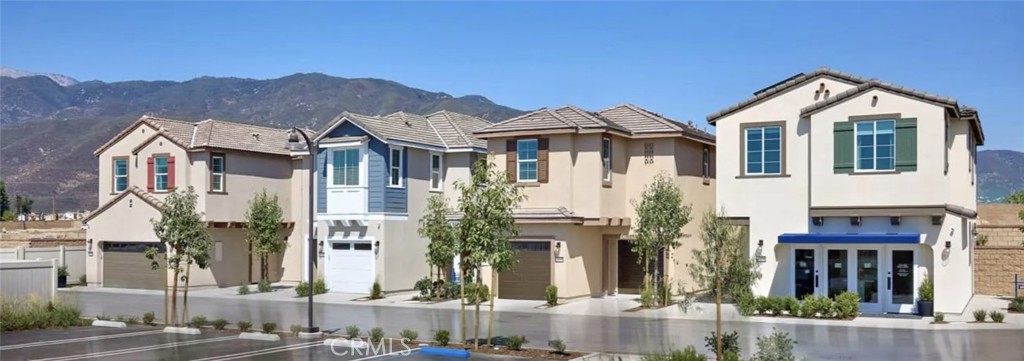
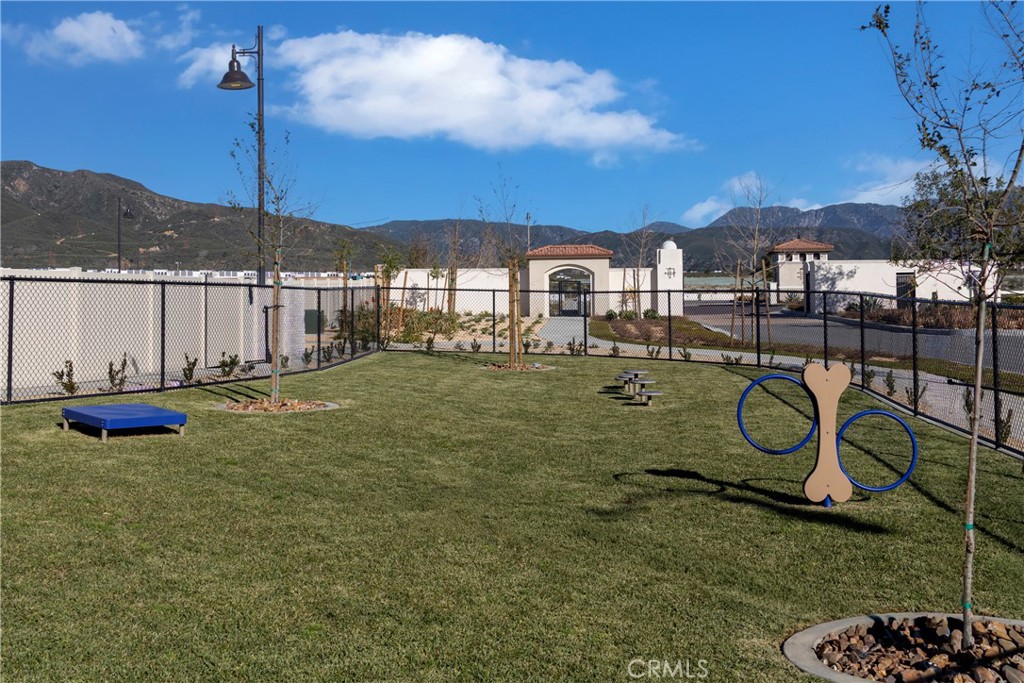
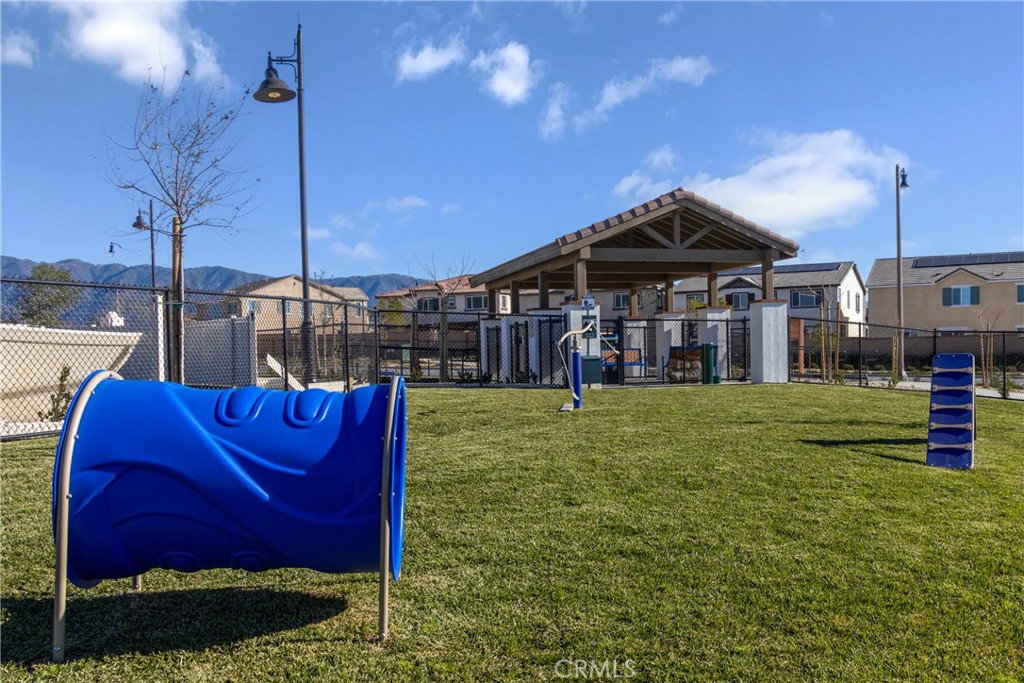
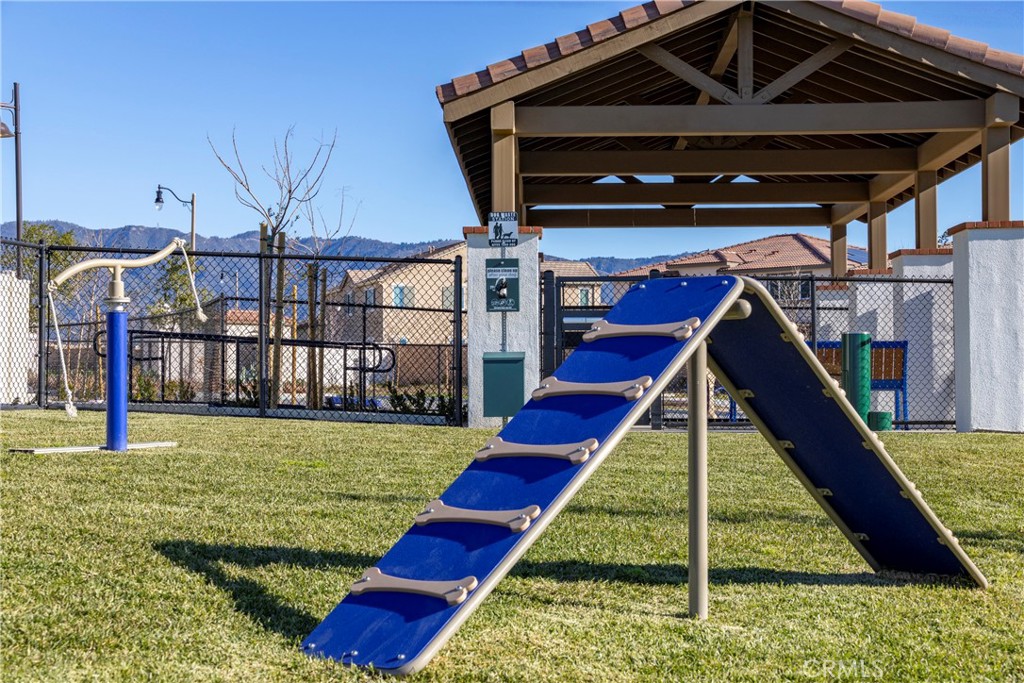
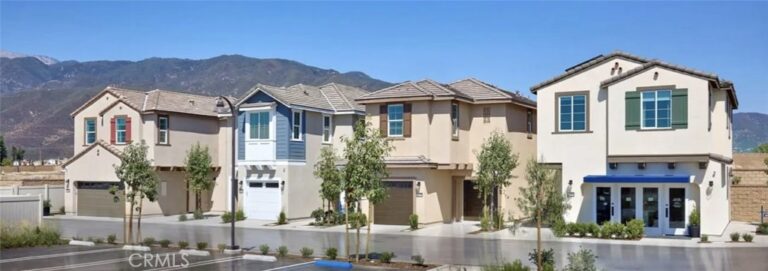
Our Marigold community is located in the newer gated Lewis Co. community The Arboretum, with mountains serving as a dramatic backdrop and pools, spa, clubhouse, fitness center, pickleball courts, dog park, and parks for exclusive homeowner use. Proximity to I-15, 10 and 210 commuter routes and a variety of shopping/dining/entertainment options. Seller concessions available. ESTIMATED JANUARY 2027 MOVE IN.
Facts & Features
Every detail below is as reported to the California Regional MLS by the listing agent; buyer to verify.
Bedrooms & Bathrooms
- Bedrooms: 3
- Bathrooms: 2.5 (2 full · 1 half)
- Main-level bedrooms: 0
- Main-level bathrooms: 1
Interior & Layout
- Living area: 1,654 sq ft
- Levels: Two
- Entry level: 1 (1)
- Rooms: Bedroom · Entry foyer · Game room · Kitchen · Laundry
- Eat in kitchen · Pantry · Quartz counters · Unfurnished · All bedrooms upstairs
- Flooring: Carpet · Vinyl
- No common walls
Fireplace, Heating & Cooling
- Heating: Central
- Cooling: Central air
Appliances & Laundry
- Dishwasher · Electric cooktop · Electric oven · Electric water heater · Disposal · Microwave · Refrigerator · Dryer · Washer
- Laundry: Upper level
Parking
- Attached garage: 2 spaces
- Total parking: 2 spaces
- Multiple garage doors · Direct garage access · Driveway · Garage faces front · Garage
Lot & Outdoor
- Lot features: Level
- Pool: Community · Association
- Spa: Association · Community
- Patio / porch: Patio
- Fencing: Block
Construction & Utilities
- Year built: 2026
- Style: Cottage
- Construction: Stucco
- Roof: Spanish tile
- Foundation: Slab
- Sewer: Public sewer
- Water: Public
- Utilities: Cable available · Electricity connected · Natural gas not available · Phone available · Sewer connected · Water connected
- Security: Smoke detector(s)
- Condition: Under construction
Community & HOA
- HOA: $246 / month · First Service Residential
- HOA amenities: Clubhouse · Dog park · Fitness center · Barbecue · Pool · Spa / hot tub
- Community: Curbs · Dog park · Park · Storm drains · Street lights · Sidewalks · Pool
- Units in community: 90
Listing Details
- MLS #: OC26162021
- Status: For Sale
- Listed: July 24, 2026 · 1 days on market
- Price per sq ft: $362
- Property type: Condominium
- New construction · Risewell Homes model 1
- Financing terms: Cash · Conventional
- Disclosures: CC&Rs disclosure · HOA disclosure · Home warranty
- Occupant: Owner
- Listing Agent: Casey Fry · DRE# 01504520
- Listing Office: The New Home Company · 949-382-7800