Under Contract
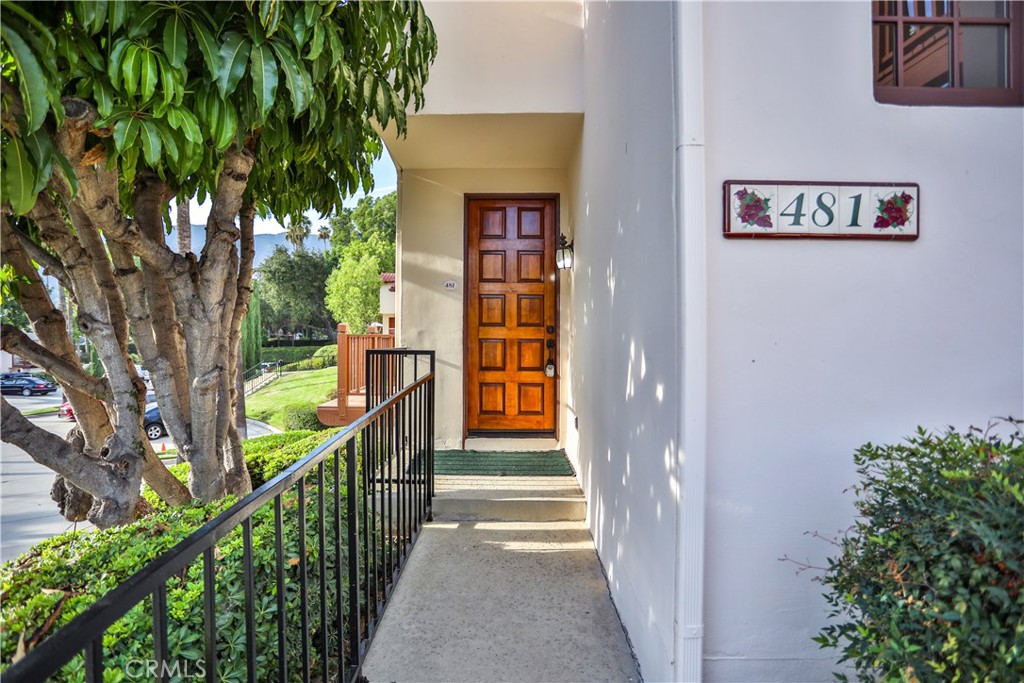
481 E Bougainvillea Lane
Glendora, CA 91741 · Listed Aug 24, 2026 · 11 days on market
$850,000
- 3Beds
- 2.5Baths
- 2,558Sqft
- 1,667Lot Sqft
About this home
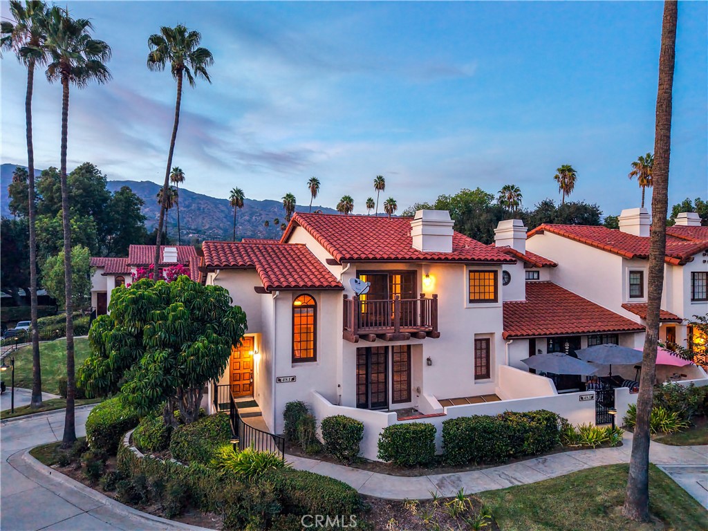
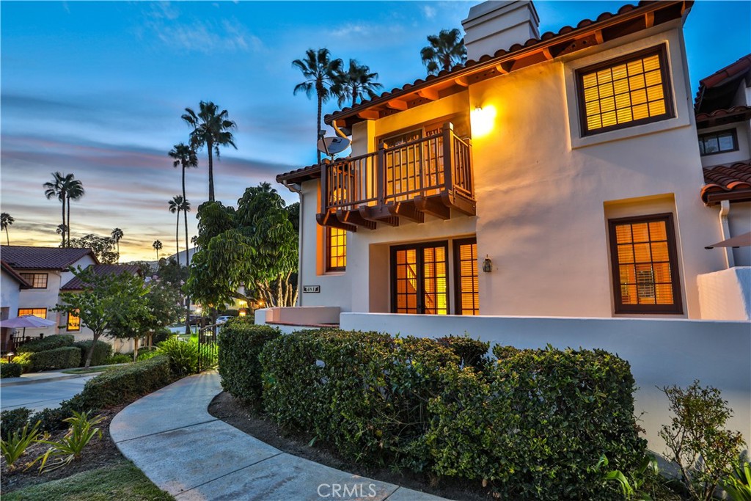
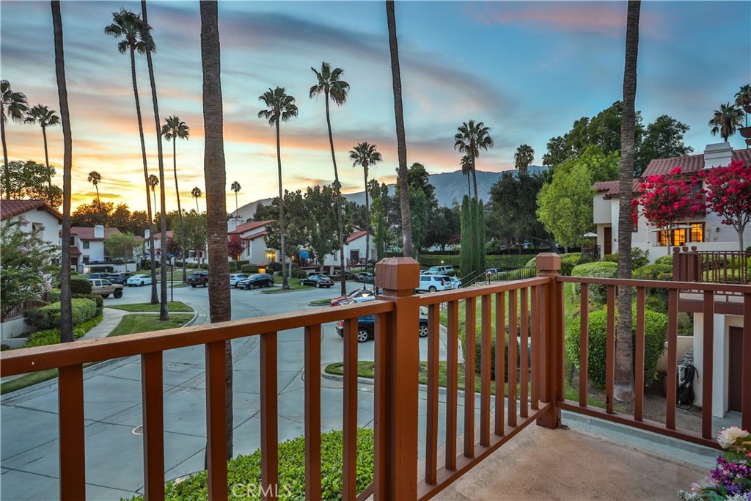
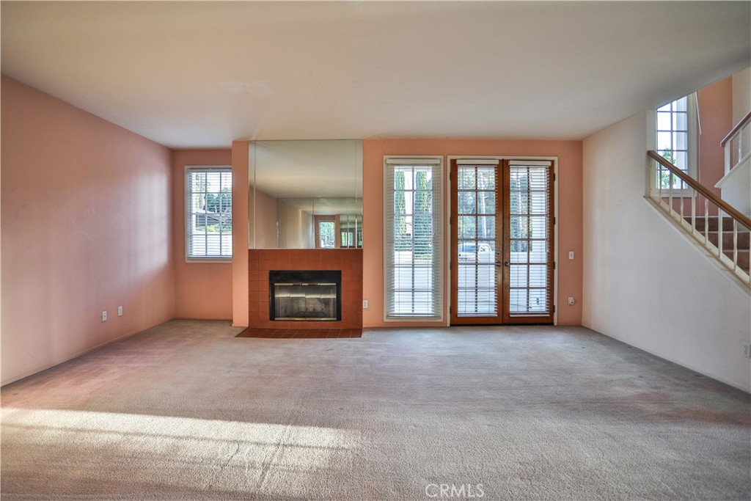
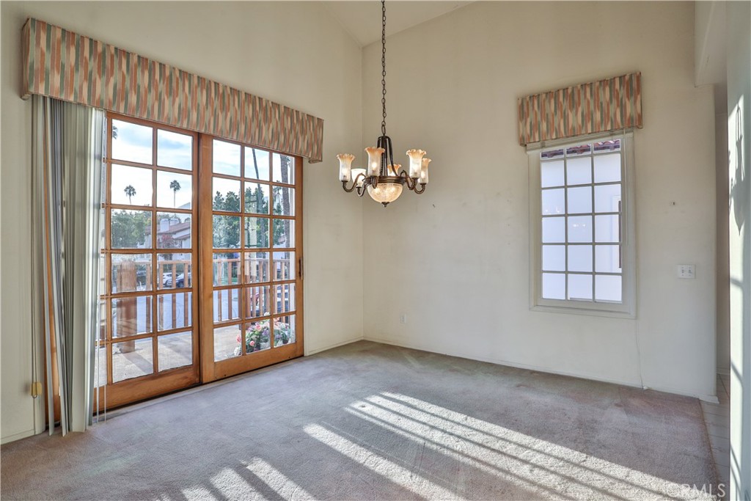
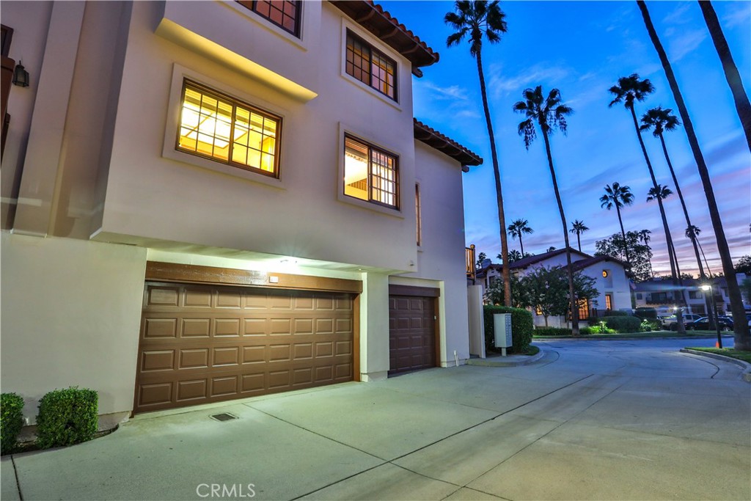
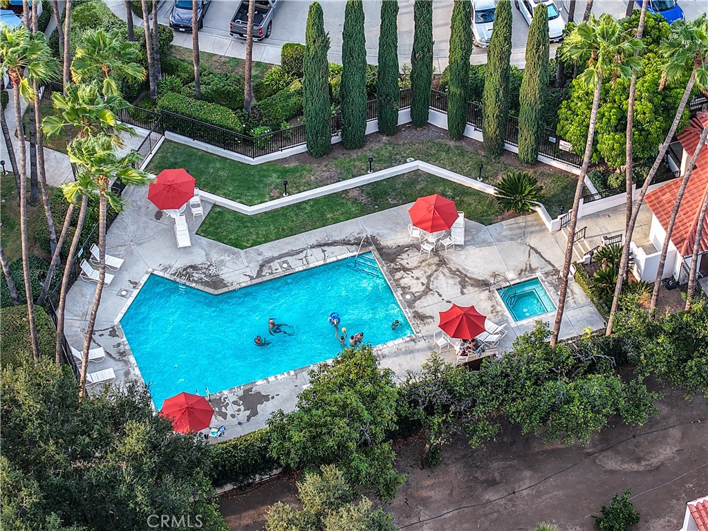
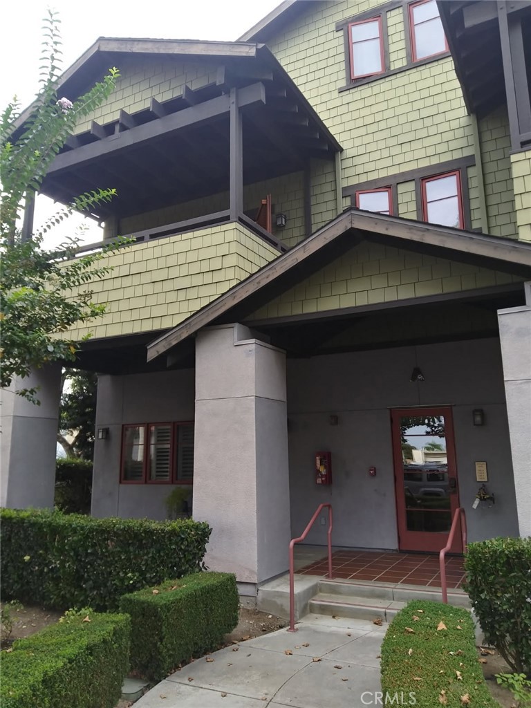
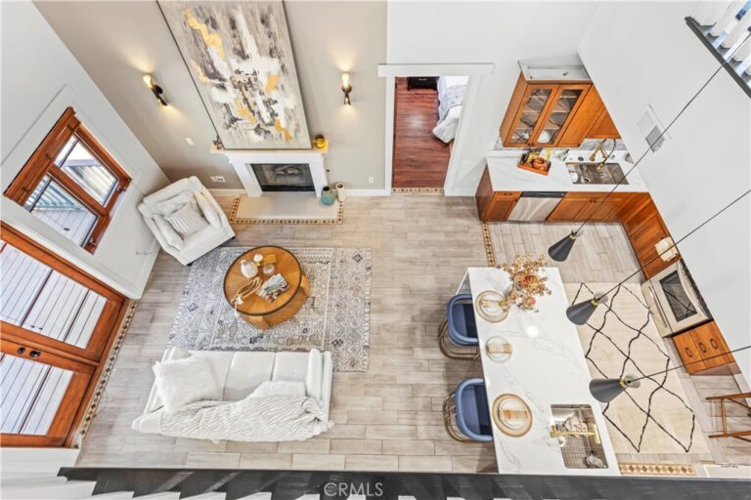
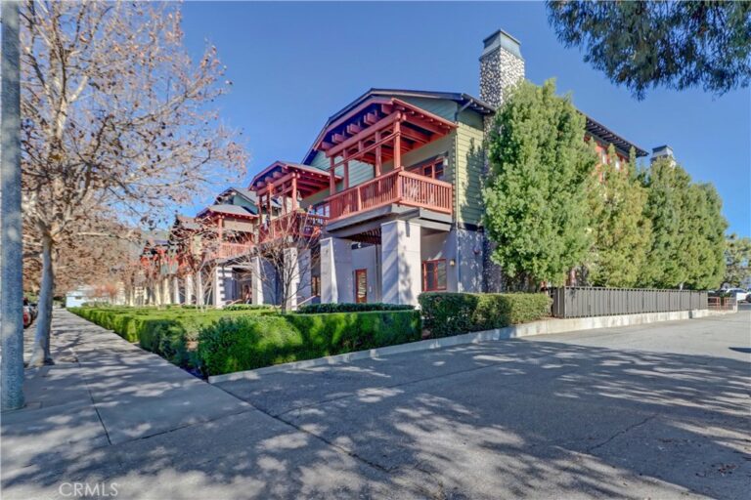
TIMELESS STYLE & ELEVATED LIVING IN RANCHO DEL BOUGAINVILLEA. Set within the gated Rancho Del Bougainvillea community, this distinctive Glendora residence offers approximately 2,558 square feet of thoughtfully arranged living space across three levels. This home features three bedrooms, a private den, and three bathrooms, complemented by generous living and dining spaces, a welcoming fireplace, and multiple French doors that open to private patios and balconies. A versatile multilevel floor plan provides exceptional flexibility for everyday living, entertaining, and retreat, while abundant natural light enhances the home's inviting interior character. Spanish and Mediterranean architectural influences, mature landscaping, and a desirable corner location further complement the setting. A rare three-car attached garage provides substantial parking and storage, while residents enjoy access to the community pool, spa, and controlled-access environment. Ideally situated within the Glendora Unified School District, this residence presents an exceptional opportunity to enjoy spacious, refined living within one of Glendora's established residential communities. Zoned as Planned Unit Development (PUD) community; hence the townhouse is FHA & VA financing friendly.
Facts & Features
Every detail below is as reported to the California Regional MLS by the listing agent; buyer to verify.
Bedrooms & Bathrooms
- Bedrooms: 3
- Bathrooms: 2.5 (2 full · 1 half)
- Main-level bedrooms: 0
- Main-level bathrooms: 1
Interior & Layout
- Living area: 2,558 sq ft
- Levels: Three or more
- Entry level: 2 (2)
- Rooms: Den · Entry foyer · Family room · Foyer · Kitchen · Loft · Living room · Primary bathroom · Primary bedroom · Dining room
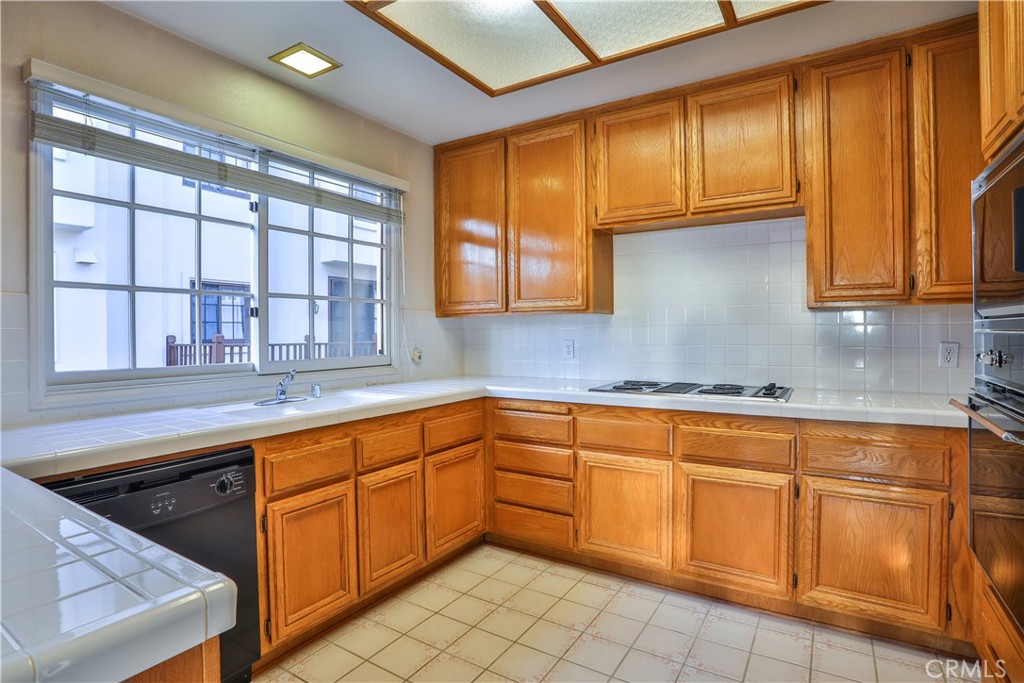
- Built in features · Balcony · Ceiling fan(s) · Formal dining room · Eat in kitchen · Multiple staircases · Storage · Tile counters · Entrance foyer · Loft · Primary suite
- Flooring: Carpet · Tile
- One common wall · End unit
Fireplace, Heating & Cooling
- Fireplace: Gas · Living room
- Heating: Central
Appliances & Laundry
- Dishwasher · Disposal · Gas range · Refrigerator · Range hood · Water heater
- Laundry: Inside laundry
Parking
- Attached garage: 3 spaces
- Total parking: 3 spaces
- Concrete · Multiple garage doors · Direct garage access · Garage · Garage door opener · Gated · On site · Paved · Private · Garage faces rear
Lot & Outdoor
- Lot: 1,667 sq ft
- Lot features: Landscaped · Paved · Yard
- View: Mountains · Neighborhood
- Pool: In-ground · Private · Association
- Spa: Association · In-ground · Private
- Exterior: Lighting
- Patio / porch: Front porch
- Fencing: Block · Privacy
Construction & Utilities
- Year built: 1987
- Style: Mediterranean · Spanish
- Roof: Spanish tile
- Foundation: Slab
- Sewer: Public sewer
- Water: Public
- Utilities: Cable available · Electricity available · Electricity connected · Natural gas available · Natural gas connected · Phone available · Sewer available · Sewer connected · Water available · Water connected
- Electric: Electricity on property
- Security: Carbon monoxide detector(s) · Gated community · Smoke detector(s)
- Condition: Fixer · Repairs — major
Community & HOA
- HOA: $525 / month · Rancho Del Bougainvillea HOA
- HOA amenities: Controlled access · Grounds maintenance · Pool · Spa / hot tub
- Community: Biking · Curbs · Foothills · Golf · Hiking · Park · Storm drains · Street lights · Suburban · Sidewalks · Gated
- Units in community: 84
Listing Details
- MLS #: CV26185138
- Status: Under Contract
- Listed: August 24, 2026 · 11 days on market
- Price per sq ft: $332
- Property type: Townhouse
- Financing terms: Cash · Conventional · FHA · VA loan
- Special listing conditions: Standard sale · Trust
- Disclosures: CC&Rs disclosure · Death on property 3yrs · HOA disclosure · Home warranty · Incorporated
- Occupant: Owner
- Listing Agent: Geoffrey Hamill · DRE# 00997900
- Listing Office: Vista Sotheby's International · 909-624-1617